


Property
Beds
3
Full Baths
2
1/2 Baths
None
Year Built
2001
Sq.Footage
1,954
Welcome to this beautifully updated 3-bedroom, 2-bath home featuring a flexible split-bedroom layout, two dining areas, and a versatile flex room ideal for a home office, playroom, or second living space. The main living area centers around a corner brick fireplace and opens to the kitchen and breakfast area. The kitchen has been refreshed with Amber Oak cabinetry, gold hardware, new quartz countertops, tile backsplash, stainless steel appliances, updated fixtures, and a large walk-in pantry with utility space. Interior updates completed in 2026 include white oak luxury vinyl flooring, fresh paint throughout, designer lighting, updated ceiling fans, and new carpet in the bedrooms. The split primary suite offers added privacy and a fully updated bath with a new shower, tile, vanity, toilet, and fixtures. The additional baths have also been refreshed with new vanities, countertops, fixtures, and toilets. HVAC replaced in 2022 for added comfort, efficiency, and peace of mind. Outside, enjoy a large backyard with mature trees, established landscaping, a covered patio, cedar privacy fence, and a well-maintained 8' x 10' storage building. Parking is available for up to eight vehicles. Located within walking distance of Friendship Park and convenient to schools, Lake Lavon, shopping, dining, and everyday amenities. With its fresh updates, flexible layout, and spacious indoor and outdoor living areas, this home is move-in ready and waiting for its next owner—come see it before it’s gone!
Features & Amenities
Interior
-
Other Interior Features
Double Vanity, Granite Counters, Pantry, Walk-In Closet(s), High Speed Internet
-
Total Bedrooms
3
-
Bathrooms
2
-
Basement YN
NO
-
Cooling YN
YES
-
Cooling
Ceiling Fan(s), Central Air, Electric
-
Fireplace YN
YES
-
Heating YN
YES
-
Heating
Central, Electric, Fireplace(s)
-
Pet friendly
N/A
Exterior
-
Garage
Yes
-
Garage spaces
2
-
Construction Materials
Brick
-
Other Exterior Features
Private Yard
-
Parking
Additional Parking, Driveway, Garage, Garage Door Opener, Garage Faces Rear, Attached
-
Patio and Porch Features
Covered, Patio, Rear Porch
-
Pool
No
-
Waterfront YN
NO
Area & Lot
-
Lot Size(acres)
0.2
-
Lot Size(square feet)
8,712
-
Property Type
Residential
-
Property Sub Type
Single Family Residence
-
Architectural Style
Traditional
Price
-
Sales Price
$340,000
-
Tax Amount
$7,083
-
Sq. Footage
1,954
-
Price/SqFt
$174
HOA
-
Association
No
School District
-
Elementary School
Dodd
-
Middle School
N/A
-
High School
Wylie
Property Features
-
Foundation Details
Slab
-
Sewer
Public Sewer
-
Tax Lot
15
-
Water Source
Public
Schedule a Showing
Showing scheduled successfully.
Mortgage calculator
Estimate your monthly mortgage payment, including the principal and interest, property taxes, and HOA. Adjust the values to generate a more accurate rate.
Your payment
Principal and Interest:
$
Property taxes:
$
HOA fees:
$
Total loan payment:
$
Total interest amount:
$
Location
County
Collin
Elementary School
Dodd
Middle School
High School
Wylie
Listing Courtesy of Shayne Hickey, Texas Ally Real Estate Group
RealHub Information is provided exclusively for consumers' personal, non-commercial use, and it may not be used for any purpose other than to identify prospective properties consumers may be interested in purchasing. All information deemed reliable but not guaranteed and should be independently verified. All properties are subject to prior sale, change or withdrawal. RealHub website owner shall not be responsible for any typographical errors, misinformation, misprints and shall be held totally harmless.

AGENT
Joe Boston
Call Joe today to schedule a private showing.

* Listings on this website come from the FMLS IDX Compilation and may be held by brokerage firms other than the owner of this website. The listing brokerage is identified in any listing details. Information is deemed reliable but is not guaranteed. If you believe any FMLS listing contains material that infringes your copyrighted work please click here to review our DMCA policy and learn how to submit a takedown request.© 2024 FMLS.
Related Properties

Wylie
1804 Virtue Port Lane
3 Beds
2 Baths
2,078 Sq.Ft.
$400,000
MLS#: 21341316

Wylie
2008 Megan Court
3 Beds
2 Baths
2,184 Sq.Ft.
$390,000
MLS#: 21332452
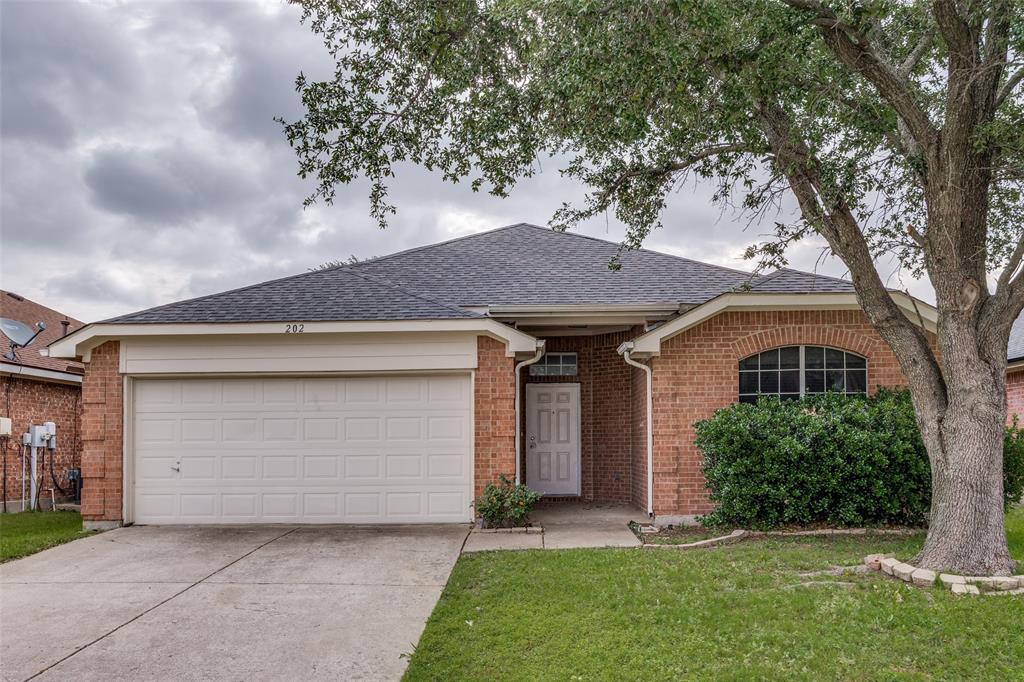
Wylie
202 Trenton Drive
4 Beds
2 Baths
1,947 Sq.Ft.
$385,000
MLS#: 21278615

Wylie
620 Fleming
3 Beds
2 Baths
1,470 Sq.Ft.
$286,000
MLS#: 21357142

Wylie
804 Eaglescliffe Landing
3 Beds
2 Baths
1,898 Sq.Ft.
$389,990
MLS#: 21362873

Wylie
112 Plainview Drive
3 Beds
2 Baths
1,650 Sq.Ft.
$339,000
MLS#: 21316693

Wylie
2708 Sugar Maple Drive
3 Beds
2 Baths
2,022 Sq.Ft.
$385,000
MLS#: 21364012

Wylie
604 Andersonville Lane
4 Beds
2 Baths
2,305 Sq.Ft.
$399,999
MLS#: 21362994

Wylie
2860 Grandview Extension
3 Beds
2 Baths
1,759 Sq.Ft.
$379,900
MLS#: 21262489

Wylie
606 Nolan Lane
3 Beds
2 Baths
1,759 Sq.Ft.
$379,900
MLS#: 21365601
