Features & Amenities

Interior

  • Other Interior Features

    Open Floorplan, Other

  • Total Bedrooms

    3

  • Bathrooms

    2

  • Basement YN

    NO

  • Cooling YN

    YES

  • Cooling

    Central Air

  • Fireplace YN

    YES

  • Heating YN

    YES

  • Heating

    Central

  • Pet friendly

    N/A

Exterior

  • Garage

    Yes

  • Garage spaces

    2

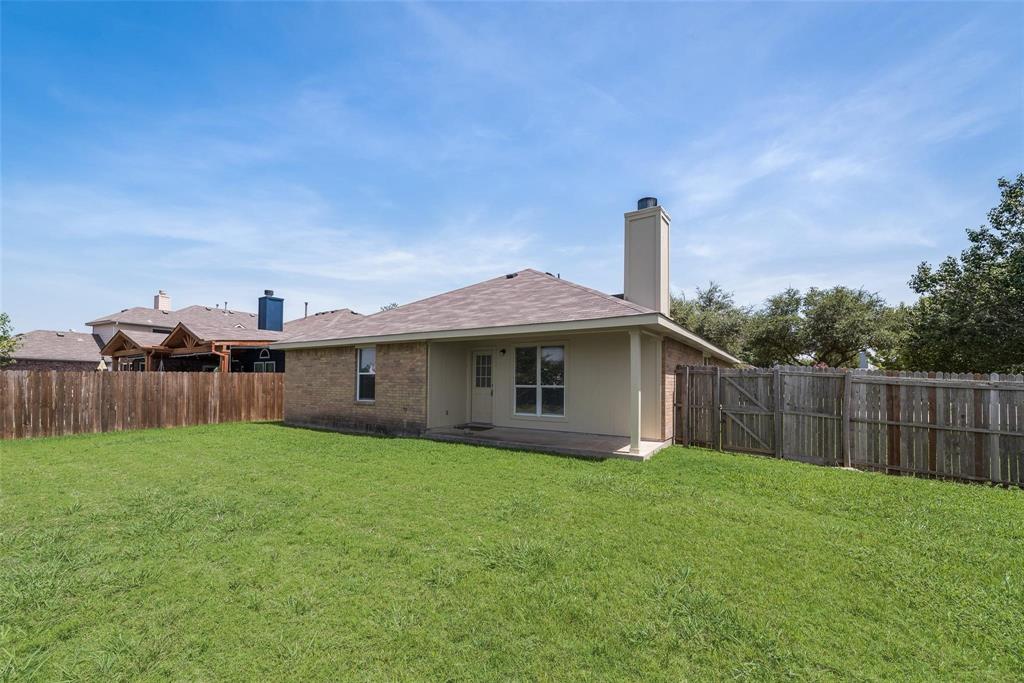
  • Construction Materials

    Brick

  • Parking

    Driveway, Attached

  • Pool

    No

  • Waterfront YN

    NO

Area & Lot

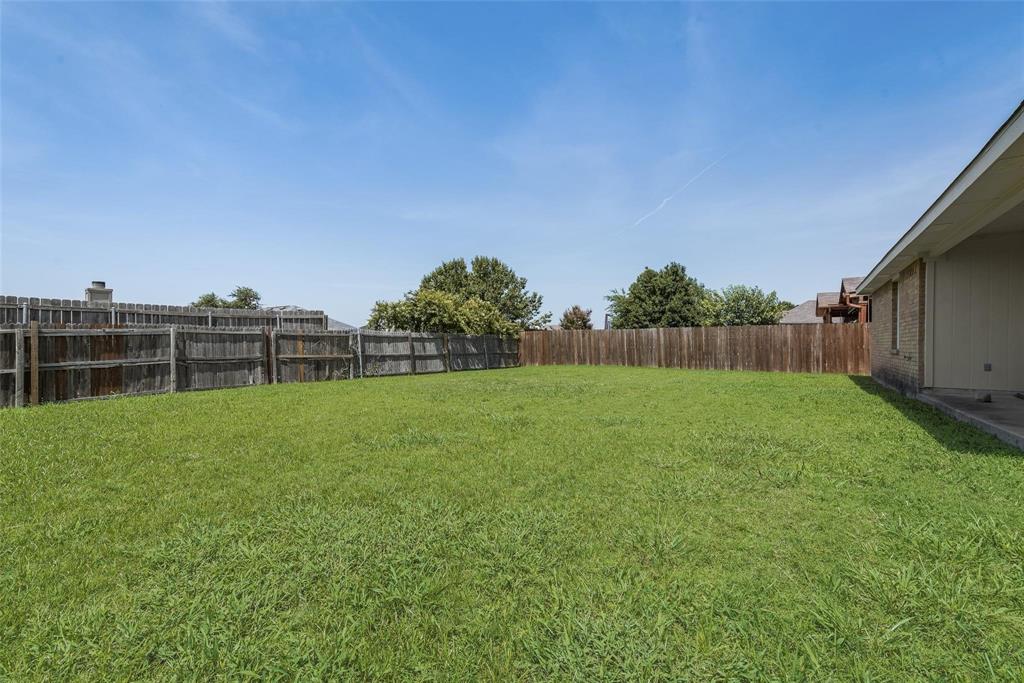
  • Lot Size(acres)

    0.203

  • Lot Size(square feet)

    8842.68

  • Property Type

    Residential

  • Property Sub Type

    Single Family Residence

  • Architectural Style

    Traditional

Price

  • Sales Price

    $239,999

  • Tax Amount

    $5,785

  • Sq. Footage

    1, 647

  • Price/SqFt

    $145

HOA

  • Association

    YES

  • Association Fee

    $107

  • Association Fee Frequency

    Quarterly

  • Association Fee Includes

    N/A

School District

  • Elementary School

    Crosby

  • Middle School

    Brown

  • High School

    North Forney

Property Features

  • Foundation Details

    Slab

  • Sewer

    Public Sewer

  • Tax Lot

    3

  • Water Source

    Public

Schedule a Showing

Showing scheduled successfully.

<
>
IN PERSON
VIA CHAT

What is 3 + 4 ?


Change time

Mortgage calculator

Estimate your monthly mortgage payment, including the principal and interest, property taxes, and HOA. Adjust the values to generate a more accurate rate.

Your payment

Principal and Interest:

$

Property taxes:

$

HOA fees:

$

Total loan payment:

$

Total interest amount:

$

Location

County

Kaufman

Elementary School

Crosby

Middle School

Brown

High School

North Forney

Listing Courtesy of Keith Hendricks , Apex Property Management

RealHub Information is provided exclusively for consumers' personal, non-commercial use, and it may not be used for any purpose other than to identify prospective properties consumers may be interested in purchasing. All information deemed reliable but not guaranteed and should be independently verified. All properties are subject to prior sale, change or withdrawal. RealHub website owner shall not be responsible for any typographical errors, misinformation, misprints and shall be held totally harmless.

Agent Joe Boston

AGENT

Joe Boston

Call Joe today to schedule a private showing.


* Listings on this website come from the FMLS IDX Compilation and may be held by brokerage firms other than the owner of this website. The listing brokerage is identified in any listing details. Information is deemed reliable but is not guaranteed. If you believe any FMLS listing contains material that infringes your copyrighted work please click here to review our DMCA policy and learn how to submit a takedown request.© 2024 FMLS.
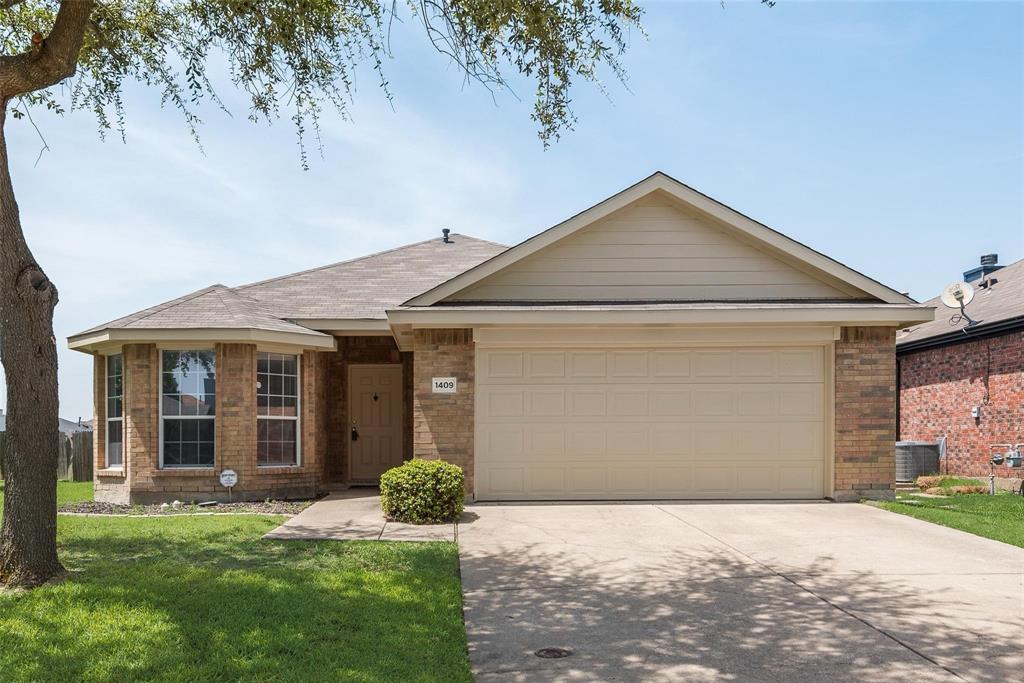
Beautifully Updated Home in Forney – Move-In Ready!

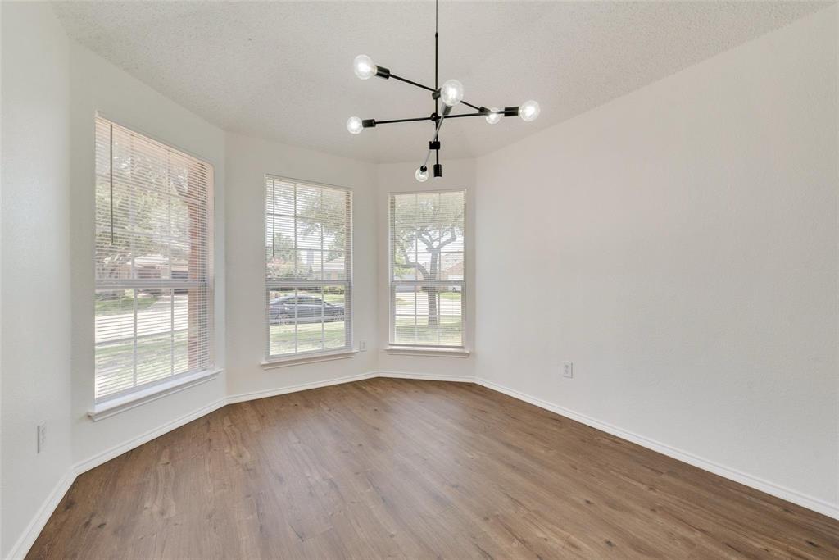
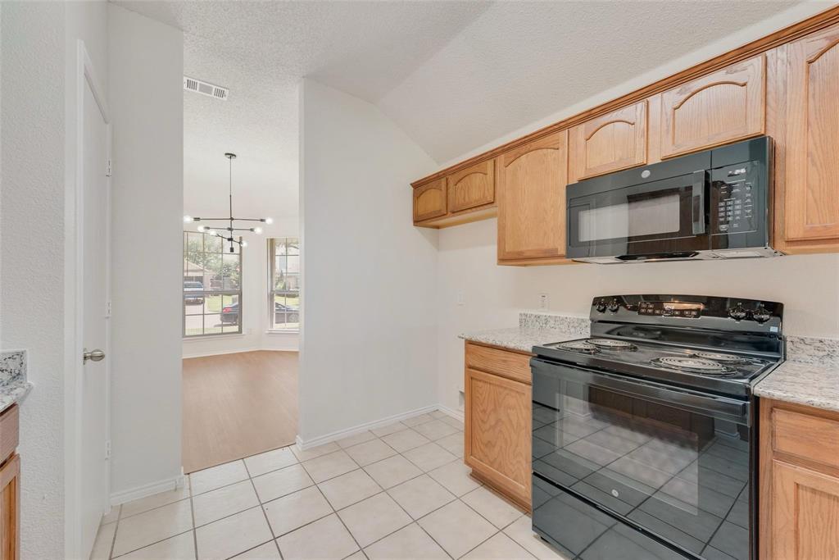
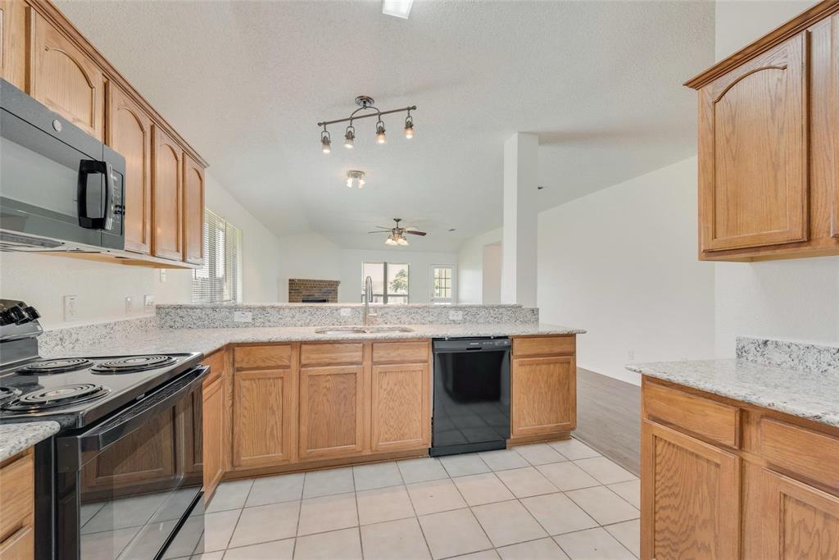
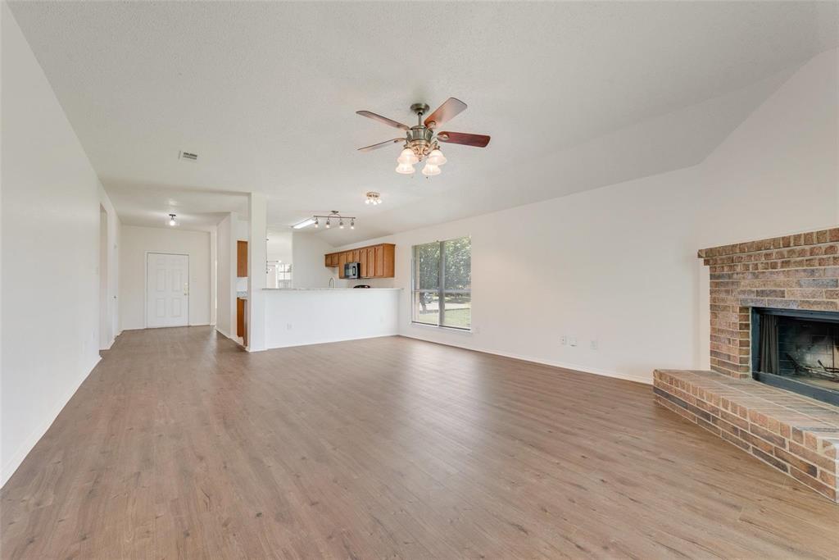
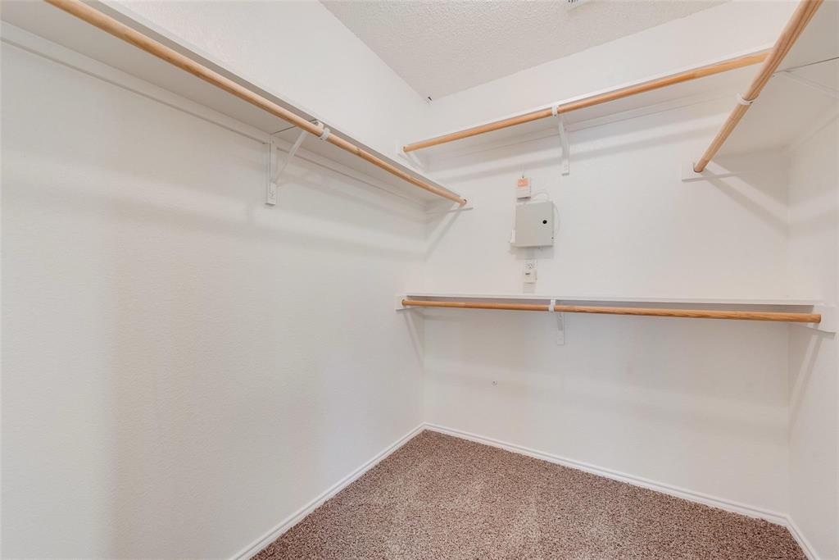
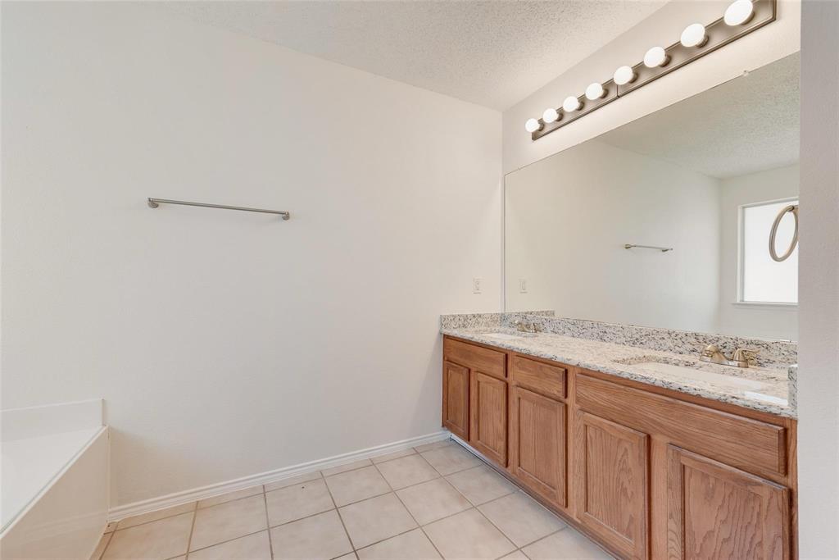
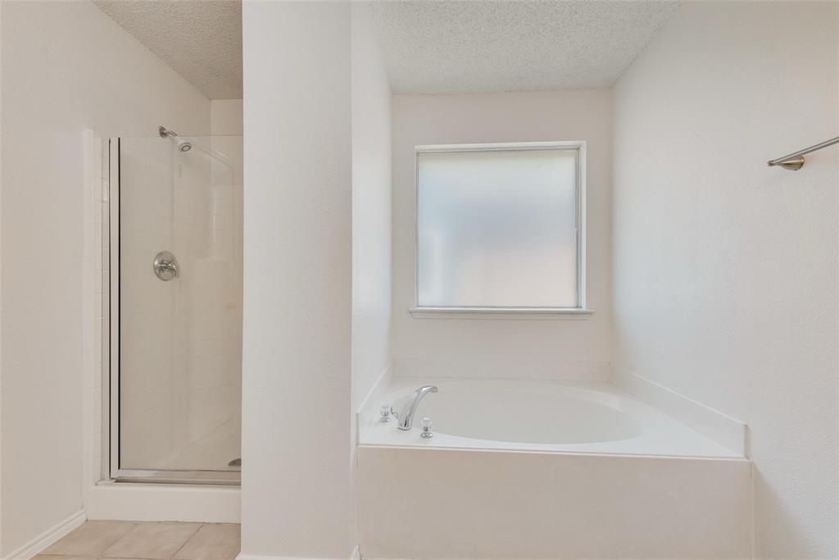
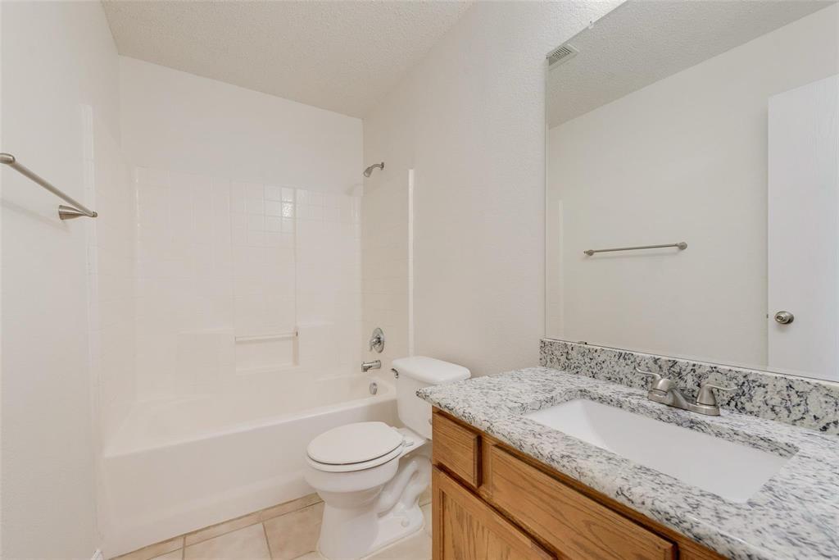
Welcome to this freshly updated home in the heart of Forney, offering modern upgrades and comfortable living. Recent improvements include a brand-new roof (2025), stylish granite countertops, durable LVP flooring, and appliances  all designed to provide a fresh, contemporary feel.

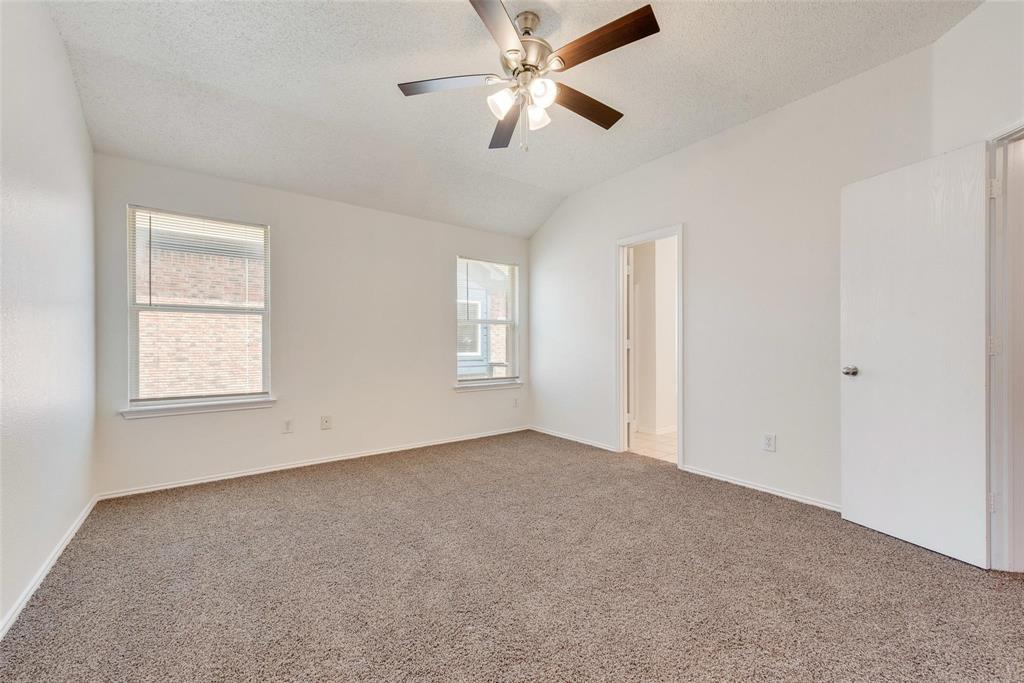
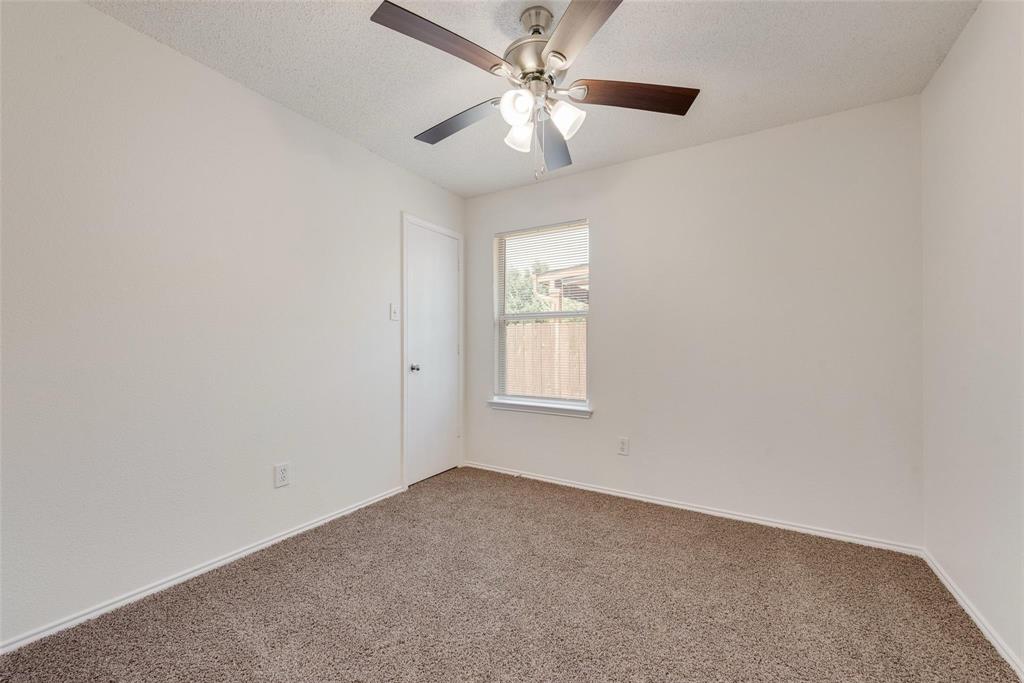
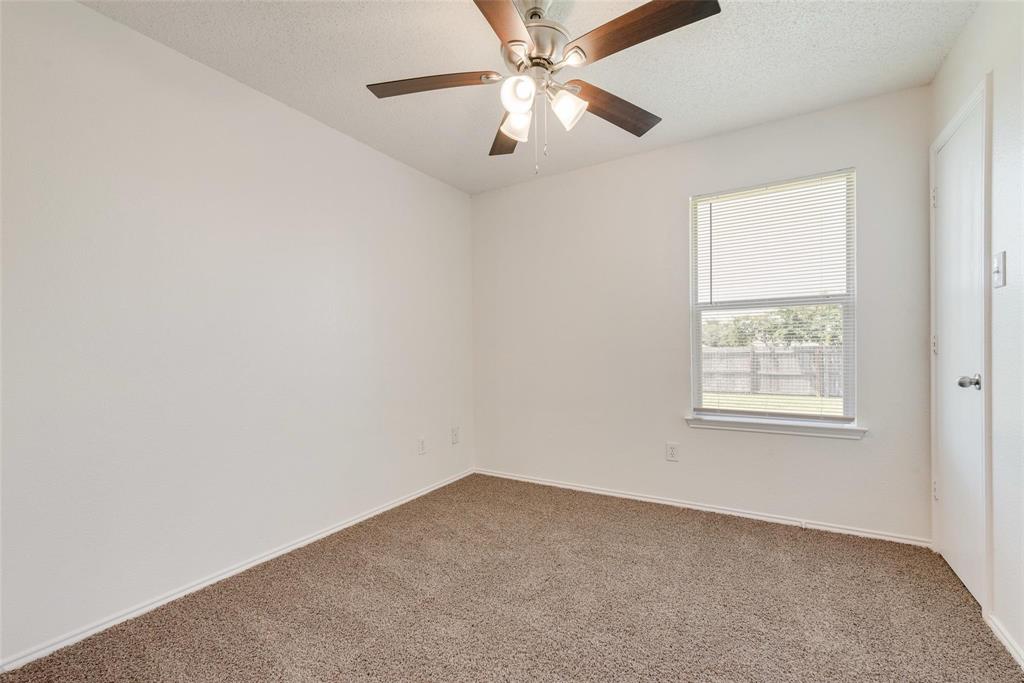
The thoughtful split bedroom layout offers privacy and functionality, ideal for families or guests. With its clean finishes and inviting spaces, this home is truly move-in ready.

1409 Fairfield Drive

Message successfully sent.

What would you like to know?

What is 3 + 4 ?

I agree to receive email communication and understand I can unsubscribe at any time.

I agree to be contacted by Next Level Realty Group via call, email, and text for real estate services. To opt out, you can reply 'stop' at any time or reply 'help' for assistance. You can also click the unsubscribe link in the emails. Message and data rates may apply. Message frequency may vary. Privacy Policy

Related Properties

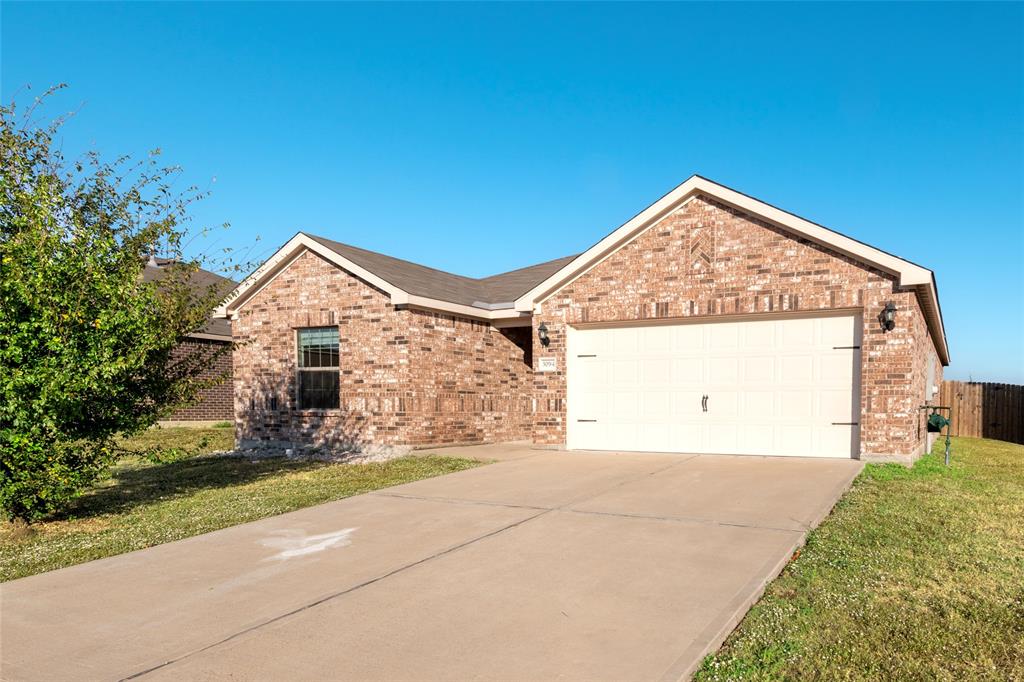
Don’t miss out on this rare gem with a premium greenbelt view! Welcome to the highly desirable Sabine floor plan in Windmill Farms—designed with an open-concept layout that perfectly blends comfort, style, and functionality. This home offers 3 spacious bedrooms and 2 bathrooms, plus a flexible office that can easily be converted into a 4th bedroom to fit your needs. Enjoy upscale finishes throughout, including granite countertops, a gas stove, 42-inch cabinets, an upgraded microwave, and a refrigerator—all ready for you to move in! Step outside and fall in love with the unbeatable location—just a short walk to community pools, playgrounds, scenic trails, a tranquil pond, and top-rated schools. Schedule your tour today before it’s gone!
#21238130

Forney

3094 Chillingham Drive

3 Beds

2 Baths

1,608 Sq.Ft.

$264,900

MLS#: 21238130
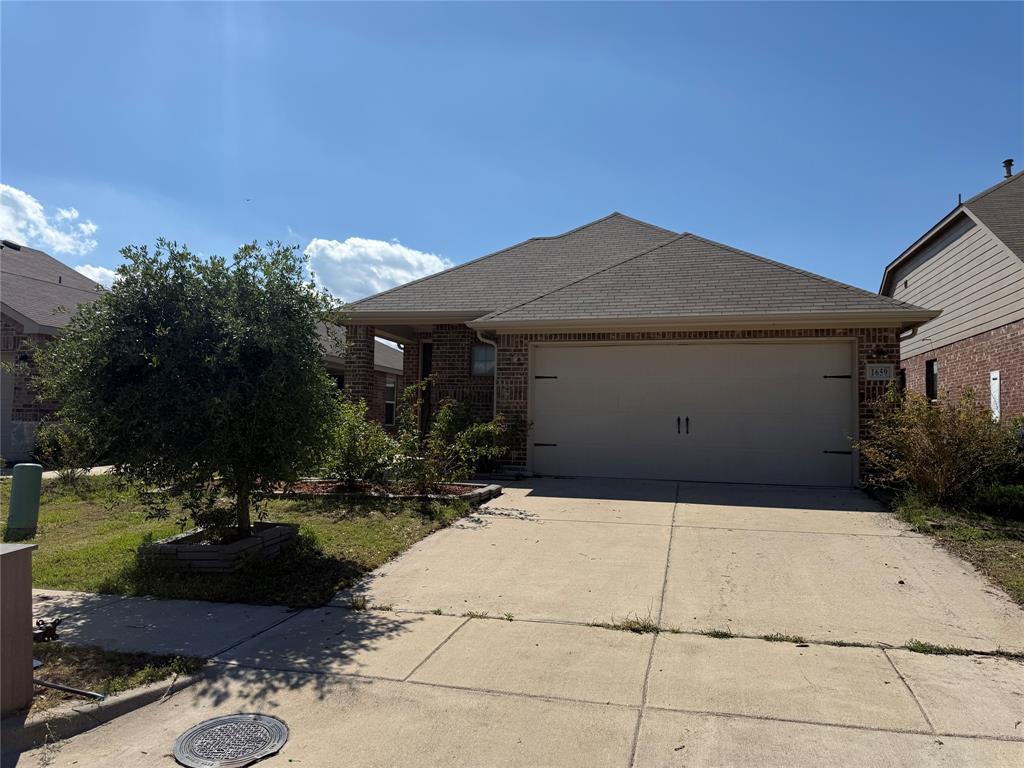
The property well being taken care locate in Kaufman. the property feature 3 bedrooms , 2 baths. the living room and kitchen are tile, all bedrooms are carpets. includes tables ,chairs , King headboard, refrigerator, washer and dryer
#21141931

Forney

1659 Timpson Drive

3 Beds

2 Baths

1,676 Sq.Ft.

$249,999

MLS#: 21141931
Price reduced
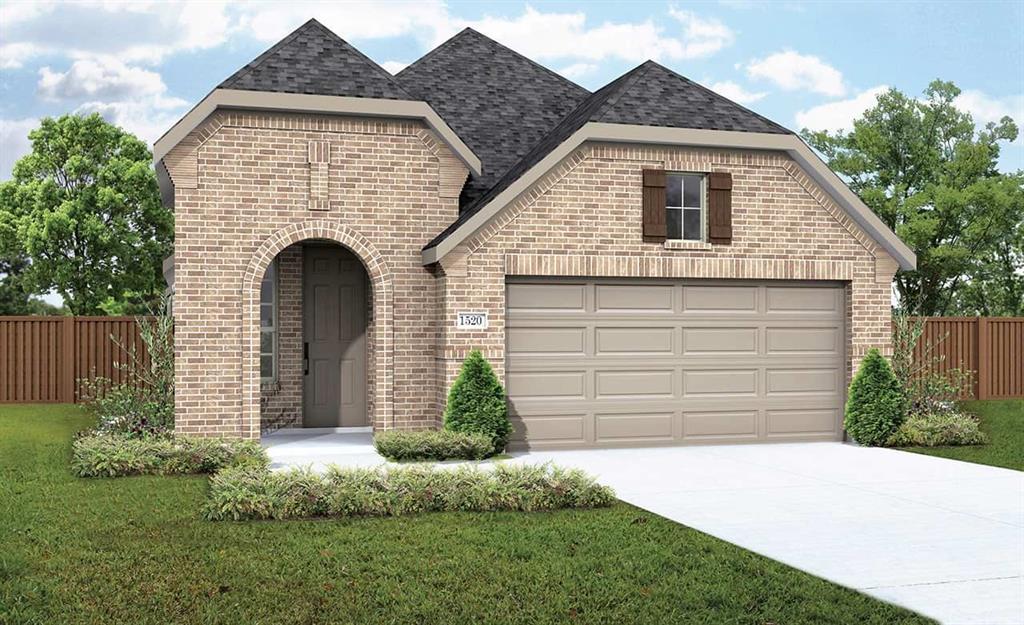
*REPRESENTATIVE PHOTOS* The Finest Finish-Outs! Discover the perfect new single-story home for you at DRB Homes!*UNDER CONSTRUCTION* The Horizon floor plan is a stunning 1,518 sq ft residence that offers a spacious and open floor plan. The tasteful layout seamlessly transitions from the dining room and great room to your expansive kitchen, complete with ample storage and counter space, stainless steel appliances, and a large pantry. The primary suite is privately located away from the great room, featuring a luxurious bathroom with a dual sink vanity, a roomy shower, and an impressive private closet. Two additional secondary bedrooms are housed in their own section, creating an ideal space for children or guests. Experience the exceptional comfort and style of this beautiful new home today! Nature gives a stunning background to one of Forney's finest neighborhoods, Walden Pond. Tranquil green spaces, parks, and trails meander throughout the community, providing beautiful surroundings for meeting new neighbors and connecting with nature.
#21263843

Forney

1114 Arborwood Drive

3 Beds

2 Baths

1,518 Sq.Ft.

$274,890

MLS#: 21263843
Price reduced
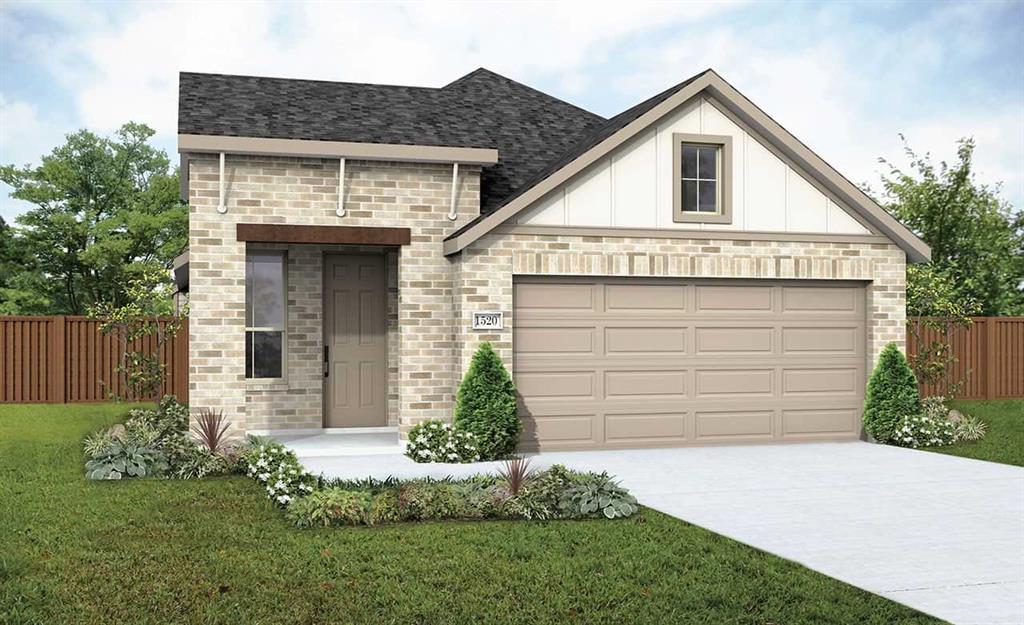
*THESE ARE REPRESENTATIVE PHOTOS* *UNDER CONSTRUCTION* The Finest Finish-Outs from the high $200k's with Quick Dallas Commutes. Discover the perfect new single-story home for you at DRB Homes! The Horizon floor plan is a stunning 1,518 sq ft residence that offers a spacious and open floor plan. The tasteful layout seamlessly transitions from the dining room and great room to your expansive kitchen, complete with ample storage and counter space, stainless steel appliances, and a large walk-in pantry. The primary suite is privately located away from the great room, featuring a luxurious bathroom with a dual sink vanity, a roomy shower, and an impressive private closet. Two additional secondary bedrooms are housed in their own section, creating an ideal space for children or guests. Experience the exceptional comfort and style of this beautiful new home today! Nature gives a stunning background to one of Forney's finest neighborhoods, Walden Pond. Tranquil green spaces, parks, and trails meander throughout the community, providing beautiful surroundings for meeting new neighbors and connecting with nature.
#21263984

Forney

1024 Barkers Pond Avenue

3 Beds

2 Baths

1,518 Sq.Ft.

$274,890

MLS#: 21263984
Price reduced
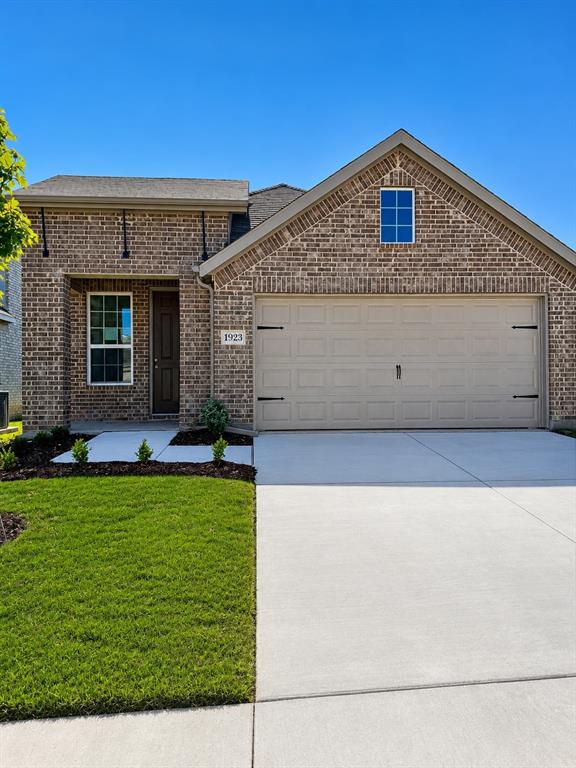
*REPRESENTATIVE PHOTOS* The Finest Finish-Outs from the mid $200k's with Quick Dallas Commutes. Discover the perfect new single-story home for you at DRB Homes! *UNDER CONSTRUCTION* The Horizon floor plan is a stunning 1,518 sq ft residence that offers a spacious and open floor plan. The tasteful layout seamlessly transitions from the dining room and great room to your expansive kitchen, complete with ample storage and counter space, stainless steel appliances, and a large pantry. The primary suite is privately located away from the great room, featuring a luxurious bathroom with a dual sink vanity, a roomy shower, and an impressive private closet. Two additional secondary bedrooms are housed in their own section, creating an ideal space for children or guests. Experience the exceptional comfort and style of this beautiful new home today! Nature gives a stunning background to one of Forney's finest neighborhoods, Walden Pond. Tranquil green spaces, parks, and trails meander throughout the community, providing beautiful surroundings for meeting new neighbors and connecting with nature.
#21217950

Forney

1923 Long Pond Trail

3 Beds

2 Baths

1,518 Sq.Ft.

$269,890

MLS#: 21217950
Price reduced
Completly updated, move-in ready four-bedroom, two-bathroom home is in the established Deerfield Heights neighborhood! The interior features a traditional layout with modern finishes that provides and functional flow throughout the residence. The main living area serves as an inviting centerpiece of the home, complete with a cozy fireplace. The kitchen is designed for practicality, featuring durable wood countertops, stainless-steel appliances and the dining area. The primary bedroom with soaring ceilings, offers ample storage with a large walk-in closet, white the ensuite is equipped with a double sink vanity, separate soaking tub and walk-in shower. With four full bedrooms, this residence is perfectly suited to accommodate a variety of lifestyles. Enjoy the outdoors on the large covered patio overlooking the expansive, fully fenced backyard. Schedule your private showing today!
#21203468

Forney

152 Doe Meadow Lane

4 Beds

2 Baths

1,592 Sq.Ft.

$258,900

MLS#: 21203468
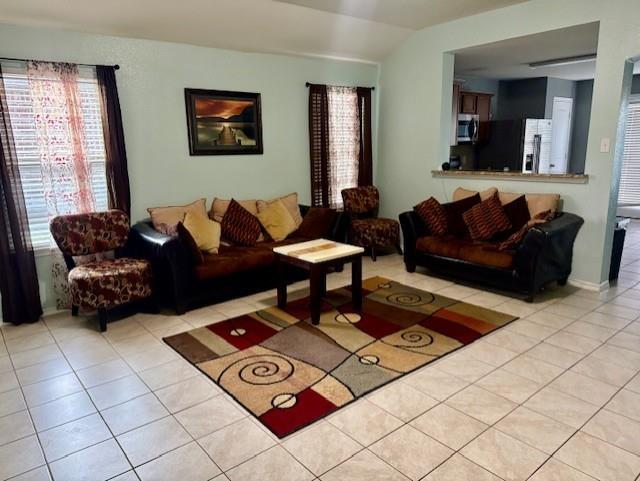
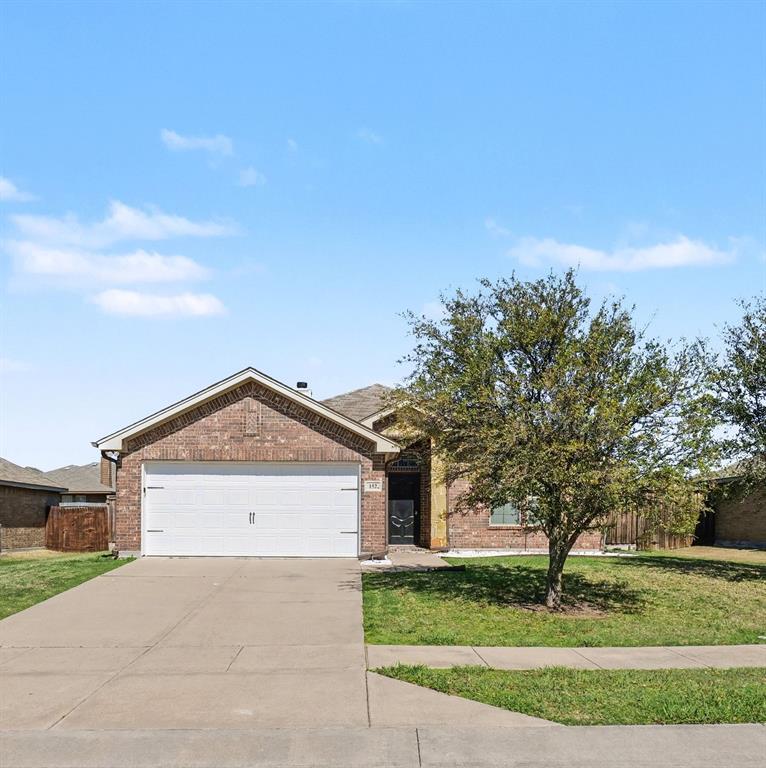
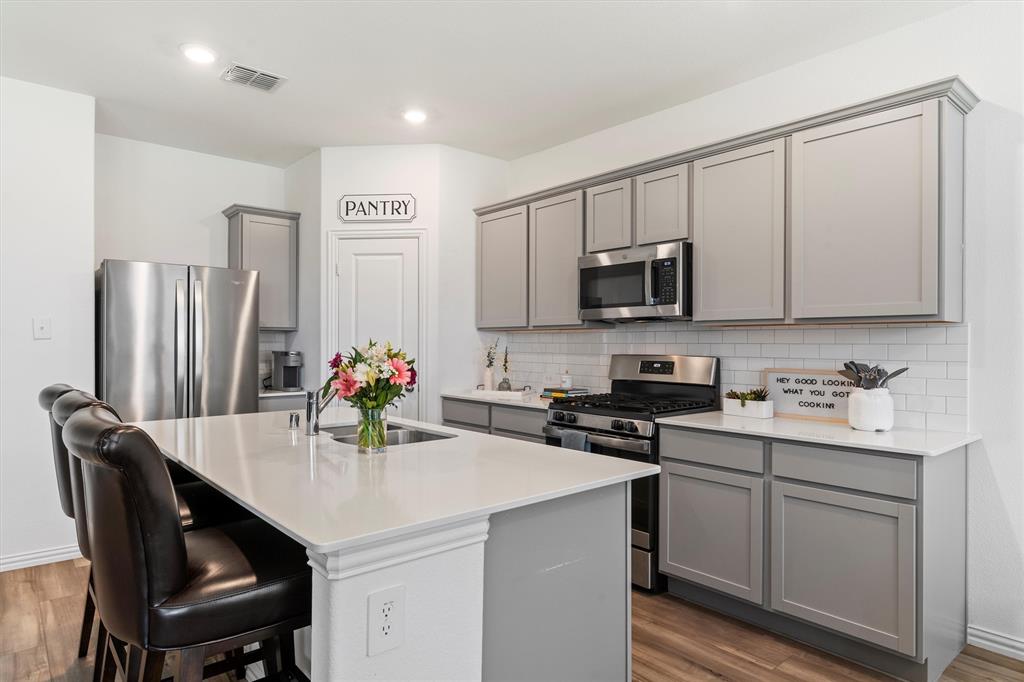
Seller is offering $2,500 toward the buyer’s closing costs with an acceptable offer.  Welcome to this attractive 4-bedroom, 2-bath brick home located in the rapidly growing Travis Ranch community of Forney—a premier, master-planned neighborhood nestled near the shores of Lake Ray Hubbard.  This home offers a spacious, open-concept layout featuring a large living area with a passthrough bar that connects seamlessly to a stylish kitchen complete with stainless steel appliances, granite countertops, a pantry, and a casual dining space. The private primary suite includes an en suite bath for your comfort. Additional highlights include a separate laundry room, a fenced backyard with a patio—perfect for outdoor entertaining—and plenty of room for your family or guests.  Travis Ranch residents enjoy access to resort-style amenities including a community pool, splash park, inline hockey rink, playgrounds, and more. Located within the acclaimed Forney ISD, the neighborhood is home to Lewis Elementary School and offers access to innovative educational opportunities for all ages, including college and community courses.  Don’t miss this opportunity to own a beautiful home in one of Forney’s most desirable neighborhoods and finding your Piece of Texas!
#21035772

Forney

2302 San Marcos Drive

4 Beds

2 Baths

1,627 Sq.Ft.

$275,000

MLS#: 21035772
Price reduced
Nestled on a corner lot in a cul-de-sac, this charming 3-bedroom, 2-bathroom home offers the perfect balance of comfort and convenience in the Trinity Crossing community. The open floor plan and tall ceilings create a bright, airy feel, seamlessly connecting the main living areas for everyday living and entertaining. The kitchen features white quartz countertops, stainless steel appliances, and a walk-in pantry. The spacious primary suite includes an ensuite bath with a double-sink vanity and a generous walk-in closet. Two additional bedrooms at the front of the home share a full bath—ideal for family, guests, or an office. Step outside to a large backyard with a covered patio, perfect for grilling, relaxing, or watching TV outdoors. Enjoy access to the neighborhood pool and playground by strolling over during the summer. With quick access to Highway 80, Lake Ray Hubbard, the Mesquite Airport, and a variety of shopping, dining, and entertainment options, you'll love the lifestyle this home offers. Plus, it qualifies for the USDA loan program—ask your lender about 0% down options!
#20899631

Forney

5502 Cavalcade Court

3 Beds

2 Baths

1,532 Sq.Ft.

$274,999

MLS#: 20899631
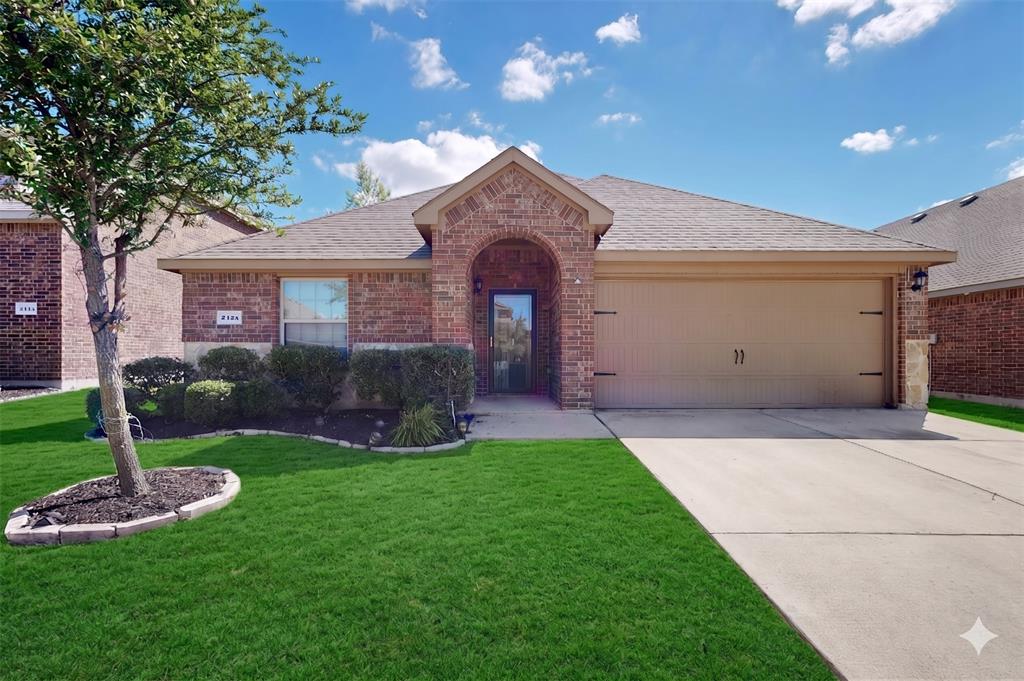
Stop paying rent and step up to your own single family slice of paradise in the highly sought after Vintage Meadows subdivision. Perfect for those looking to ditch apartment living or slash their DFW commute, this highly motivated seller brings you a well maintained, one story gem that is completely move-in ready. From the moment you step inside, you are greeted by a beautiful open floor plan boasting brand new flooring, fresh interior paint, and an elegant combination of pristine carpet and ceramic tile throughout.
The dream kitchen stands out as the heart of the home, fully equipped with stunning granite countertops, a spacious pantry, beautiful cabinetry, and sleek stainless steel appliances designed for effortless daily meals and weekend entertaining. Retreat to the peaceful master bedroom suite, complete with a private walk-in shower cubicle and an expansive walk-in closet to rest and rejuvenate after a long day.
Outside, you can relax in the cute, easy to maintain backyard and cozy patio space. Beyond your property line, the vibrant neighborhood offers premium HOA amenities, including a sparkling community pool and peaceful walking trails to enjoy the beautiful Texas weather. Best of all, you are located just minutes away from Interstate 20, providing an incredibly convenient route for easy travel across the entire Dallas-Fort Worth metroplex. Do not miss your chance to secure an affordable standalone home with unbeatable transit access. Come tour this property, move-in ready before it is gone.
#21307073

Forney

2425 Willard Way

4 Beds

2 Baths

1,560 Sq.Ft.

$257,000

MLS#: 21307073
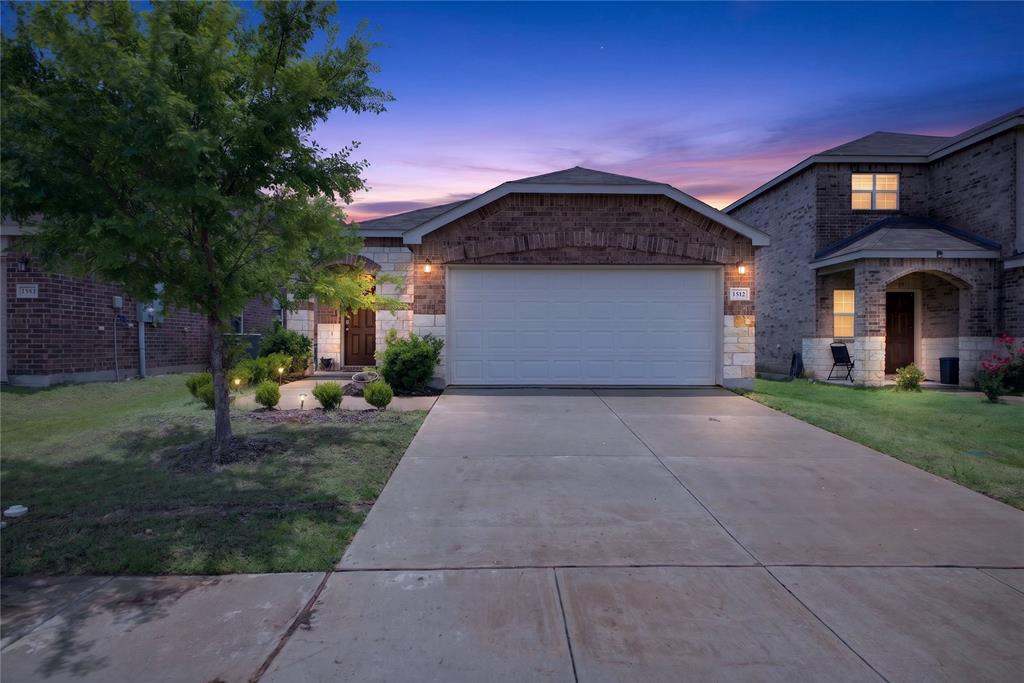
Discover this stunning home in the heart of Travis Ranch, just a short drive from Dallas and the picturesque shoreline of Lake Ray Hubbard. Designed with both comfort and functionality in mind, this single-story residence boasts an open-concept layout ideal for entertaining guests or enjoying quiet everyday moments.
Step inside to a bright, airy living space with ample wall space for your furniture and décor. Oversized windows flood the home with natural light, while stylish blinds offer privacy when needed. At the heart of the home, the chef-inspired kitchen impresses with granite countertops, an expansive center island, and a comfortable dining nook — perfect for family meals or hosting friends.
Need extra space? A versatile flex room offers the flexibility to become a fourth bedroom, private office, or bonus living area, adapting to your lifestyle.
Retreat to the primary suite, a true sanctuary featuring a spacious bedroom and a spa-like ensuite bathroom complete with dual vanities, an oversized walk-in shower with sleek glass enclosure, and a generously sized walk-in closet.
Outside, the home shines with a classic brick-and-stone exterior, a private wood fence, and a generous backyard ideal for relaxing or entertaining.
As part of the highly desirable Travis Ranch community, you'll have access to fantastic neighborhood amenities, including a community pool, basketball court, and miles of scenic walking trails — all just minutes from the shores of Lake Ray Hubbard.
This is more than a house — it's the lifestyle you've been searching for. Schedule your showing today!
#21308451

Forney

1512 Vega Drive

3 Beds

2 Baths

1,517 Sq.Ft.

$249,999

MLS#: 21308451

 - property

Send a message

Message successfully sent.

Your message

What is 3 + 4 ?

Reason for contacting?

I agree to receive email communication and understand I can unsubscribe at any time.

I agree to be contacted by Next Level Realty Group via call, email, and text for real estate services. To opt out, you can reply 'stop' at any time or reply 'help' for assistance. You can also click the unsubscribe link in the emails. Message and data rates may apply. Message frequency may vary. Privacy Policy

Sign Out

Virtual Assistant

Would you like to take the next step with this property? We can help you schedule a showing or virtual tour, or send you more details.

Yes, I would like more information.

Thank You for Your Reply, One of Our Agents will contact you as soon as possible

No, maybe later.

Thank you, you can always contact me via email, phone number or through the contact form.

Realhub AI

Lucy - Your AI-Powered Realtor

Update Your Temporary Password

Personalize your search

Enter your email and we'll notify you immediately when new listings match what you're looking for.

or enter email address

Already have an account ? Login here

Continue your home search

I agree to receive communications and understand I can unsubscribe at any time.

I agree to be contacted by Next Level Realty Group via call, email, and text for real estate services. To opt out, you can reply 'stop' at any time or reply 'help' for assistance. You can also click the unsubscribe link in the emails. Message and data rates may apply. Message frequency may vary. Privacy Policy

Already have an account ? Login here

We use cookies

We use cookies primarily for analytics to enhance your experience. By accepting, you agree to our use of these cookies. You can manage your preferences or learn more about our cookies policy.