


Property
Beds
4
Full Baths
3
1/2 Baths
None
Year Built
1996
Sq.Footage
2,540
Stunning traditional architecture meets timeless elegance in this custom brick 4-bedroom, 3-bath home, situated in a cul-de-sac on an oversized lot encompassed by gorgeous shade trees. Step inside to a grand columned entry featuring soaring ceilings, extensive crown molding throughout, rich hardwood floors and an abundance of oversized windows providing tons of natural light. Designed with both everyday living and entertaining in mind, the spacious floor plan features formal living and dining areas, a generous family room with custom built-ins and a wood burning fireplace for warmth and ambiance. Impressive chef's kitchen offers ample cabinetry, a center island, double ovens and an inviting breakfast nook. The primary suite provides a peaceful escape boasting a spa-like bath including dual vanities, an oversized walk-in shower with dual rain showerheads, along with a designer's dream closet featuring built-in shelving, an abundance of drawers and exceptional organization space. Relax outback in your own private oasis on the covered patio overlooking a sparkling inground pool and mature landscaping with exceptional privacy and shade-perfect for hosting family and friends. Privately gated rear entry opens to a two-car garage including a 10*15 workspace with built-ins, along with two storage buildings for all your tools and two separate yards. Blending traditional architecture with timeless finishes, this home offers enduring character and exceptional curb appeal in one of the area's most established neighborhoods.
Features & Amenities
Interior
-
Other Interior Features
Built-in Features, Chandelier, Double Vanity, Kitchen Island, Open Floorplan, Pantry, Vaulted Ceiling(s), Walk-In Closet(s), High Speed Internet
-
Total Bedrooms
4
-
Bathrooms
3
-
Basement YN
NO
-
Cooling YN
YES
-
Cooling
Ceiling Fan(s), Central Air, Electric
-
Fireplace YN
YES
-
Heating YN
YES
-
Heating
Central, Electric, Fireplace(s)
-
Pet friendly
N/A
Exterior
-
Garage
Yes
-
Garage spaces
2
-
Construction Materials
Brick
-
Other Exterior Features
Dog Run, Rain Gutters, Private Entrance, Private Yard
-
Parking
Asphalt, Covered, Driveway, Electric Gate, Enclosed, Garage, Garage Door Opener, Garage Faces Rear, On Street, Paved, Private, Storage, Workshop in Garage, Attached
-
Patio and Porch Features
Covered, Front Porch, Patio, Rear Porch
-
Pool
Yes
-
Pool Features
In Ground
-
Waterfront YN
NO
Area & Lot
-
Lot Features
Cul-De-Sac, Interior Lot, Landscaped, Level, Many Trees, Subdivided
-
Lot Size(acres)
0.411
-
Lot Size(square feet)
17,903
-
Property Type
Residential
-
Property Sub Type
Single Family Residence
-
Architectural Style
Traditional
Price
-
Sales Price
$450,000
-
Tax Amount
$9,070
-
Sq. Footage
2,540
-
Price/SqFt
$177
HOA
-
Association
No
Property Resources
-
Horse Property
NO
School District
-
Elementary School
Thomas
-
Middle School
Craig
-
High School
Abilene
Property Features
-
Foundation Details
Slab
-
Senior Community YN
NO
-
Sewer
Public Sewer
-
Tax Lot
5
-
Water Source
Public
Schedule a Showing
Showing scheduled successfully.
Mortgage calculator
Estimate your monthly mortgage payment, including the principal and interest, property taxes, and HOA. Adjust the values to generate a more accurate rate.
Your payment
Principal and Interest:
$
Property taxes:
$
HOA fees:
$
Total loan payment:
$
Total interest amount:
$
Location
County
Taylor
Elementary School
Thomas
Middle School
Craig
High School
Abilene
Listing Courtesy of Chelsea Pemberton , Sendero Properties, LLC
RealHub Information is provided exclusively for consumers' personal, non-commercial use, and it may not be used for any purpose other than to identify prospective properties consumers may be interested in purchasing. All information deemed reliable but not guaranteed and should be independently verified. All properties are subject to prior sale, change or withdrawal. RealHub website owner shall not be responsible for any typographical errors, misinformation, misprints and shall be held totally harmless.

AGENT
Joe Boston
Call Joe today to schedule a private showing.

* Listings on this website come from the FMLS IDX Compilation and may be held by brokerage firms other than the owner of this website. The listing brokerage is identified in any listing details. Information is deemed reliable but is not guaranteed. If you believe any FMLS listing contains material that infringes your copyrighted work please click here to review our DMCA policy and learn how to submit a takedown request.© 2024 FMLS.
Related Properties
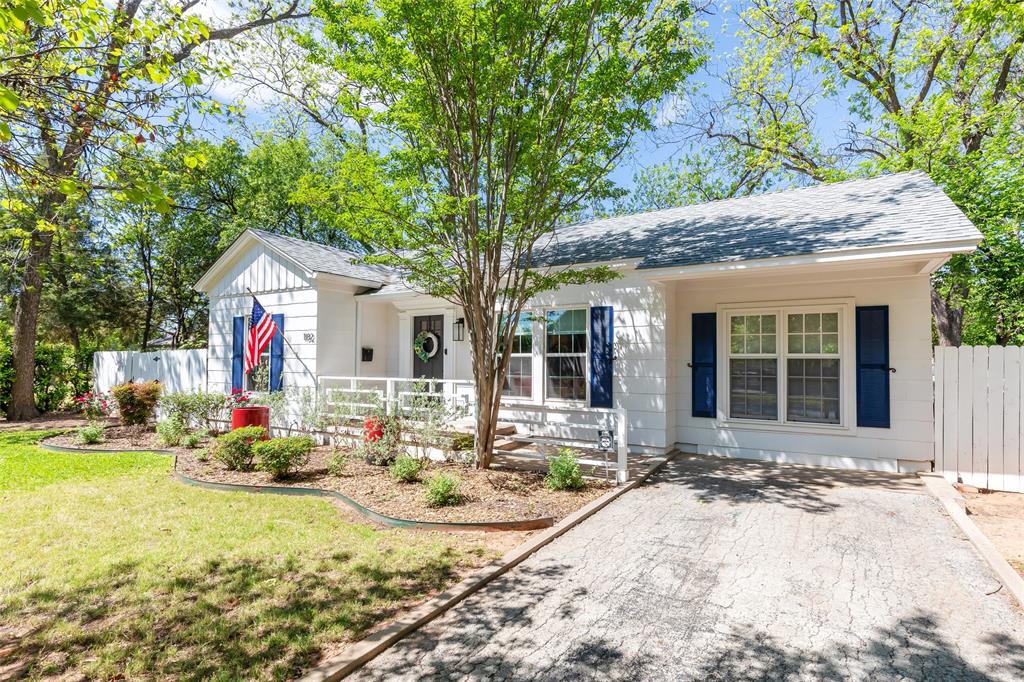
Abilene
1182 Glenwood Drive
3 Beds
2 Baths
2,092 Sq.Ft.
$439,000
MLS#: 21233847
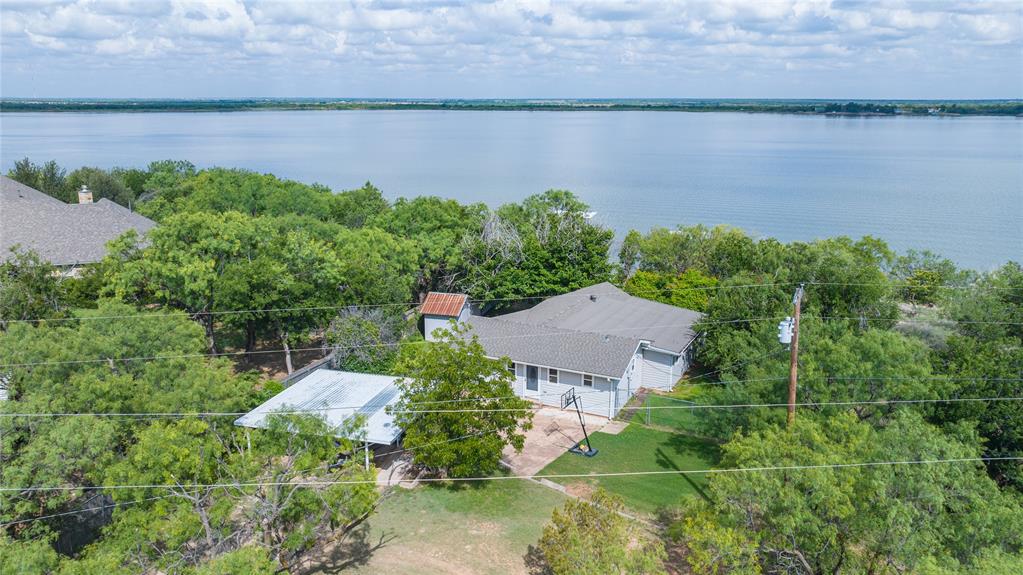
Abilene
9732 Cove Road
3 Beds
2 Baths
1,759 Sq.Ft.
$399,900
MLS#: 21290012

Abilene
1418 Roadrunner Court
3 Beds
3 Baths
2,490 Sq.Ft.
$495,000
MLS#: 21359607

Abilene
6734 Lantana Avenue
4 Beds
3 Baths
2,460 Sq.Ft.
$515,900
MLS#: 21363556

Abilene
118 Cinch Trail
4 Beds
3 Baths
2,504 Sq.Ft.
$525,000
MLS#: 21351859

Abilene
1842 Elmwood Drive
4 Beds
3 Baths
2,938 Sq.Ft.
$449,900
MLS#: 21359097

Abilene
1902 Green Ridge Court
3 Beds
2 Baths
2,234 Sq.Ft.
$400,000
MLS#: 21357623
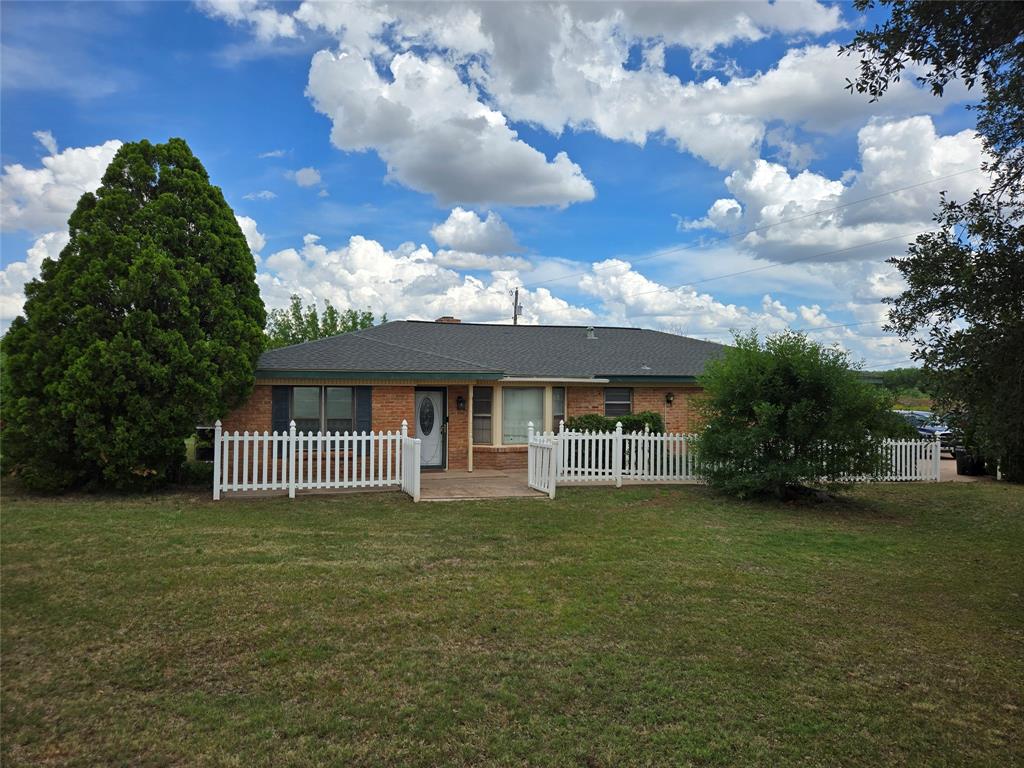
Abilene
3701 Caldwell Road
3 Beds
2 Baths
2,255 Sq.Ft.
$399,000
MLS#: 21279094

Abilene
1645 Colony Hill Road
3 Beds
2 Baths
2,544 Sq.Ft.
$525,000
MLS#: 21360514
