Features & Amenities

Interior

  • Other Interior Features

    Vaulted Ceiling(s), High Speed Internet, Wired for Sound

  • Total Bedrooms

    4

  • Bathrooms

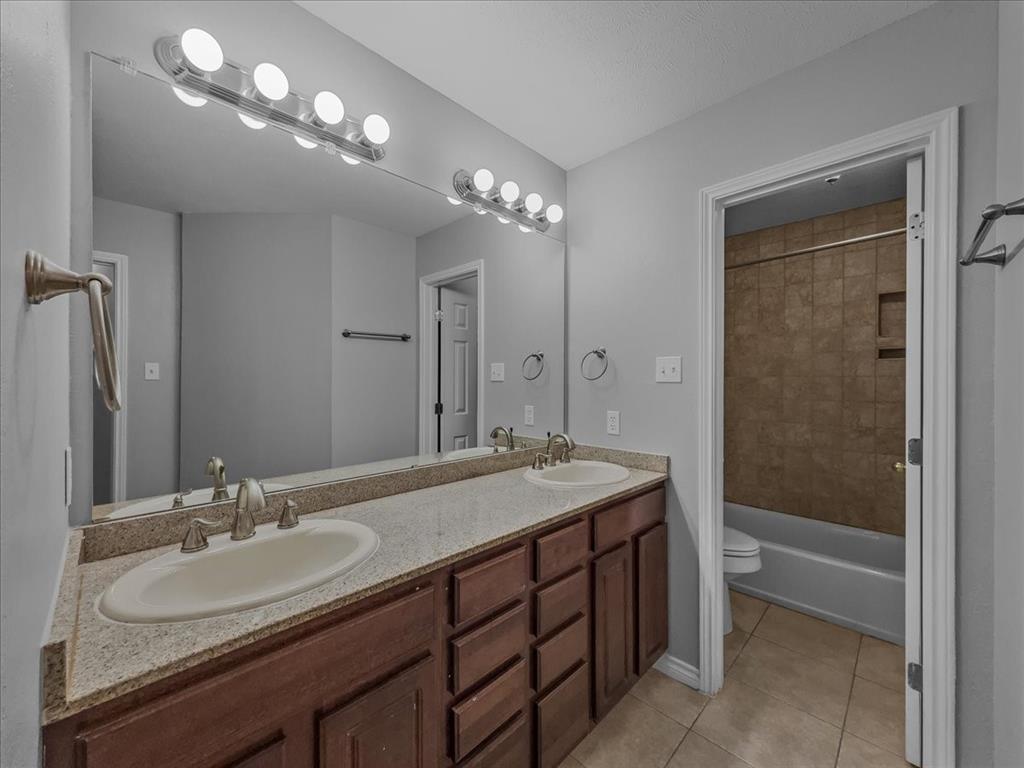
    3

  • Basement YN

    NO

  • Cooling YN

    YES

  • Cooling

    Attic Fan, Ceiling Fan(s), Central Air, ENERGY STAR Qualified Equipment

  • Fireplace YN

    YES

  • Heating YN

    YES

  • Heating

    Central, Natural Gas

  • Pet friendly

    N/A

Exterior

  • Garage

    Yes

  • Garage spaces

    3

  • Other Exterior Features

    Rain Gutters, Storage

  • Parking

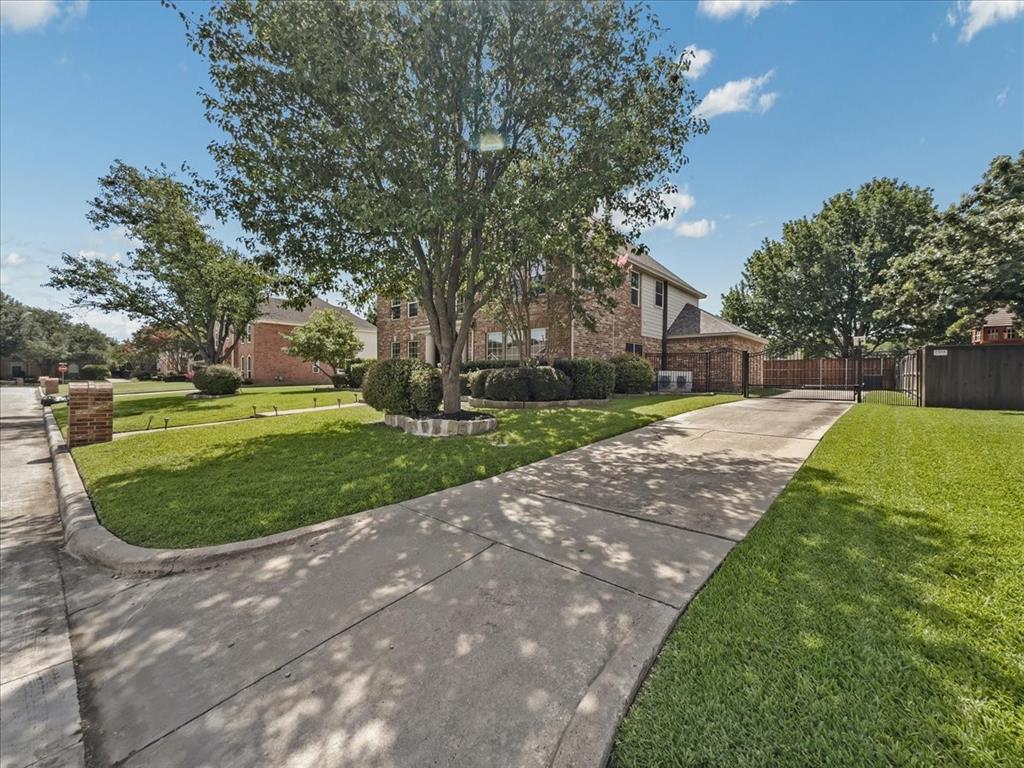
    Driveway, Electric Gate, Garage, Garage Door Opener, Garage Faces Rear, Attached

  • Pool

    Yes

  • Pool Features

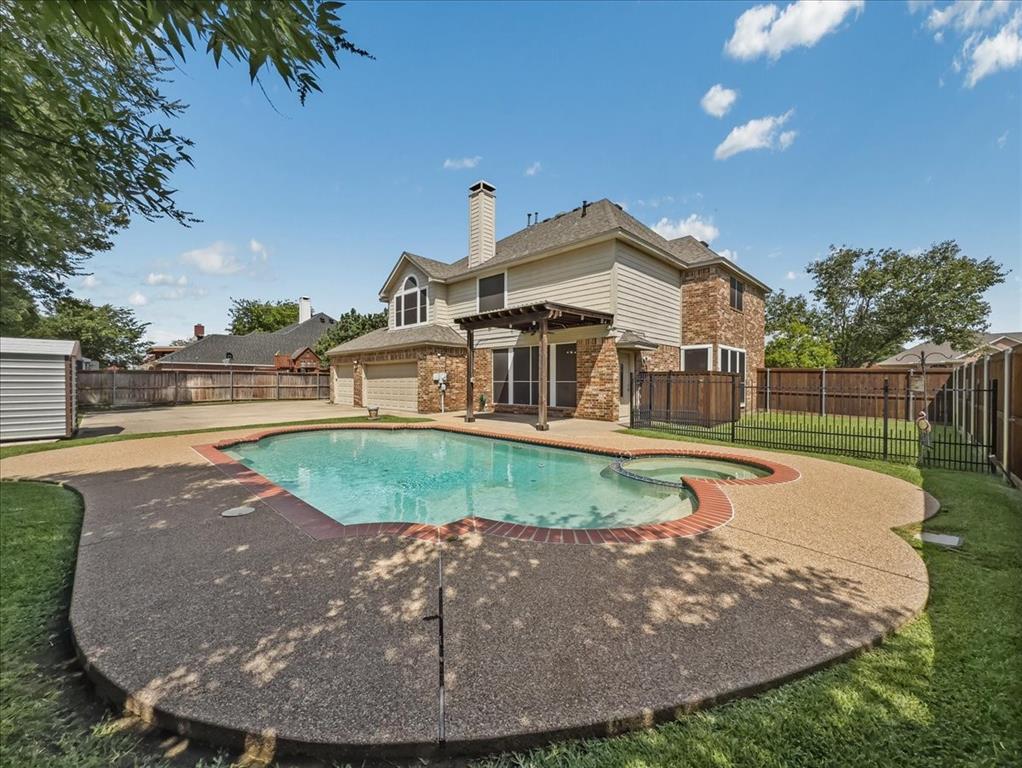
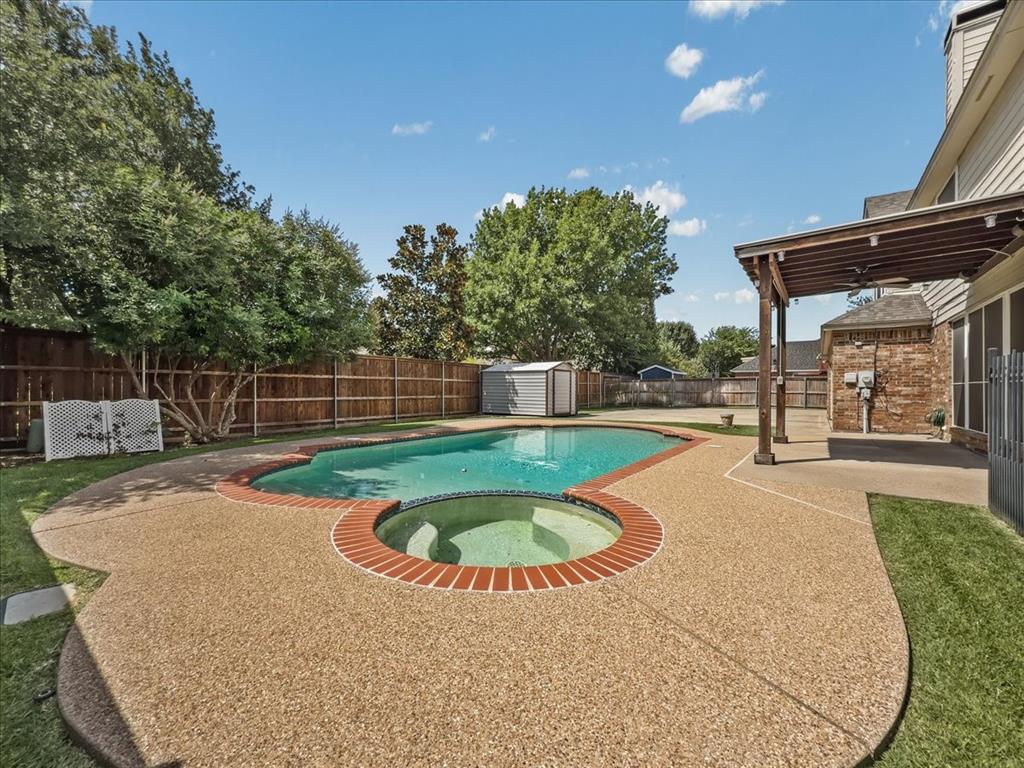
    Gunite, Heated, In Ground, Pool Sweep, Pool/Spa Combo, Sport

  • Waterfront YN

    NO

Area & Lot

  • Lot Features

    Few Trees, Interior Lot, Landscaped, Subdivided

  • Lot Size(acres)

    0.266

  • Lot Size(square feet)

    11586.96

  • Property Type

    Residential

  • Property Sub Type

    Single Family Residence

  • Architectural Style

    Traditional

Price

  • Sales Price

    $675,000

  • Tax Amount

    $13,666

  • Sq. Footage

    3, 441

  • Price/SqFt

    $196

HOA

  • Association

    YES

  • Association Fee

    $100

  • Association Fee Frequency

    Annually

  • Association Fee Includes

    N/A

School District

  • Elementary School

    Boren

  • Middle School

    Wester

  • High School

    Mansfield

Property Features

  • Foundation Details

    Slab

  • Sewer

    Public Sewer

  • Tax Lot

    22

  • Water Source

    Public

Schedule a Showing

Showing scheduled successfully.

<
>
IN PERSON
VIA CHAT

What is 3 + 4 ?


Change time

Mortgage calculator

Estimate your monthly mortgage payment, including the principal and interest, property taxes, and HOA. Adjust the values to generate a more accurate rate.

Your payment

Principal and Interest:

$

Property taxes:

$

HOA fees:

$

Total loan payment:

$

Total interest amount:

$

Location

County

Tarrant

Elementary School

Boren

Middle School

Wester

High School

Mansfield

Listing Courtesy of Renee Chappell , RSC Realty Group

RealHub Information is provided exclusively for consumers' personal, non-commercial use, and it may not be used for any purpose other than to identify prospective properties consumers may be interested in purchasing. All information deemed reliable but not guaranteed and should be independently verified. All properties are subject to prior sale, change or withdrawal. RealHub website owner shall not be responsible for any typographical errors, misinformation, misprints and shall be held totally harmless.

Agent Joe Boston

AGENT

Joe Boston

Call Joe today to schedule a private showing.


* Listings on this website come from the FMLS IDX Compilation and may be held by brokerage firms other than the owner of this website. The listing brokerage is identified in any listing details. Information is deemed reliable but is not guaranteed. If you believe any FMLS listing contains material that infringes your copyrighted work please click here to review our DMCA policy and learn how to submit a takedown request.© 2024 FMLS.
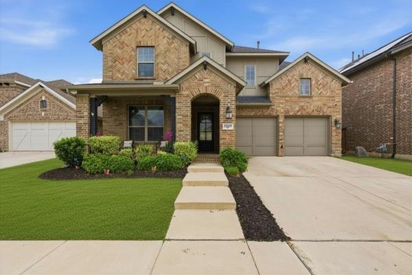
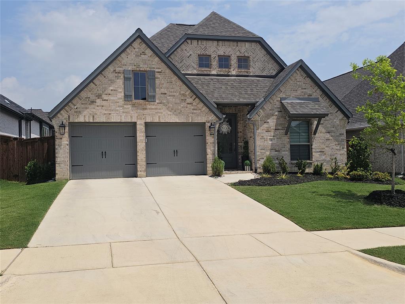
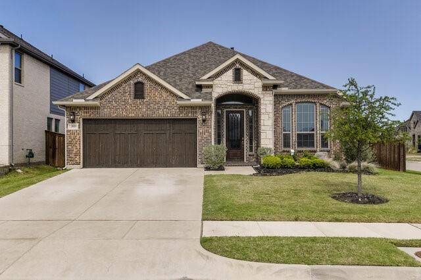
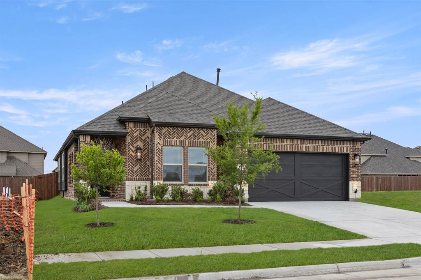
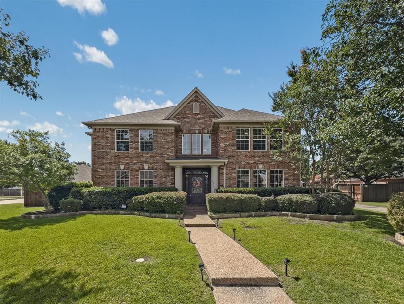
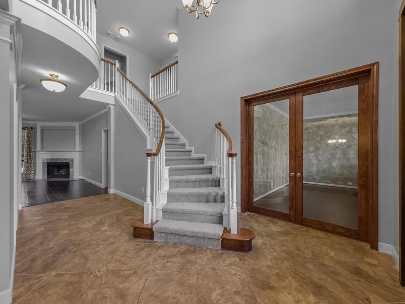
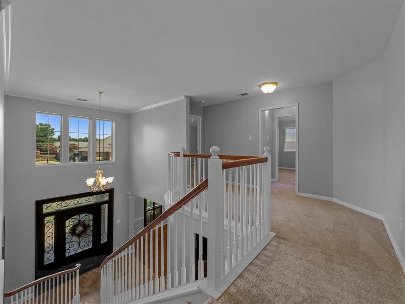
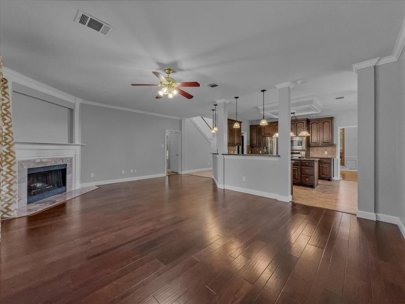
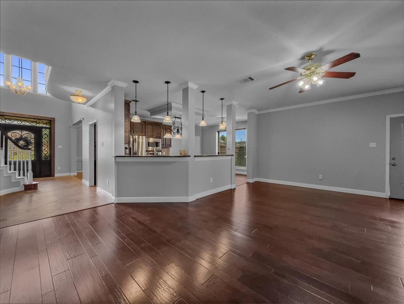
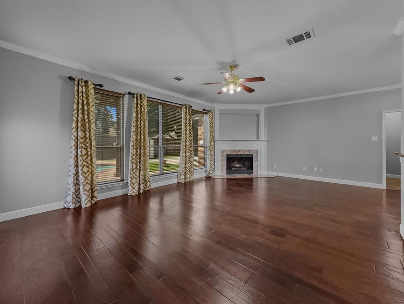
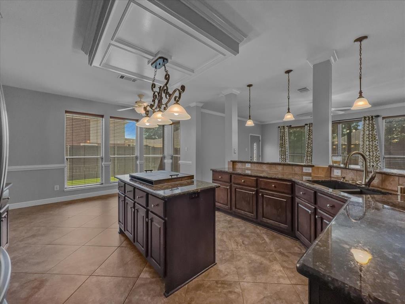
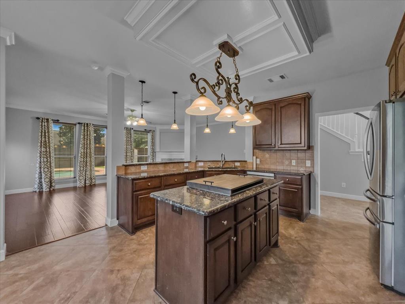
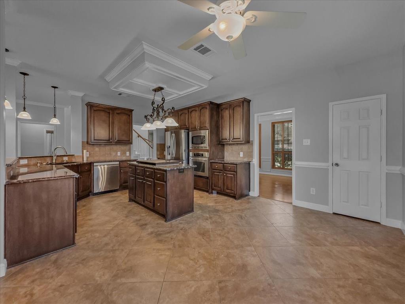
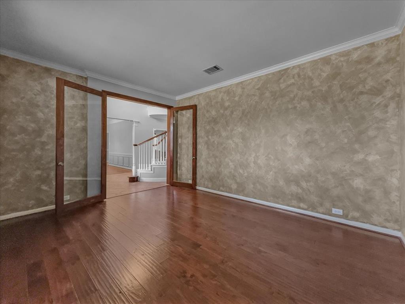
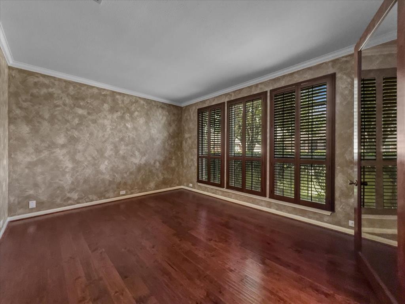
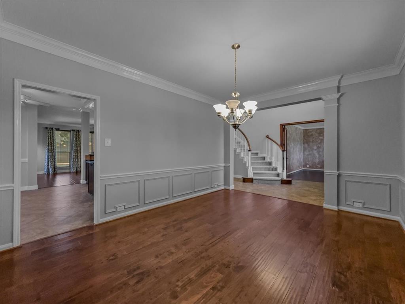
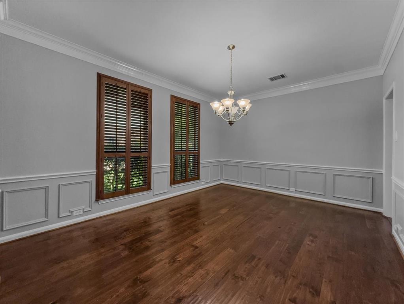
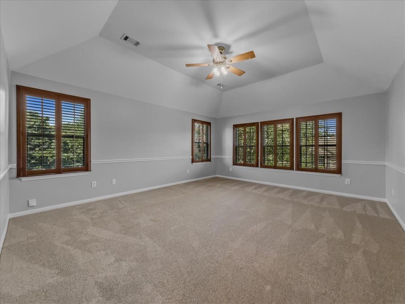
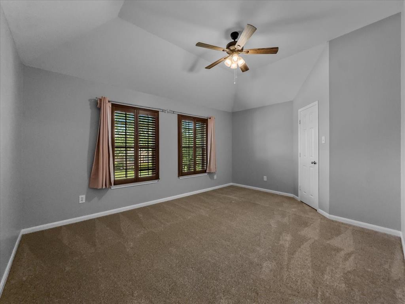
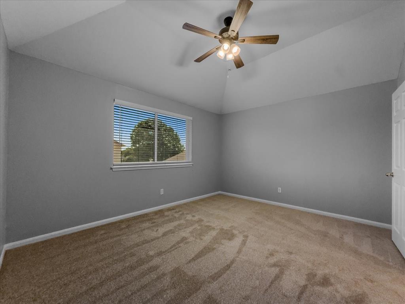
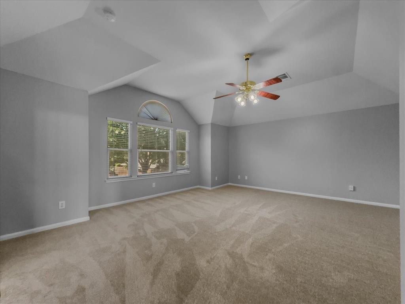
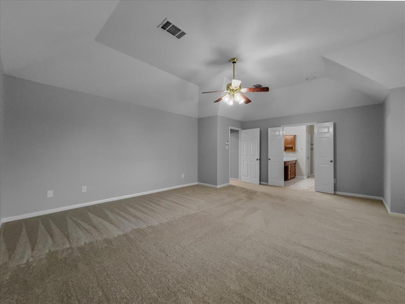
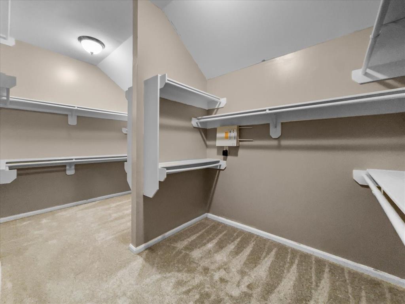
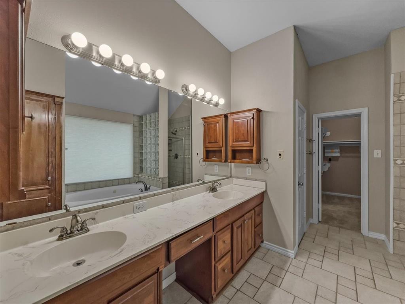
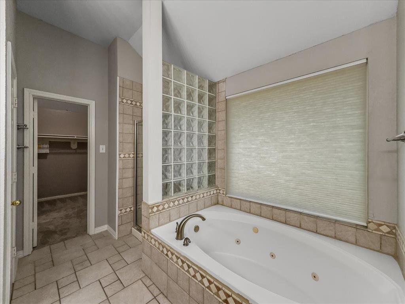
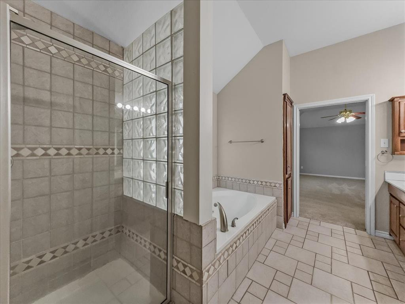
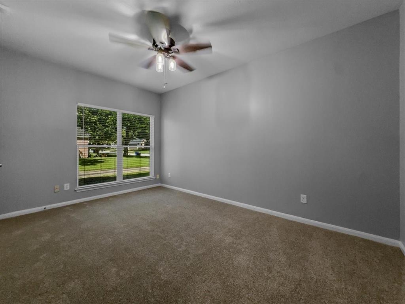
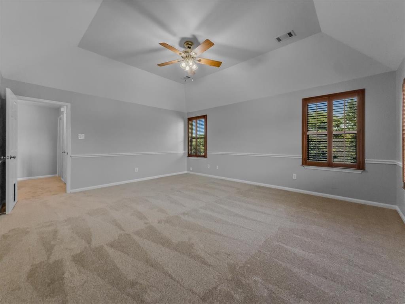
Welcome to this stunning 4 Bedroom home in Walnut Estates, where elegance, comfort, and location come together! This beautiful home offers easy access to Walnut Creek Country Club and is ideally located within the highly acclaimed Mansfield ISD, zoned to J.L. Boren Elementary, Wester Middle School, and Mansfield High School. Step inside to discover gorgeous wood flooring, updated lighting, fresh interior paint, and brand-new carpet throughout. The private study with beautiful glass doors provides the perfect space for working from home. Designed with entertaining in mind, this spacious home features oversized rooms and an open layout ideal for gatherings with family and friends. Outside, enjoy your own backyard oasis complete with a sparkling pool and plenty of space to relax or entertain. This exceptional property offers the perfect blend of luxury, functionality, and location, don't miss your opportunity to make it yours!

1418 Wheeler Drive

Message successfully sent.

What would you like to know?

What is 3 + 4 ?

I agree to receive email communication and understand I can unsubscribe at any time.

I agree to be contacted by Next Level Realty Group via call, email, and text for real estate services. To opt out, you can reply 'stop' at any time or reply 'help' for assistance. You can also click the unsubscribe link in the emails. Message and data rates may apply. Message frequency may vary. Privacy Policy

Related Properties

Welcome to 2605 High Bluff Drive in the heart of Mansfield—where space, functionality, and lifestyle come together. Built in 2020, this beautifully designed 4-bedroom, 4-bath home offers 3,291 square feet of thoughtfully planned living, with each bedroom featuring its own private bathroom for ultimate comfort and privacy.

The flexible layout includes a desirable mother-in-law suite, two spacious living areas, and a dedicated media room—perfect for entertaining, relaxing, or hosting game nights. A built-in bar area adds an extra touch of charm and convenience, creating the ideal setup for gatherings both large and small.

The kitchen flows seamlessly into the main living space, making it easy to stay connected while cooking or entertaining, and features ample counter space and storage for everyday functionality. Large windows throughout the home fill each room with natural light, enhancing the open and inviting feel.

Step outside to your covered patio featuring a built-in granite outdoor kitchen with sink—ready for weekend BBQs, outdoor dining, and evenings spent unwinding in your private backyard space.

Located in a community known for its sought-after amenities, residents enjoy access to features designed for both relaxation and recreation, creating a true neighborhood lifestyle experience.

Conveniently situated near shopping, dining, parks, and major roadways, this home offers the perfect balance of comfort, space, and accessibility—ideal for both everyday living and entertaining.
#21240409

Mansfield

2605 High Bluff Drive

4 Beds

4 Baths

3,569 Sq.Ft.

$555,000

MLS#: 21240409

Ideally positioned on nearly a quarter acre of land in the highly sought-after Southpointe community of Mansfield, this recently built K. Hovnanian home offers over 3,200 sq ft of thoughtfully curated living, featuring four spacious bedrooms - including a private primary suite and a guest suite with its own ensuite bath downstairs, perfect for visitors or multigenerational living. A handsome study tucked behind french doors welcomes you at the entry, while the elegant dining area sets the stage for hosting and entertaining. At the heart of the home, a striking chef’s kitchen showcases a gas range, double ovens, farmhouse sink, tall cabinetry, and an impressive gathering island, flowing seamlessly into a warm family room anchored by an inviting fireplace. Soaring ceilings and abundant windows fill the space with natural light, beautifully highlighting the durable wood-look tile flooring that extends throughout the main living areas. The spacious primary retreat features a spa-inspired bath with dual vanities, an oversized shower, soaking tub, and generous closet - creating the ultimate sanctuary to unwind at the end of the day. Upstairs, a large game and two additional bedrooms with ample closets offer the perfect setting for play, homework, movie nights, and everyday living. Don’t miss the desirable three-car garage, a practical mudroom, a spacious laundry room, and a convenient powder room near the patio - perfectly positioned for when you add a pool and create your private, expansive backyard oasis. Residents enjoy resort-style amenities, including a 4,000-sq-ft clubhouse, pool, fishing ponds, parks, playgrounds, miles of walking trails, and highly regarded Mansfield ISD schools. Conveniently located near Highways 360 and 287, the home is less than 30 miles from downtown Dallas, downtown Fort Worth, and DFW Airport—placing you in the heart of the Metroplex with abundant shopping, dining, and entertainment just minutes away.
#21185125

Mansfield

1712 Birch Street

4 Beds

3 Baths

3,275 Sq.Ft.

$650,000

MLS#: 21185125

NEW! NEVER LIVED IN. Finished and Ready to Close! Bloomfield Homes’ Magnolia II opens with a two-story layout that brings 4 bedrooms, 3.5 baths, and a 3-car garage together in a plan built around spacious interior moments. The first impression starts with hand-scraped hardwood floors that lead from the foyer into the dining area, study, and main living spaces, giving the first floor a continuous, upscale feel. Glass French doors mark the Study, creating a defined space that still connects visually to the surrounding rooms. A Gourmet Deluxe Kitchen steps forward as the central design feature with an oversized island, upgraded countertops, a patterned backsplash, and Professional Series appliances including double ovens and a 5-burner gas cooktop. Under-cabinet lights brighten the workspace, while premium cabinetry and a motion-activated pantry light add functional detail. The family room rises next to it, anchored by a tile-to-ceiling fireplace that introduces height and texture. The primary suite sits along its own hallway and includes an enlarged shower and upgraded tile selections that echo the finishes found throughout the home. Upstairs, the game room offers an open landing point before transitioning to patterned-carpeted bedrooms, including bed 5 with its own full bath. Additional upgrades—tile patterns in the secondary baths, modern stair railing selection, 2-inch blinds, and double flood lights at the rear elevation—give the home a polished finish. Beyond the main living areas, an extended covered patio with a gas stub overlooks the .28-acre lot! Call or visit the Bloomfield Homes model in Rockwood for details.
#21082952

Mansfield

2304 Prosper Way

4 Beds

3 Baths

3,436 Sq.Ft.

$694,674

MLS#: 21082952

Beautifully remodeled 4-bedroom, 4-full-bath home perfectly situated on the 17th fairway of Walnut Creek Country Club. The grand entry features soaring ceilings that lead into an elegant living room with seamless access to the family area. At the heart of the home is a marvelous fireplace anchoring a sleek, modern design. The huge gourmet kitchen has been fully updated with stunning quartz countertops and premium appliances, including a new microwave, stove, dishwasher, and a convenient under-cabinet refrigerator.

Retreat to the expansive primary suite featuring large bay windows. The spa-like primary bathroom boasts a marvelous new design with separate vanities, a new soaking tub, and a custom-tiled standing shower. An additional guest suite with a separate private entry and separate AC unit, offers perfect flexibility for visitors or a home office.

Upstairs, you will find two spacious bedrooms and two full bathrooms. The versatile media room includes a closet and private access to a full bath, allowing it to easily serve as a 5th bedroom. Enjoy breathtaking views of the golf course from the oversized upstairs balcony. Additional highlights include a stunning staircase, luxury vinyl plank flooring throughout, and the benefit of being zoned to the highly-regarded Mansfield ISD.
#21298886

Mansfield

818 Riviera Drive

4 Beds

4 Baths

3,419 Sq.Ft.

$680,000

MLS#: 21298886

Price reduced
Beautiful Braswel Custom Built Home. Step into elegance and charm Wrapped in sophistication and warmth throughout . This home could be in southern Living Magazine. Nestled inside highly sought after Neighborhood of Kings Mill. Positioned across from large green belt with fountain highly desired position in neighborhood with unobscured views.  Extra curb appeal exude this home with a arched front porch and detailed stone work to exterior adds stylish appeal. The additional length in the driveway allows for bonus parking . This home boast an expansive backyard with covered patio, built-in Stainless grill and entertainment area with piped in sound speakers inside and outside. The large pool has oversize decking suitable for lounge chairs with  ample space for outside dinning table. There still remains a large yard space allowing for a swing-set or garden . The Spilt 4 bedroom 2 upstairs 2 downstairs has 3 Full baths. One of the baths is a  Jack and Jill. Allowing for all 4 bedrooms to have private vanity space.  The luxurious Granite and Slate throughout the home elevates all first impressions. It could be the formal dining space, or gorgeous built-in bookcase included in the office.  The added detailing of oversized French doors bring privacy every office should command. A Custom wet bar with Icemaker.  Butler’s pantry or Coffee Bar. Walk in kitchen pantry. Added secretarial Desk area in Home for additional work space.
Escape to the oversized  Owners retreat. The oversized bedroom has for space for lounge seating .  Added features include Tray ceilings, and stately  custom cabinetry.  Separate his and her walk-in closets, master bath has jetted tub,  separate vanities and stone walk in shower.
Home Sweet Home. Fresh carpet installed March of 2026. New roof in 2025.
Too many other exceptional features to list You must see.Catch and Release Private POND
#21231102

Mansfield

2003 WELLINGTON

4 Beds

3 Baths

3,269 Sq.Ft.

$699,000

MLS#: 21231102

Price reduced
Welcome to 2902 Neidman Drive in the heart of Mansfield, Texas! This beautifully maintained home offers the perfect blend of comfort, style, and convenience in a highly desirable neighborhood.
Step inside to discover a spacious, light-filled layout featuring an inviting living area, ideal for both relaxing evenings and entertaining guests. The well-appointed kitchen boasts ample cabinetry, generous counter space, and a seamless flow into the dining area—perfect for everyday living and gatherings.

The home features comfortable bedrooms with plenty of closet space, along with thoughtfully designed bathrooms that provide both functionality and charm. The primary suite offers a private retreat with room to unwind after a long day.

Outside, enjoy a landscaped backyard with a water feature and extended patio.  Additionally, enjoy music through the installed patio speakers with volume control (wired for connection to your entertainment system); or mount a TV, and watch your favorite show. The property also includes a well-kept front yard and great curb appeal that makes a lasting first impression.

Conveniently located near schools, shopping, dining, and major highways, this home provides easy access to everything Mansfield and the surrounding areas have to offer.

Don’t miss your opportunity to make this wonderful property your next home—schedule your showing today!
#21222041

Mansfield

2902 Neidman Drive

4 Beds

3 Baths

3,099 Sq.Ft.

$649,900

MLS#: 21222041

Like-New Home in M3 Ranch Mansfield ISD Built-In Equity + $5,000 Towards Closing Cost  Welcome to this beautiful, like-new home in the highly sought-after M3 Ranch community, zoned to top-rated Mansfield ISD — home was recently appraised at $753,000, offering instant built-in equity from day one. This spacious home features 5 bedrooms, 4 full baths, a private study, game room, media room, loft, and a 2-car spacious garage, all thoughtfully designed for comfort, flexibility, and modern living. The open-concept layout showcases engineered wood flooring throughout the main living areas, a chef-inspired kitchen with granite countertops, custom cabinetry, and bay windows that fill the space with natural light. All bathrooms feature quartz countertops, and the luxurious primary suite includes a spa-like upgraded shower and bay windows for added space and charm.
Additional upgrades buyers will love: blinds throughout the home, upgraded lighting, ceiling fans in most rooms, professionally finished epoxy garage flooring. Layout details: first floor includes the primary suite, a secondary bedroom, private study, and two full bathrooms. Upstairs, you’ll find three additional bedrooms, a game room, media room, loft, and two full bathrooms — offering excellent separation of space for guests, family, or entertaining. Situated at the end of a quiet street, this home offers extra parking and added privacy. A neighborhood park is just around the corner, and the large backyard provides plenty of room to create your dream outdoor space — whether that’s a pool, outdoor kitchen, storage shed, andor play area. To make this opportunity even better, the seller is offering $5,000 toward buyer closing costs or an interest-rate buy-down, helping reduce upfront expenses or monthly payments. Enjoy being within walking distance of the community amenity center, now open and offering resort-style features that enhance the M3 Ranch lifestyle.Located just minutes from new major developments
#21168902

Mansfield

1526 Wild Indigo Drive

5 Beds

4 Baths

4,304 Sq.Ft.

$724,900

MLS#: 21168902

Welcome to your dream home! This stunning property features high ceilings and a thoughtfully designed floorplan that’s absolutely priceless. The main floor includes separate formal living and dining areas, a spacious kitchen, an office, and the primary bedroom. Every room is bright, open, and generously sized. With 5 bedrooms, a game room, media room, office, formal living and dining, a large kitchen, family room, and walk-in closets, this home truly has it all. The kitchen is a chef’s delight, boasting double ovens, a large island, a breakfast bar, a huge pantry, and stainless steel appliances. The primary bedroom offers a large walk-in closet, access to a covered patio, vaulted ceilings, and is perfectly separated from the secondary bedrooms. Both the front and back yards are beautifully landscaped, with plenty of space for a pool or pets. The backyard also features a large covered porch ideal for entertaining, a storage area with a concrete slab, and complete privacy. All this located in Mansfield ISD.
#21006333

Mansfield

1203 Foxtail Drive

5 Beds

3 Baths

3,882 Sq.Ft.

$639,000

MLS#: 21006333

Price reduced
710 MINECREEK CT will impress you with its stone elevation, meticulously maintained landscaping, and three-car garage.  

Cathedral ceilings are accented by decorative lighting upon entry. You’ll find a private study that can easily serve as a sixth bedroom, offering convenience to a full downstairs bathroom—perfect for guests who prefer first-floor accommodations.

Formal living and dining provides an elegant space for entertaining and connects to a butler’s pantry. Chef-inspired kitchen featuring granite countertops, a center island, a five burner cooktop, double wall ovens, and a spacious breakfast area. Thoughtful upgrades, including decorative ceiling fans, add both style and comfort.

Kitchen opens to a generously sized family room highlighted by an impressive stone fireplace, creating the perfect gathering space for family and friends. The private primary suite is conveniently located on the first floor and separated from the additional bedrooms for enhanced privacy. This luxurious retreat includes a sitting area with direct access to the backyard patio, as well as a spa-like ensuite bathroom.

A grand curved staircase leads upstairs, where you'll find a spacious game room and media room. The home is pre-wired for surround sound, making it ideal for movie nights, sporting events, and entertaining. The secondary bedrooms feature Jack-and-Jill bathroom access, providing both convenience and privacy for family members and guests.

Outside, the expansive backyard offers a large covered patio and a beautiful backdrop of mature trees, creating a peaceful setting for outdoor relaxation and gatherings.

Located within walking distance of highly acclaimed Mansfield schools, 710 Minecreek Court offers an exceptional combination of luxury, comfort, and convenience. As an added value, the seller is highly motivated and has priced the home below the current Tarrant County Appraisal District valuation Seller is willing to make concessions for carpet and paint.
#21284579

Mansfield

710 Minecreek Court

6 Beds

4 Baths

4,052 Sq.Ft.

$672,900

MLS#: 21284579

Nestled in the highly sought-after Village at Walnut Creek, this stunning 4-bedroom, 3-bath home offers the perfect blend of comfort, style and location. Situated on the edge of a premier golf course community and zoned to acclaimed Mansfield ISD schools, this beautifully maintained residence features spacious living areas, soaring ceilings, and abundant natural light throughout. The open-concept layout is designed for both everyday living and entertaining, with a large kitchen overlooking the family room and views of the sparkling backyard pool. The flexible floor plan includes a private primary retreat, generous secondary bedrooms, and versatile living spaces ideal for home office, game room, or guest accommodations. Step outside to your own backyard oasis, where the pool and patio create the perfect setting for relaxing Texas evenings. Conveniently located near Walnut Creek Country Club, shopping, dining and major highways, this home delivers an exceptional lifestyle in one of Mansfield's most desirable neighborhoods.
#21275141

Mansfield

1017 Muirfield Drive

4 Beds

2 Baths

2,780 Sq.Ft.

$549,900

MLS#: 21275141

 - property

Send a message

Message successfully sent.

Your message

What is 3 + 4 ?

Reason for contacting?

I agree to receive email communication and understand I can unsubscribe at any time.

I agree to be contacted by Next Level Realty Group via call, email, and text for real estate services. To opt out, you can reply 'stop' at any time or reply 'help' for assistance. You can also click the unsubscribe link in the emails. Message and data rates may apply. Message frequency may vary. Privacy Policy

Sign Out

Virtual Assistant

Would you like to take the next step with this property? We can help you schedule a showing or virtual tour, or send you more details.

Yes, I would like more information.

Thank You for Your Reply, One of Our Agents will contact you as soon as possible

No, maybe later.

Thank you, you can always contact me via email, phone number or through the contact form.

Realhub AI

Lucy - Your AI-Powered Realtor

Update Your Temporary Password

Personalize your search

Enter your email and we'll notify you immediately when new listings match what you're looking for.

or enter email address

Already have an account ? Login here

Continue your home search

I agree to receive communications and understand I can unsubscribe at any time.

I agree to be contacted by Next Level Realty Group via call, email, and text for real estate services. To opt out, you can reply 'stop' at any time or reply 'help' for assistance. You can also click the unsubscribe link in the emails. Message and data rates may apply. Message frequency may vary. Privacy Policy

Already have an account ? Login here

We use cookies

We use cookies primarily for analytics to enhance your experience. By accepting, you agree to our use of these cookies. You can manage your preferences or learn more about our cookies policy.