Features & Amenities

Interior

  • Other Interior Features

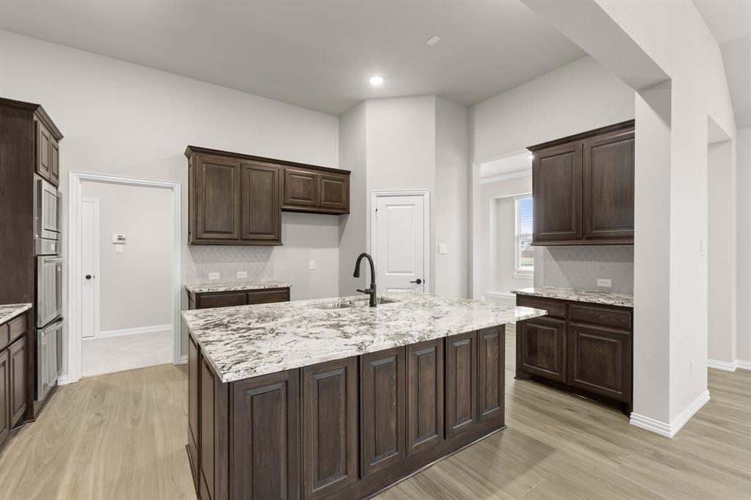
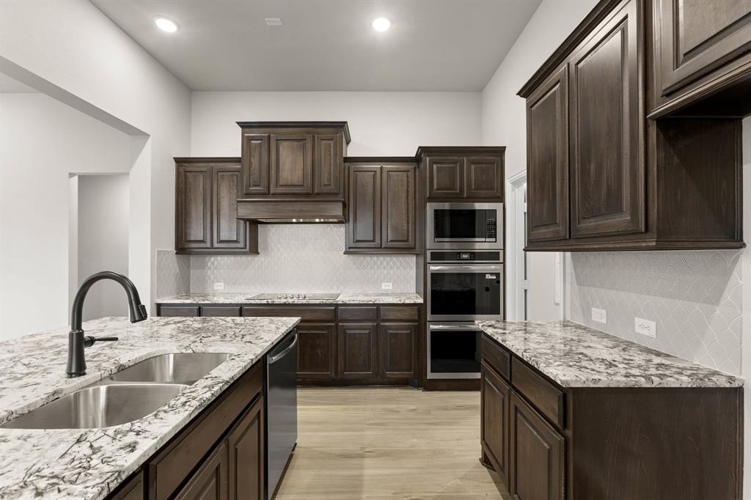
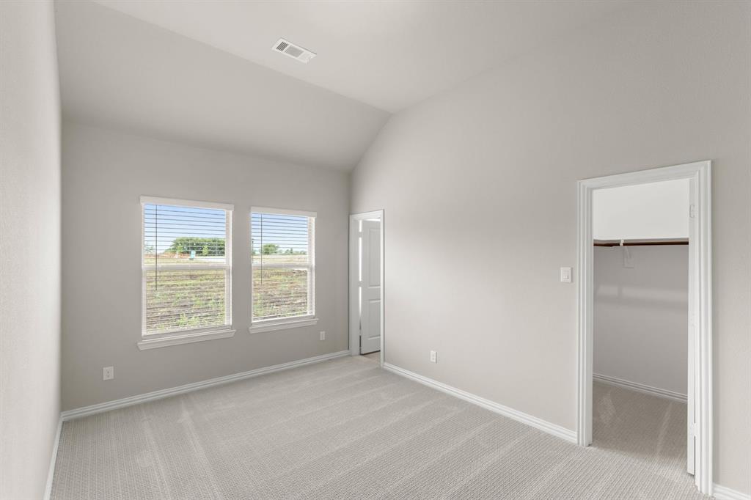
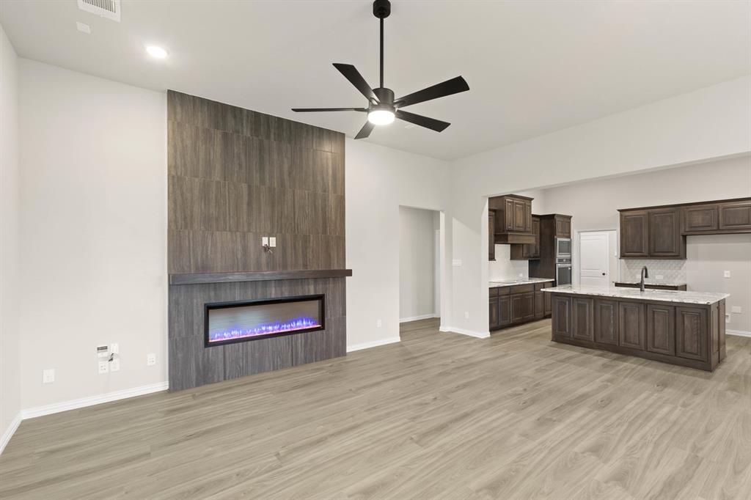
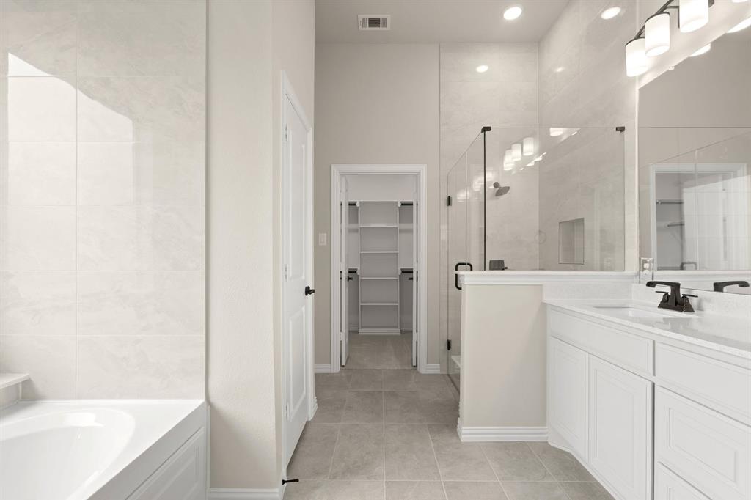
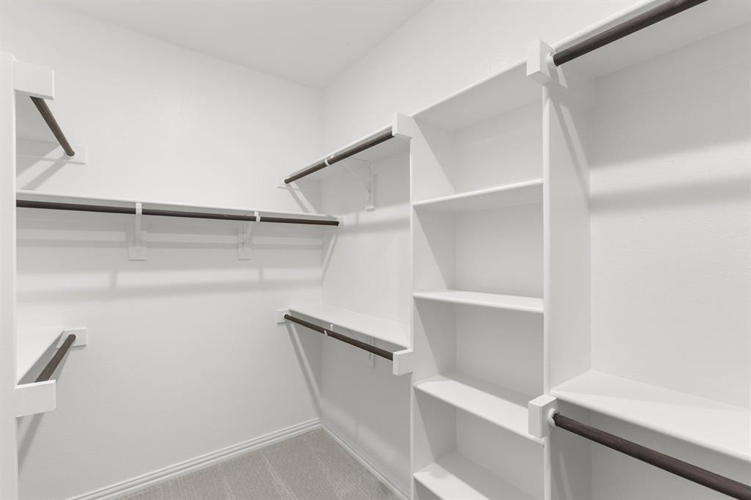
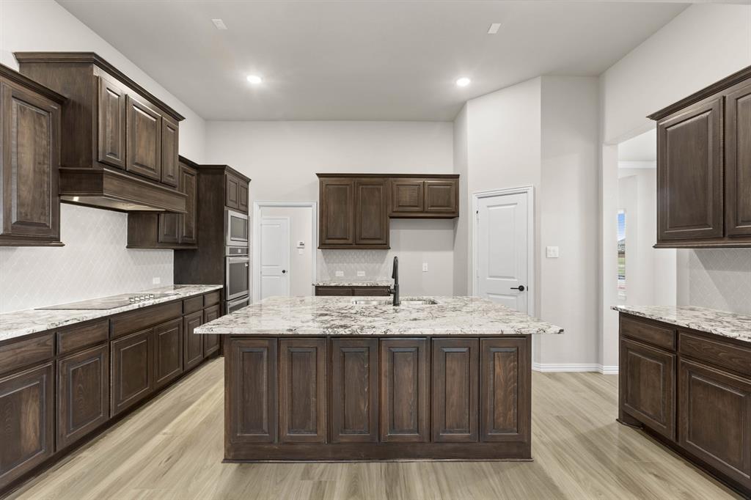
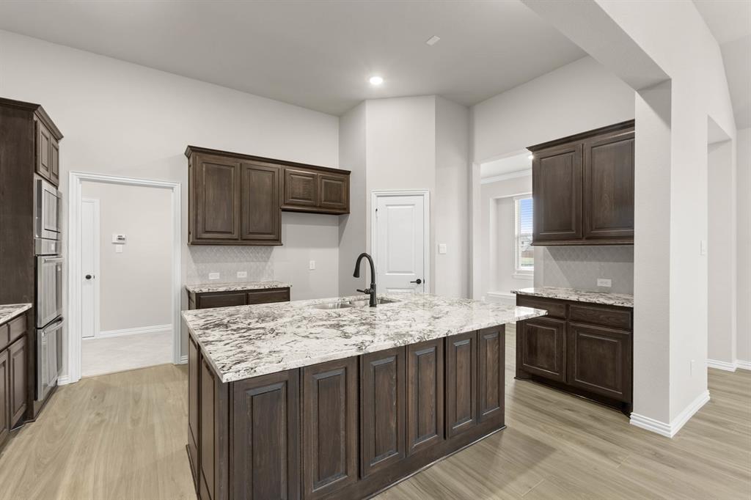
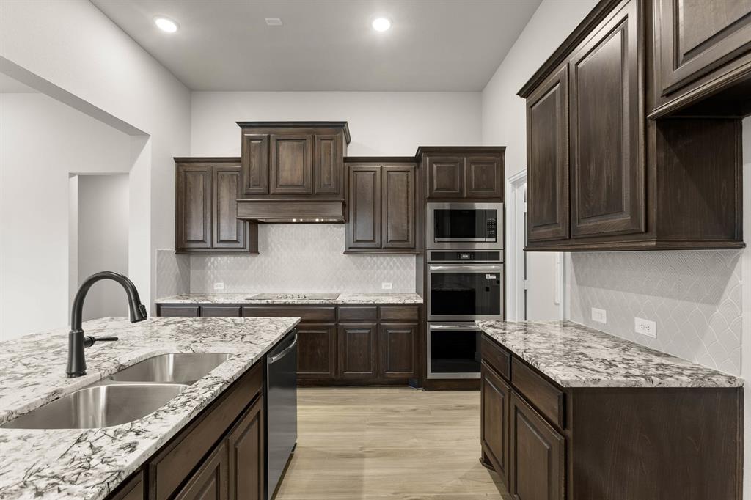
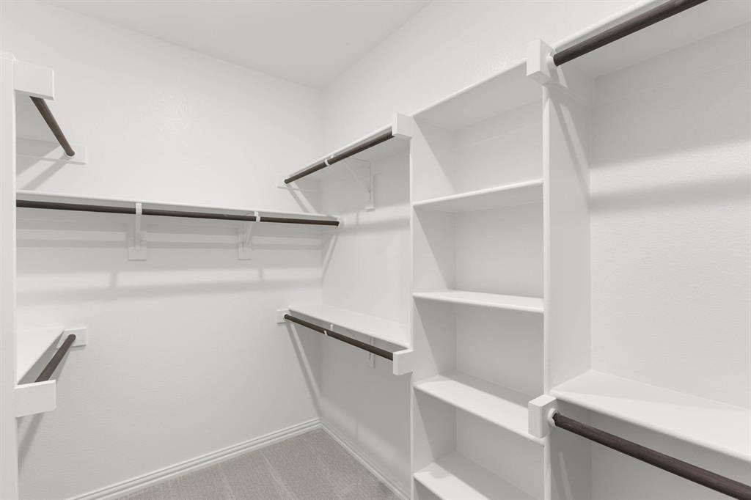
    Granite Counters, Kitchen Island, Walk-In Closet(s), High Speed Internet, Smart Home, Wired for Sound

  • Total Bedrooms

    3

  • Bathrooms

    3

  • Basement YN

    NO

  • Cooling YN

    YES

  • Cooling

    Central Air, Zoned

  • Fireplace YN

    YES

  • Heating YN

    YES

  • Heating

    Exhaust Fan, Fireplace(s), Natural Gas, Zoned

  • Pet friendly

    N/A

Exterior

  • Garage

    Yes

  • Garage spaces

    2

  • Construction Materials

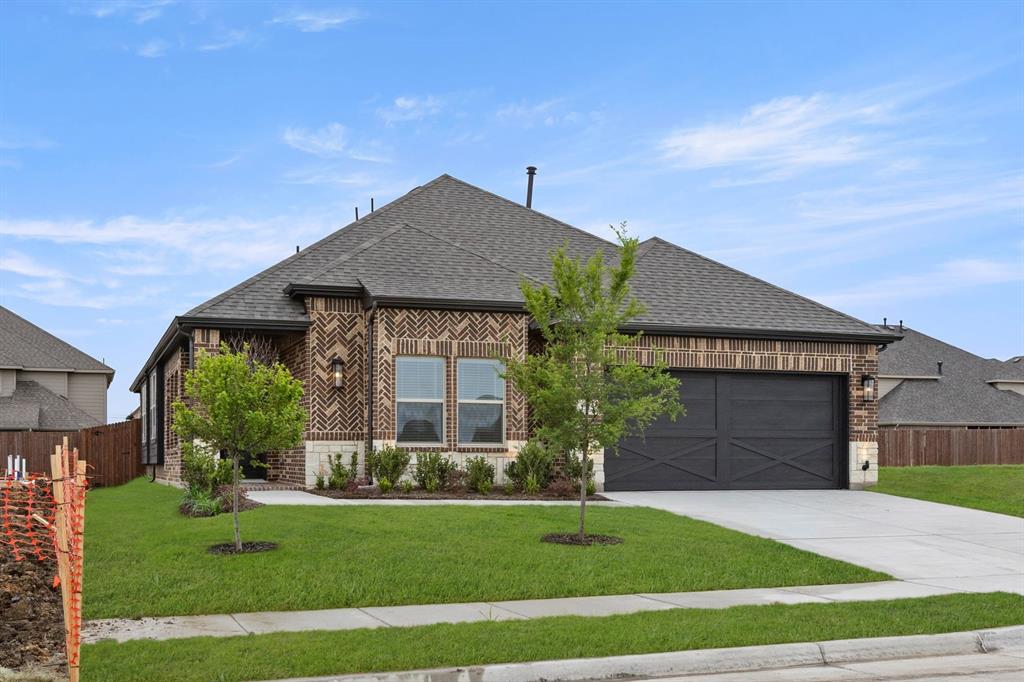
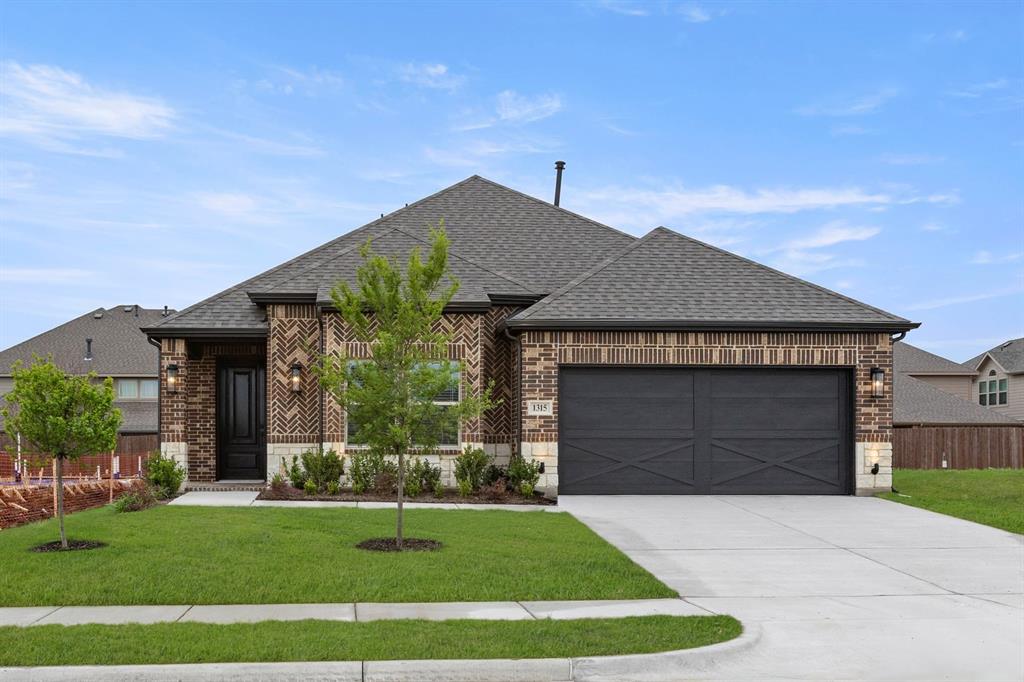
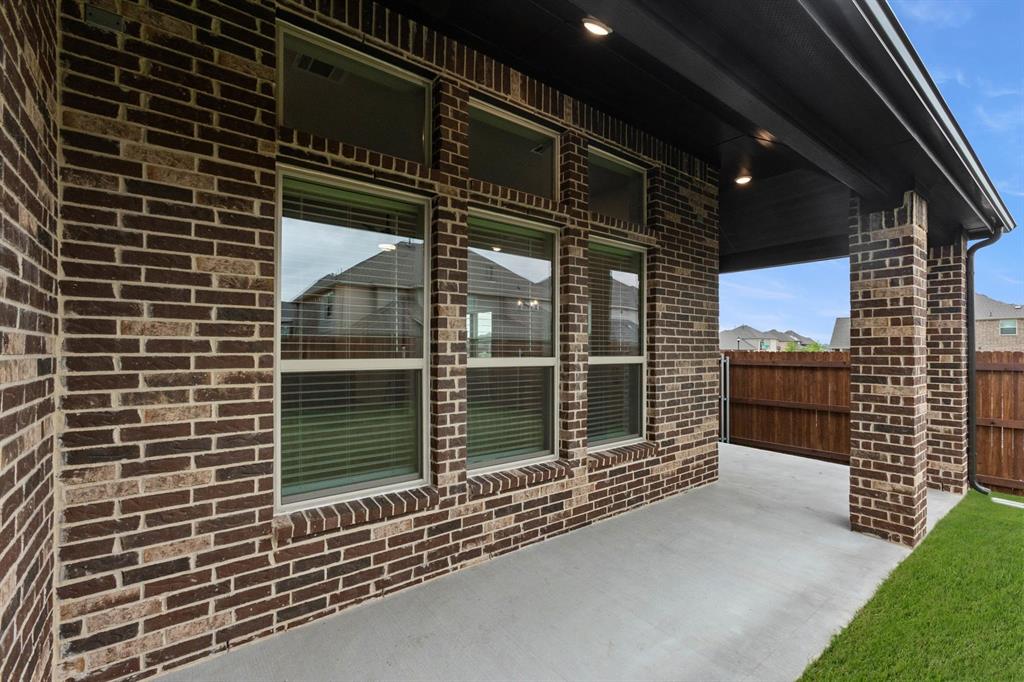
    Brick, Fiber Cement

  • Other Exterior Features

    Rain Gutters, Private Yard

  • Parking

    Garage Door Opener, Garage Faces Front, Attached

  • Patio and Porch Features

    Covered

  • Pool

    No

  • Waterfront YN

    NO

Area & Lot

  • Lot Size(acres)

    0.2

  • Lot Size(square feet)

    8712.0

  • Property Type

    Residential

  • Property Sub Type

    Single Family Residence

  • Architectural Style

    Contemporary/Modern

Price

  • Sales Price

    $499,950

  • Sq. Footage

    2, 025

  • Price/SqFt

    $246

HOA

  • Association

    YES

  • Association Fee

    $720

  • Association Fee Frequency

    Annually

  • Association Fee Includes

    N/A

School District

  • Elementary School

    Annette Perry

  • Middle School

    Charlene McKinzey

  • High School

    Mansfield

Property Features

  • New Construction

    YES

  • Foundation Details

    Slab

  • Senior Community YN

    NO

  • Sewer

    Public Sewer

  • Water Source

    Public

Schedule a Showing

Showing scheduled successfully.

<
>
IN PERSON
VIA CHAT

What is 3 + 4 ?


Change time

Mortgage calculator

Estimate your monthly mortgage payment, including the principal and interest, property taxes, and HOA. Adjust the values to generate a more accurate rate.

Your payment

Principal and Interest:

$

Property taxes:

$

HOA fees:

$

Total loan payment:

$

Total interest amount:

$

Location

County

Tarrant

Elementary School

Annette Perry

Middle School

Charlene McKinzey

High School

Mansfield

Listing Courtesy of Ben Caballero , HomesUSA.com

RealHub Information is provided exclusively for consumers' personal, non-commercial use, and it may not be used for any purpose other than to identify prospective properties consumers may be interested in purchasing. All information deemed reliable but not guaranteed and should be independently verified. All properties are subject to prior sale, change or withdrawal. RealHub website owner shall not be responsible for any typographical errors, misinformation, misprints and shall be held totally harmless.

Agent Joe Boston

AGENT

Joe Boston

Call Joe today to schedule a private showing.


* Listings on this website come from the FMLS IDX Compilation and may be held by brokerage firms other than the owner of this website. The listing brokerage is identified in any listing details. Information is deemed reliable but is not guaranteed. If you believe any FMLS listing contains material that infringes your copyrighted work please click here to review our DMCA policy and learn how to submit a takedown request.© 2024 FMLS.
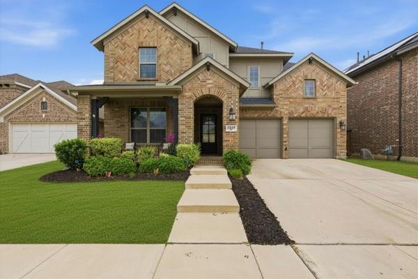
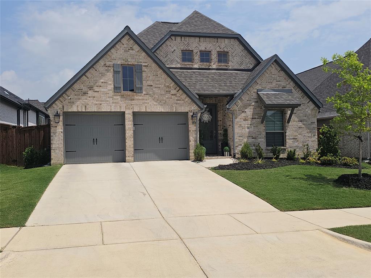
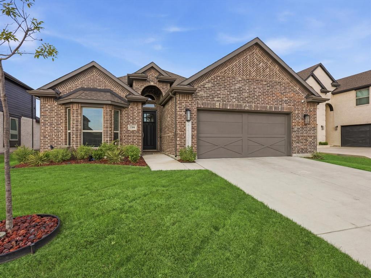
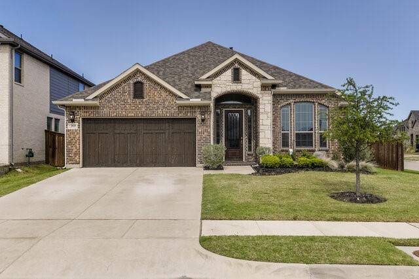
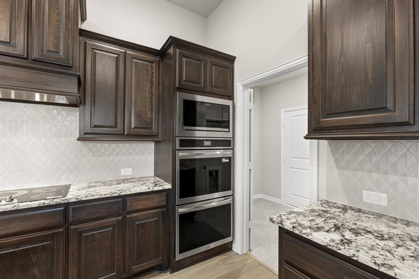
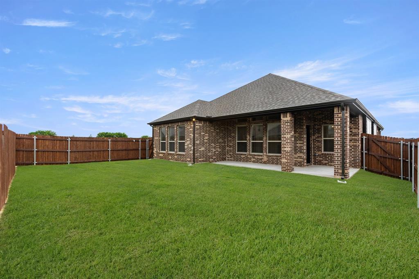
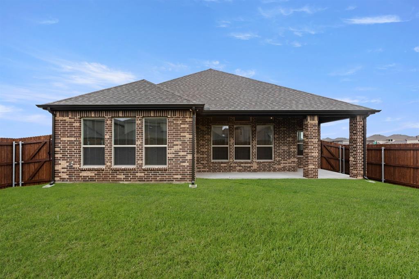
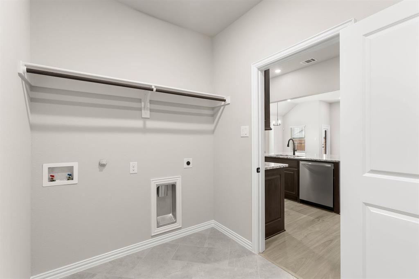
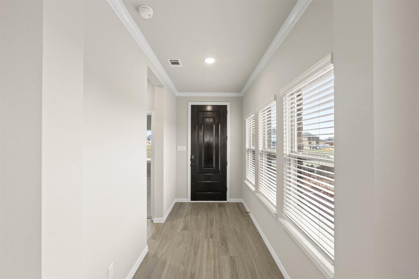
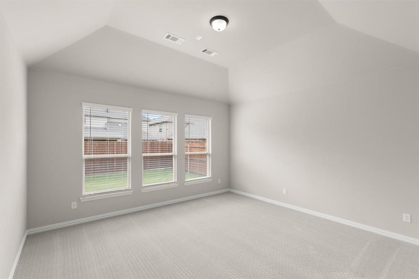
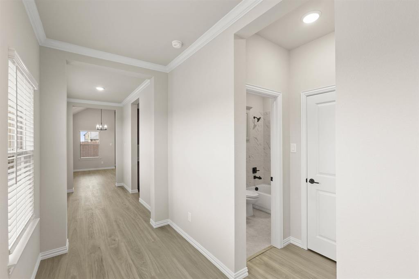
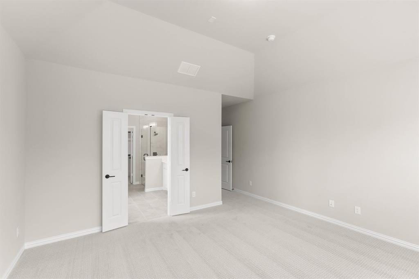
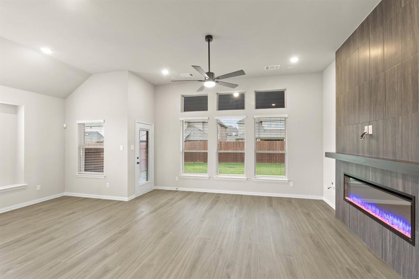
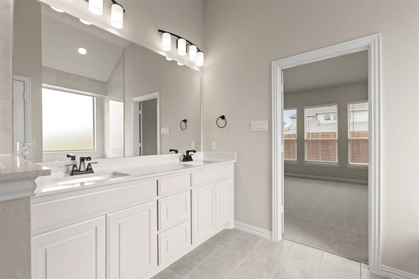
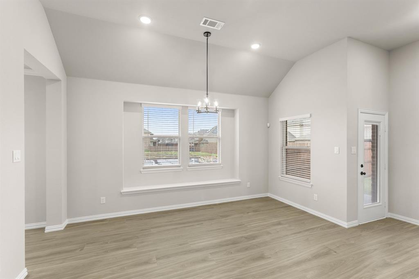
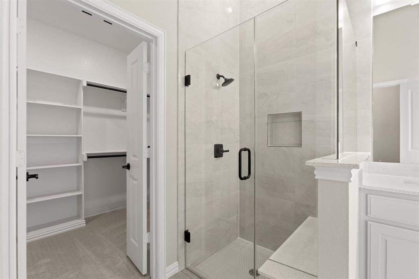
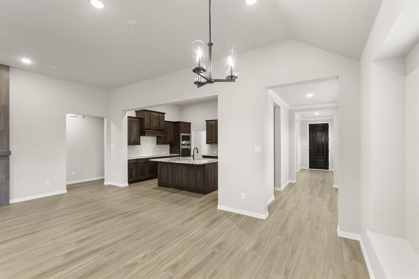
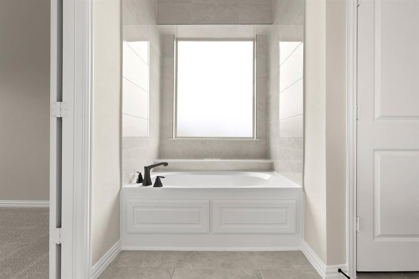
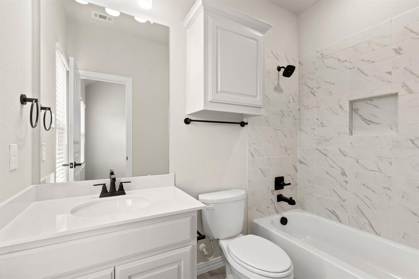
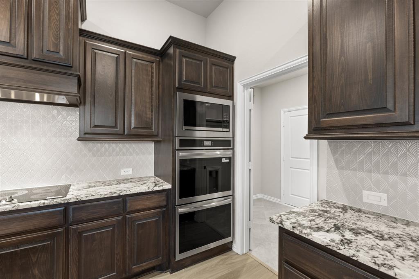
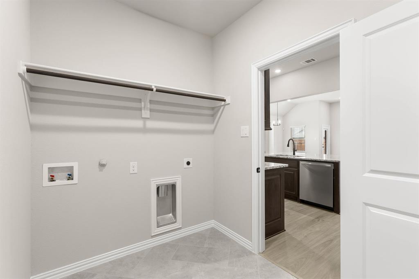
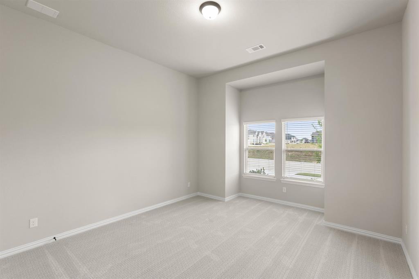
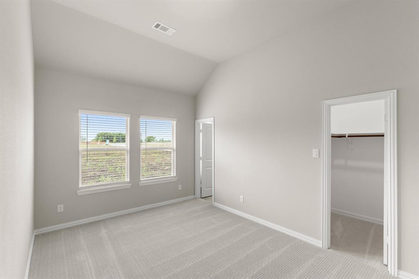
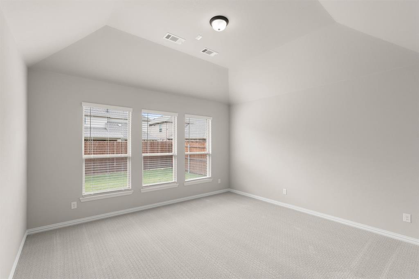
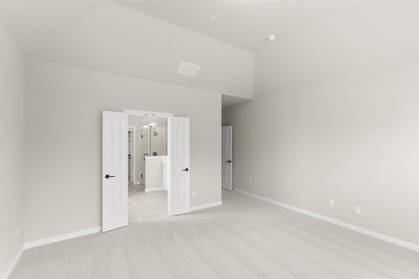
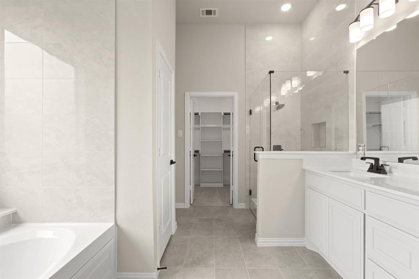
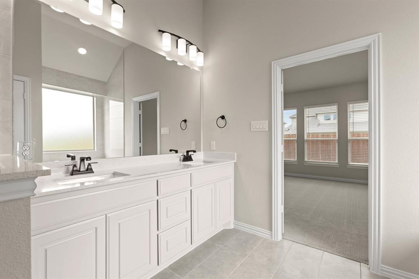
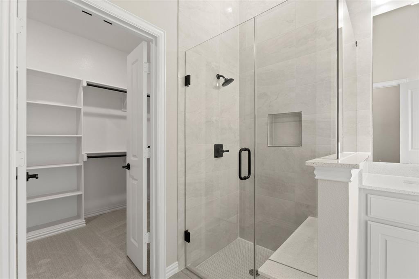
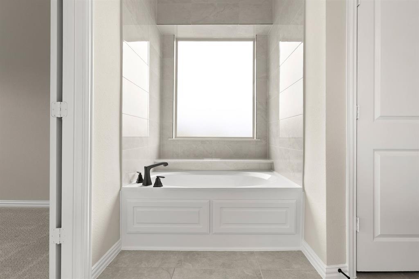
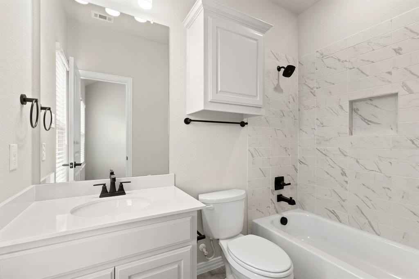
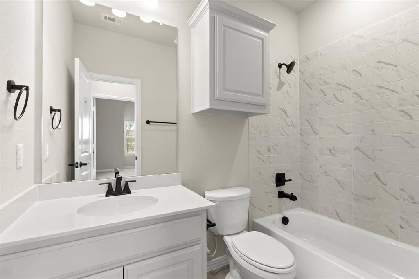
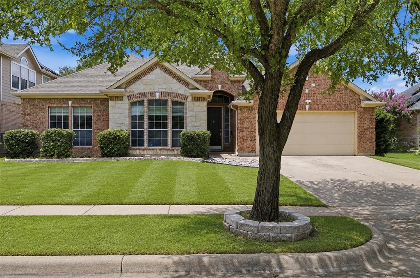
MLS# 21161165 - Built by First Texas Homes - Ready Now! ~ Discover this beautifully designed 3-bedroom, 3-bath home offering 2,025 sq ft of comfortable living space. The open floor plan features a spacious family room, elegant dining area, and a gourmet kitchen perfect for entertaining. The primary suite boasts a double vanity and a large walk-in closet. Enjoy custom architectural details, extensive trim work, tile floors in all wet areas, and a security system. A 2-car garage adds convenience. Don’t miss your chance to make this exceptional home yours—schedule a tour today!

1315 Woodpecker Lane

Message successfully sent.

What would you like to know?

What is 3 + 4 ?

I agree to receive email communication and understand I can unsubscribe at any time.

I agree to be contacted by Next Level Realty Group via call, email, and text for real estate services. To opt out, you can reply 'stop' at any time or reply 'help' for assistance. You can also click the unsubscribe link in the emails. Message and data rates may apply. Message frequency may vary. Privacy Policy

Related Properties

Welcome to 2605 High Bluff Drive in the heart of Mansfield—where space, functionality, and lifestyle come together. Built in 2020, this beautifully designed 4-bedroom, 4-bath home offers 3,291 square feet of thoughtfully planned living, with each bedroom featuring its own private bathroom for ultimate comfort and privacy.

The flexible layout includes a desirable mother-in-law suite, two spacious living areas, and a dedicated media room—perfect for entertaining, relaxing, or hosting game nights. A built-in bar area adds an extra touch of charm and convenience, creating the ideal setup for gatherings both large and small.

The kitchen flows seamlessly into the main living space, making it easy to stay connected while cooking or entertaining, and features ample counter space and storage for everyday functionality. Large windows throughout the home fill each room with natural light, enhancing the open and inviting feel.

Step outside to your covered patio featuring a built-in granite outdoor kitchen with sink—ready for weekend BBQs, outdoor dining, and evenings spent unwinding in your private backyard space.

Located in a community known for its sought-after amenities, residents enjoy access to features designed for both relaxation and recreation, creating a true neighborhood lifestyle experience.

Conveniently situated near shopping, dining, parks, and major roadways, this home offers the perfect balance of comfort, space, and accessibility—ideal for both everyday living and entertaining.
#21240409

Mansfield

2605 High Bluff Drive

4 Beds

4 Baths

3,569 Sq.Ft.

$555,000

MLS#: 21240409
Welcome to 2900 Bluff Creek Drive in Mansfield, a thoughtfully built home from 2021 that combines modern comfort with everyday convenience. This four bedroom, three full bath residence offers an ideal floor plan for families of all ages. As you arrive you will notice the attractive exterior and well cared for landscaping on a generous corner lot directly across from the elementary school and just a short stroll to the intermediate campus.

Inside, you are greeted by an open, light-filled layout that flows effortlessly from room to room. The heart of this home is the kitchen, which features ample counter space and storage, opening to casual living and dining areas perfect for entertaining or everyday living. The primary suite is spacious and private, with a full en suite bath, and generous closet space. Three additional bedrooms and two full baths provide flexibility for family and guests.  In addition to the bedrooms, the home includes a dedicated home office and a formal dining room that easily serves as a flex space for a kids area, second living room, or media space.

Step outside to enjoy the backyard retreat with a covered patio and a covered pergola, providing shaded outdoor living options for grilling, lounging, or watching the kids play. The corner location offers extra yard space and wide, quiet neighborhood streets that make evening walks a pleasure.

This location in Mansfield brings you close to top rated schools, neighborhood parks, shopping and dining, and quick access to major commuter routes. If you are seeking a quality built home in a peaceful setting with thoughtful indoor and outdoor living spaces, this property is worth your consideration.
#21167437

Mansfield

2900 Bluff Creek Drive

4 Beds

3 Baths

2,430 Sq.Ft.

$515,000

MLS#: 21167437

Stunning 4-Bedroom Home on Corner Lot in Somerset – Mansfield ISD. Welcome to 2616 Henley Way in Venus, TX, located in the beautiful and highly sought-after Somerset subdivision and zoned to Mansfield ISD! This spacious 4-bedroom, 3 full bathroom home offers approximately 2,353 square feet of thoughtfully designed living space and sits on a desirable corner lot. With a 2-car garage and an ideal layout, this home is perfect for both everyday living and entertaining. Step inside to an open and inviting floor plan featuring a large living room, formal dining area, and kitchen that seamlessly flow together—creating the perfect space for hosting family and friends. The kitchen is a true highlight, boasting a massive amount of cabinetry and a buffet-style serving counter, making entertaining effortless and enjoyable. The home features a split-bedroom design for added privacy, including a secondary bedroom with its own ensuite bathroom, ideal for guests or multi-generational living. Step outside to your backyard oasis, complete with a spacious 28 x 40 patio and pergola, perfect for relaxing evenings or weekend gatherings.
Conveniently located near schools, shopping, dining, and major highways, this home truly has it all.
Don’t miss your opportunity to own this beautiful home—schedule your private showing today!
#21229049

Mansfield

2616 Henley Way

4 Beds

3 Baths

2,395 Sq.Ft.

$495,000

MLS#: 21229049

Better than new and thoughtfully designed, this single-story First Texas Homes build offers a flexible floor plan, high-end finishes, and a layout that truly lives well. From the moment you step inside, you’re welcomed by beautiful wood flooring, tall ceilings, and abundant natural light that carries throughout the home.

The kitchen is the heart of the home, built for both everyday living and entertaining, featuring quartz countertops, an oversized island, stainless steel appliances, double ovens, a custom vent hood, designer backsplash, and a walk-in pantry with ample storage. The dining area flows seamlessly into the spacious living room, highlighted by a sleek linear electric fireplace and built-in speakers for an elevated living experience.

The private owner’s retreat offers a spacious escape with a spa-inspired ensuite bath, complete with a walk-in shower, freestanding soaking tub, dual vanities, and a large walk-in closet with built-in shelving.

Designed with a split-bedroom layout for maximum privacy, two secondary bedrooms share a well-appointed hall bath with a walk-in shower, while a fourth bedroom at the front of the home offers flexibility as a home office, nursery, or guest space, with a third full bathroom nearby.

Additional features include a separate laundry room with built-in shelving and hanging space for added functionality.

Step outside to a covered patio with a gas connection already in place, perfect for outdoor cooking and entertaining, all overlooking a spacious backyard with room to relax, play, or garden.

Located within walking distance to the community park, pavilion, and pool, and just minutes from shopping, dining, and entertainment, this home offers the perfect blend of comfort, convenience, and modern living in one of Mansfield’s most sought-after neighborhoods.

Skip the build time and move right in—just in time to get settled, meet the neighbors, and be ready for the new school year.
#21220350

Mansfield

2304 Birdwatch Lane

4 Beds

3 Baths

1,987 Sq.Ft.

$495,000

MLS#: 21220350

Price reduced
This is the one! Beautiful single-story home loaded with upgrades! Wood look floors adorn the majority of the home. Gourmet kitchen with double stacked cabinets with glass doors, granite counters, beverage refrig, buffet cabinets, 5 burner cooktop, & stainless appliances. Primary Bedroom with bay window is perfect for king size furniture. Primary bath with quartz counters, dual sinks, stylish tile, frameless glass shower, freestanding tub. Backyard is perfect for outdoor living & entertaining. Enjoy the covered patio with fan, cabana, and swimming pool. This home is a MUST SEE!
#21214120

Mansfield

1812 Cypress Gap Trail

4 Beds

3 Baths

2,305 Sq.Ft.

$533,000

MLS#: 21214120

Price reduced
OPEN HOUSE SUNDAY MAY 3RD FROM 2PM TO 4PM 

Welcome to this rare large floorplan home in the highly sought after 55 plus community of Ladera Mansfield, offering exceptional space, privacy, and a layout designed for both comfort and entertaining. This beautifully appointed residence features 2 bedrooms, 2 dedicated offices, and an expansive open concept living area that includes a formal dining room, a generous conversation or flex space, and a spacious living room filled with natural light.

The chefs kitchen offers abundant cabinetry, a large island, and an inviting breakfast area ideal for everyday living or hosting family and friends. Step outside to the screened in porch overlooking your large fenced backyard on one of the most desirable lots in the community. Perfectly positioned next to a picturesque pocket park and backing to serene greenspace with mature trees, the home provides peaceful views and added privacy.

This is one of Laderas most coveted floorplans, spacious, flexible, and thoughtfully designed. Enjoy resort style amenities, walking trails, and a vibrant active adult lifestyle in this beautifully maintained community. Opportunities like this are rare.
#21256486

Mansfield

2801 Vista Azul Place 2801

2 Beds

2 Baths

2,614 Sq.Ft.

$539,999

MLS#: 21256486

Price reduced
Welcome to your new home in the highly sought-after Somerset community in Mansfield, zoned to top-rated Mansfield Independent School District. This beautifully designed John Houston Home features 4-bedrooms, 3 full baths with the perfect blend of comfort, functionality, and location. The spacious primary suite offers a large walk-in closet, separate soaking tub and shower, and upgraded features, while the thoughtfully designed layout provides abundant storage throughout the entire home. The upgraded kitchen is a standout, boasting cabinets to the ceiling, ample counter space, and a generously sized pantry—ideal for both everyday living and entertaining. Step outside to enjoy a large backyard with a covered patio, perfect for relaxing or hosting guests, all while taking in peaceful views of the green space and a picturesque pond with a fountain just beyond. With walking trails right outside your door, outdoor living has never been more convenient. Somerset residents enjoy exceptional amenities including a resort-style pool, clubhouse, multiple playgrounds, scenic walking trails, and beautifully maintained ponds with fountains throughout the neighborhood. Ideally located with easy access to 360 and 287, this home is also within walking distance to Costco and just minutes from H-E-B, shopping, dining, and the exciting new Mansfield Soccer Stadium plus entertainment options. This is a rare opportunity to own a home that truly has it all—location, lifestyle, and luxury. Preferred lender is offering 2% lender credit.
#21258802

Mansfield

3004 Chesterfield Lane

4 Beds

3 Baths

2,351 Sq.Ft.

$459,000

MLS#: 21258802

Price reduced
Impressive open floor plan created in 2010 remodel. The spacious living, dining, and kitchen areas flow seamlessly, all-new picture-pane windows installed throughout the home.  Hand-scraped hardwood flooring graces the main living areas, kitchen, master suite, office, and dining room, delivering warmth, durability, and timeless elegance. The heart of the home is the chef-inspired kitchen featuring custom wood cabinetry, a built-in refrigerator, and a standout 6-burner gas Thermador range – perfect for serious home cooks or casual family meals. 
Fresh paint on the kitchen and master bath, along with repainted master bath cabinets, gives everything a crisp, modern feel.
Recent major upgrades ensure peace of mind and energy efficiency:
Brand-new roof (2024) New felt, flashings Impact Resistant Atlas Pinnacle Pristine IR3 Shingles
New Gutters with leaf prevention filter, Hardie Board exterior window trim and exterior paint
New R-38 insulation with boric acid in the attic
All new insulated windows throughout
The entire house has been professionally sealed- 10-year transferrable warranty
Some new blinds + motorized roman shade over the sliding glass door leading to the backyard oasis
House appraised at 540,000 in April 2026, Seller will give 5000 towards buyers closing cost!
#21249092

Mansfield

1021 MUIRFIELD Drive

3 Beds

2 Baths

2,442 Sq.Ft.

$505,000

MLS#: 21249092

Price reduced
Ready for your summer pool parties? This brick, two-story home featuring 5 bedrooms, 3.5 bathrooms, and 2 car garage is located in highly-desirable Mansfield ISD! The living room includes high ceilings, a cozy fireplace and flows into a well-appointed kitchen with granite countertops, appliances, and ample cabinet space. Do you work at home? This home office is over-sized (room for 2 desks), formal living and formal dining are right off entry. The kitchen boasts double ovens, granite counters, island, breakfast area. Vaulted ceilings several areas, hardwood floors in the family room and primary bedroom. The private primary suite is a peaceful retreat, complete with ensuite bath-dual sinks, a soaking tub, separate shower, and large walk-in closet. 4 additional bedrooms upstairs along with large gameroom provide flexibility for family and guests. But the true standout of this home is the spectacular backyard—an entertainer’s dream! Enjoy your very own private in-ground pool, perfect for cooling off during hot Texas summers or enjoying weekend get-togethers with friends and family. The custom-built pergola provides stylish shade over a spacious patio area, ideal for lounging, grilling, or dining al fresco. There's room for outdoor sectional, a dining table, and more—making it a true outdoor living room. Whether you're hosting a pool party, relaxing with a book in the shade, or enjoying a quiet evening under the stars, this backyard offers the perfect balance of function and fun. Privacy fencing, and extended concrete patio give you ample room to spread out and entertain. Additional home highlights include a two-car garage, full laundry room, ceiling fans throughout, and an established neighborhood setting. Located just minutes from local parks, top-rated schools, shopping, and restaurants, this home truly has it all. Don’t miss your chance to own this stunning home with a backyard built for making memories!
#21267171

Mansfield

1603 Fairfax Drive

5 Beds

3 Baths

3,484 Sq.Ft.

$489,900

MLS#: 21267171

 - property

Send a message

Message successfully sent.

Your message

What is 3 + 4 ?

Reason for contacting?

I agree to receive email communication and understand I can unsubscribe at any time.

I agree to be contacted by Next Level Realty Group via call, email, and text for real estate services. To opt out, you can reply 'stop' at any time or reply 'help' for assistance. You can also click the unsubscribe link in the emails. Message and data rates may apply. Message frequency may vary. Privacy Policy

Sign Out

Virtual Assistant

Would you like to take the next step with this property? We can help you schedule a showing or virtual tour, or send you more details.

Yes, I would like more information.

Thank You for Your Reply, One of Our Agents will contact you as soon as possible

No, maybe later.

Thank you, you can always contact me via email, phone number or through the contact form.

Realhub AI

Lucy - Your AI-Powered Realtor

Update Your Temporary Password

Personalize your search

Enter your email and we'll notify you immediately when new listings match what you're looking for.

or enter email address

Already have an account ? Login here

Continue your home search

I agree to receive communications and understand I can unsubscribe at any time.

I agree to be contacted by Next Level Realty Group via call, email, and text for real estate services. To opt out, you can reply 'stop' at any time or reply 'help' for assistance. You can also click the unsubscribe link in the emails. Message and data rates may apply. Message frequency may vary. Privacy Policy

Already have an account ? Login here

We use cookies

We use cookies primarily for analytics to enhance your experience. By accepting, you agree to our use of these cookies. You can manage your preferences or learn more about our cookies policy.