Features & Amenities

Interior

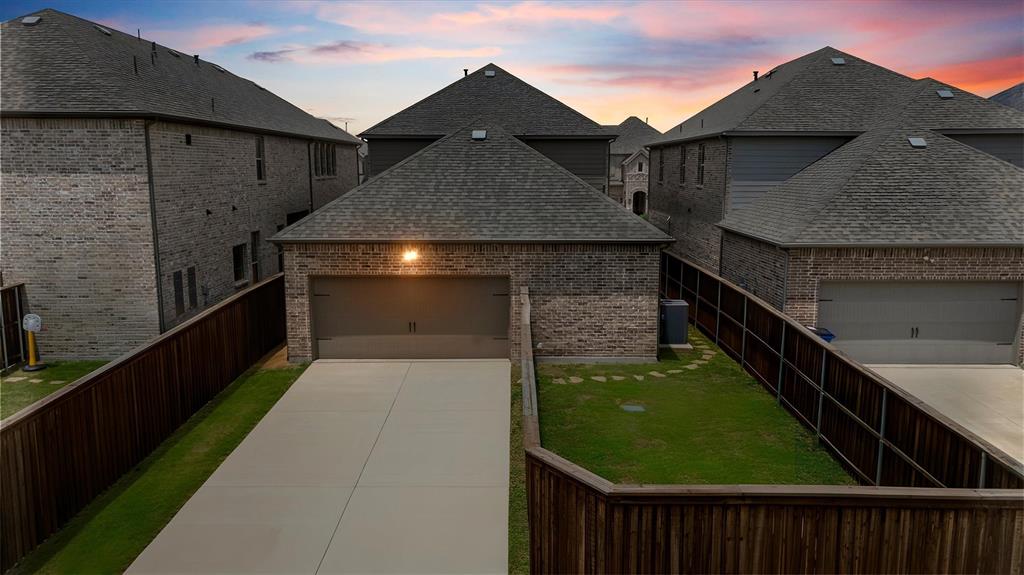
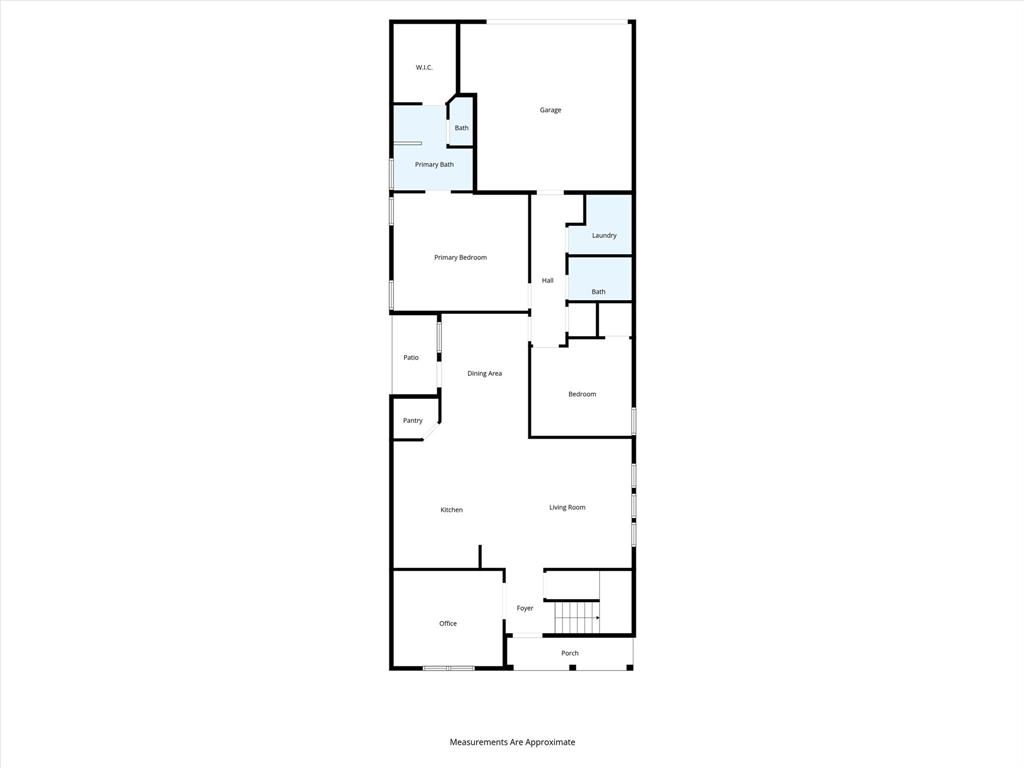
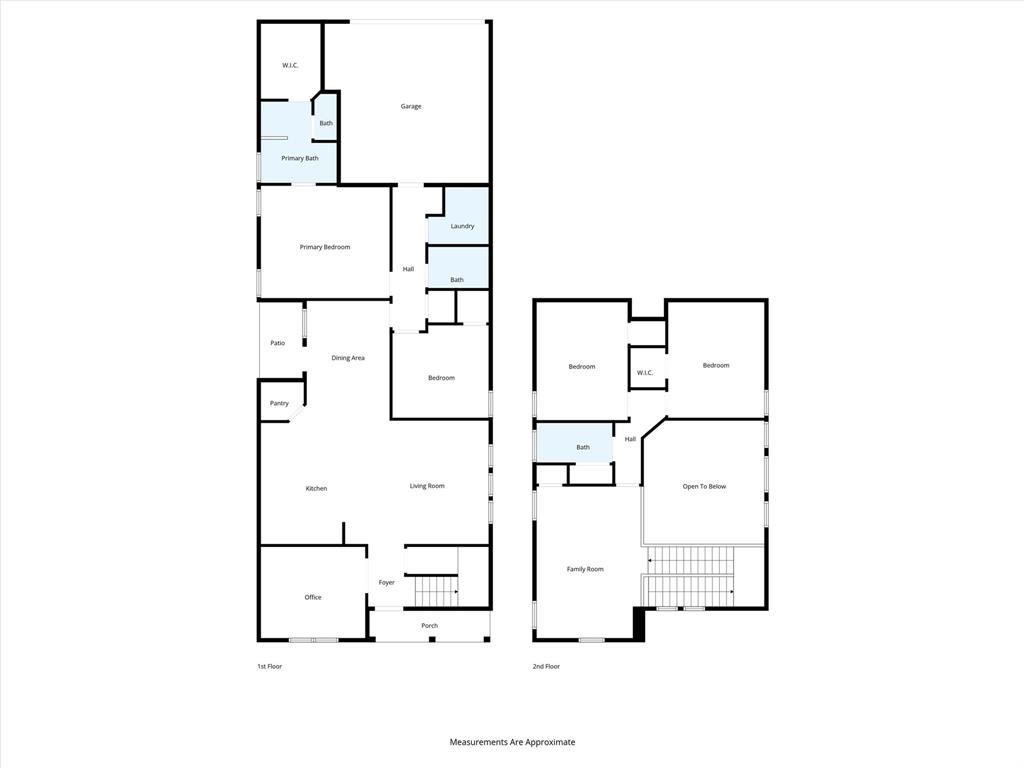
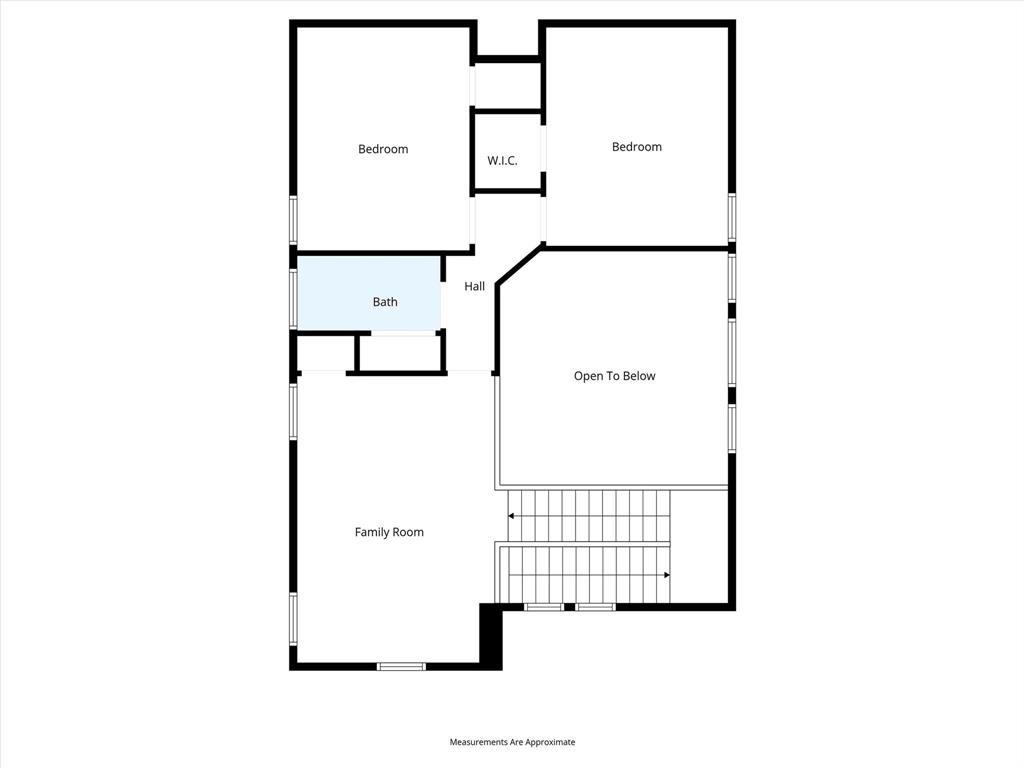
  • Other Interior Features

    Eat-in Kitchen, Kitchen Island, Walk-In Closet(s)

  • Total Bedrooms

    4

  • Bathrooms

    2

  • 1/2 Bathrooms

    1

  • Basement YN

    NO

  • Cooling YN

    YES

  • Cooling

    Ceiling Fan(s), Central Air, Electric, Zoned

  • Heating YN

    YES

  • Heating

    Exhaust Fan, Central, Heat Pump, Natural Gas, Zoned

  • Pet friendly

    N/A

Exterior

  • Garage

    Yes

  • Garage spaces

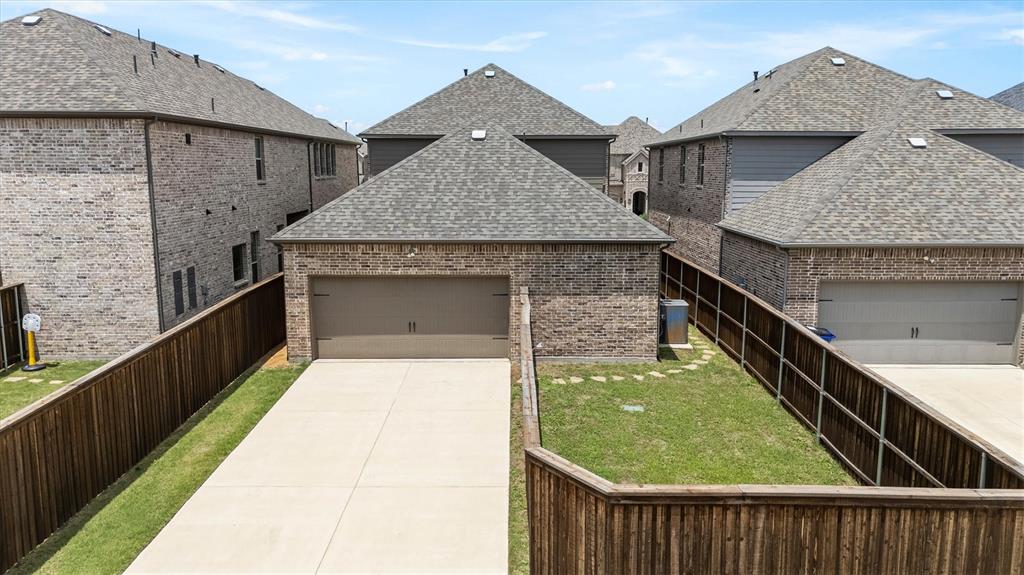
    2

  • Construction Materials

    Brick, Stone

  • Other Exterior Features

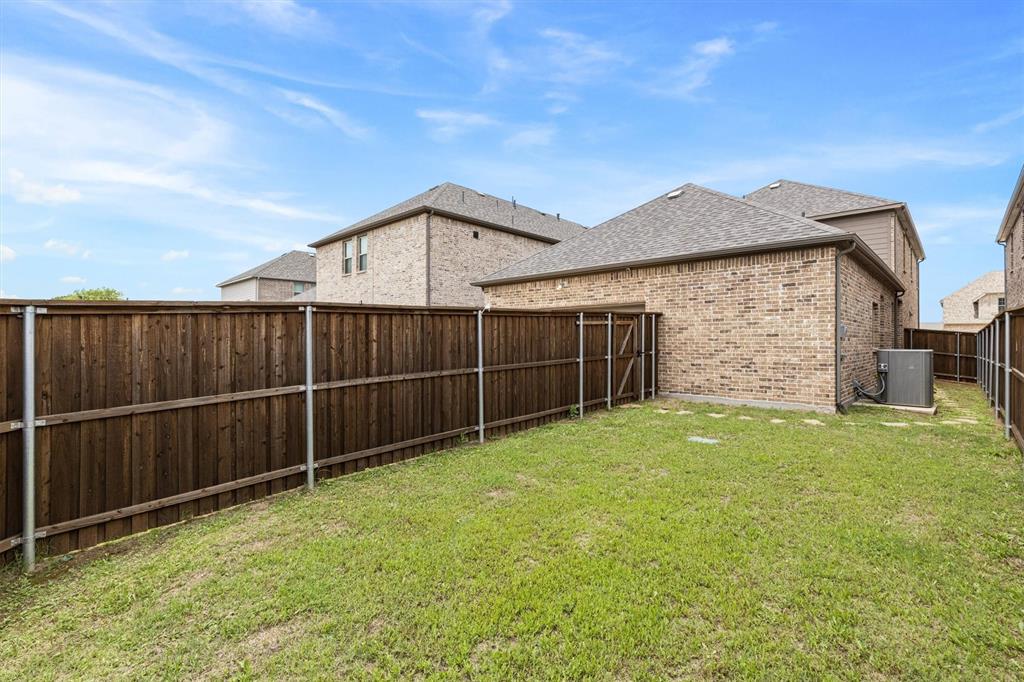
    Rain Gutters, Lighting, Private Yard

  • Parking

    Garage, Garage Door Opener, Attached

  • Patio and Porch Features

    Covered

  • Pool

    No

  • Waterfront YN

    NO

Area & Lot

  • Lot Size(acres)

    0.115

  • Lot Size(square feet)

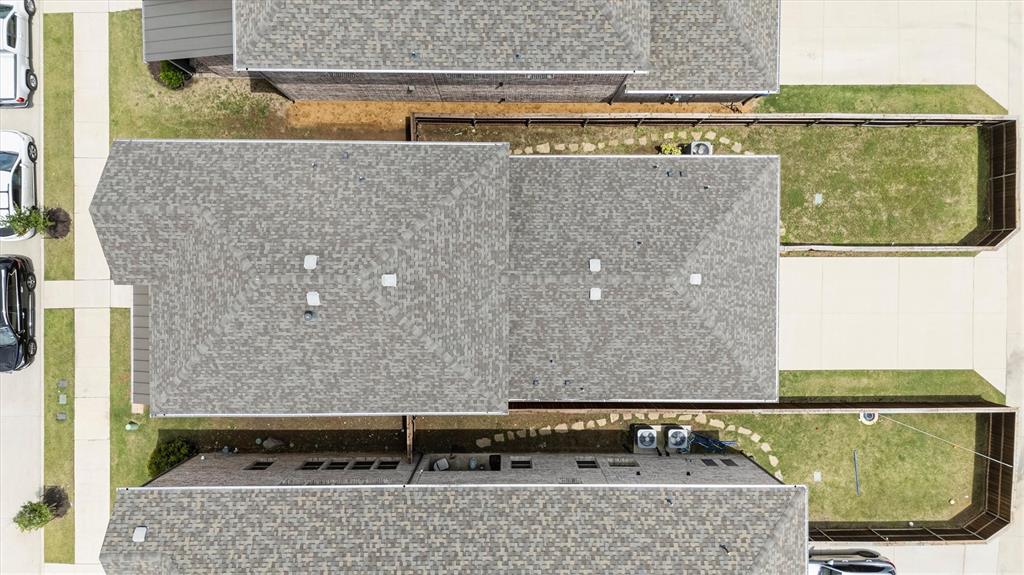
    5,009

  • Property Type

    Residential

  • Property Sub Type

    Single Family Residence

  • Architectural Style

    Traditional

Price

  • Sales Price

    $529,900

  • Tax Amount

    $11,247

  • Sq. Footage

    2,697

  • Price/SqFt

    $196

HOA

  • Association

    YES

  • Association Fee

    $2,100

  • Association Fee Frequency

    Annually

  • Association Fee Includes

    N/A

School District

  • Elementary School

    Brown

  • Middle School

    N/A

  • High School

    Mansfield

Property Features

  • Foundation Details

    Slab

  • Senior Community YN

    NO

  • Sewer

    Public Sewer

  • Tax Lot

    8

  • Water Source

    Public

Schedule a Showing

Showing scheduled successfully.

<
>
IN PERSON
VIA CHAT

What is 3 + 4 ?


Change time

Mortgage calculator

Estimate your monthly mortgage payment, including the principal and interest, property taxes, and HOA. Adjust the values to generate a more accurate rate.

Your payment

Principal and Interest:

$

Property taxes:

$

HOA fees:

$

Total loan payment:

$

Total interest amount:

$

Location

County

Tarrant

Elementary School

Brown

Middle School

High School

Mansfield

Listing Courtesy of JR Akpan , Dalton Wade, Inc.

RealHub Information is provided exclusively for consumers' personal, non-commercial use, and it may not be used for any purpose other than to identify prospective properties consumers may be interested in purchasing. All information deemed reliable but not guaranteed and should be independently verified. All properties are subject to prior sale, change or withdrawal. RealHub website owner shall not be responsible for any typographical errors, misinformation, misprints and shall be held totally harmless.

Agent Joe Boston

AGENT

Joe Boston

Call Joe today to schedule a private showing.


* Listings on this website come from the FMLS IDX Compilation and may be held by brokerage firms other than the owner of this website. The listing brokerage is identified in any listing details. Information is deemed reliable but is not guaranteed. If you believe any FMLS listing contains material that infringes your copyrighted work please click here to review our DMCA policy and learn how to submit a takedown request.© 2024 FMLS.
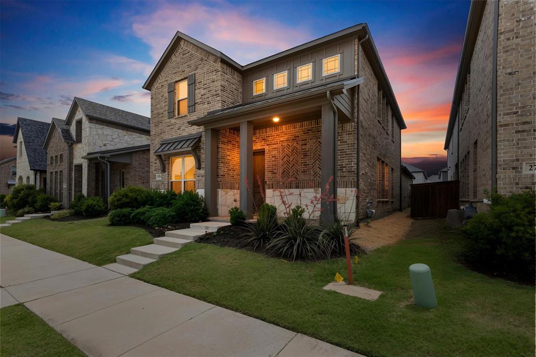
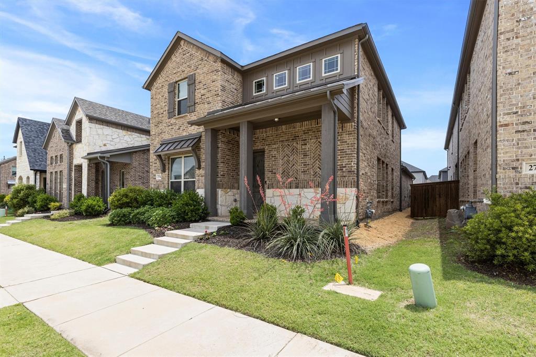
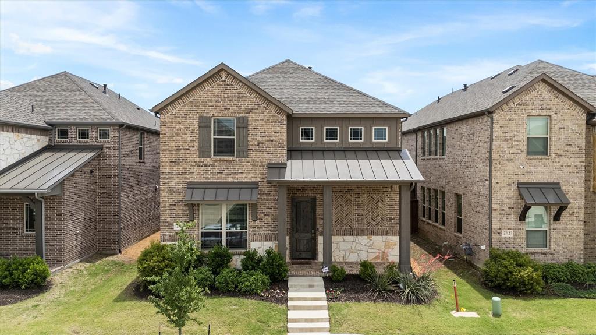
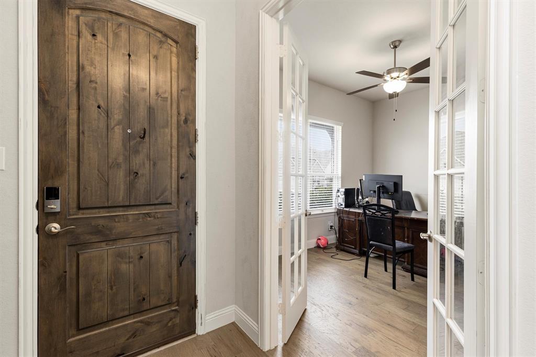
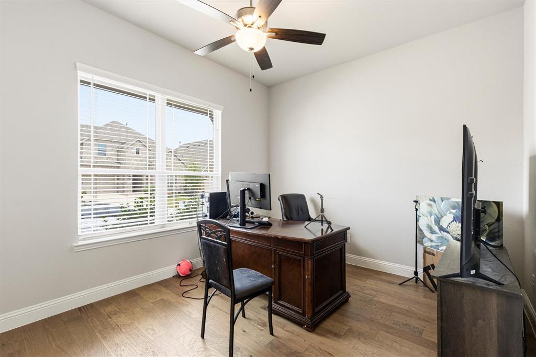
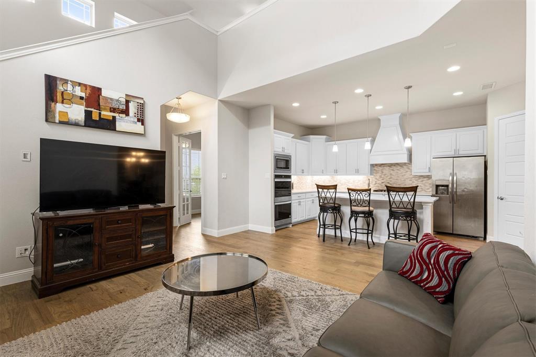
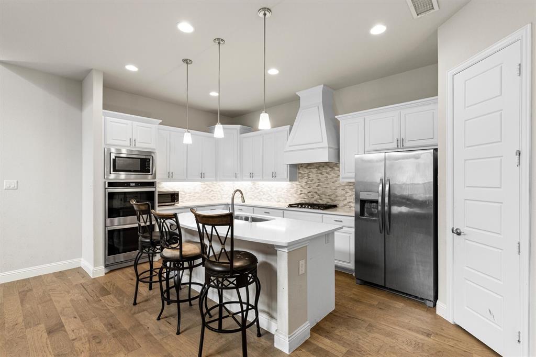
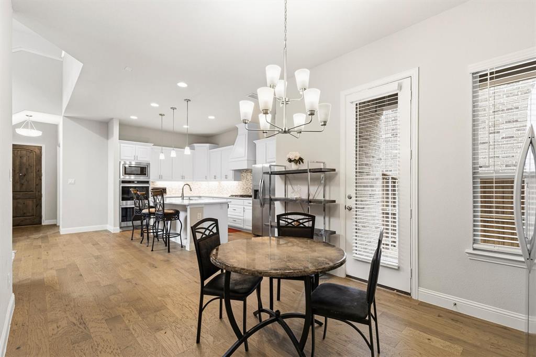
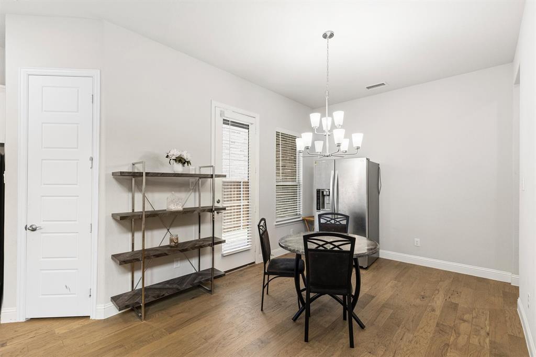
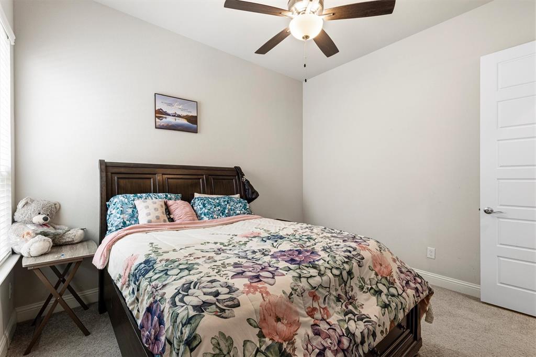
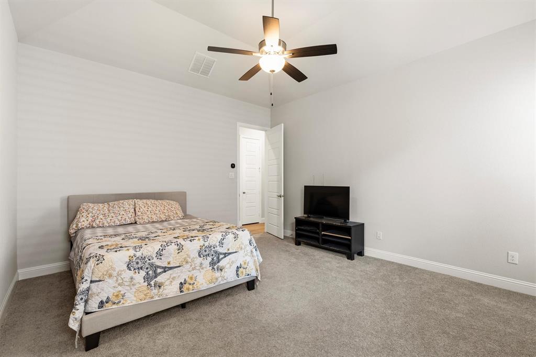
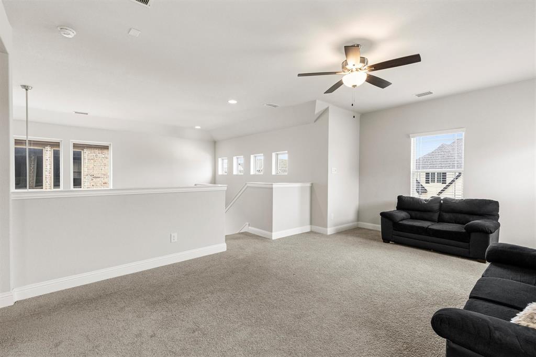
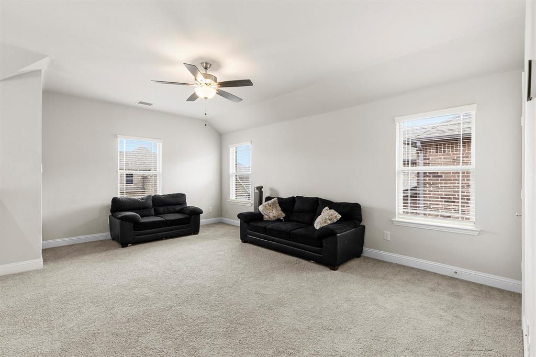
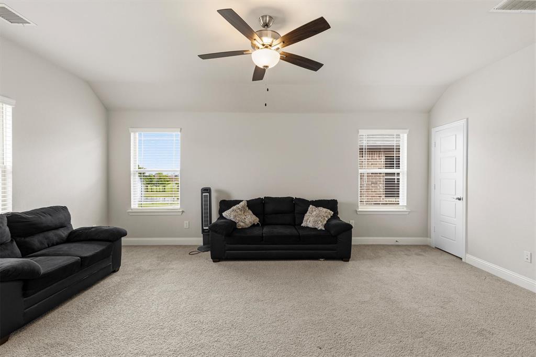
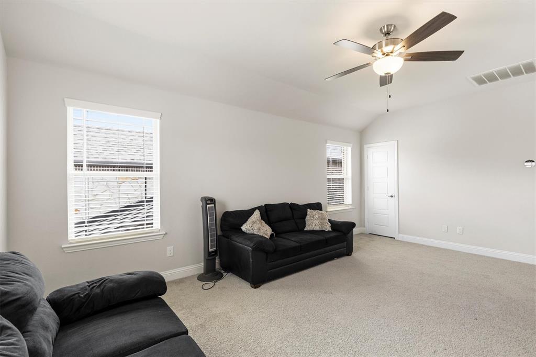
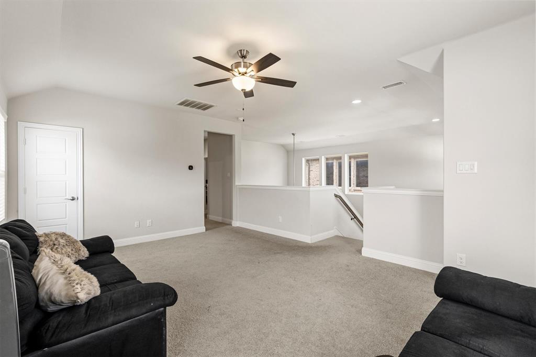
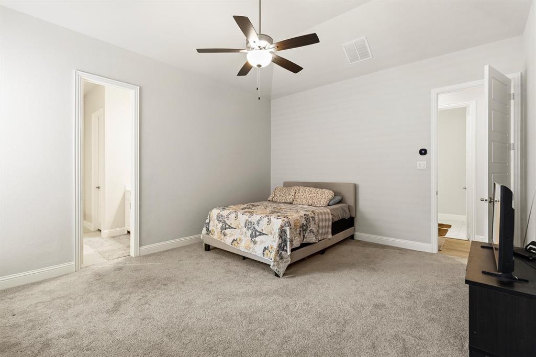
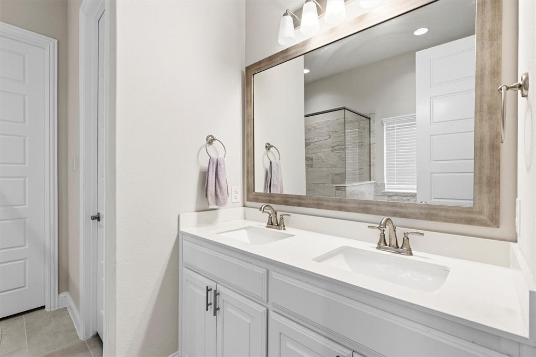
Low-maintenance living at its finest! Welcome to the Breckenridge model from the Colorado Series by Windsor Homes, offering a thoughtfully designed layout with 4 bedrooms, 2.5 baths, a private study, and an oversized game room.

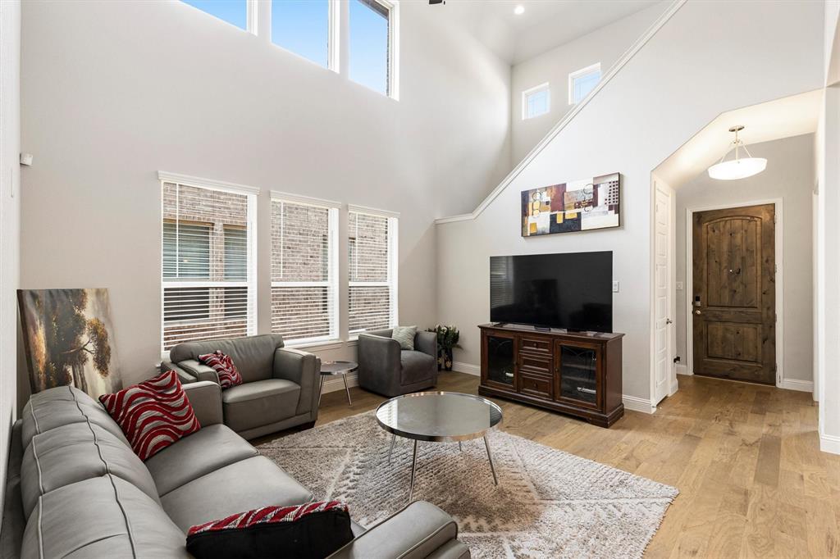
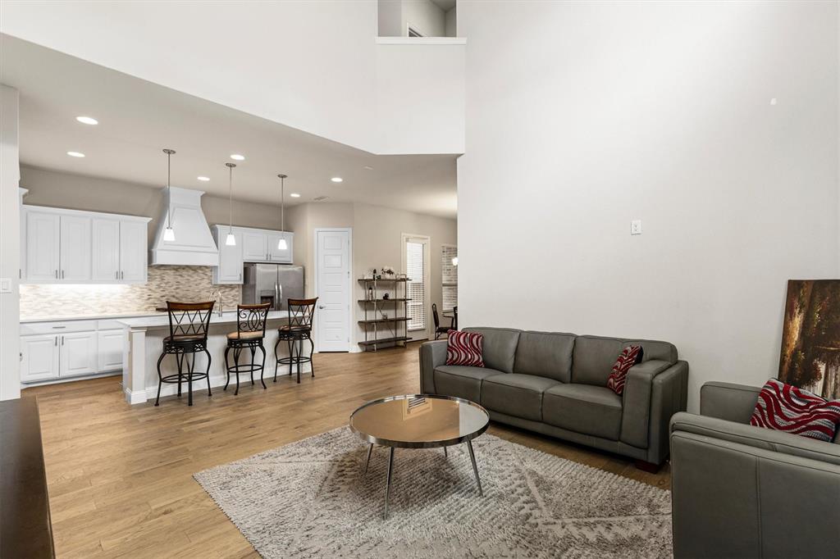
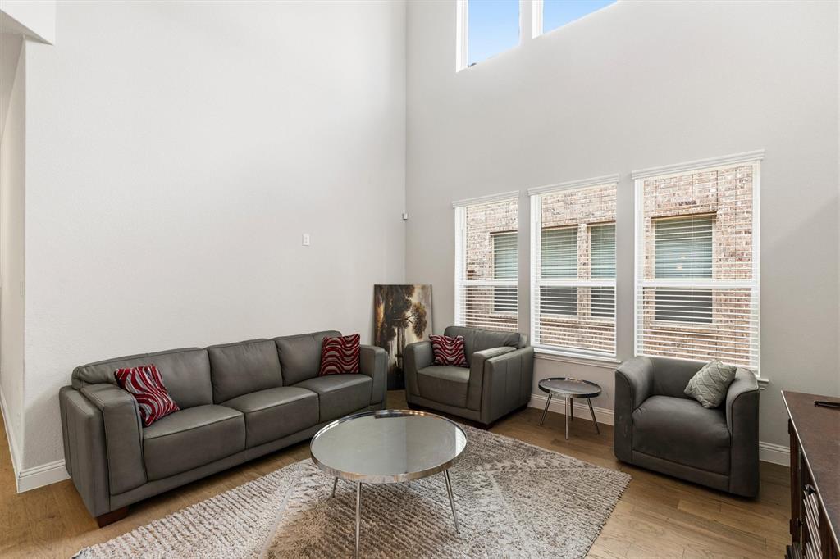
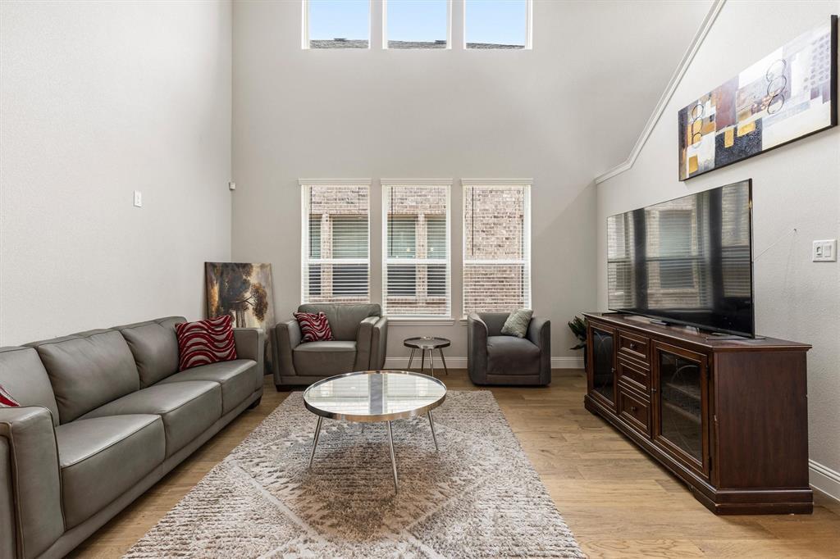
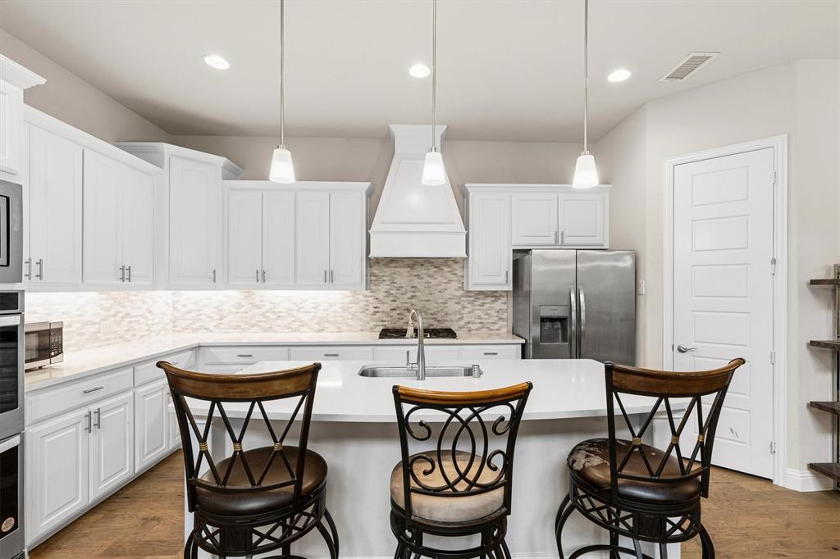
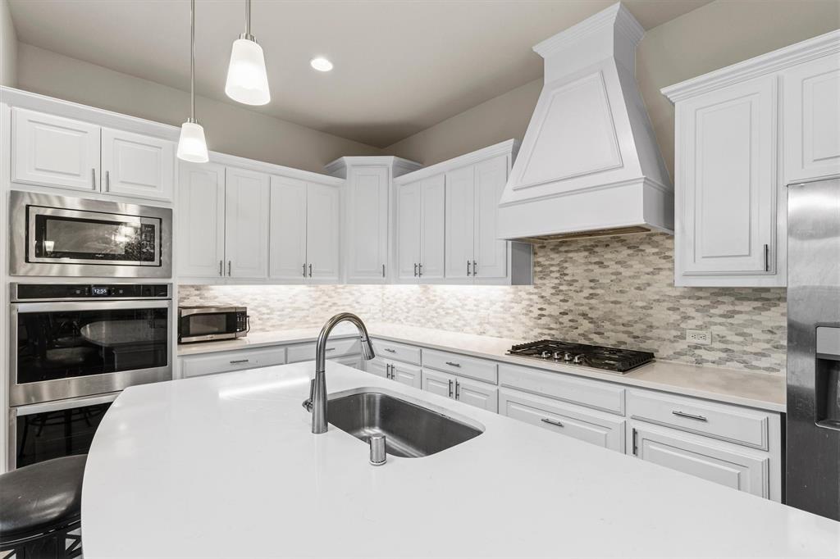
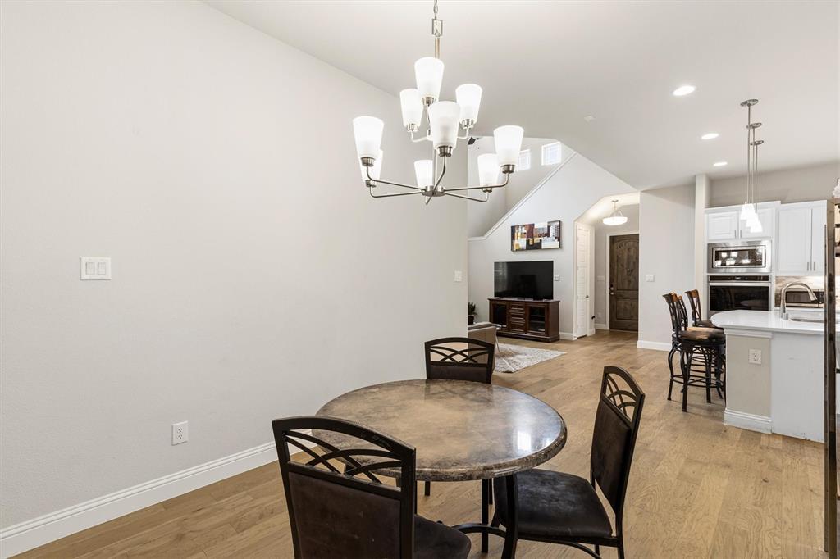
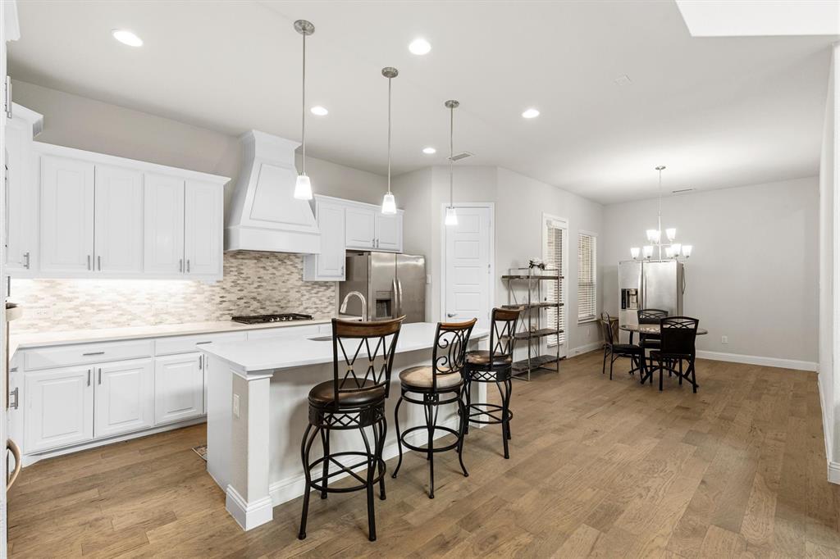
The gourmet kitchen is built to impress, featuring stainless steel appliances, double ovens, a built-in microwave, gas cooktop, designer vent hood, and sleek quartz countertops. Engineered wood flooring flows throughout the main living areas, complemented by tall ceilings and abundant natural light.

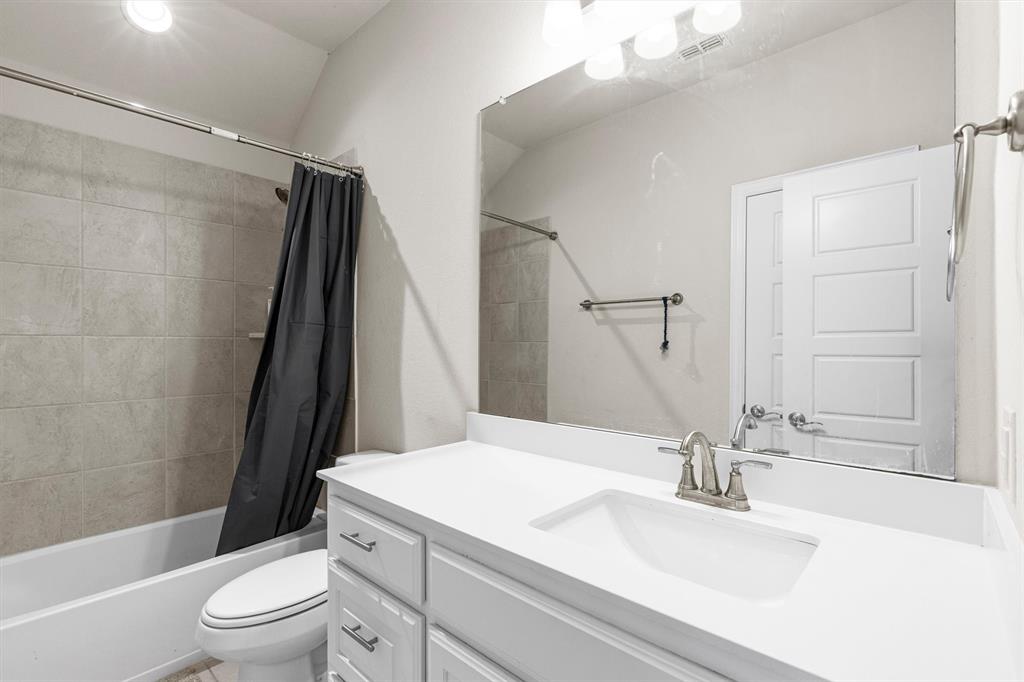
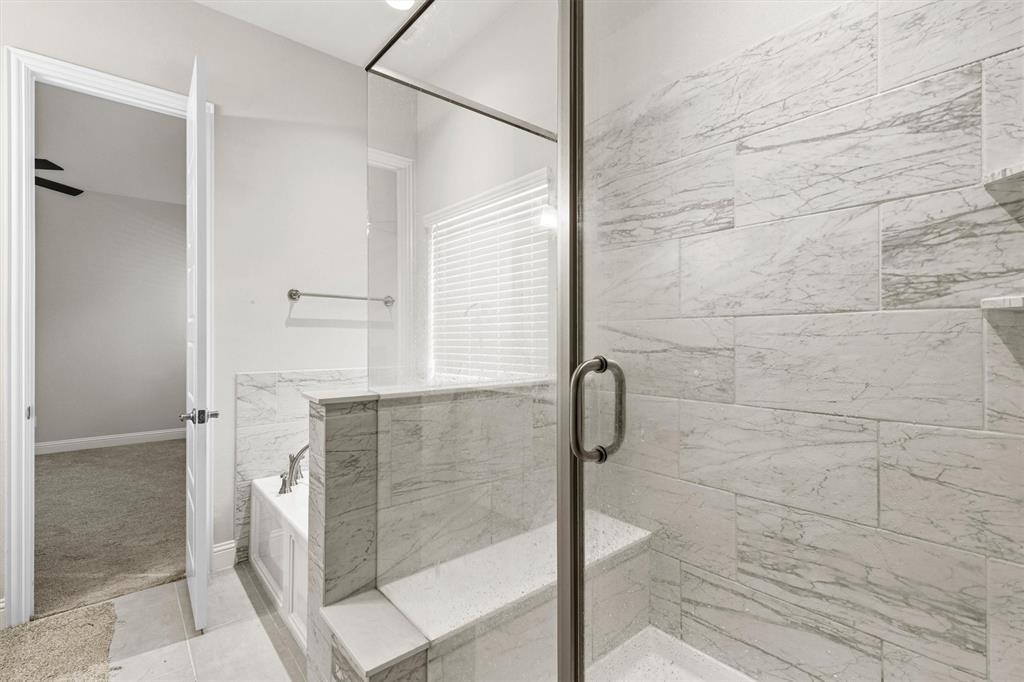
Enjoy outdoor living on the covered patio, along with upscale finishes such as 8-foot interior doors, quartz countertops in all bathrooms, Delta plumbing fixtures, and a tankless water heater.

Energy-efficient features include radiant barrier decking, low-E windows, and a 16 SEER HVAC system. The home also includes full sod, sprinkler system, fencing, and gutters for added convenience.

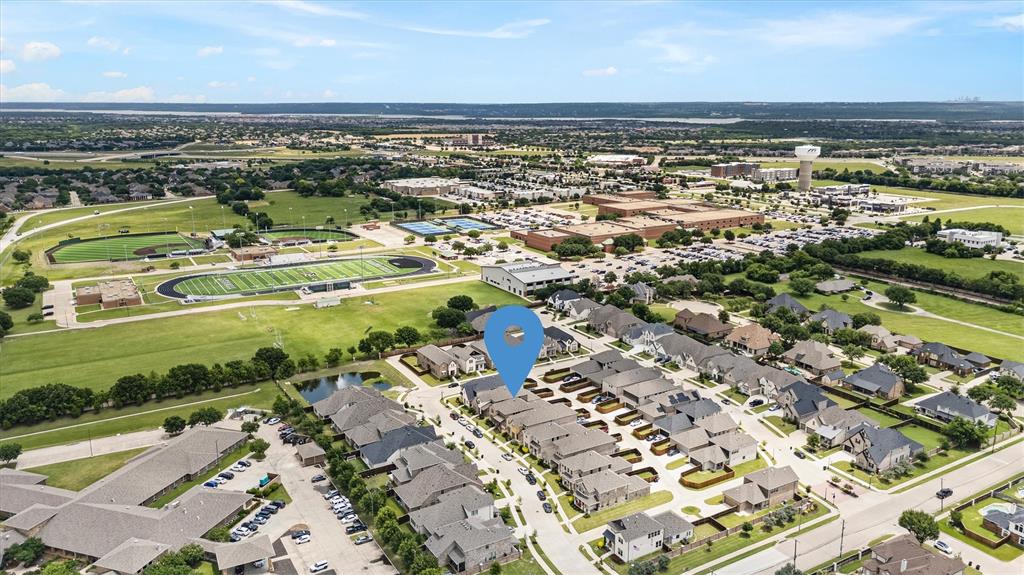
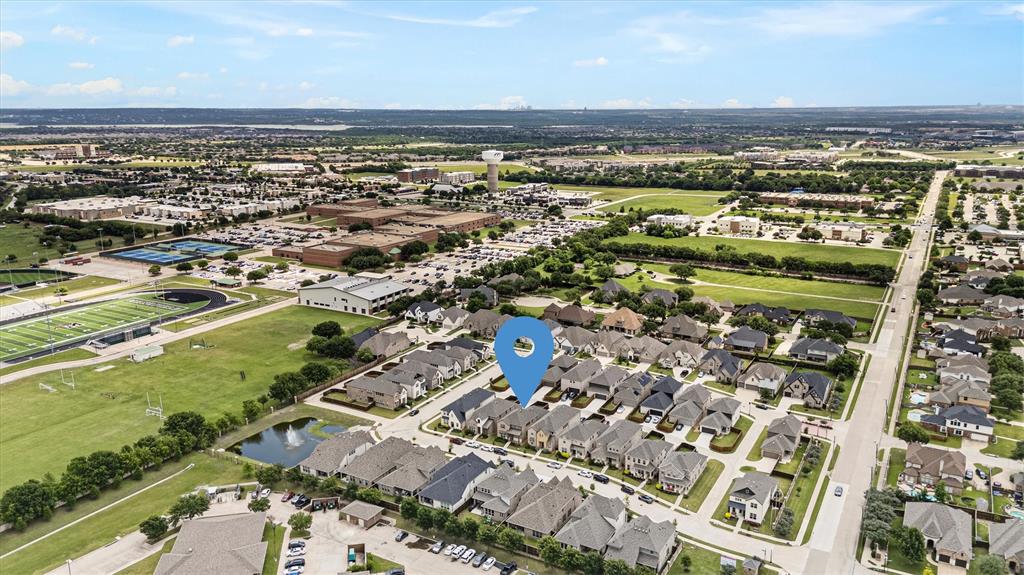
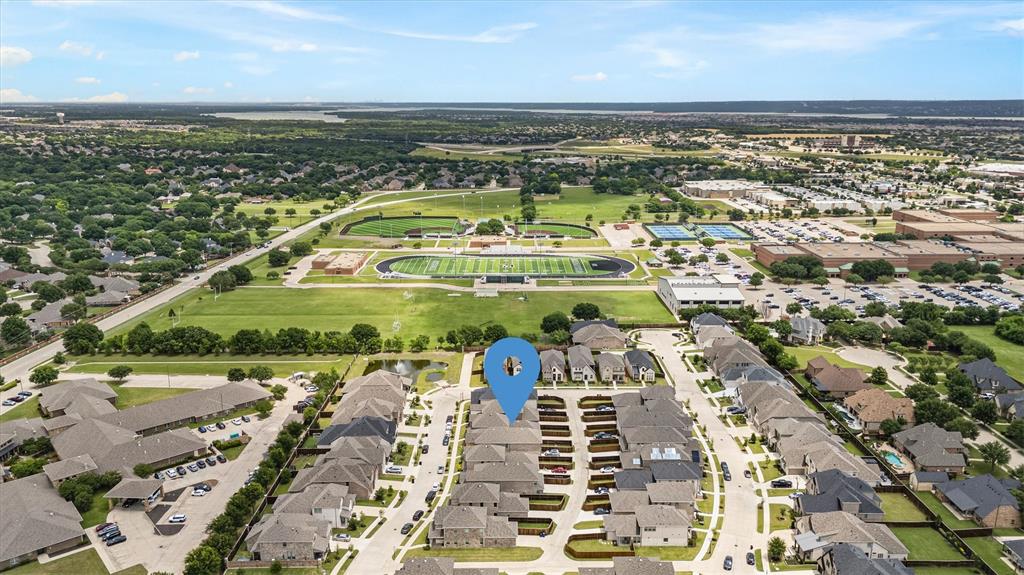
Ideally located in the heart of Mansfield near top-rated schools, major highways, shopping, and a local hospital. HOA includes front yard maintenance, making this home perfect for easy, lock-and-leave living.

All information is deemed reliable but not guaranteed. Buyer and buyer’s agent to verify all details.

2714 Colby Drive

Message successfully sent.

What would you like to know?

What is 3 + 4 ?

I agree to receive email communication and understand I can unsubscribe at any time.

I agree to be contacted by Next Level Realty Group via call, email, and text for real estate services. To opt out, you can reply 'stop' at any time or reply 'help' for assistance. You can also click the unsubscribe link in the emails. Message and data rates may apply. Message frequency may vary. Privacy Policy

Related Properties

Welcome to 2605 High Bluff Drive in the heart of Mansfield—where space, functionality, and lifestyle come together. Built in 2020, this beautifully designed 4-bedroom, 4-bath home offers 3,291 square feet of thoughtfully planned living, with each bedroom featuring its own private bathroom for ultimate comfort and privacy.

The flexible layout includes a desirable mother-in-law suite, two spacious living areas, and a dedicated media room—perfect for entertaining, relaxing, or hosting game nights. A built-in bar area adds an extra touch of charm and convenience, creating the ideal setup for gatherings both large and small.

The kitchen flows seamlessly into the main living space, making it easy to stay connected while cooking or entertaining, and features ample counter space and storage for everyday functionality. Large windows throughout the home fill each room with natural light, enhancing the open and inviting feel.

Step outside to your covered patio featuring a built-in granite outdoor kitchen with sink—ready for weekend BBQs, outdoor dining, and evenings spent unwinding in your private backyard space.

Located in a community known for its sought-after amenities, residents enjoy access to features designed for both relaxation and recreation, creating a true neighborhood lifestyle experience.

Conveniently situated near shopping, dining, parks, and major roadways, this home offers the perfect balance of comfort, space, and accessibility—ideal for both everyday living and entertaining.
#21240409

Mansfield

2605 High Bluff Drive

4 Beds

4 Baths

3,569 Sq.Ft.

$555,000

MLS#: 21240409

OPEN HOUSE SUNDAY MAY 3RD FROM 2PM TO 4PM 

Welcome to this rare large floorplan home in the highly sought after 55 plus community of Ladera Mansfield, offering exceptional space, privacy, and a layout designed for both comfort and entertaining. This beautifully appointed residence features 2 bedrooms, 2 dedicated offices, and an expansive open concept living area that includes a formal dining room, a generous conversation or flex space, and a spacious living room filled with natural light.

The chefs kitchen offers abundant cabinetry, a large island, and an inviting breakfast area ideal for everyday living or hosting family and friends. Step outside to the screened in porch overlooking your large fenced backyard on one of the most desirable lots in the community. Perfectly positioned next to a picturesque pocket park and backing to serene greenspace with mature trees, the home provides peaceful views and added privacy.

This is one of Laderas most coveted floorplans, spacious, flexible, and thoughtfully designed. Enjoy resort style amenities, walking trails, and a vibrant active adult lifestyle in this beautifully maintained community. Opportunities like this are rare.
#21256486

Mansfield

2801 Vista Azul Place 2801

2 Beds

2 Baths

2,614 Sq.Ft.

$539,999

MLS#: 21256486

Nestled in a quiet cul-de-sac in the heart of Mansfield, this stunning one-story home offers the perfect blend of comfort, style, and convenience. Featuring 4 spacious bedrooms and 3 full bathrooms, this beautifully maintained property is ideally located near the highly desirable Mansfield National Golf Club and just minutes from Joe Pool Lake.

Step inside to discover a thoughtfully designed floor plan with fresh landscaping and inviting curb appeal. The home boasts a formal dining room for hosting special occasions, as well as a bright eat-in kitchen perfect for everyday living. The kitchen is a chef's delight, featuring granite countertops, ample cabinetry, two pantries, and abundant workspace for meal preparation and entertaining.

With two generous living areas, you'll have plenty of room to relax, gather, or create the perfect game room, media space, or home office. The versatile layout easily adapts to your lifestyle needs.

Located in a peaceful, on a quiet cul de sac, established neighborhood with highly rated Mansfield schools, shopping, restaurants an parks...there is a strong sense of community, this home offers the ideal setting for families and professionals alike. Whether you're entertaining guests, enjoying nearby recreational opportunities, or simply appreciating the tranquility of the surrounding golf course area, this exceptional home delivers everything you've been looking for.

Don't miss your opportunity to own this beautiful Mansfield gem—schedule your showing today!

NO SUBJECT TO OFFERS
#21311014

Mansfield

10 Saddlewood Court

4 Beds

3 Baths

3,035 Sq.Ft.

$449,000

MLS#: 21311014

Move-in ready in Mansfield ISD! This well-maintained home features a desirable open-concept floor plan with high ceilings, abundant natural light, and a first-floor primary suite. Designed for both comfortable everyday living and entertaining, the home offers 4 oversized bedrooms, 2 full bathrooms, 2 half bathrooms, 2 spacious living areas, a dedicated media room, and an oversized 2-car garage. A covered back patio provides the perfect space for grilling, outdoor dining, or relaxing. The primary bathroom was fully remodeled approximately four years ago and features a Jacuzzi tub and steam shower. Major system updates include both HVAC systems replaced approximately two years ago, a complete electrical system update completed in March 2026, and a new sewer line from the home to the street installed in 2026. Conveniently located with easy access to Highways 287 and 360, the home is within walking distance of Annette Perry Elementary School and just minutes from Historic Downtown Mansfield. Nearby conveniences include numerous restaurants, four major grocery stores, the new H-E-B, the new Costco, two major hospitals, and a wide variety of shopping, dining, and everyday services.
#21322492

Mansfield

1308 Lacey Oak Drive

4 Beds

2 Baths

3,813 Sq.Ft.

$550,000

MLS#: 21322492

Price reduced
Beautiful 5 bedrooms home barely lived in for less than 3year with flexible spacious floor plan for the client seeking comfort and great location .
#21074387

Mansfield

1215 Putnam Street

5 Beds

4 Baths

2,427 Sq.Ft.

$525,000

MLS#: 21074387

Imagine coming home to a place where every detail was designed to make life feel easier, more beautiful, and more meaningful. Welcome to this stunning 2024 Perry Home in the highly sought-after M3 Ranch community in Mansfield.

From the moment you walk through the door, you’re greeted by soaring 12-foot ceilings, natural light pouring through a wall of windows, and a warm, open layout that instantly feels like home. The spacious living area with a cozy fireplace flows seamlessly into a chef-inspired kitchen featuring a large island, granite finishes, and a walk-in pantry—perfect for everything from quiet mornings to hosting family and friends.

The private primary suite is your personal retreat, offering a spa-like bathroom with dual vanities, a soaking garden tub, and a separate shower—your space to unwind at the end of the day. With 4 bedrooms, 3.5 baths, and a dedicated home office with French doors, there’s room for everyone to live, work, and grow comfortably.

Step outside to your covered patio and imagine relaxing evenings, weekend gatherings, and peaceful moments under the Texas sky.

Beyond the home, you’ll love being part of Mansfield—known for its strong sense of community, beautiful parks, and access to highly regarded Mansfield ISD schools. With shopping, dining, and major highways just minutes away, everything you need is right at your fingertips.

This isn’t just a house—it’s where your next chapter begins.

Homes like this don’t last. Schedule your private tour today and experience it for yourself before someone else calls it home.
#21255787

Mansfield

1817 Buckeye Lane

4 Beds

3 Baths

2,635 Sq.Ft.

$580,000

MLS#: 21255787

Immaculate model home that still shows like new! Here is your chance to be the second owner of this exquisite 4 bedroom home filled with natural light, high ceilings, new flooring and more. The downstairs, oversized primary bedroom is complete with an enormous bathroom and huge closet ready for your incredible shoe collection. Don't miss the HUGE upstairs game room or media room which could serve as a fifth bedroom, if needed. Storage areas abound throughout this perfect home ready for you! The oversized backyard has plenty of room to add a future pool off the patio. Designer lighting, french doors, stunning finish outs and the option to use the 4th bedroom downstairs as a study off the kitchen. 4201 Garden Lane sits in one of the most coveted neighborhoods within the top Mansfield ISD! Don't wait on this one which will go quickly. Call today to see your new home!
#21319600

Mansfield

4201 Garden Path Lane

4 Beds

2 Baths

3,075 Sq.Ft.

$499,000

MLS#: 21319600

Welcome home to this spacious and versatile 2-story, 4-bedroom, 2.5-bath home located in the heart of Mansfield! From the moment you walk through the door, you'll appreciate the flexible layout featuring a private office and an additional formal room that can serve as a dining area, sitting room, or second living space to fit your needs. The open-concept kitchen and living area create the perfect gathering space for family and entertaining. The kitchen features granite countertops, a gas range, ample cabinet space, and overlooks the living room with a cozy fireplace. Conveniently located on the first floor, the oversized primary suite offers a private retreat with separate vanities, a garden tub, separate shower, and a large walk-in closet. A dedicated laundry room with built-in shelving and cabinets provides additional storage and functionality. 
Upstairs, you'll find three generously sized secondary bedrooms, a full bathroom, and a spacious bonus room ideal for a media room, game room, playroom, or additional living area. The hallway even includes a built-in desk and cabinetry, creating the perfect homework station or second office space. Step outside to enjoy the large patio, offering plenty of room for outdoor entertaining, grilling, or relaxing evenings at home. Located near Mansfield National Golf Course, the Natatorium, Hawaiian Falls, baseball facilities, shopping, dining, and entertainment, this home offers comfort, convenience, and space for everyone. Schedule your private showing today!
#21273936

Mansfield

4509 Plumeria Drive

4 Beds

2 Baths

3,510 Sq.Ft.

$499,900

MLS#: 21273936

Price reduced
Welcome to the highly sought-after Mill Valley community in Mansfield, located within the desirable Midlothian ISD and just a short walk to the neighborhood park with tree-lined walking trails and a playground. This thoughtfully designed home offers the perfect blend of comfort, space, and functionality. The main level features a private primary suite with an ensuite bath, along with two additional bedrooms and a dedicated study—ideal for working from home. Upstairs, you’ll find a spacious game room that offers endless possibilities, from a media retreat to a pool table or play space. The heart of the home is the beautifully appointed kitchen, complete with stainless steel appliances (including the refrigerator), granite countertops, a five-burner gas cooktop, and a large island—perfect for gathering and entertaining. The open-concept living and dining areas are filled with natural light, creating a warm and inviting atmosphere. Durable tile flooring throughout the downstairs adds both style and easy maintenance. Step outside and unwind under the expansive pergola, overlooking a backyard designed for relaxation and entertaining. A storage shed on a concrete pad provides additional space for tools and equipment. Custom Christmas lights stay with the home, see photo in MLS! Convenient access to major highways, shopping, and dining, this move-in-ready home offers an exceptional opportunity to own in one of Mansfield’s premier neighborhoods.
#21195213

Mansfield

1812 Graham Way

3 Beds

2 Baths

2,681 Sq.Ft.

$465,000

MLS#: 21195213

 - property

Send a message

Message successfully sent.

Your message

What is 3 + 4 ?

Reason for contacting?

I agree to receive email communication and understand I can unsubscribe at any time.

I agree to be contacted by Next Level Realty Group via call, email, and text for real estate services. To opt out, you can reply 'stop' at any time or reply 'help' for assistance. You can also click the unsubscribe link in the emails. Message and data rates may apply. Message frequency may vary. Privacy Policy

Sign Out

Virtual Assistant

Would you like to take the next step with this property? We can help you schedule a showing or virtual tour, or send you more details.

Yes, I would like more information.

Thank You for Your Reply, One of Our Agents will contact you as soon as possible

No, maybe later.

Thank you, you can always contact me via email, phone number or through the contact form.

Realhub AI

Lucy - Your AI-Powered Realtor

Update Your Temporary Password

Personalize your search

Enter your email and we'll notify you immediately when new listings match what you're looking for.

or enter email address

Already have an account ? Login here

Continue your home search

I agree to receive communications and understand I can unsubscribe at any time.

I agree to be contacted by Next Level Realty Group via call, email, and text for real estate services. To opt out, you can reply 'stop' at any time or reply 'help' for assistance. You can also click the unsubscribe link in the emails. Message and data rates may apply. Message frequency may vary. Privacy Policy

Already have an account ? Login here

We use cookies

We use cookies primarily for analytics to enhance your experience. By accepting, you agree to our use of these cookies. You can manage your preferences or learn more about our cookies policy.