


Property
Beds
3
Full Baths
2
1/2 Baths
1
Year Built
1996
Sq.Footage
2,550
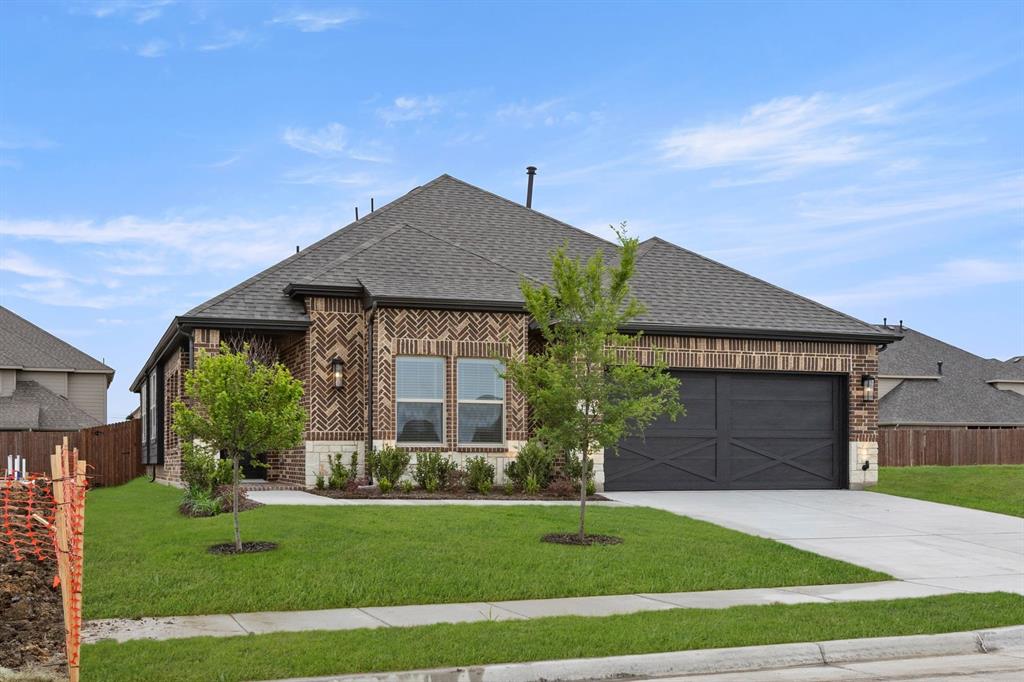
Perfectly situated in the desirable Walnut Creek Estates community, this exceptional home offers prime access to the Mansfield ISD and Walnut Creek Country Club. The main living area boasts an open-concept layout that seamlessly connects the dining area, and a gourmet kitchen. Tucked just off the main living space is a versatile, flexible office or playroom. Off the kitchen, you will find another dining room designed for entertaining. A convenient half-bath is situated nearby for guests. The primary bedroom is entirely isolated from the secondary bedrooms to ensure maximum peace and privacy. A 5-piece bath which is steps away from a massive, room-sized walk-in closet. It provides the storage and organization a true fashionista demands. Custom features include a built-in desk with ample storage, a large utility room for a washer dryer, a second refrigerator, and a built-in ironing board. Two bedrooms and a bathroom are located on their own wing of the home. A rear entry garage with room for a golf cart. This neighborhood gives the sense of a small town feel with big city access to Highway 287, 360 and I-20.
Features & Amenities
Interior
-
Other Interior Features
Other
-
Total Bedrooms
3
-
Bathrooms
2
-
1/2 Bathrooms
1
-
Basement YN
NO
-
Cooling YN
YES
-
Cooling
Central Air, Electric
-
Fireplace YN
YES
-
Heating YN
YES
-
Heating
Central, Electric
-
Pet friendly
N/A
Exterior
-
Garage
Yes
-
Garage spaces
2
-
Construction Materials
Brick
-
Other Exterior Features
Rain Gutters
-
Parking
Garage, Garage Door Opener, Golf Cart Garage, Attached
-
Patio and Porch Features
Covered
-
Pool
No
-
Waterfront YN
NO
Area & Lot
-
Lot Features
Corner Lot
-
Lot Size(acres)
0.282
-
Lot Size(square feet)
12,283
-
Property Type
Residential
-
Property Sub Type
Single Family Residence
-
Architectural Style
Ranch
Price
-
Sales Price
$460,000
-
Tax Amount
$10,462
-
Financing Options
Cash, Conventional, FHA, VA Loan
-
Sq. Footage
2,550
-
Price/SqFt
$180
HOA
-
Association
No
School District
-
Elementary School
Boren
-
Middle School
Wester
-
High School
Mansfield
Property Features
-
Foundation Details
Slab
-
Sewer
Public Sewer
-
Tax Lot
31
-
Water Source
Public
Schedule a Showing
Showing scheduled successfully.
Mortgage calculator
Estimate your monthly mortgage payment, including the principal and interest, property taxes, and HOA. Adjust the values to generate a more accurate rate.
Your payment
Principal and Interest:
$
Property taxes:
$
HOA fees:
$
Total loan payment:
$
Total interest amount:
$
Location
County
Tarrant
Elementary School
Boren
Middle School
Wester
High School
Mansfield
Listing Courtesy of Jack McLemore, Listing Results, LLC
RealHub Information is provided exclusively for consumers' personal, non-commercial use, and it may not be used for any purpose other than to identify prospective properties consumers may be interested in purchasing. All information deemed reliable but not guaranteed and should be independently verified. All properties are subject to prior sale, change or withdrawal. RealHub website owner shall not be responsible for any typographical errors, misinformation, misprints and shall be held totally harmless.

AGENT
Joe Boston
Call Joe today to schedule a private showing.

* Listings on this website come from the FMLS IDX Compilation and may be held by brokerage firms other than the owner of this website. The listing brokerage is identified in any listing details. Information is deemed reliable but is not guaranteed. If you believe any FMLS listing contains material that infringes your copyrighted work please review our DMCA policy and learn how to submit a takedown request.© 2024 FMLS.
Related Properties

Mansfield
1808 Clear Summit Lane
4 Beds
3 Baths
3,219 Sq.Ft.
$520,000
MLS#: 21317384
Mansfield
1315 Woodpecker Lane
3 Beds
3 Baths
2,025 Sq.Ft.
$499,950
MLS#: 21161165

Mansfield
3020 Saint Jude Drive
4 Beds
2 Baths
2,571 Sq.Ft.
$409,999
MLS#: 21364909

Mansfield
2301 Laura Elizabeth Trail
3 Beds
2 Baths
2,262 Sq.Ft.
$390,000
MLS#: 21395260

Mansfield
3119 Summer Grove Court
4 Beds
2 Baths
2,854 Sq.Ft.
$390,000
MLS#: 21344675

Mansfield
1912 Austin Street
4 Beds
3 Baths
3,574 Sq.Ft.
$535,000
MLS#: 21346759

Mansfield
2714 Colby Drive
4 Beds
2 Baths
2,697 Sq.Ft.
$509,900
MLS#: 21257550

Mansfield
1600 Trellis Drive
4 Beds
2 Baths
3,227 Sq.Ft.
$539,000
MLS#: 21376912

Mansfield
625 Hammond Drive
5 Beds
3 Baths
3,979 Sq.Ft.
$549,999
MLS#: 21348041
