Features & Amenities

Interior

  • Other Interior Features

    Walk-In Closet(s)

  • Total Bedrooms

    4

  • Bathrooms

    2

  • 1/2 Bathrooms

    1

  • Basement YN

    NO

  • Fireplace YN

    YES

  • Pet friendly

    N/A

Exterior

  • Garage

    Yes

  • Garage spaces

    3

  • Parking

    Covered, Attached

  • Pool

    No

  • Waterfront YN

    NO

Area & Lot

  • Lot Size(acres)

    0.24

  • Lot Size(square feet)

    10,454

  • Property Type

    Residential

  • Property Sub Type

    Single Family Residence

Price

  • Sales Price

    $409,999

  • Tax Amount

    $9,103

  • Sq. Footage

    2,571

  • Price/SqFt

    $159

HOA

  • Association

    No

School District

  • Elementary School

    Tipps

  • Middle School

    Wester

  • High School

    Mansfield

Property Features

  • Tax Lot

    8

  • Water Source

    Public

Schedule a Showing

Showing scheduled successfully.

<
>
IN PERSON
VIA CHAT

What is 3 + 4 ?


Mortgage calculator

Estimate your monthly mortgage payment, including the principal and interest, property taxes, and HOA. Adjust the values to generate a more accurate rate.

Your payment

Principal and Interest:

$

Property taxes:

$

HOA fees:

$

Total loan payment:

$

Total interest amount:

$

Location

County

Tarrant

Elementary School

Tipps

Middle School

Wester

High School

Mansfield

Listing Courtesy of Hai Nguyen, Universal Realty, Inc

RealHub Information is provided exclusively for consumers' personal, non-commercial use, and it may not be used for any purpose other than to identify prospective properties consumers may be interested in purchasing. All information deemed reliable but not guaranteed and should be independently verified. All properties are subject to prior sale, change or withdrawal. RealHub website owner shall not be responsible for any typographical errors, misinformation, misprints and shall be held totally harmless.

Agent Joe Boston

AGENT

Joe Boston

Call Joe today to schedule a private showing.


* Listings on this website come from the FMLS IDX Compilation and may be held by brokerage firms other than the owner of this website. The listing brokerage is identified in any listing details. Information is deemed reliable but is not guaranteed. If you believe any FMLS listing contains material that infringes your copyrighted work please review our DMCA policy and learn how to submit a takedown request.© 2024 FMLS.
Sellers leave refrigerator (2 years old), washer and dryers (2 years old) and everything see in the house to buyers. Roof 2 years old. This thoughtfully designed home offers lots of natural light & soft neutral colors that will accent any decor. The spacious living room & kitchen makes entertaining a breeze, offering an open airy layout ideal for easy entertaining & socializing while cooking! This incredible outdoor area will certainly be the setting for many future parties & gatherings with a covered patio that overlooks the large manicured yard with plenty of room for a trampoline, playscape, and even a garden area for all the green thumb enthusiasts. The split primary retreat allows for privacy & features an ensuite with a large WIC, walk-in shower, & jetted tub to unwind after a long day. There is also a 2nd living area that would make an awesome gym, game-media room, or tailor to your needs. Corner lot and 3 car garage!

3020 Saint Jude Drive

Message successfully sent.

What would you like to know?

What is 3 + 4 ?

I agree to receive email communication and understand I can unsubscribe at any time.

I agree to be contacted by Next Level Realty Group via call, email, and text for real estate services. To opt out, you can reply 'stop' at any time or reply 'help' for assistance. You can also click the unsubscribe link in the emails. Message and data rates may apply. Message frequency may vary. Privacy Policy

Related Properties

Pretty one-story home featuring a popular David Weekley floor plan with 3 bedrooms, 2 baths and a 2-car garage. Thoughtfully designed with a split primary suite, children’s retreat or game room, private study, formal dining and formal living areas. Spacious kitchen offers granite countertops, center island and large breakfast bar overlooking the breakfast area and family room. Beautiful high-quality hardwood floors. This one-owner home has been very well maintained and offers a private, beautifully landscaped backyard. Located in a desirable neighborhood with a versatile floor plan well suited for everyday living and entertaining. Some listing photos have been virtually staged using AI to help illustrate furniture placement and room use. Virtual staging does not alter the actual condition, finishes or features of the property. All information is deemed reliable but not guaranteed. Buyer and buyer’s agent to verify all information, including schools and measurements.
#21395260

Mansfield

2301 Laura Elizabeth Trail

3 Beds

2 Baths

2,262 Sq.Ft.

$390,000

MLS#: 21395260

NEW PRICE!!!! Beautiful four Bedroom, two-and-a-half-bathroom home with wonderful updates! Walk into a beautiful entry way with an office space to the right and a formal dining that leads through to the kitchen on the left with ceramic tile that runs throughout the floor downstairs. The kitchen is fully updated with beautiful granite countertops and cabinetry. The upstairs features all the bedrooms and an enormous game room! The backyard is perfect for all of your entertaining needs and gatherings. Don't let this home get away!
#21344675

Mansfield

3119 Summer Grove Court

4 Beds

2 Baths

2,854 Sq.Ft.

$390,000

MLS#: 21344675
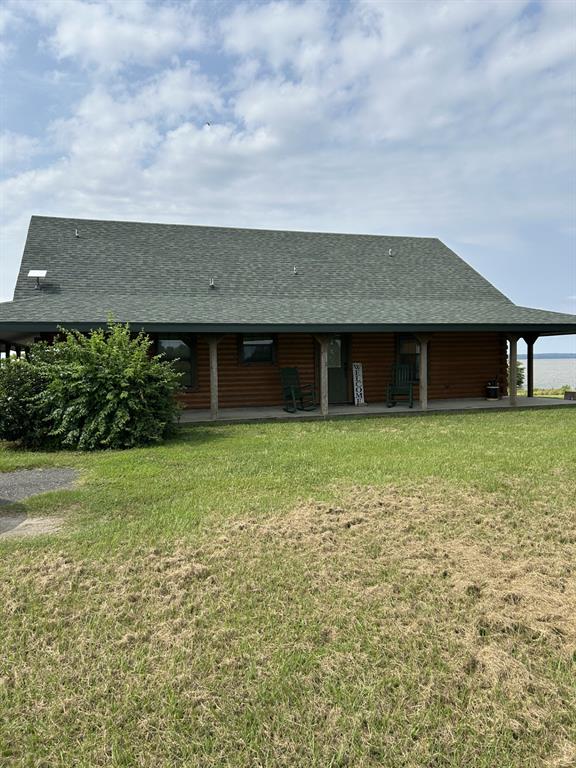
Beautiful log home situated on one acre on Toledo Bend Reservoir!!  Looking for a weekend getaway or looking forward to a new retirement home?  Home is a 2 bedroom with 1 bath.  Open floor-plan with lots of window to look out to the Lake.  Has a wrap-around porch.  Also has a 35 X 30 shop that has electric and is sealed with spray foam insulation and AC.  There is also a garage, with nice bar area, with outdoor kitchen area (1392 HSF) and a screened- in patio for relaxing or entertaining.  You also have a boat house with small pier....This is a gated subdivision and does have a yearly HOA.
Zoned for Stanley school zone and is on the bus route.  Home does not require flood insurance.
#21210136

Mansfield

151 Morgan Pl Pv Drive

2 Beds

1 Baths

1,260 Sq.Ft.

$340,000

MLS#: 21210136

Price reduced
Perfectly situated in the desirable Walnut Creek Estates community, this exceptional home offers prime access to the Mansfield ISD and Walnut Creek Country Club. The main living area boasts an open-concept layout that seamlessly connects the dining area, and a gourmet kitchen. Tucked just off the main living space is a versatile, flexible office or playroom. Off the kitchen, you will find another dining room designed for entertaining. A convenient half-bath is situated nearby for guests. The primary bedroom is entirely isolated from the secondary bedrooms to ensure maximum peace and privacy. A 5-piece bath which is steps away from a massive, room-sized walk-in closet. It provides the storage and organization a true fashionista demands. Custom features include a built-in desk with ample storage, a large utility room for a washer dryer, a second refrigerator, and a built-in ironing board. Two bedrooms and a bathroom are located on their own wing of the home. A rear entry garage with room for a golf cart. This neighborhood gives the sense of a small town feel with big city access to Highway 287, 360 and I-20.
#21388613

Mansfield

1005 Saint Andrews Drive

3 Beds

2 Baths

2,550 Sq.Ft.

$460,000

MLS#: 21388613

Price reduced
Beautiful 2-Story Home on a Corner Lot! Welcome home to this thoughtfully designed 2-story, 3-bedroom, 2.5-bath home packed with desirable features and modern conveniences! The kitchen is a standout, featuring an extended island with three electrical outlets, extended cabinetry, LG stainless steel appliances, a deep sink, double ovens, and a glass-top electric stove with a gas connection available. The spacious living room offers recessed lighting, a convenient brass floor outlet, and Wi-Fi extenders in both the living room and upstairs ceiling to help keep you connected. AT&T Fiber is also available! Additional highlights include silestone countertops in the bathrooms, a tankless water heater, and a Rheem thermostat that controls the tankless water heater in the laundry room. Outside, enjoy the convenience of a corner lot, a cement walkway from the garage to the back patio door, and ADT security cameras, including a Ring doorbell and cameras covering the backyard and garage. Enjoy low-maintenance living with HOA-maintained landscaping! The HOA covers the water for the front and side yard landscaping, as well as lawn mowing and flowerbed maintenance for the front yards of every Windsor Homes. With its spacious layout, upgraded kitchen features, thoughtful technology, and beautifully maintained exterior, this home offers the perfect blend of comfort, convenience, and easy living!
#21398395

Mansfield

2703 Chambray Lane

3 Beds

2 Baths

2,457 Sq.Ft.

$469,000

MLS#: 21398395

Price reduced
Welcome to this well-maintained 4-bedroom, 2-bathroom home in sought-after Mansfield, TX, where comfort, style, and functionality come together effortlessly.  From the moment you enter, you’re greeted by abundant natural light and custom plantation shutters throughout, adding timeless elegance, privacy, and energy efficiency that today’s buyers love.  The open living and dining spaces flow seamlessly, creating a warm and inviting atmosphere.

The primary suite provides a peaceful retreat with a private en-suite bathroom, while three additional bedrooms offer flexibility for guest rooms, home offices, or play areas. The kitchen and common areas are thoughtfully arranged to support everyday living and gatherings alike.  Large outdoor shed for extra storage.

Situated in a highly desirable Mansfield location, this home offers easy access to top-rated schools, shopping, dining, and major highways—delivering both convenience and long-term value. Homes like this, combining space, upgrades, and location, don’t last long.

Schedule your private showing today and experience why this one stands out!
#21404236

Mansfield

1606 Cancun Drive

4 Beds

2 Baths

1,980 Sq.Ft.

$349,995

MLS#: 21404236

Price reduced
Welcome to 1613 Cowtown Drive in Remington Ranch, Mansfield, TX!

Discover comfortable single-story living in this inviting 3-bedroom, 2-bath home offering 2,076 square feet of thoughtfully designed space in desirable Mansfield ISD.

The spacious open-concept floor plan creates a welcoming atmosphere, perfect for everyday living or gathering with family and friends.

One of this home's biggest advantages? The solar panels are COMPLETELY PAID OFF! Enjoy the benefits of an energy-saving solar system without taking on an additional solar loan or payment.

Step outside to a fenced backyard with room to relax, entertain, or enjoy the outdoors. Just down the street, you'll find neighborhood amenities including a pickleball court, playground, picnic area, and greenbelt.

Conveniently located near Annette Perry Elementary, this home also offers easy access to Highway 287, H-E-B, Costco, restaurants, shopping, and everyday conveniences.

With 2,076 square feet, a desirable single-story layout, paid-off solar panels, and a fantastic Mansfield location, 1613 Cowtown Drive offers features today's buyers will appreciate.

Recently reduced in price and ready for its next owner! Schedule your private showing today and see everything this home has to offer.
#21334830

Mansfield

1613 Cowtown Drive

3 Beds

2 Baths

2,076 Sq.Ft.

$357,000

MLS#: 21334830

FHA available on 12-29-2026*** Located in the Lone Star Ranch community, this home offers an inviting opportunity to enjoy comfortable living in a desirable Mansfield location. Conveniently situated near shopping, dining, schools, and major roadways, the property provides easy access to everyday essentials while maintaining a neighborhood atmosphere. Whether you're looking for a place to call home or an investment opportunity, this property offers the chance to make it your own.
#21412028

Mansfield

1004 Star Grass Drive

4 Beds

3 Baths

2,459 Sq.Ft.

$425,000

MLS#: 21412028

Price reduced
**NEW PRICE $459,000 + $10,000 SELLER CONCESSION**

This well-maintained, one-owner, two-story home in the desirable Somerset community features four bedrooms, 2.5 bathrooms, and a functional floor plan with ample storage throughout.

The main level includes a spacious kitchen with a large island, abundant cabinetry, a formal dining room, and a breakfast nook. Upstairs, a versatile game room offers additional living space that can be used for entertaining, a home office, a playroom, or a second living area.

Storage is a key feature of this home, with walk-in closets in all four bedrooms, two linen closets, three additional storage closets, and a dedicated storage closet in the laundry room.

The covered patio overlooks a large backyard with room for a pool or other outdoor improvements. A storage shed with a concrete foundation provides additional space for lawn equipment, tools, and outdoor supplies.

Somerset residents enjoy community amenities including walking paths, pocket playgrounds, stocked fishing ponds, an amenity center clubhouse, and a community pool. Conveniently located near Highways 360 and 287, the home offers access to the new Mansfield H-E-B, historic Downtown Mansfield, shopping, dining, and entertainment.

With four bedrooms, flexible living space, extensive storage, a spacious backyard, and access to community amenities, this home offers a variety of features at its **new improved price of $469,000**.
#21362728

Mansfield

3508 Weyburn Drive

4 Beds

2 Baths

3,152 Sq.Ft.

$459,000

MLS#: 21362728

Send a message

Message successfully sent.

Your message

What is 3 + 4 ?

Reason for contacting?

I agree to receive email communication and understand I can unsubscribe at any time.

I agree to be contacted by Next Level Realty Group via call, email, and text for real estate services. To opt out, you can reply 'stop' at any time or reply 'help' for assistance. You can also click the unsubscribe link in the emails. Message and data rates may apply. Message frequency may vary. Privacy Policy

Sign Out

Virtual Assistant

Would you like to take the next step with this property? We can help you schedule a showing or virtual tour, or send you more details.

Yes, I would like more information.

Thank You for Your Reply, One of Our Agents will contact you as soon as possible

No, maybe later.

Thank you, you can always contact me via email, phone number or through the contact form.

Realhub AI

Lucy - Your AI-Powered Realtor

Update Your Temporary Password

Personalize your search

Enter your email and we'll notify you immediately when new listings match what you're looking for.

or enter email address

Already have an account ? Login here

Continue your home search

I agree to receive communications and understand I can unsubscribe at any time.

I agree to be contacted by Next Level Realty Group via call, email, and text for real estate services. To opt out, you can reply 'stop' at any time or reply 'help' for assistance. You can also click the unsubscribe link in the emails. Message and data rates may apply. Message frequency may vary. Privacy Policy

Already have an account ? Login here

We use cookies

We use cookies primarily for analytics to enhance your experience. By accepting, you agree to our use of these cookies. You can manage your preferences or learn more about our cookies policy.