


Property
Beds
4
Full Baths
2
1/2 Baths
1
Year Built
2018
Sq.Footage
3,152
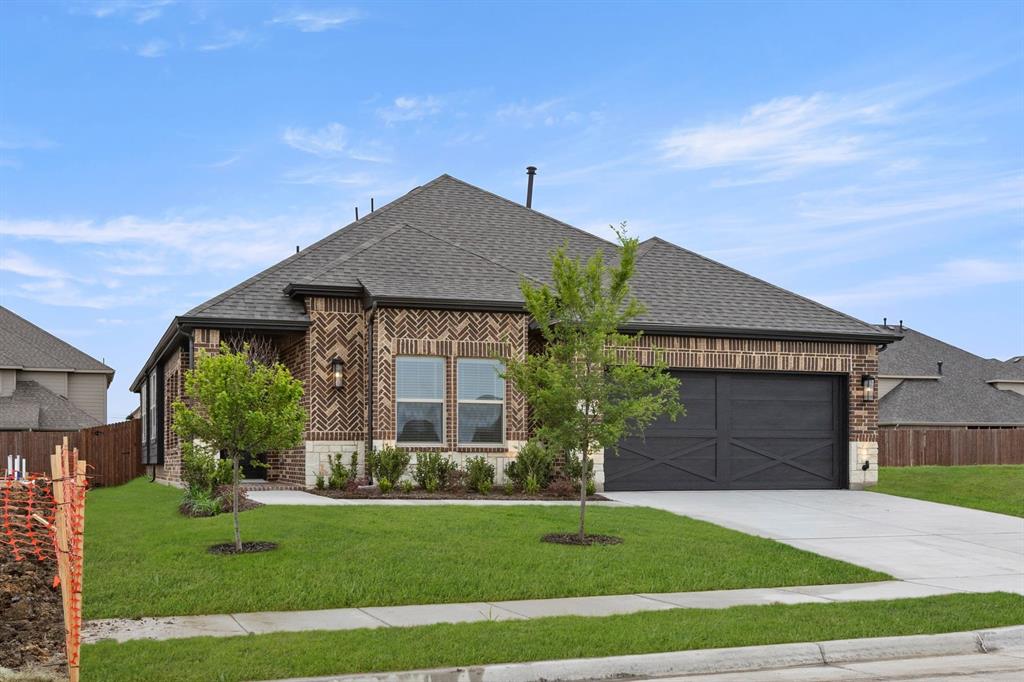
**NEW PRICE $459,000 + $10,000 SELLER CONCESSION** This well-maintained, one-owner, two-story home in the desirable Somerset community features four bedrooms, 2.5 bathrooms, and a functional floor plan with ample storage throughout. The main level includes a spacious kitchen with a large island, abundant cabinetry, a formal dining room, and a breakfast nook. Upstairs, a versatile game room offers additional living space that can be used for entertaining, a home office, a playroom, or a second living area. Storage is a key feature of this home, with walk-in closets in all four bedrooms, two linen closets, three additional storage closets, and a dedicated storage closet in the laundry room. The covered patio overlooks a large backyard with room for a pool or other outdoor improvements. A storage shed with a concrete foundation provides additional space for lawn equipment, tools, and outdoor supplies. Somerset residents enjoy community amenities including walking paths, pocket playgrounds, stocked fishing ponds, an amenity center clubhouse, and a community pool. Conveniently located near Highways 360 and 287, the home offers access to the new Mansfield H-E-B, historic Downtown Mansfield, shopping, dining, and entertainment. With four bedrooms, flexible living space, extensive storage, a spacious backyard, and access to community amenities, this home offers a variety of features at its **new improved price of $469,000**.
Features & Amenities
Interior
-
Other Interior Features
Granite Counters, Kitchen Island, Pantry, Walk-In Closet(s), High Speed Internet
-
Total Bedrooms
4
-
Bathrooms
2
-
1/2 Bathrooms
1
-
Basement YN
NO
-
Cooling YN
YES
-
Cooling
Ceiling Fan(s), Central Air
-
Fireplace YN
YES
-
Heating YN
YES
-
Heating
Exhaust Fan, Central, Fireplace(s), Natural Gas
-
Pet friendly
N/A
Exterior
-
Garage
Yes
-
Garage spaces
2
-
Construction Materials
Brick
-
Parking
Driveway, Attached
-
Patio and Porch Features
Covered
-
Pool
No
-
Waterfront YN
NO
Area & Lot
-
Lot Size(acres)
0.18
-
Lot Size(square feet)
7,841
-
Property Type
Residential
-
Property Sub Type
Single Family Residence
-
Architectural Style
Traditional
Price
-
Sales Price
$459,000
-
Tax Amount
$11,810
-
Financing Options
Cash, Conventional, FHA
-
Sq. Footage
3,152
-
Price/SqFt
$145
HOA
-
Association
YES
-
Association Fee
$950
-
Association Fee Frequency
Annually
-
Association Fee Includes
N/A
Property Resources
-
Horse Property
NO
School District
-
Elementary School
Brenda Norwood
-
Middle School
Charlene McKinzey
-
High School
Mansfield
Property Features
-
Sewer
Public Sewer
-
Tax Lot
22R
-
Water Source
Public
Schedule a Showing
Showing scheduled successfully.
Mortgage calculator
Estimate your monthly mortgage payment, including the principal and interest, property taxes, and HOA. Adjust the values to generate a more accurate rate.
Your payment
Principal and Interest:
$
Property taxes:
$
HOA fees:
$
Total loan payment:
$
Total interest amount:
$
Location
County
Johnson
Elementary School
Brenda Norwood
Middle School
Charlene McKinzey
High School
Mansfield
Listing Courtesy of Kenzie Carcich, League Real Estate
RealHub Information is provided exclusively for consumers' personal, non-commercial use, and it may not be used for any purpose other than to identify prospective properties consumers may be interested in purchasing. All information deemed reliable but not guaranteed and should be independently verified. All properties are subject to prior sale, change or withdrawal. RealHub website owner shall not be responsible for any typographical errors, misinformation, misprints and shall be held totally harmless.

AGENT
Joe Boston
Call Joe today to schedule a private showing.

* Listings on this website come from the FMLS IDX Compilation and may be held by brokerage firms other than the owner of this website. The listing brokerage is identified in any listing details. Information is deemed reliable but is not guaranteed. If you believe any FMLS listing contains material that infringes your copyrighted work please review our DMCA policy and learn how to submit a takedown request.© 2024 FMLS.
Related Properties

Mansfield
1808 Clear Summit Lane
4 Beds
3 Baths
3,219 Sq.Ft.
$520,000
MLS#: 21317384
Mansfield
1315 Woodpecker Lane
3 Beds
3 Baths
2,025 Sq.Ft.
$499,950
MLS#: 21161165

Mansfield
3020 Saint Jude Drive
4 Beds
2 Baths
2,571 Sq.Ft.
$409,999
MLS#: 21364909

Mansfield
2301 Laura Elizabeth Trail
3 Beds
2 Baths
2,262 Sq.Ft.
$390,000
MLS#: 21395260

Mansfield
3119 Summer Grove Court
4 Beds
2 Baths
2,854 Sq.Ft.
$390,000
MLS#: 21344675

Mansfield
1912 Austin Street
4 Beds
3 Baths
3,574 Sq.Ft.
$535,000
MLS#: 21346759

Mansfield
2714 Colby Drive
4 Beds
2 Baths
2,697 Sq.Ft.
$509,900
MLS#: 21257550

Mansfield
1005 Saint Andrews Drive
3 Beds
2 Baths
2,550 Sq.Ft.
$460,000
MLS#: 21388613

Mansfield
1600 Trellis Drive
4 Beds
2 Baths
3,227 Sq.Ft.
$539,000
MLS#: 21376912

Mansfield
625 Hammond Drive
5 Beds
3 Baths
3,979 Sq.Ft.
$549,999
MLS#: 21348041
