


Property
Beds
3
Full Baths
2
1/2 Baths
None
Year Built
2000
Sq.Footage
2,262
Pretty one-story home featuring a popular David Weekley floor plan with 3 bedrooms, 2 baths and a 2-car garage. Thoughtfully designed with a split primary suite, children’s retreat or game room, private study, formal dining and formal living areas. Spacious kitchen offers granite countertops, center island and large breakfast bar overlooking the breakfast area and family room. Beautiful high-quality hardwood floors. This one-owner home has been very well maintained and offers a private, beautifully landscaped backyard. Located in a desirable neighborhood with a versatile floor plan well suited for everyday living and entertaining. Some listing photos have been virtually staged using AI to help illustrate furniture placement and room use. Virtual staging does not alter the actual condition, finishes or features of the property. All information is deemed reliable but not guaranteed. Buyer and buyer’s agent to verify all information, including schools and measurements.
Features & Amenities
Interior
-
Other Interior Features
Granite Counters, Vaulted Ceiling(s), High Speed Internet
-
Total Bedrooms
3
-
Bathrooms
2
-
Basement YN
NO
-
Cooling YN
YES
-
Cooling
Ceiling Fan(s), Central Air, Electric
-
Fireplace YN
YES
-
Heating YN
YES
-
Heating
Central, Natural Gas
-
Pet friendly
N/A
Exterior
-
Garage
Yes
-
Garage spaces
2
-
Construction Materials
Brick
-
Other Exterior Features
Rain Gutters
-
Parking
Garage, Garage Door Opener, Garage Faces Front, Attached
-
Patio and Porch Features
Covered
-
Pool
No
-
Waterfront YN
NO
Area & Lot
-
Lot Features
Interior Lot, Landscaped, Subdivided
-
Lot Size(acres)
0.178
-
Lot Size(square feet)
7,753
-
Property Type
Residential
-
Property Sub Type
Single Family Residence
-
Architectural Style
Traditional
Price
-
Sales Price
$390,000
-
Tax Amount
$8,968
-
Financing Options
Cash, Conventional, FHA, VA Loan
-
Sq. Footage
2,262
-
Price/SqFt
$172
HOA
-
Association
No
School District
-
Elementary School
Reid
-
Middle School
Worley
-
High School
Mansfield
Property Features
-
Foundation Details
Slab
-
Senior Community YN
NO
-
Sewer
Public Sewer
-
Tax Lot
9
-
Water Source
Public
Schedule a Showing
Showing scheduled successfully.
Mortgage calculator
Estimate your monthly mortgage payment, including the principal and interest, property taxes, and HOA. Adjust the values to generate a more accurate rate.
Your payment
Principal and Interest:
$
Property taxes:
$
HOA fees:
$
Total loan payment:
$
Total interest amount:
$
Location
County
Tarrant
Elementary School
Reid
Middle School
Worley
High School
Mansfield
Listing Courtesy of Dee Davey, Davey Goosmann Realty
RealHub Information is provided exclusively for consumers' personal, non-commercial use, and it may not be used for any purpose other than to identify prospective properties consumers may be interested in purchasing. All information deemed reliable but not guaranteed and should be independently verified. All properties are subject to prior sale, change or withdrawal. RealHub website owner shall not be responsible for any typographical errors, misinformation, misprints and shall be held totally harmless.

AGENT
Joe Boston
Call Joe today to schedule a private showing.

* Listings on this website come from the FMLS IDX Compilation and may be held by brokerage firms other than the owner of this website. The listing brokerage is identified in any listing details. Information is deemed reliable but is not guaranteed. If you believe any FMLS listing contains material that infringes your copyrighted work please review our DMCA policy and learn how to submit a takedown request.© 2024 FMLS.
Related Properties
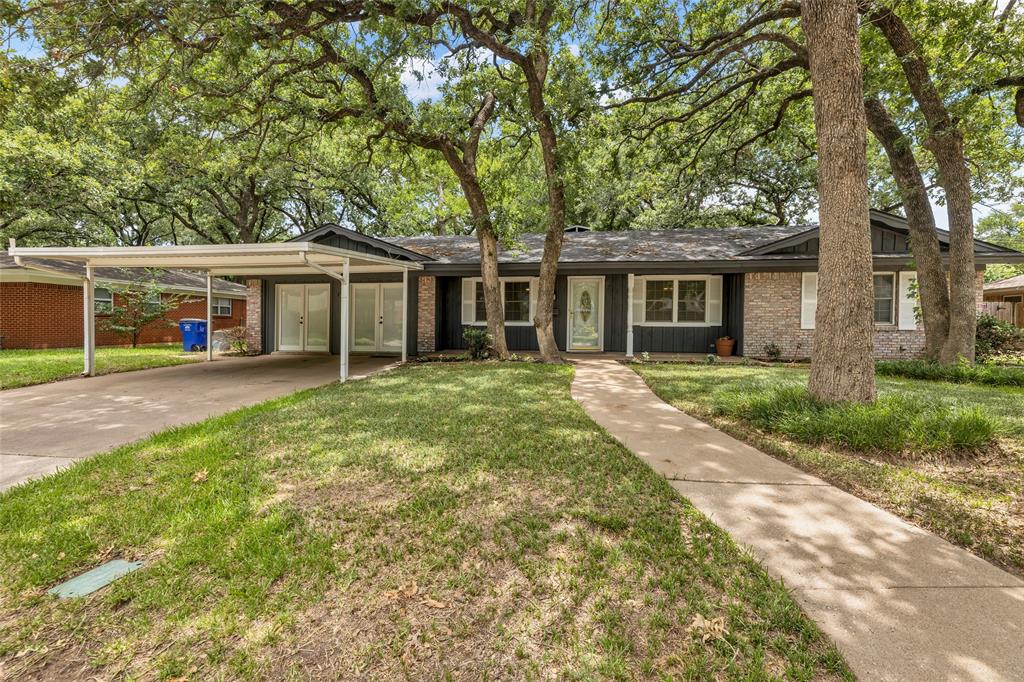
Mansfield
204 Juniper Street
3 Beds
2 Baths
2,413 Sq.Ft.
$324,900
MLS#: 21133088

Mansfield
1542 Homeplace Circle
3 Beds
2 Baths
1,510 Sq.Ft.
$314,990
MLS#: 21361719

Mansfield
3020 Saint Jude Drive
4 Beds
2 Baths
2,571 Sq.Ft.
$409,999
MLS#: 21364909

Mansfield
3119 Summer Grove Court
4 Beds
2 Baths
2,854 Sq.Ft.
$390,000
MLS#: 21344675
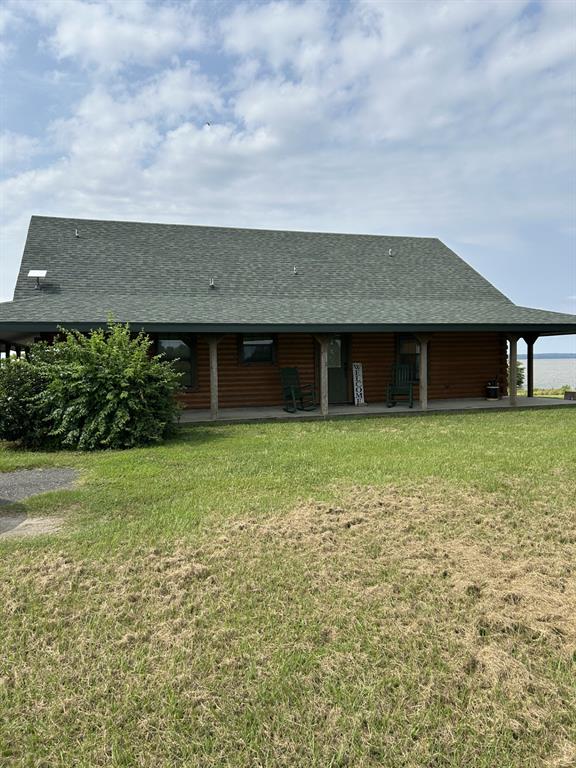
Mansfield
151 Morgan Pl Pv Drive
2 Beds
1 Baths
1,260 Sq.Ft.
$340,000
MLS#: 21210136

Mansfield
1005 Saint Andrews Drive
3 Beds
2 Baths
2,550 Sq.Ft.
$460,000
MLS#: 21388613

Mansfield
1606 Cancun Drive
4 Beds
2 Baths
1,980 Sq.Ft.
$349,995
MLS#: 21404236

Mansfield
1613 Cowtown Drive
3 Beds
2 Baths
2,076 Sq.Ft.
$357,000
MLS#: 21334830

Mansfield
1004 Star Grass Drive
4 Beds
3 Baths
2,459 Sq.Ft.
$425,000
MLS#: 21412028
