Features & Amenities

Interior

  • Other Interior Features

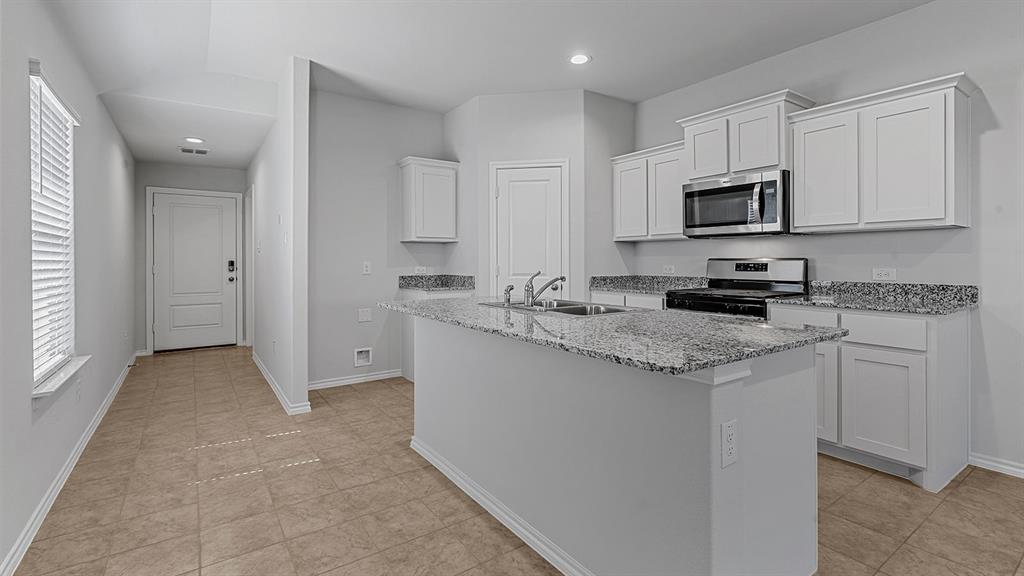
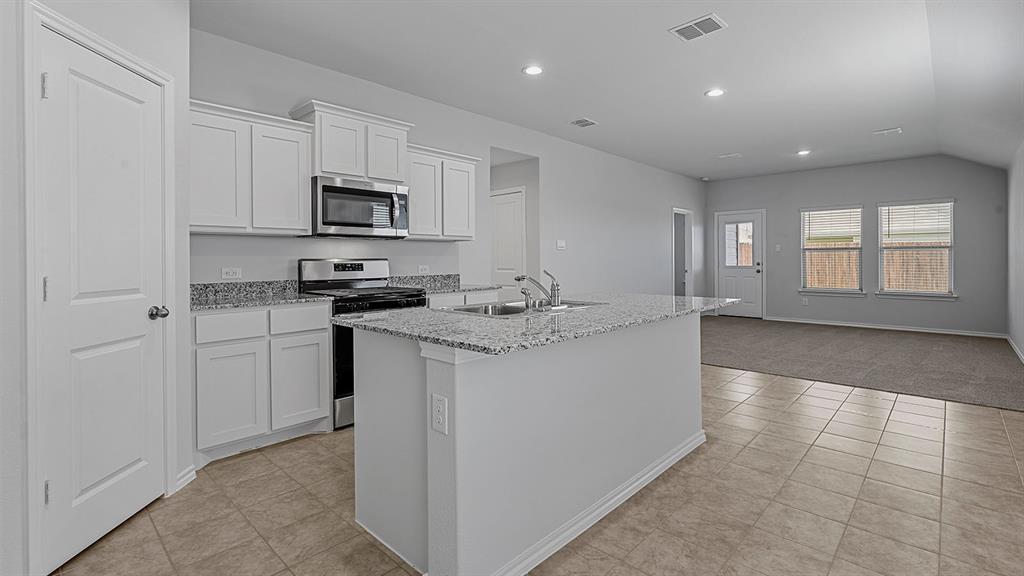
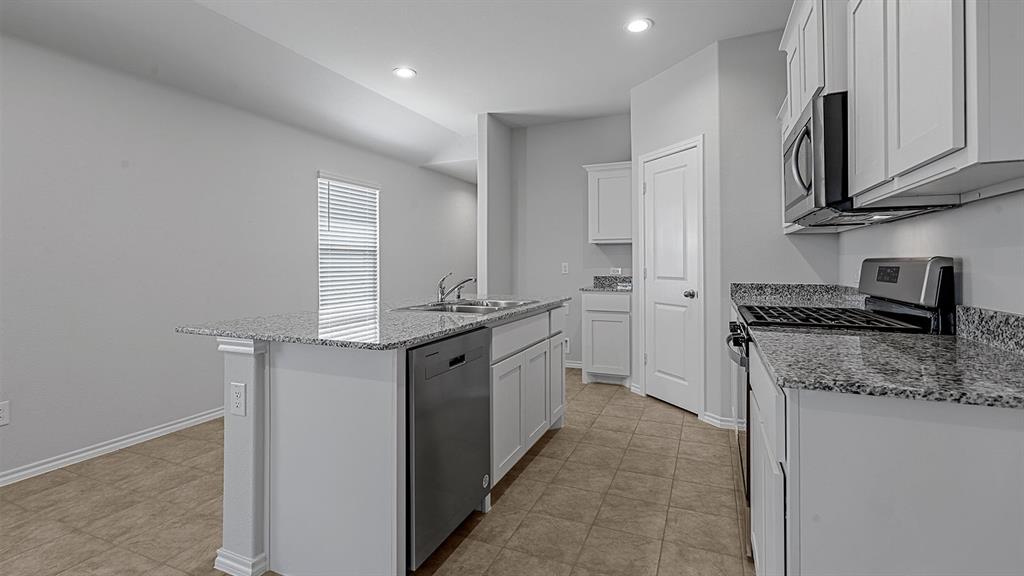
    Eat-in Kitchen, Kitchen Island, Open Floorplan, Pantry, High Speed Internet, Smart Home

  • Total Bedrooms

    3

  • Bathrooms

    2

  • Basement YN

    NO

  • Cooling YN

    YES

  • Cooling

    Central Air, Electric, Heat Pump

  • Heating YN

    YES

  • Heating

    Exhaust Fan, Central, Heat Pump, Natural Gas

  • Pet friendly

    N/A

Exterior

  • Garage

    Yes

  • Garage spaces

    2

  • Construction Materials

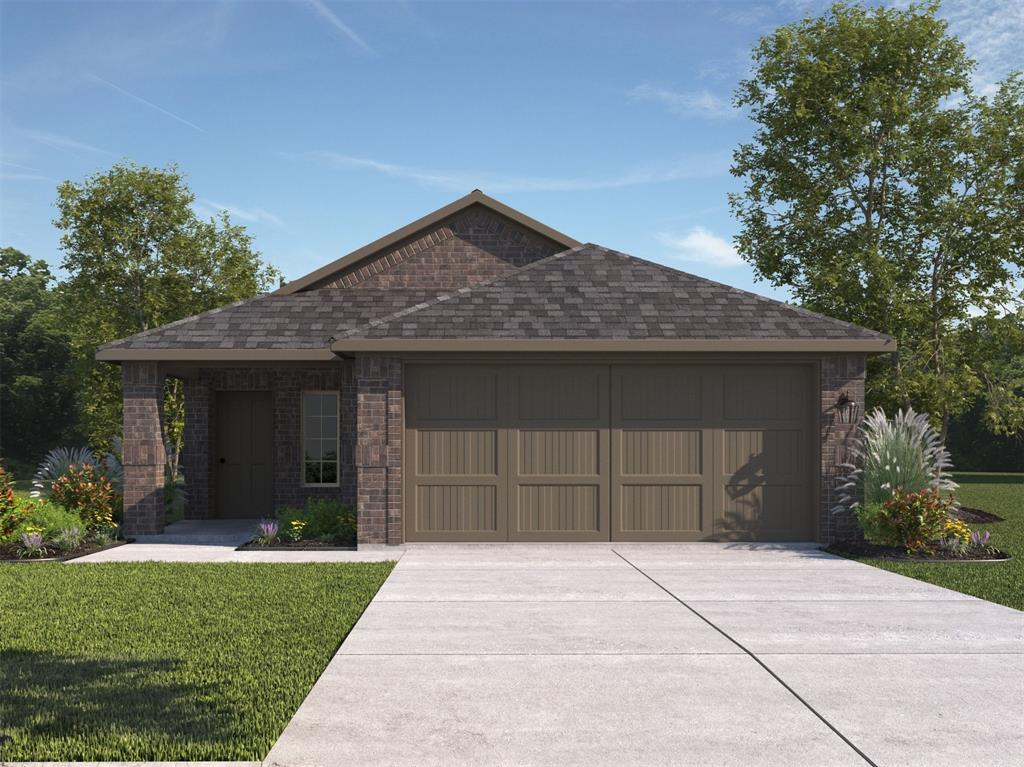
    Brick, Frame

  • Other Exterior Features

    Rain Gutters

  • Parking

    Garage, Garage Door Opener, Garage Faces Front, Attached

  • Patio and Porch Features

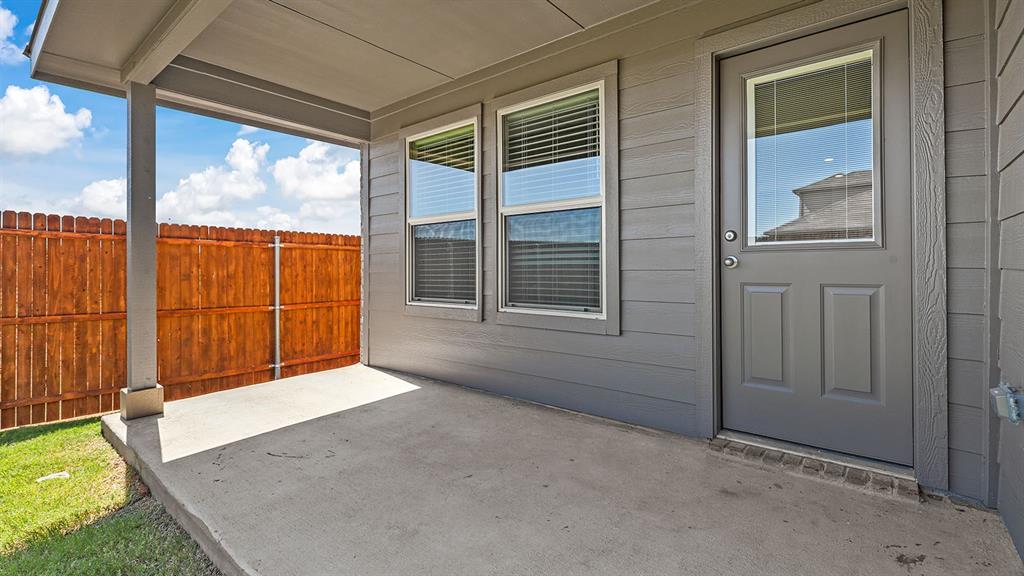
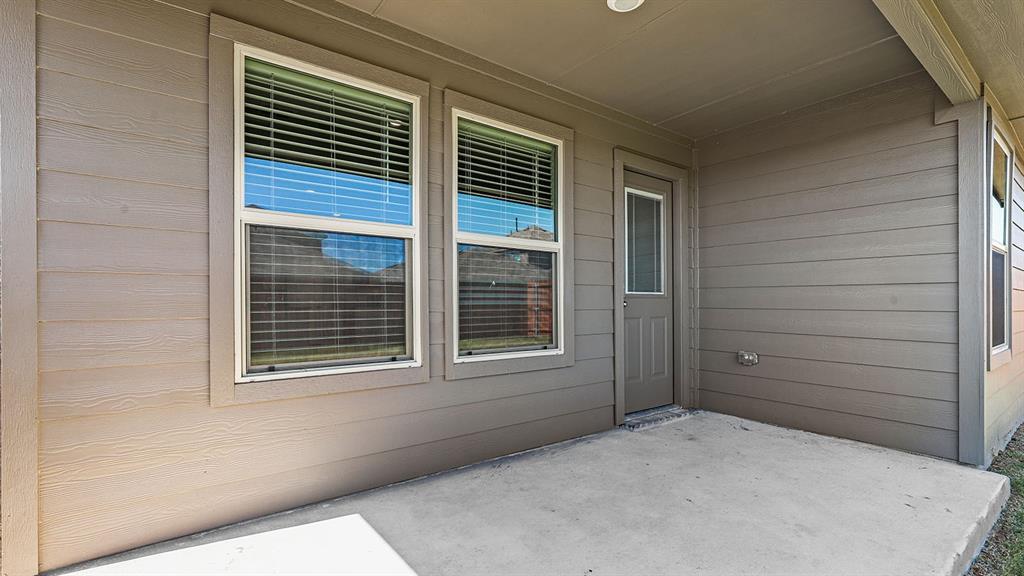
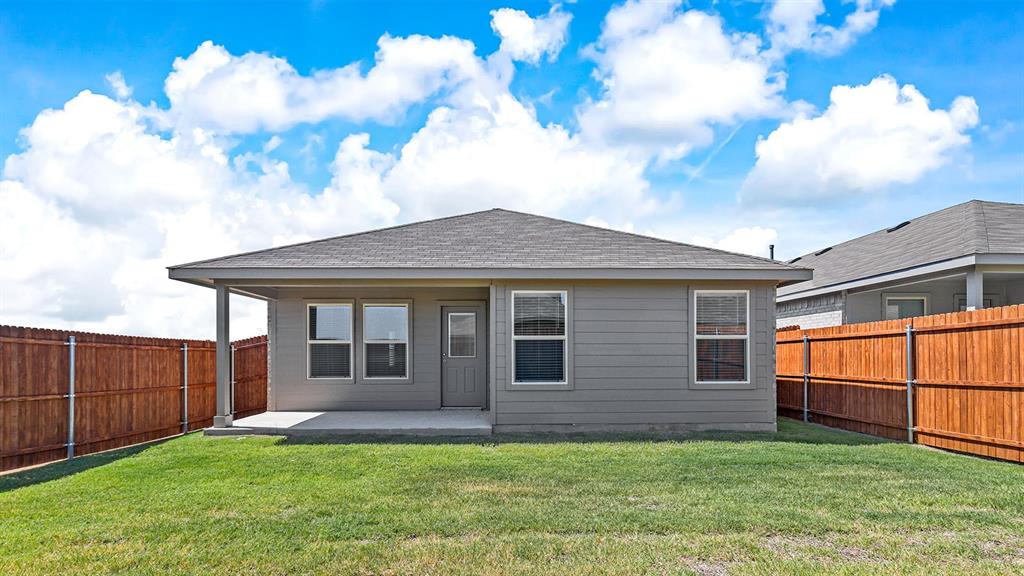
    Covered, Rear Porch

  • Pool

    No

  • Waterfront YN

    NO

Area & Lot

  • Lot Features

    Few Trees, Interior Lot, Landscaped, Subdivided

  • Lot Size(acres)

    0.1134

  • Lot Size(square feet)

    4,939

  • Property Type

    Residential

  • Property Sub Type

    Single Family Residence

  • Architectural Style

    Modern Farmhouse

Price

  • Sales Price

    $289,990

  • Sq. Footage

    1,331

  • Price/SqFt

    $217

HOA

  • Association

    YES

  • Association Fee

    $500

  • Association Fee Frequency

    Annually

  • Association Fee Includes

    N/A

School District

  • Elementary School

    Prairievie

  • Middle School

    Chisholmtr

  • High School

    Northwest

Property Features

  • New Construction

    YES

  • Foundation Details

    Slab

  • Sewer

    Public Sewer

  • Water Source

    Public

Schedule a Showing

Showing scheduled successfully.

<
>
IN PERSON
VIA CHAT

What is 3 + 4 ?


Change time

Mortgage calculator

Estimate your monthly mortgage payment, including the principal and interest, property taxes, and HOA. Adjust the values to generate a more accurate rate.

Your payment

Principal and Interest:

$

Property taxes:

$

HOA fees:

$

Total loan payment:

$

Total interest amount:

$

Location

County

Wise

Elementary School

Prairievie

Middle School

Chisholmtr

High School

Northwest

Listing Courtesy of Stephen Kahn , Century 21 Mike Bowman, Inc.

RealHub Information is provided exclusively for consumers' personal, non-commercial use, and it may not be used for any purpose other than to identify prospective properties consumers may be interested in purchasing. All information deemed reliable but not guaranteed and should be independently verified. All properties are subject to prior sale, change or withdrawal. RealHub website owner shall not be responsible for any typographical errors, misinformation, misprints and shall be held totally harmless.

Agent Joe Boston

AGENT

Joe Boston

Call Joe today to schedule a private showing.


* Listings on this website come from the FMLS IDX Compilation and may be held by brokerage firms other than the owner of this website. The listing brokerage is identified in any listing details. Information is deemed reliable but is not guaranteed. If you believe any FMLS listing contains material that infringes your copyrighted work please click here to review our DMCA policy and learn how to submit a takedown request.© 2024 FMLS.
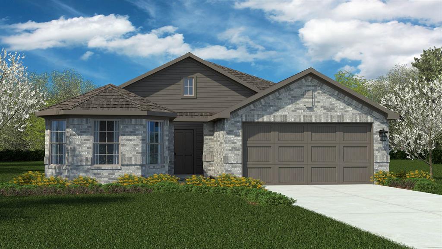
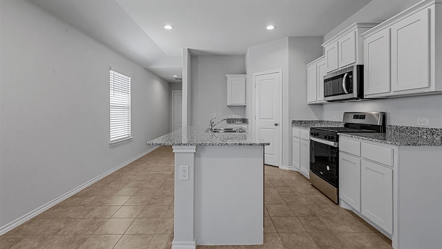
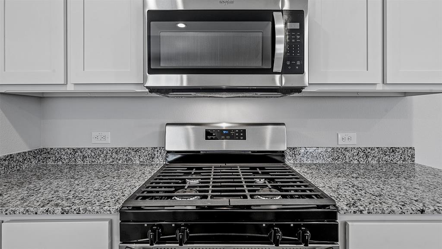
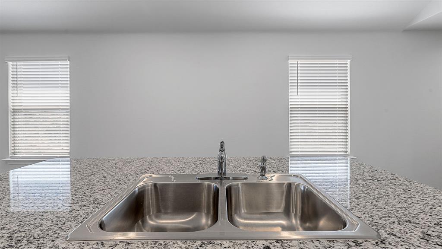
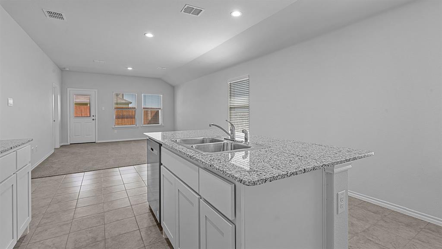
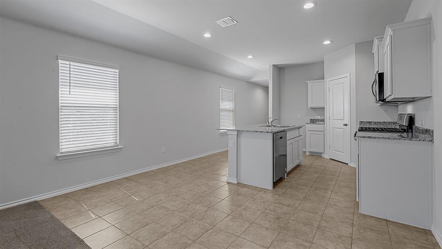
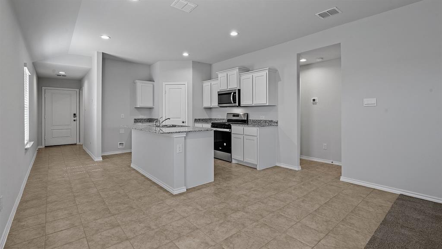
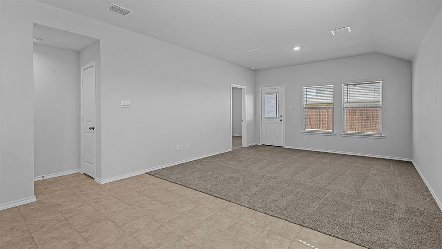
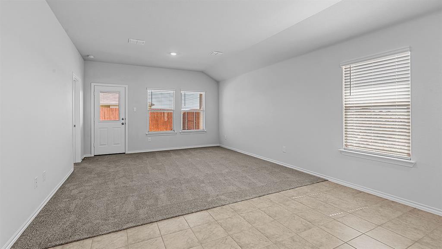
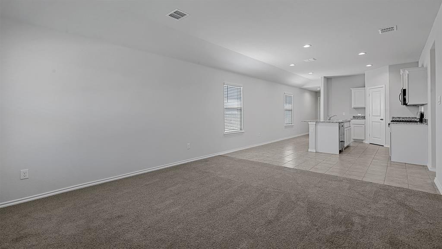
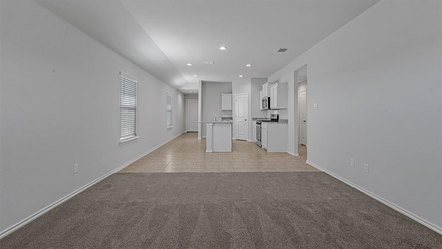
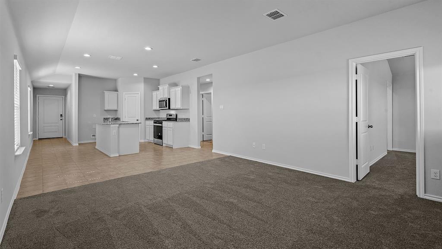
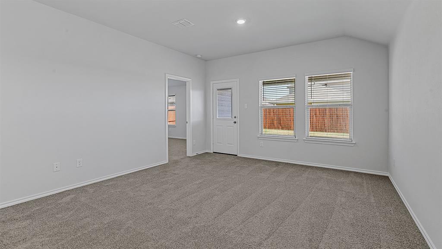
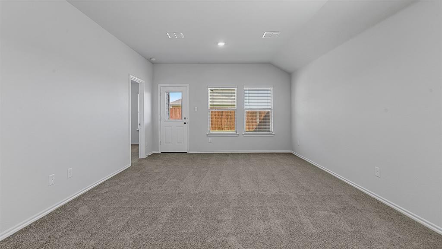
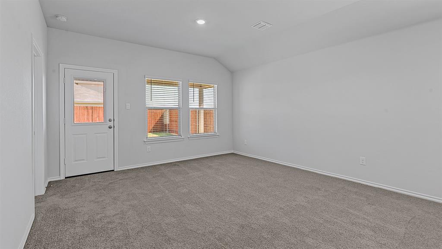
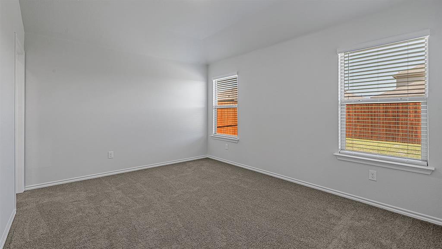
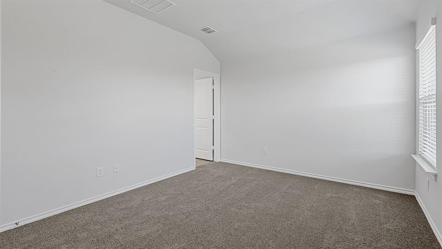
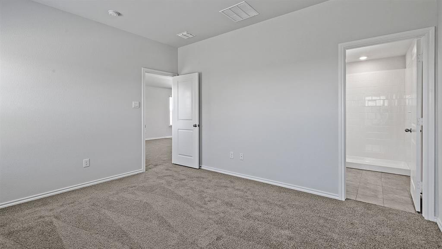
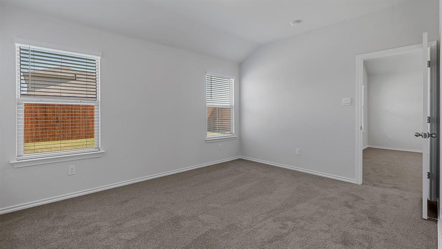
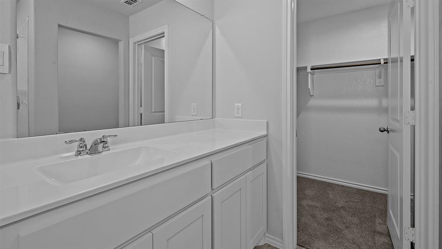
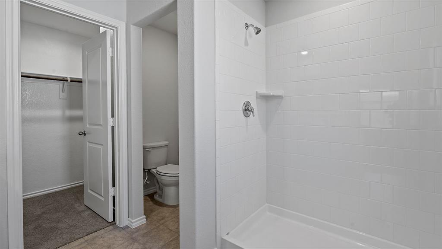
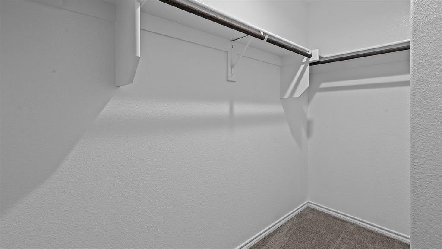
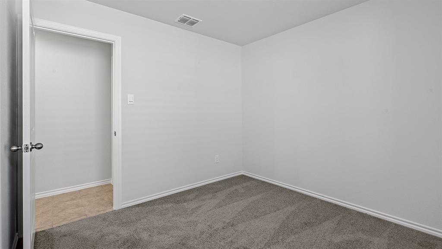
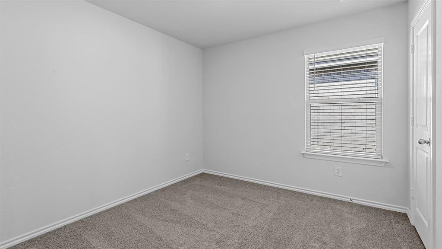
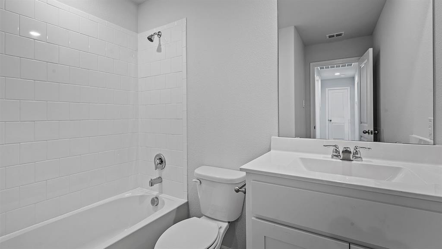
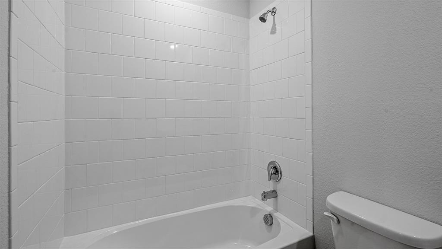
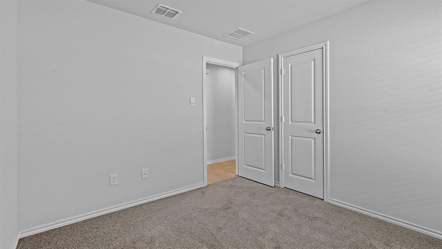
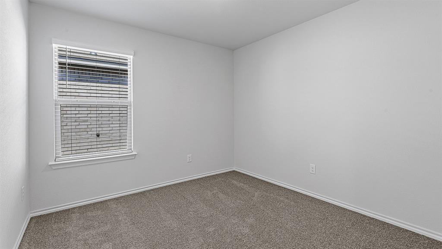
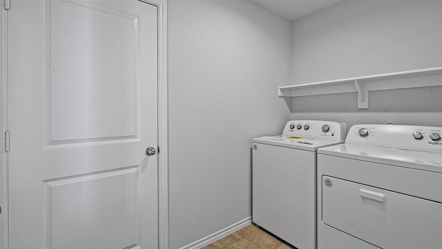
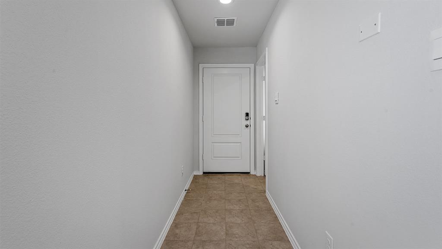
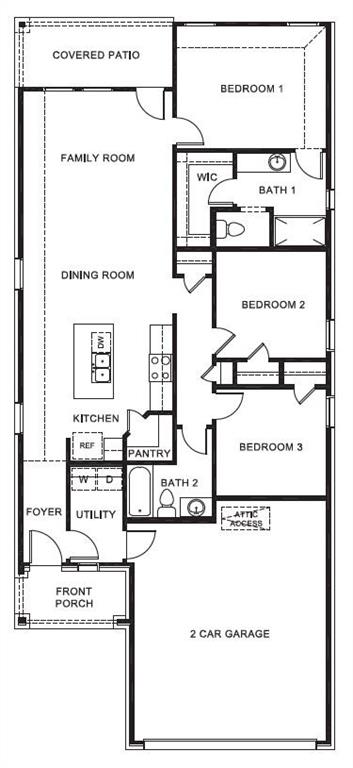
New phase now selling! D.R. Horton America's Builder since 2002 is excited to serve as your home builder in the fabulous unique master planned community of The Hills at Reunion in Newark, with an estimated Fall completion. The Amber-elevation E is a charming one-story home featuring 3 bedrooms, 2 baths, and 2-car garage. The front porch opens to the entry foyer leading to a gourmet kitchen which includes quartz counter tops, stainless steel appliances with gas cooking range, and an open concept floorplan with the kitchen flowing to the dining room and living room. The first bedroom features an attractive en-suite bathroom with quartz vanity countertop, large shower, and walk-in closet. Additional features include: tank water heater; Luxury vinyl flooring at Entry, Hallways (per plan), Kitchen-Breakfast, Utility and Bathrooms; quartz vanity tops in all bathrooms; and full yard sod, landscaping and irrigation. This home includes the America's Smart Home Technology base package. Using one central hub that talks to all the devices in your home, you can control the lights, thermostat and locks, all from your cellular device. Community Pool, playground, mobility friendly walking paths, pickleball court.

142 DAVIS Lane

Message successfully sent.

What would you like to know?

What is 3 + 4 ?

I agree to receive email communication and understand I can unsubscribe at any time.

I agree to be contacted by Next Level Realty Group via call, email, and text for real estate services. To opt out, you can reply 'stop' at any time or reply 'help' for assistance. You can also click the unsubscribe link in the emails. Message and data rates may apply. Message frequency may vary. Privacy Policy

Related Properties

Discover charming, well-maintained living in this former model home, thoughtfully designed with 3 bedrooms, 2 bathrooms, a 2-car garage, and a spacious lot in an amenity-rich community. Durable laminate and ceramic tile flooring extend throughout this move-in ready home with no carpet. The entry offers a welcoming mudroom-style drop zone with white paneling and convenient storage hooks before opening to a bright, spacious living area filled with natural light. The light and airy kitchen features ceramic tile floors, quartz countertops, tile backsplash, stainless steel appliances, an electric range with double ovens, and a pantry for everyday organization. A cozy dining area sits just off the kitchen and provides direct access to the backyard. Upstairs, the primary suite includes laminate flooring, a ceiling fan, and an ensuite bath separated by a stylish sliding barn door. The bath is finished with ceramic tile floors and a large tiled shower with glass doors. Two additional bedrooms offer laminate flooring, ceiling fans, and inviting natural light, while the hall bath adds character with a board-and-batten accent wall and light ceramic tile. Outside, the large grassy backyard features an oversized recently stained wood deck, open greenbelt views, and wrought iron fencing across the rear. Enjoy filtered drinking water with the Ozarka filtration system and added peace of mind with a 4 yr old roof. Community amenities include gated access, a pool, clubhouse, playgrounds, fitness center, and basketball courts, all within walking distance. Conveniently located in Northwest ISD just off of Hwy 287, it’s 15 minutes from the Trails at Eagle Mountain Park and just a 25 minute drive to downtown Fort Worth.
#21311366

Newark

149 Cattlemans Creek Road

3 Beds

2 Baths

1,263 Sq.Ft.

$270,000

MLS#: 21311366

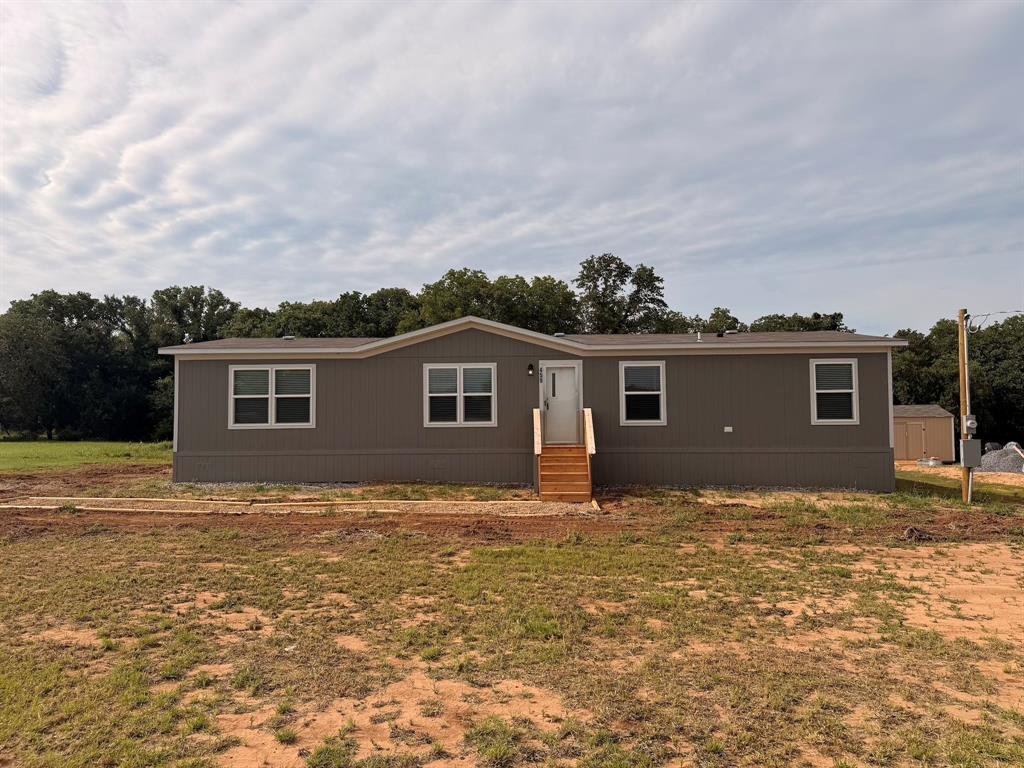
NO HOA! BUILD THE SHOP YOU'VE ALWAYS WANTED! PARK YOUR RV. Experience peaceful country living in this brand-new 4-bedroom, 2-bath home situated on nearly half an acre. Designed for comfort and functionality, the home features an open-concept layout with recessed lighting and a modern kitchen showcasing a custom backsplash, island, and included appliances—refrigerator, range, and dishwasher. The spacious living room easily accommodates large furniture, while the dining area and den sit conveniently next to the kitchen. A generously sized utility room offers plenty of space for a full-capacity washer and dryer. The primary suite includes a walk-in closet and private ensuite bathroom. Additional bedrooms provide ample space for family members, guests, or even a home office. Step outside to enjoy the 8x10 back deck, perfect for relaxing or hosting gatherings. Additional highlights include a private well, private septic system, no HOA, and a one-year manufacturer’s warranty. Schedule your showing today and don’t miss this opportunity!
#21197157

Newark

459 County Road 4854

4 Beds

2 Baths

1,475 Sq.Ft.

$259,999

MLS#: 21197157

Welcome to this well maintained 4-bedroom, 2.5-bath home in the heart of Newark, TX, offering the perfect blend of space, comfort, and everyday functionality. With over 2,100 square feet, this home features an open-concept layout designed for both entertaining and easy living.  The spacious kitchen opens seamlessly to the main living area, creating a natural gathering space for family and guests. Ample cabinet and counter space make meal prep simple while keeping you connected to everything happening around you. Natural light fills the home, highlighting the generous living spaces and creating a warm, inviting atmosphere throughout.  The primary suite offers a private retreat with an en-suite bathroom, dual sinks, and a walk-in closet. Three additional bedrooms provide flexibility for guests, a home office, or growing household needs. A convenient half bath downstairs adds to the home’s functionality.  Step outside to a sizable backyard with plenty of room to relax, entertain, or create your own outdoor oasis. Situated on a quiet street, this home offers a peaceful setting while still being close to major highways, shopping, dining, and everyday conveniences. Located within Northwest ISD and just a short drive to Fort Worth, this home is ideal for buyers looking for space, value, and accessibility in a growing area
#21218308

Newark

196 Dodge City Trail

4 Beds

2 Baths

2,134 Sq.Ft.

$305,000

MLS#: 21218308

Welcome to 116 Bandana Circle in Newark, TX — a beautifully maintained 2020-built home offering modern style, an open-concept layout, and comfortable everyday living. Priced at $259,000, this 3-bedroom, 2-bath home features 1,379 square feet of thoughtfully designed space on a .139-acre lot with a 2-car garage. The bright and open floorplan creates a seamless flow between the spacious living room, dining area, and kitchen, making the home feel larger while providing the perfect setup for entertaining and everyday living. The kitchen features rich dark cabinetry, stainless steel appliances, ample counter space, recessed lighting, and a large center island with bar seating. The private primary suite offers an ensuite bath and walk-in closet, while the secondary bedrooms provide flexibility for guests, family, or a home office. Enjoy neutral finishes, abundant natural light, a covered back patio, and a low-maintenance backyard ready for relaxing or entertaining. Community amenities include playgrounds, a basketball court, and a community swimming pool, while the home is located within highly regarded Northwest ISD. Conveniently located with easy access to shopping, dining, and major highways, this move-in-ready home is a fantastic opportunity for first-time buyers, downsizers, or investors alike.
#21262127

Newark

116 Bandana Circle

3 Beds

2 Baths

1,379 Sq.Ft.

$259,000

MLS#: 21262127

Price reduced
Welcome to this beautifully updated home at an incredible PRICE in a sought-after gated community served by highly rated Northwest ISD and located in Wise County with an attractive 1.38% TAX RATE. Nestled on a quiet street and situated on an oversized lot, this move-in-ready property offers the perfect combination of comfort, space, and value.

The open-concept floor plan is filled with natural light and designed for both everyday living and entertaining. The kitchen features granite countertops, new stainless steel appliances, abundant cabinetry, and generous prep space. Fresh interior paint and an updated secondary bathroom add a modern touch, while recent major improvements—including the HVAC system, ROOF and gutters—provide peace of mind.

Step outside and enjoy the extra room offered by the oversized lot, or take advantage of the neighborhood's outstanding amenities, including a community pool and clubhouse.

With desirable updates already completed, low taxes, resort-style community amenities, and a prime location on a peaceful street, this home is ready for its next owner to enjoy
#21284251

Newark

161 Dodge City Trail

3 Beds

2 Baths

1,704 Sq.Ft.

$289,000

MLS#: 21284251

Price reduced
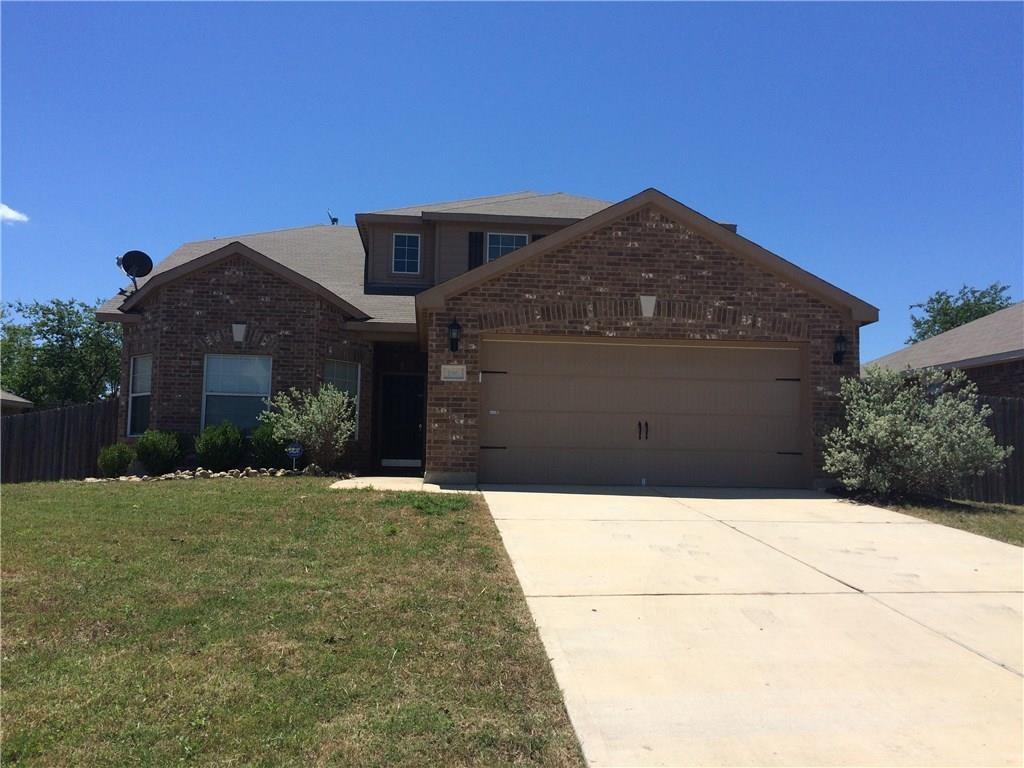
Welcome to this charming two-story home featuring 3 spacious bedrooms and 2 full bathrooms, located in a desirable gated community in Northwest ISD. Fresh interior paint and brand-new carpet give the home a clean, move-in-ready feel. The functional floor plan offers comfortable living spaces, while the attached 2-car garage provides ample parking and storage. Step outside to enjoy the very large backyard—perfect for entertaining, gardening, pets, or creating your own outdoor oasis.Residents also enjoy access to a beautiful community pool, adding to the neighborhood's appeal.
This property is being sold AS IS, presenting a great opportunity for homeowners or investors to make it their own. Don't miss your chance to own a home in this sought-after gated community!
#21325221

Newark

110 Cowpoke Court

3 Beds

2 Baths

1,263 Sq.Ft.

$249,000

MLS#: 21325221

New on site 4 days ago
Located on one of the subdivision's premier lots, large enough for a pool, outdoor living space, storage building, garden and more, measuring .388 acres. So many options to make it your own. This spacious 5 bedroom 2.5 bath has an open floor plan on first floor. Plentiful cabinets, storage and granite counters in the delightful kitchen incuding stainless appliances. Private primary suite complete with garden tub, separate shower and large walk in closet.  Upstairs you will find a great game room, 4 secondary bedrooms, full bath and laundry room. All neutral walls provide an opportunity for you to personalize. Take a look today!
#21342171

Newark

176 Banjo Trail

5 Beds

2 Baths

2,700 Sq.Ft.

$305,000

MLS#: 21342171

New on site 3 days ago
Brand-new D.R. Horton home in the Hills at Reunion community, located in Newark and within Northwest ISD! Beautiful Single Story 4 Bedroom Texas Cali floorplan with a quick estimated Summer completion! Modern open-concept design featuring a spacious Family Room, Dining Nook, and large Chef's Kitchen centrally located in the heart of the home with Island, Quartz Countertops, Stainless Steel Appliances, Gas Range, and walk-in Pantry. Private main Bedroom retreat with oversized walk-in Closet and luxurious en-suite Bath. Three secondary Bedrooms provide flexibility for family, guests, or a home office. Luxury vinyl plank flooring at Entry, Hallways, and Wet Areas, plus America's Smart Home Technology Package. Covered front porch, covered back Patio, and 6-foot privacy fenced Backyard. Landscape Package, full sod, Sprinkler System, and more! Conveniently located near Eagle Mountain Lake, Texas Motor Speedway, Tanger Outlets, and Alliance Town Center for shopping, dining, and entertainment.
#21343350

Newark

137 TUMBLEWEED Drive

4 Beds

2 Baths

1,839 Sq.Ft.

$338,990

MLS#: 21343350

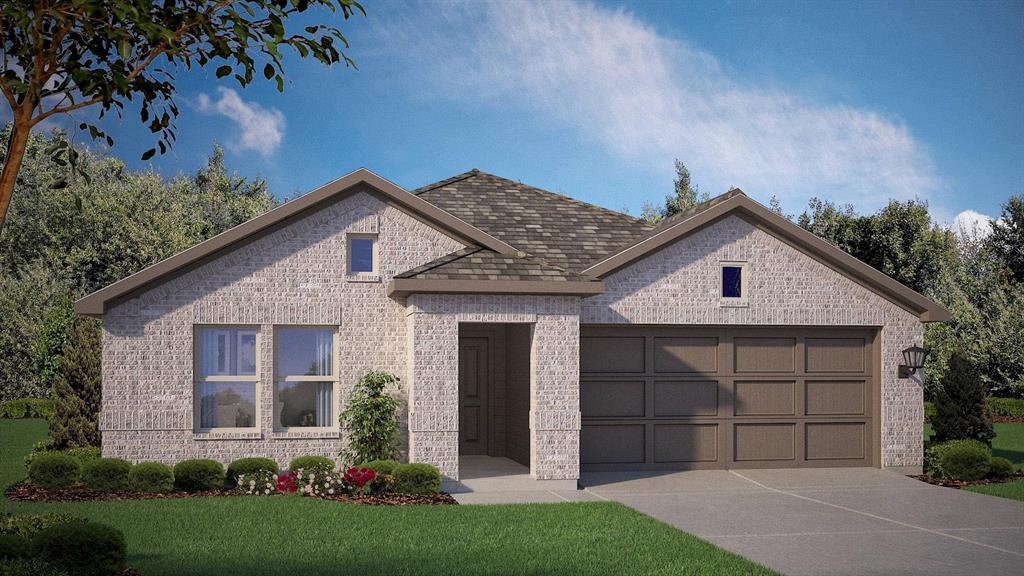
New phase now selling! D.R. Horton America's Builder since 2002 is excited to serve as your home builder in the fabulous unique master planned community of The Hills at Reunion in Newark, with an estimated Summer Completion. The Texas Cali elevation-C is a charming one-story home featuring 4 bedrooms, 2 baths, and 2-car garage. The front porch opens to the entry foyer leading to a gourmet kitchen which includes quartz counter tops, stainless steel appliances with gas cooking range, and an open concept floorplan with the kitchen flowing to the dining room and living room. The first bedroom features an attractive en-suite bathroom with quartz vanity countertop, large shower, and walk-in closet. Additional features include: tank water heater; Luxury vinyl flooring at Entry, Hallways (per plan), Kitchen-Breakfast, Utility and Bathrooms; quartz vanity tops in all bathrooms; and full yard sod, landscaping and irrigation. This home includes the America's Smart Home Technology base package. Using one central hub that talks to all the devices in your home, you can control the lights, thermostat and locks, all from your cellular device. Community Pool, playground, mobility friendly walking paths, pickleball court.
#21268363

Newark

113 TUMBLEWEED Drive

4 Beds

2 Baths

1,839 Sq.Ft.

$341,990

MLS#: 21268363

 - property

Send a message

Message successfully sent.

Your message

What is 3 + 4 ?

Reason for contacting?

I agree to receive email communication and understand I can unsubscribe at any time.

I agree to be contacted by Next Level Realty Group via call, email, and text for real estate services. To opt out, you can reply 'stop' at any time or reply 'help' for assistance. You can also click the unsubscribe link in the emails. Message and data rates may apply. Message frequency may vary. Privacy Policy

Sign Out

Virtual Assistant

Would you like to take the next step with this property? We can help you schedule a showing or virtual tour, or send you more details.

Yes, I would like more information.

Thank You for Your Reply, One of Our Agents will contact you as soon as possible

No, maybe later.

Thank you, you can always contact me via email, phone number or through the contact form.

Realhub AI

Lucy - Your AI-Powered Realtor

Update Your Temporary Password

Personalize your search

Enter your email and we'll notify you immediately when new listings match what you're looking for.

or enter email address

Already have an account ? Login here

Continue your home search

I agree to receive communications and understand I can unsubscribe at any time.

I agree to be contacted by Next Level Realty Group via call, email, and text for real estate services. To opt out, you can reply 'stop' at any time or reply 'help' for assistance. You can also click the unsubscribe link in the emails. Message and data rates may apply. Message frequency may vary. Privacy Policy

Already have an account ? Login here

We use cookies

We use cookies primarily for analytics to enhance your experience. By accepting, you agree to our use of these cookies. You can manage your preferences or learn more about our cookies policy.