Features & Amenities

Interior

  • Other Interior Features

    Granite Counters, Pantry, Walk-In Closet(s)

  • Total Bedrooms

    2

  • Bathrooms

    1

  • 1/2 Bathrooms

    1

  • Pet friendly

    N/A

Exterior

  • Garage

    No

  • Construction Materials

    Brick

  • Parking

    Assigned, Carport, Lighted

  • Pool

    No

Area & Lot

  • Lot Size(acres)

    0.064

  • Lot Size(square feet)

    2,787

  • Property Type

    Residential

  • Property Sub Type

    Condominium

  • Architectural Style

    Traditional

Price

  • Sales Price

    $180,000

  • Tax Amount

    $3,160

  • Sq. Footage

    912

  • Price/SqFt

    $197

HOA

  • Association

    YES

  • Association Fee

    $330

  • Association Fee Frequency

    Monthly

  • Association Fee Includes

    N/A

School District

  • Elementary School

    Elliott

  • Middle School

    Handley

  • High School

    Eastern Hills

Schedule a Showing

Showing scheduled successfully.

<
>
IN PERSON
VIA CHAT

What is 3 + 4 ?


Mortgage calculator

Estimate your monthly mortgage payment, including the principal and interest, property taxes, and HOA. Adjust the values to generate a more accurate rate.

Your payment

Principal and Interest:

$

Property taxes:

$

HOA fees:

$

Total loan payment:

$

Total interest amount:

$

Location

County

Tarrant

Elementary School

Elliott

Middle School

Handley

High School

Eastern Hills

Listing Courtesy of Victoria Cathey, Fathom Realty, LLC

RealHub Information is provided exclusively for consumers' personal, non-commercial use, and it may not be used for any purpose other than to identify prospective properties consumers may be interested in purchasing. All information deemed reliable but not guaranteed and should be independently verified. All properties are subject to prior sale, change or withdrawal. RealHub website owner shall not be responsible for any typographical errors, misinformation, misprints and shall be held totally harmless.

Agent Joe Boston

AGENT

Joe Boston

Call Joe today to schedule a private showing.


* Listings on this website come from the FMLS IDX Compilation and may be held by brokerage firms other than the owner of this website. The listing brokerage is identified in any listing details. Information is deemed reliable but is not guaranteed. If you believe any FMLS listing contains material that infringes your copyrighted work please review our DMCA policy and learn how to submit a takedown request.© 2024 FMLS.
Arlington Entertainment District is just a few blocks away. Move-in ready gated community condo. Beautiful wrought iron staircase and tons of storage space. Condo recently painted. Water heater and 2 HVAC are 4 years old.  Kitchen includes oven range, dishwasher, refrigerator, microwave and disposal. Half bath located downstairs off of dining room. Large living room, wood burning fireplace. Bedrooms and full bath are upstairs, both bedrooms feature large closets. Tile, tile planks and painted concrete on the first level. Second level flooring has carpet. Community pool and security gate at entrance. One assigned covered parking and lots of overflow parking spaces for guest.

1420 Meadowood Village Drive

Message successfully sent.

What would you like to know?

What is 3 + 4 ?

I agree to receive email communication and understand I can unsubscribe at any time.

I agree to be contacted by Next Level Realty Group via call, email, and text for real estate services. To opt out, you can reply 'stop' at any time or reply 'help' for assistance. You can also click the unsubscribe link in the emails. Message and data rates may apply. Message frequency may vary. Privacy Policy

Related Properties

None
#21358351

Fort Worth

4916 Eastover Avenue

3 Beds

2 Baths

1,302 Sq.Ft.

$210,000

MLS#: 21358351
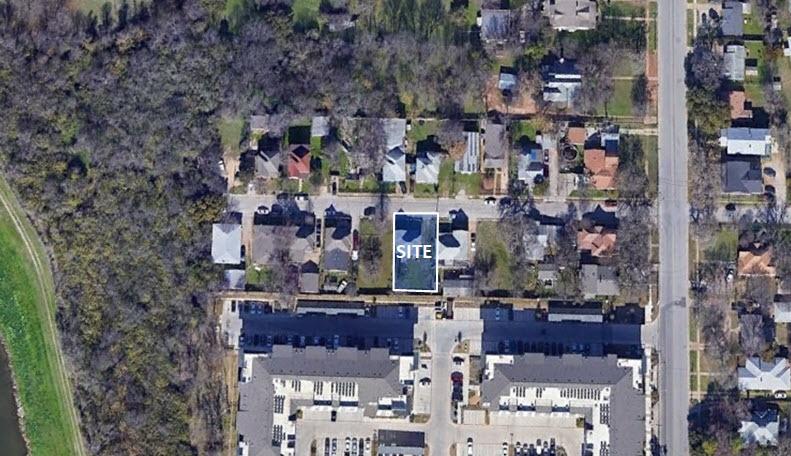
Close proximity to the Trinity River & downtown Fort Worth
Great multifamily development opportunity
Adjacent to large multifamily complex
914 SF single family home
#20794299

Fort Worth

900 Greer Street

2 Beds

1 Baths

914 Sq.Ft.

$159,000

MLS#: 20794299

Charming and affordable, this cute home is perfect for first-time buyers, downsizers, or those looking for a comfortable retirement retreat. Featuring 3 bedrooms and 1 bath, the home offers a functional layout with the added benefit of a converted garage that provides a spacious 3rd bedroom and dedicated laundry room, adding valuable living space and flexibility.
Nestled in the desirable Ridglea West Addition, this property is surrounded by well-maintained homes and established neighborhoods. Enjoy the convenience of being just minutes from schools, shopping, dining, and everyday amenities. Whether you’re starting, slowing down, or simply looking for a cozy place to call home, this property offers comfort, convenience, and great value in a sought-after location.
#21306276

Fort Worth

4709 Marks Place

3 Beds

1 Baths

1,011 Sq.Ft.

$199,900

MLS#: 21306276

Welcome to 3332 Avenue I, a charming Fort Worth home with a functional open layout designed for both everyday living and entertaining. The spacious living area flows seamlessly into the dining and kitchen spaces, offering plenty of natural light throughout. The kitchen is equipped with ample counter space and cabinetry, making meal prep simple and efficient. Comfortable bedrooms provide room to unwind, and the generous backyard is perfect for gatherings, pets, or creating your own outdoor retreat. *Ask about Assumable Loan!!!

Located just minutes from Downtown Fort Worth, schools, shopping, dining, and major highways, this property combines convenience with comfort. Whether you’re a first-time homebuyer, an investor, or simply looking for a place to call home, 3332 Avenue I offers a wonderful opportunity
#21317436

Fort Worth

3332 Avenue I

2 Beds

2 Baths

1,040 Sq.Ft.

$190,000

MLS#: 21317436

Cozy cottage offers an unbeatable blend of convenience and character. Spacious layout, featuring an open kitchen with ample cabinets, a large laundry room with a closet-perfect for the extra storage or potential third bedroom. Enjoy the nice large backyard with two storage sheds, covered porch and mature shade tree. A short stroll takes you to the famous Trinity River Trails, Riverside Park's greenbelt walking and biking trails, downtown Fort Worth is less than 10 minutes away. Nearby attractions such as the Fort Worth Stockyards, Cultural District, Botanic Gardens, TCU, and Zoo are all less than 15 minutes away. The home could be thoughtfully updated to enhance comfort and style, perfect for first time buyers or those wanting to downsize!
#21389380

Fort Worth

2509 Bird Street

2 Beds

1 Baths

864 Sq.Ft.

$215,000

MLS#: 21389380

**SELLER NOW OFFERING $5,000 TOWARDS CLOSING COSTS OR DOWN PAYMENT!** Welcome home to this stunning 4-bedroom, 2-and-a-half-bathroom home! Completely move-in ready! As you drive up, you will be greeted by beautiful shady trees and a lamppost. This property includes a concrete driveway leading to your front door. Inside, the open-concept layout connects the living, dining, and kitchen areas, creating a comfortable and functional space for everyday living. Don't miss the beautiful quartz and gold finishes. You will also find 4 generously sized bedrooms with a huge walk-in closet in the primary, each with brand-new carpet and its own ceiling fan with a handheld control. You will also enjoy the fully updated restrooms, one with a built-in bench, which showcase modern touches and beautiful gold hardware.
In the backyard, you will find a fully fenced space for privacy during gatherings, along with a spacious shed.
This home includes new carpet, new flooring, new trim, new texture and paint, new restrooms, a new kitchen with beautiful quartz countertops, and new cabinets! You do not want to miss your chance to see this one!
#21325141

Fort Worth

3308 Rufus Street

4 Beds

2 Baths

1,388 Sq.Ft.

$214,000

MLS#: 21325141

Conveniently located Fort Worth property offering a great opportunity for homeowners or investors. The property features a functional layout with plenty of potential to make it your own. Located less than 10 minutes from Downtown Fort Worth and with easy access to major highways, this home provides a convenient location for commuting, dining, shopping, and entertainment. Schedule your showing today to see the potential this property has to offer.
#21361193

Fort Worth

1235 E Leuda Street

3 Beds

2 Baths

1,147 Sq.Ft.

$212,500

MLS#: 21361193

Price reduced
Ideally located just 12 minutes from TCU and 10 minutes from Downtown Fort Worth, this stylish 2-bedroom, 2-bathroom home offers the perfect blend of location, comfort, and modern living. The open floor plan features impressive 10-foot ceilings, creating a spacious and inviting feel throughout. The seamless flow between the living room, kitchen, and dining area provides an ideal space for entertaining or relaxing at home. Conveniently located near dining, shopping, entertainment, and all that Fort Worth has to offer, this home is a wonderful opportunity to enjoy comfort and convenience in a great location.
#21382859

Fort Worth

914 E Tucker Street

2 Beds

2 Baths

1,219 Sq.Ft.

$190,000

MLS#: 21382859

Price reduced
Welcome to 2801 S. Burchill Road, located in the Polytechnic Heights area of Fort Worth. This recently updated 2-bedroom, 1-bath home features a detached 1-car garage and an oversized, fully fenced backyard. Updates include new vinyl flooring, kitchen cabinets, and a refreshed bathroom with new ceramic tile surrounding the tub. The home will include four brand-new LG window units providing both heating and air conditioning. Conveniently located near Texas Wesleyan University and Highway 287, with easy access to shopping, dining, and approximately 7 minutes from Downtown Fort Worth. A great opportunity to own an updated home in an established Fort Worth neighborhood!
#21376941

Fort Worth

2801 Burchill Road S

2 Beds

1 Baths

710 Sq.Ft.

$174,000

MLS#: 21376941

Price reduced
*MID-CENTURY MODERN* ON OVER-SIZED LOT OFFERS A LOT HERE IN EAST FORT WORTH.  ONE BLOCK TO ELEMENTARY SCHOOL AND EASE OF ACCESS TO MAJOR FREEWAY [820] TO HELP YOU GET TO ANYWHERE IN DFW.  SPACIOUS BACKYARD, WITH WOOD FENCE, FOR PRIVACY AND ROOM TO GROW!  BACKS UP TO WOODY GREENSPACE.  3 BEDROOMS;  1 BATHROOM, DRIVEWAY FOR 2 CARS AND CARPORT.  UPDATING THROUGHOUT.
#21263124

Fort Worth

4908 Virgil Street

3 Beds

1 Baths

1,115 Sq.Ft.

$169,900

MLS#: 21263124

Send a message

Message successfully sent.

Your message

What is 3 + 4 ?

Reason for contacting?

I agree to receive email communication and understand I can unsubscribe at any time.

I agree to be contacted by Next Level Realty Group via call, email, and text for real estate services. To opt out, you can reply 'stop' at any time or reply 'help' for assistance. You can also click the unsubscribe link in the emails. Message and data rates may apply. Message frequency may vary. Privacy Policy

Sign Out

Virtual Assistant

Would you like to take the next step with this property? We can help you schedule a showing or virtual tour, or send you more details.

Yes, I would like more information.

Thank You for Your Reply, One of Our Agents will contact you as soon as possible

No, maybe later.

Thank you, you can always contact me via email, phone number or through the contact form.

Realhub AI

Lucy - Your AI-Powered Realtor

Update Your Temporary Password

Personalize your search

Enter your email and we'll notify you immediately when new listings match what you're looking for.

or enter email address

Already have an account ? Login here

Continue your home search

I agree to receive communications and understand I can unsubscribe at any time.

I agree to be contacted by Next Level Realty Group via call, email, and text for real estate services. To opt out, you can reply 'stop' at any time or reply 'help' for assistance. You can also click the unsubscribe link in the emails. Message and data rates may apply. Message frequency may vary. Privacy Policy

Already have an account ? Login here

We use cookies

We use cookies primarily for analytics to enhance your experience. By accepting, you agree to our use of these cookies. You can manage your preferences or learn more about our cookies policy.