


Property
Beds
4
Full Baths
3
1/2 Baths
1
Year Built
2014
Sq.Footage
3,152
Elegance and easygoing comfort live side by side at 14217 Winter Hill Dr, a striking 4-bedroom, 3.5-bath residence nestled in a wonderful Little Elm neighborhood. Spanning 3,152 square feet, this beautifully updated home blends quality craftsmanship with a layout designed for both lively gatherings and quiet retreats. Step inside to discover refreshed flooring and a light, bright atmosphere that carries throughout. The living area makes an instant statement, where soaring ceilings rise above a handsome stone gas fireplace—an inviting focal point for cozy evenings. Just beyond, the elegant kitchen delivers form and function alike, featuring granite counters, a breakfast bar-island, a gas cooktop, a built-in wall oven, and a generous walk-in pantry that keeps everything within reach. The main level houses a private primary suite, complete with an en-suite bath boasting a dual vanity, soaking tub, separate shower, and a roomy walk-in closet. A dedicated office and convenient half bath round out the downstairs. Upstairs, an oversized loft and a separate media room set the stage for movie marathons and game nights, while three additional bedrooms and two full baths offer comfortable space for everyone. Outdoors, a beautiful private backyard with a covered patio invites relaxed mornings and weekend barbecues. A two-car garage adds everyday ease. The location seals the deal with NW Community Park's DORBA Trail beckoning cyclists and walkers nearby, and Panther Creek High School sits just minutes away. Polished, spacious, and move-in ready, this Little Elm gem awaits. Schedule your showing today!
Features & Amenities
Interior
-
Other Interior Features
Built-in Features, Chandelier, Double Vanity, Granite Counters, Kitchen Island, Open Floorplan, Pantry, Vaulted Ceiling(s), Walk-In Closet(s), High Speed Internet
-
Total Bedrooms
4
-
Bathrooms
3
-
1/2 Bathrooms
1
-
Basement YN
NO
-
Cooling YN
YES
-
Cooling
Central Air, Electric
-
Fireplace YN
YES
-
Heating YN
YES
-
Heating
Central, Natural Gas
-
Pet friendly
N/A
Exterior
-
Garage
Yes
-
Garage spaces
2
-
Construction Materials
Brick
-
Other Exterior Features
Rain Gutters, Private Yard
-
Parking
Driveway, Garage, Garage Door Opener, Garage Faces Front, Attached
-
Patio and Porch Features
Covered
-
Pool
No
-
Waterfront YN
NO
Area & Lot
-
Lot Features
Few Trees, Landscaped, Subdivided
-
Lot Size(acres)
0.132
-
Lot Size(square feet)
5,749
-
Property Type
Residential
-
Property Sub Type
Single Family Residence
-
Architectural Style
Traditional
Price
-
Sales Price
$615,000
-
Tax Amount
$10,710
-
Sq. Footage
3,152
-
Price/SqFt
$195
HOA
-
Association
YES
-
Association Fee
$450
-
Association Fee Frequency
Annually
-
Association Fee Includes
N/A
School District
-
Elementary School
Miller
-
Middle School
Wilkinson
-
High School
Panther Creek
Property Features
-
Foundation Details
Slab
-
Sewer
Public Sewer
-
Tax Lot
19
-
Water Source
Public
Schedule a Showing
Showing scheduled successfully.
Mortgage calculator
Estimate your monthly mortgage payment, including the principal and interest, property taxes, and HOA. Adjust the values to generate a more accurate rate.
Your payment
Principal and Interest:
$
Property taxes:
$
HOA fees:
$
Total loan payment:
$
Total interest amount:
$
Location
County
Denton
Elementary School
Miller
Middle School
Wilkinson
High School
Panther Creek
Listing Courtesy of Erin Hall , Keller Williams Urban Dallas
RealHub Information is provided exclusively for consumers' personal, non-commercial use, and it may not be used for any purpose other than to identify prospective properties consumers may be interested in purchasing. All information deemed reliable but not guaranteed and should be independently verified. All properties are subject to prior sale, change or withdrawal. RealHub website owner shall not be responsible for any typographical errors, misinformation, misprints and shall be held totally harmless.

AGENT
Joe Boston
Call Joe today to schedule a private showing.

* Listings on this website come from the FMLS IDX Compilation and may be held by brokerage firms other than the owner of this website. The listing brokerage is identified in any listing details. Information is deemed reliable but is not guaranteed. If you believe any FMLS listing contains material that infringes your copyrighted work please click here to review our DMCA policy and learn how to submit a takedown request.© 2024 FMLS.
Related Properties
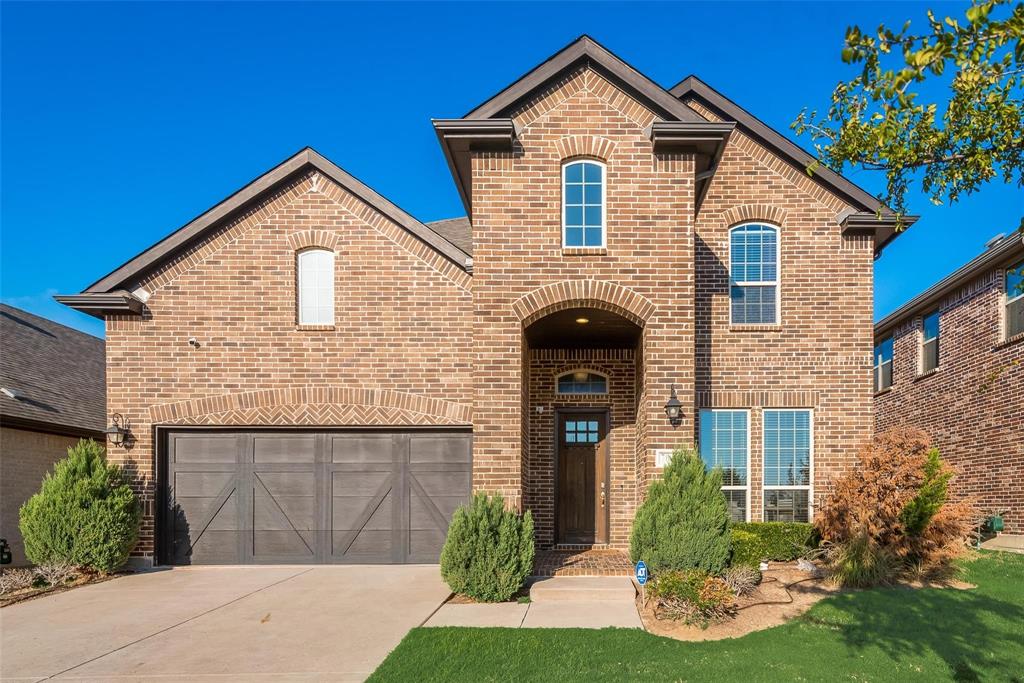
Little Elm
7049 Tree Stand Point
4 Beds
3 Baths
3,284 Sq.Ft.
$569,990
MLS#: 21047983
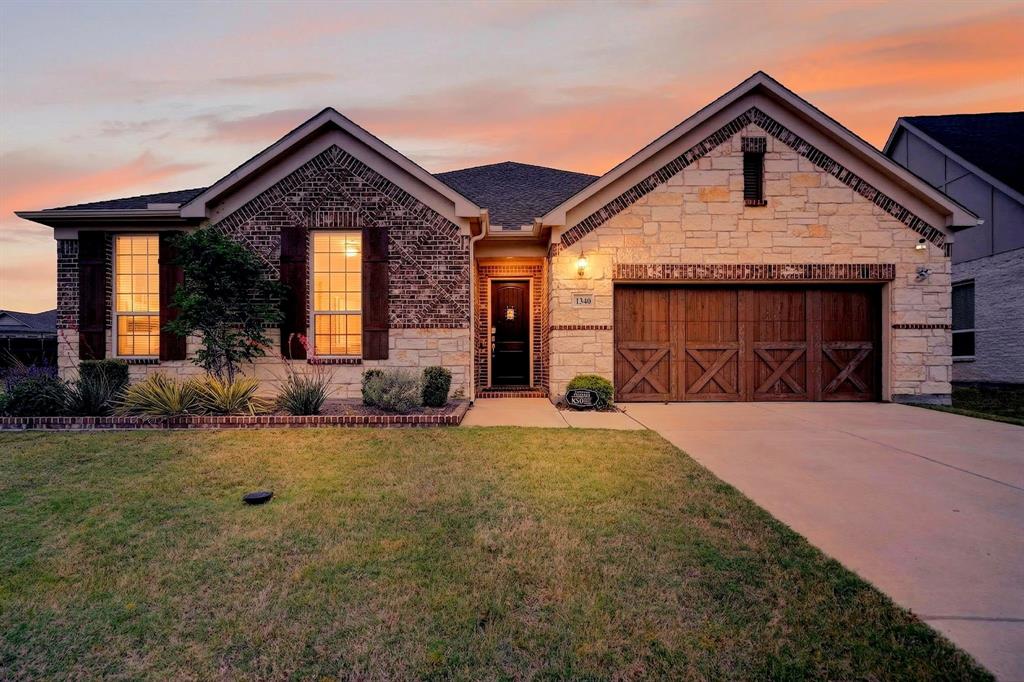
Little Elm
1340 CARLET Drive
4 Beds
3 Baths
3,012 Sq.Ft.
$699,999
MLS#: 21230418

Little Elm
1020 Knoll Street
4 Beds
3 Baths
2,954 Sq.Ft.
$539,900
MLS#: 21294635

Little Elm
7212 Bird Cherry Lane
5 Beds
4 Baths
3,431 Sq.Ft.
$573,000
MLS#: 21324492

Little Elm
2453 Marble Canyon Drive
4 Beds
2 Baths
2,354 Sq.Ft.
$549,000
MLS#: 21304388

Little Elm
7220 Bird Cherry Lane
4 Beds
3 Baths
2,450 Sq.Ft.
$499,000
MLS#: 21250365

Little Elm
15221 Mount Evans Drive
4 Beds
2 Baths
2,598 Sq.Ft.
$495,000
MLS#: 21328176

Little Elm
7413 Bird Cherry Lane
4 Beds
3 Baths
2,520 Sq.Ft.
$499,000
MLS#: 21323283
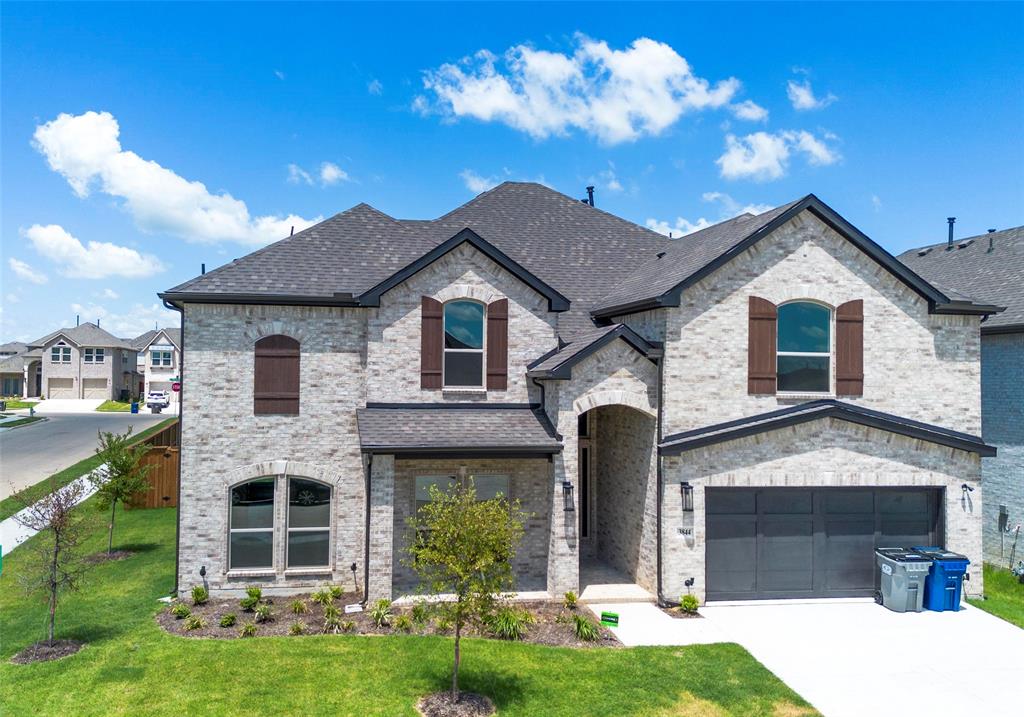
Little Elm
3844 solebay Court
6 Beds
5 Baths
4,300 Sq.Ft.
$705,000
MLS#: 21272560
