















Property
Beds
4
Full Baths
3
1/2 Baths
None
Year Built
2017
Sq.Footage
2,932
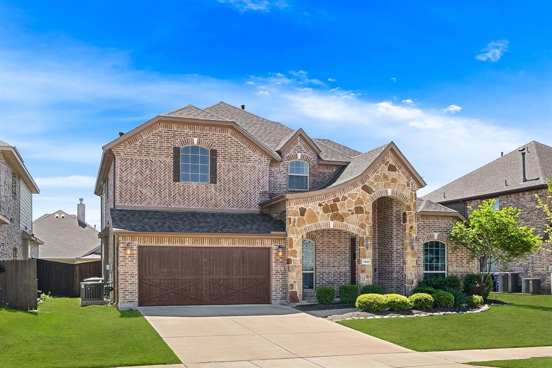
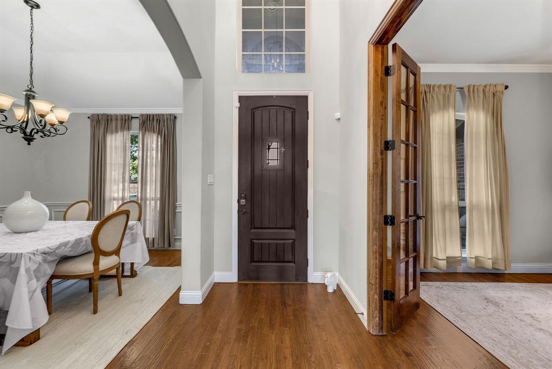
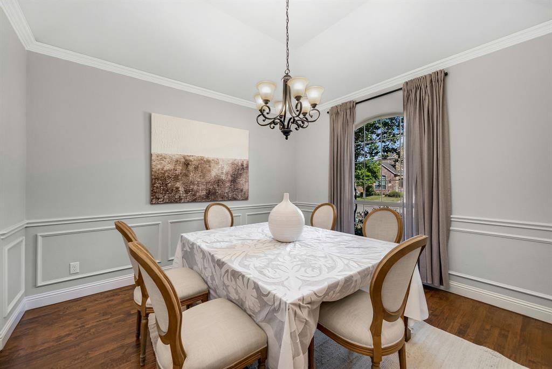
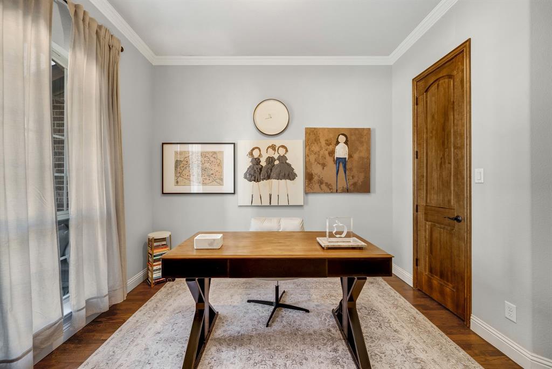
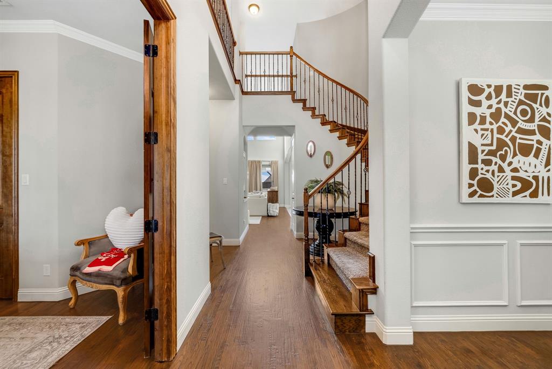
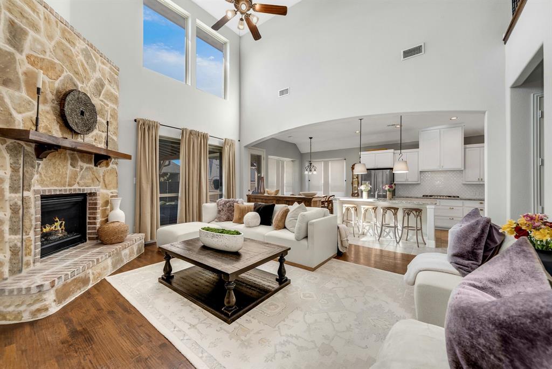
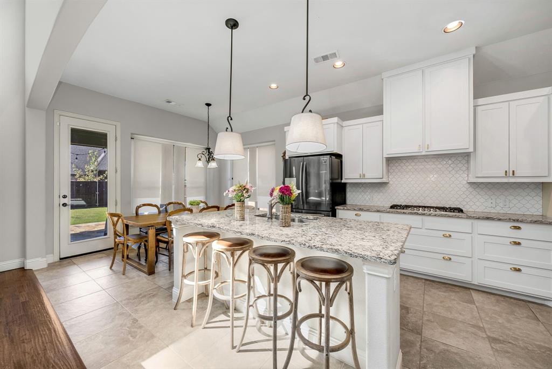
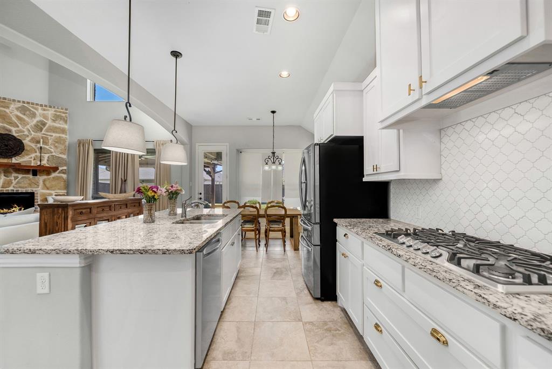
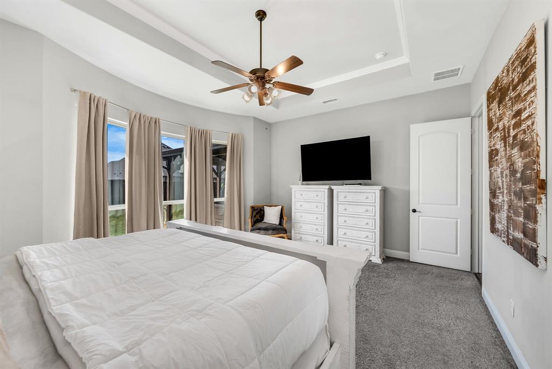
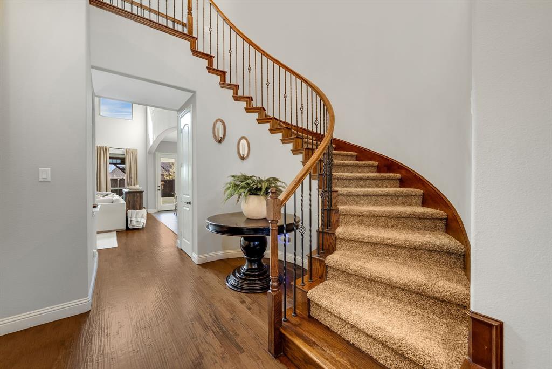
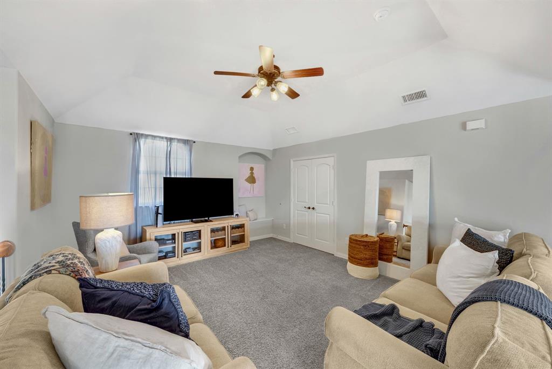
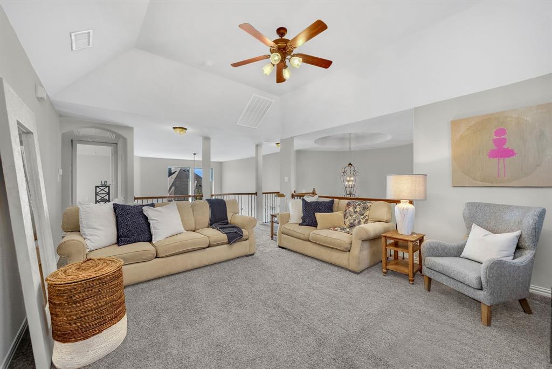
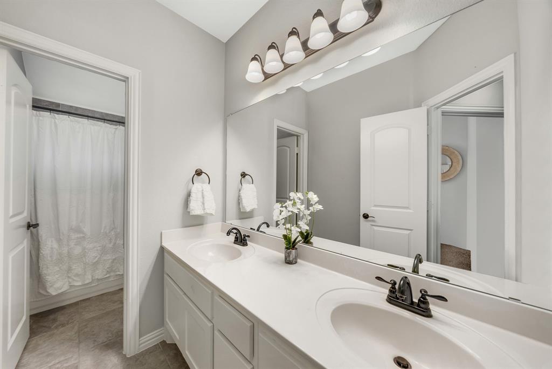
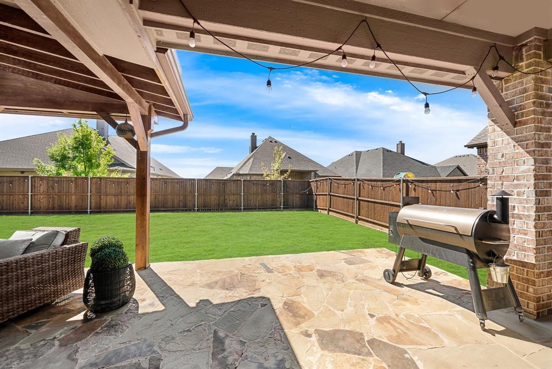
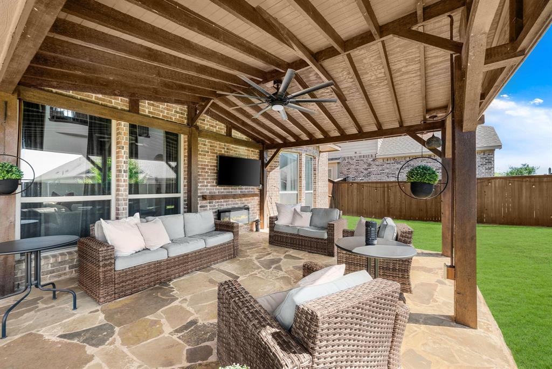
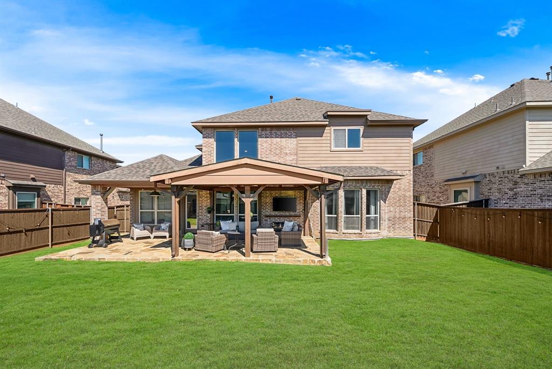
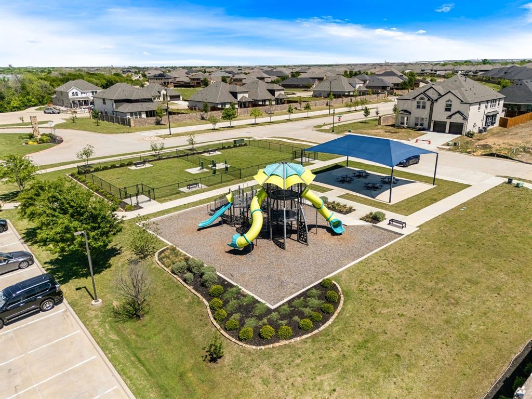
Welcome to this beautifully designed 4-bedroom, 3-bath residence in the highly sought-after Valencia on the Lake community, where elevated living meets everyday comfort just moments from Lake Lewisville. Spanning 2,932 square feet, this home offers a thoughtfully designed open-concept floorplan with soaring ceilings and an effortless flow between multiple living and entertaining spaces. Custom wall moulding adds a layer of sophistication throughout the expansive living areas. This home is packed with premium updates and value, including a newly replaced roof (2025) and an updated irrigation system. For your convenience, the custom window coverings and the refrigerator will convey with the property. The oversized primary suite on the first floor serves as a true retreat—generous in scale and designed for relaxation. An additional bedroom and full bath are also conveniently located on the main floor, offering perfect versatility for guests or a home office. Upstairs, you will find two more bedrooms, a full bath, and a dedicated theater room. Looking for ultimate flex space? The second-floor media room is currently being utilized as a massive dream closet! The space was cleverly designed over a covered window, allowing for an easy conversion to a 5th bedroom or private study. Step outside to your own backyard oasis featuring a custom-built covered patio with ambient lighting, a feature valued at over $25,000—ideal for hosting or unwinding in the evenings. A freshly stained privacy fence enhances the sense of seclusion, creating an intimate and inviting space. The outdoor television and mount will also stay with the home! Residents here enjoy resort-style amenities including a fitness center, sand volleyball, swimming pool, outdoor sports courts, playgrounds, and miles of scenic trails with picturesque lake views. This is more than a home—it’s a lifestyle defined by space, design, and connection to nature. Lender-Paid 1-0 Buydown Incentive Available
Features & Amenities
Interior
-
Other Interior Features
Granite Counters, Kitchen Island, Open Floorplan, Pantry, Vaulted Ceiling(s), Walk-In Closet(s), High Speed Internet
-
Total Bedrooms
4
-
Bathrooms
3
-
Basement YN
NO
-
Cooling YN
YES
-
Cooling
Ceiling Fan(s), Central Air
-
Fireplace YN
YES
-
Heating YN
YES
-
Heating
Central
-
Pet friendly
N/A
Exterior
-
Garage
Yes
-
Garage spaces
2
-
Construction Materials
Brick, Stone
-
Other Exterior Features
Rain Gutters, Lighting
-
Parking
Driveway, Garage Door Opener, Garage Faces Front, Attached
-
Patio and Porch Features
Covered, Front Porch, Patio
-
Pool
No
-
Waterfront YN
NO
Area & Lot
-
Lot Features
Few Trees, Interior Lot
-
Lot Size(acres)
0.175
-
Lot Size(square feet)
7623.0
-
Property Type
Residential
-
Property Sub Type
Single Family Residence
-
Architectural Style
Traditional
Price
-
Sales Price
$554,000
-
Tax Amount
$11,130
-
Sq. Footage
2, 932
-
Price/SqFt
$188
HOA
-
Association
Yes
-
Association Fee
$600
-
Association Fee Frequency
Annually
-
Association Fee Includes
N/A
School District
-
Elementary School
Lakeview
-
Middle School
Lowell Strike
-
High School
Little Elm
Property Features
-
Foundation Details
Slab
-
Senior Community YN
NO
-
Sewer
Public Sewer
-
Tax Lot
5
-
Water Source
Public
Schedule a Showing
Showing scheduled successfully.
Mortgage calculator
Estimate your monthly mortgage payment, including the principal and interest, property taxes, and HOA. Adjust the values to generate a more accurate rate.
Your payment
Principal and Interest:
$
Property taxes:
$
HOA fees:
$
Total loan payment:
$
Total interest amount:
$
Location
County
Denton
Elementary School
Lakeview
Middle School
Lowell Strike
High School
Little Elm
Listing Courtesy of Ashley Massey , Douglas Elliman Real Estate
RealHub Information is provided exclusively for consumers' personal, non-commercial use, and it may not be used for any purpose other than to identify prospective properties consumers may be interested in purchasing. All information deemed reliable but not guaranteed and should be independently verified. All properties are subject to prior sale, change or withdrawal. RealHub website owner shall not be responsible for any typographical errors, misinformation, misprints and shall be held totally harmless.

AGENT
Joe Boston
Call Joe today to schedule a private showing.

* Listings on this website come from the FMLS IDX Compilation and may be held by brokerage firms other than the owner of this website. The listing brokerage is identified in any listing details. Information is deemed reliable but is not guaranteed. If you believe any FMLS listing contains material that infringes your copyrighted work please click here to review our DMCA policy and learn how to submit a takedown request.© 2024 FMLS.
Related Properties
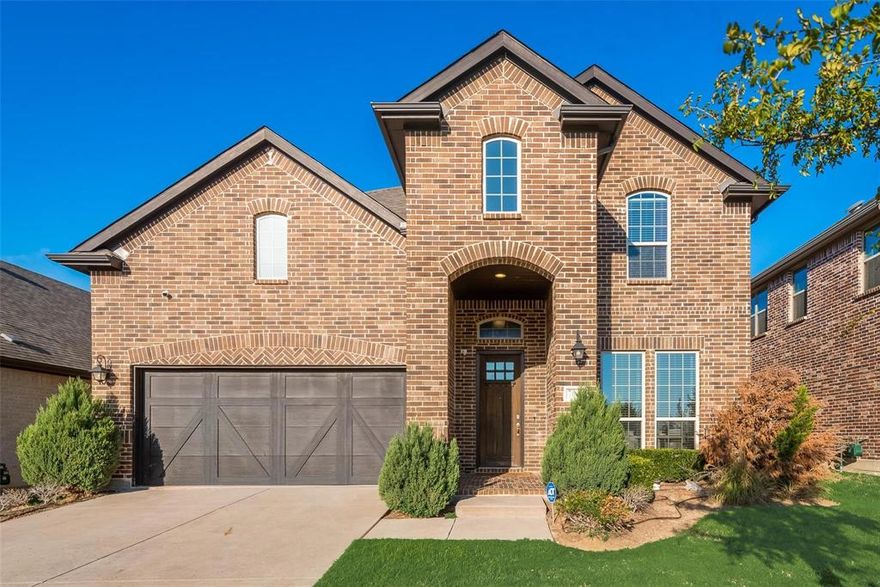
Little Elm
7049 Tree Stand Point
4 Beds
3 Baths
3,284 Sq.Ft.
$569,990
MLS#: 21047983
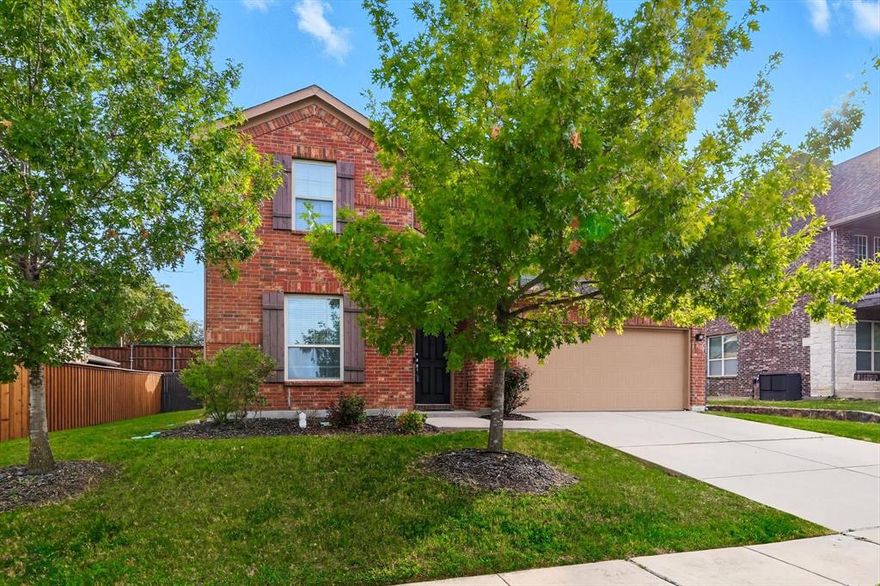
Little Elm
3052 Seabrook Drive
5 Beds
2 Baths
3,240 Sq.Ft.
$529,900
MLS#: 21073856
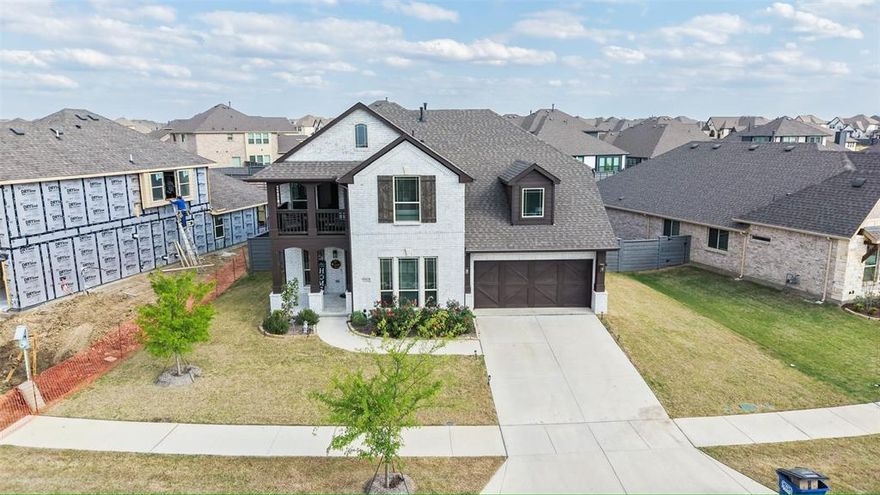
Little Elm
7212 Bird Cherry Lane
5 Beds
4 Baths
3,431 Sq.Ft.
$575,000
MLS#: 21216854
Little Elm
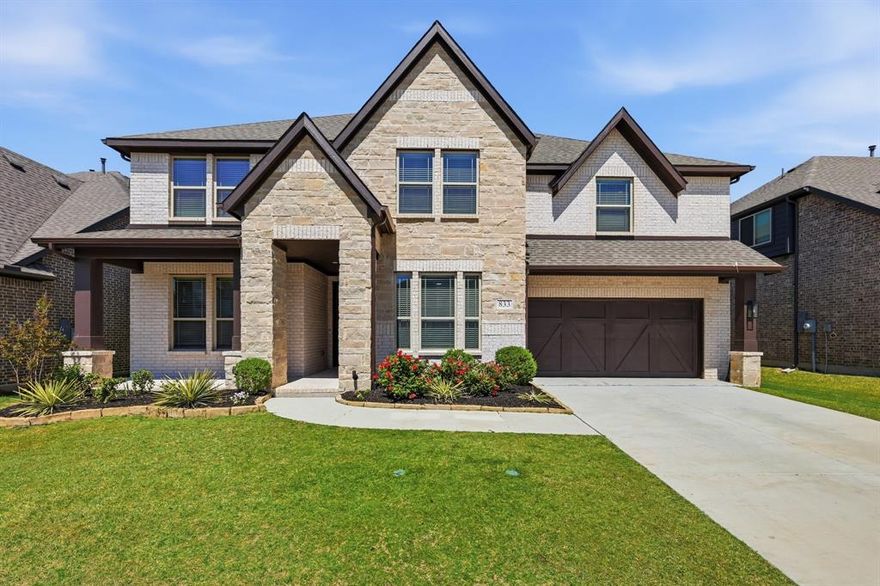
833 Daisy Corner Drive
5 Beds
4 Baths
4,226 Sq.Ft.
$649,959
MLS#: 21229644
Little Elm
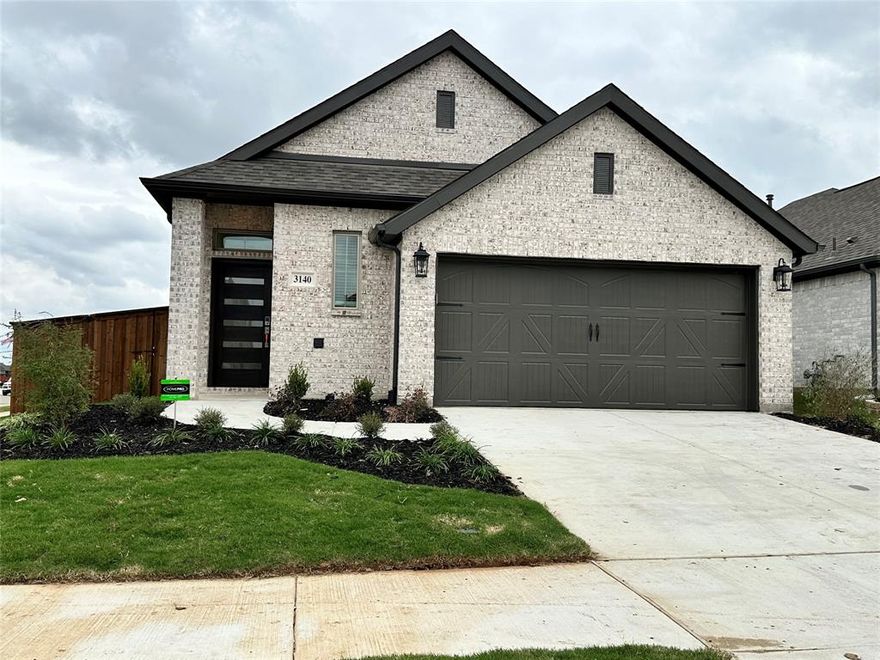
3140 Brazoria Drive
4 Beds
3 Baths
1,809 Sq.Ft.
$448,900
MLS#: 20978210

Little Elm
1812 Valencia Drive
4 Beds
2 Baths
2,096 Sq.Ft.
$485,000
MLS#: 21223914

Little Elm
2637 Timberhollow Drive
4 Beds
2 Baths
2,859 Sq.Ft.
$499,000
MLS#: 21171448
Little Elm
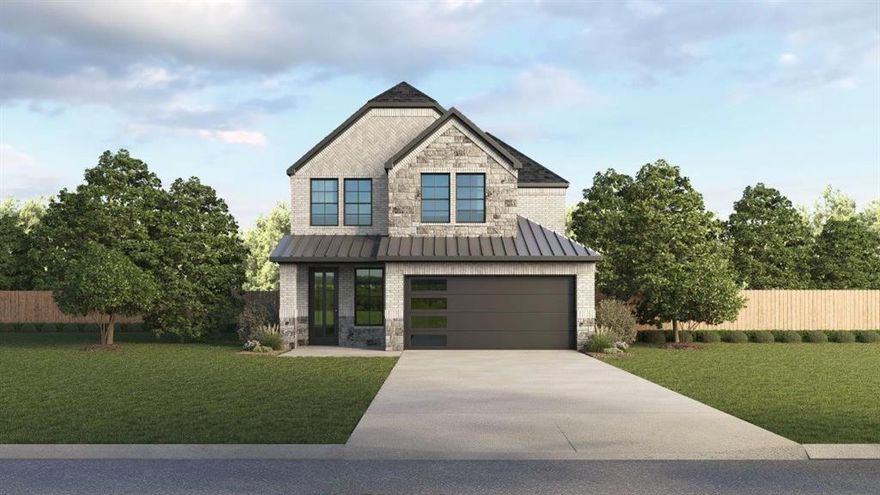
2341 Peters Colony Drive
4 Beds
2 Baths
2,150 Sq.Ft.
$562,190
MLS#: 21252283

Little Elm
336 Cowling Drive
3 Beds
2 Baths
2,389 Sq.Ft.
$459,900
MLS#: 21264913
Little Elm
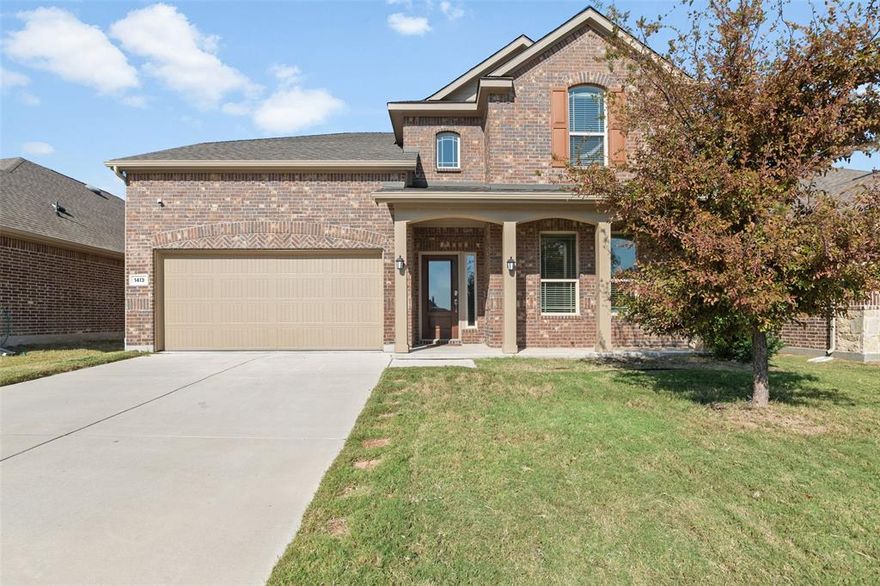
1413 Lake Grove Drive
4 Beds
3 Baths
3,007 Sq.Ft.
$548,625
MLS#: 21108306
