


Property
Beds
4
Full Baths
4
1/2 Baths
1
Year Built
2017
Sq.Footage
3,641
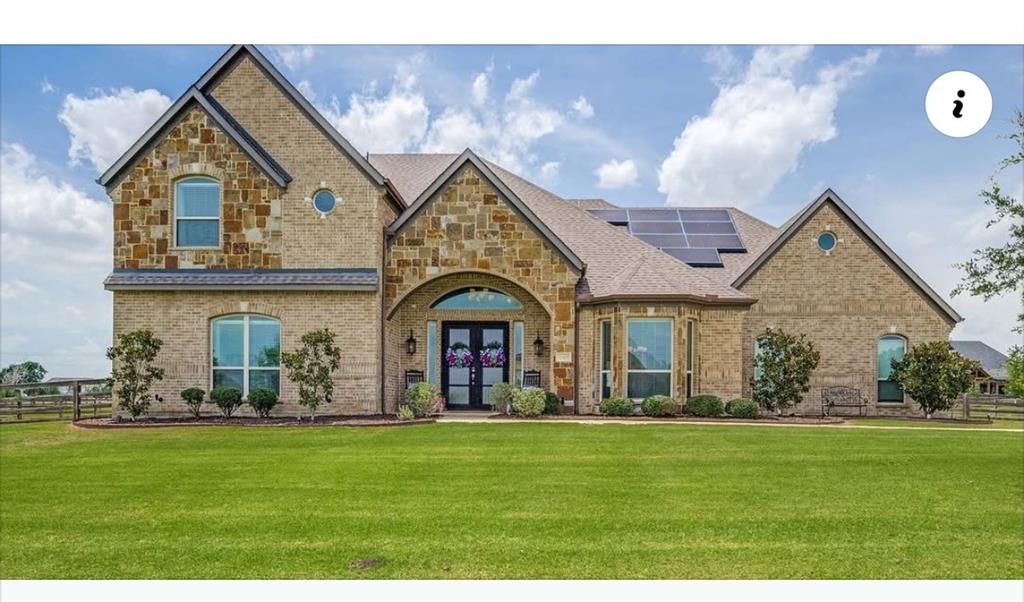
Exquisite luxury living in the highly acclaimed Argyle ISD! This impeccably maintained residence showcases refined design, soaring ceilings, and upscale finishes throughout, now enhanced with brand new carpet for a fresh, move-in-ready feel. Thoughtfully designed for both comfort and elegance, the home features 4 bedrooms on the main level in a split arrangement, complemented by 4 full baths and 1 half bath. Sophisticated entertaining spaces include a formal dining room, a private executive office, and an expansive upstairs bonus room with its own bath. At the heart of the home, the open-concept living area flows seamlessly into a chef-inspired kitchen outfitted with an oversized island, granite countertops, stainless steel appliances, double ovens, and a 5-burner gas cooktop—perfectly designed for both everyday living and elevated entertaining. A gas fireplace adds warmth and ambiance to the main living space. Step outside to a true resort-style backyard retreat featuring a spacious covered patio, an outdoor living cabana with a wood-burning fireplace, a sparkling pool, and a sport court—creating the ultimate setting for entertaining. Enjoy serene views and added privacy with no rear neighbors. This is the best lot in the neighborhood positioned right next to one of the ponds! Ideally positioned near premier shopping, dining, and major thoroughfares, this exceptional home offers the perfect blend of luxury, comfort, and convenience. Virtual tour and floorplans in the transaction desk.
Features & Amenities
Interior
-
Other Interior Features
Built-in Features, Chandelier, Dry Bar, Eat-in Kitchen, Granite Counters, Kitchen Island, Open Floorplan, Pantry, Walk-In Closet(s), High Speed Internet
-
Total Bedrooms
4
-
Bathrooms
4
-
1/2 Bathrooms
1
-
Basement YN
NO
-
Cooling YN
YES
-
Cooling
Ceiling Fan(s), Central Air, Electric
-
Fireplace YN
YES
-
Heating YN
YES
-
Heating
Central, Fireplace(s), Natural Gas
-
Pet friendly
N/A
Exterior
-
Garage
Yes
-
Garage spaces
3
-
Construction Materials
Brick
-
Other Exterior Features
Basketball Court, Gas Grill, Rain Gutters, Lighting, Outdoor Grill, Outdoor Kitchen
-
Parking
Garage, Garage Door Opener, Attached
-
Patio and Porch Features
Covered, Front Porch, Patio, Rear Porch, Other
-
Pool
Yes
-
Pool Features
Cabana, Gunite, Heated, In Ground, Outdoor Pool, Pool/Spa Combo
-
Waterfront YN
NO
-
View
Water
Area & Lot
-
Lot Features
Few Trees, Landscaped, Subdivided
-
Lot Size(acres)
1.0
-
Lot Size(square feet)
43,560
-
Property Type
Residential
-
Property Sub Type
Single Family Residence
-
Architectural Style
Traditional
Price
-
Sales Price
$1,199,999
-
Tax Amount
$15,844
-
Financing Options
Cash, Conventional, FHA, VA Loan
-
Sq. Footage
3,641
-
Price/SqFt
$329
HOA
-
Association
YES
-
Association Fee
$600
-
Association Fee Frequency
Semi-Annually
-
Association Fee Includes
N/A
School District
-
Elementary School
Jane Ruestmann
-
Middle School
Argyle
-
High School
Argyle
Property Features
-
Foundation Details
Slab
-
Sewer
Septic Tank
-
Tax Lot
18
-
Water Source
Public
Schedule a Showing
Showing scheduled successfully.
Mortgage calculator
Estimate your monthly mortgage payment, including the principal and interest, property taxes, and HOA. Adjust the values to generate a more accurate rate.
Your payment
Principal and Interest:
$
Property taxes:
$
HOA fees:
$
Total loan payment:
$
Total interest amount:
$
Location
County
Denton
Elementary School
Jane Ruestmann
Middle School
Argyle
High School
Argyle
Listing Courtesy of Heather Ogg, Compass RE Texas, LLC
RealHub Information is provided exclusively for consumers' personal, non-commercial use, and it may not be used for any purpose other than to identify prospective properties consumers may be interested in purchasing. All information deemed reliable but not guaranteed and should be independently verified. All properties are subject to prior sale, change or withdrawal. RealHub website owner shall not be responsible for any typographical errors, misinformation, misprints and shall be held totally harmless.

AGENT
Joe Boston
Call Joe today to schedule a private showing.

* Listings on this website come from the FMLS IDX Compilation and may be held by brokerage firms other than the owner of this website. The listing brokerage is identified in any listing details. Information is deemed reliable but is not guaranteed. If you believe any FMLS listing contains material that infringes your copyrighted work please review our DMCA policy and learn how to submit a takedown request.© 2024 FMLS.
Related Properties

Northlake
3015 Little Wonder Lane
4 Beds
4 Baths
3,726 Sq.Ft.
$1,099,990
MLS#: 21394489

Northlake
7751 Faught Road
4 Beds
4 Baths
4,324 Sq.Ft.
$1,349,000
MLS#: 21296174

Northlake
201 N Pecan Parkway
4 Beds
4 Baths
4,238 Sq.Ft.
$975,000
MLS#: 21253177
Northlake
508 Westcreek Lane
5 Beds
4 Baths
4,063 Sq.Ft.
$1,250,000
MLS#: 21312971

Northlake
2901 Grassland Court
5 Beds
5 Baths
4,710 Sq.Ft.
$1,400,000
MLS#: 21410660

Northlake
533 Eastmeadow Lane
4 Beds
3 Baths
3,383 Sq.Ft.
$1,150,000
MLS#: 21377177

Northlake
3417 Dovehill Drive
5 Beds
4 Baths
3,465 Sq.Ft.
$1,099,900
MLS#: 21268536

Northlake
309 Mercury Court
4 Beds
4 Baths
3,629 Sq.Ft.
$998,990
MLS#: 21297226

Northlake
2808 Cloudbreak Lane
5 Beds
4 Baths
4,306 Sq.Ft.
$979,000
MLS#: 21184973
