Features & Amenities

Interior

  • Other Interior Features

    Built-in Features, Chandelier, Double Vanity, Eat-in Kitchen, Kitchen Island, Open Floorplan, Pantry, Vaulted Ceiling(s), Walk-In Closet(s), High Speed Internet, Smart Home, Wired for Sound, In-Law Floorplan

  • Total Bedrooms

    5

  • Bathrooms

    5

  • 1/2 Bathrooms

    2

  • Basement YN

    NO

  • Cooling YN

    YES

  • Cooling

    Ceiling Fan(s), Central Air, Electric

  • Fireplace YN

    YES

  • Heating YN

    YES

  • Heating

    Central, Natural Gas

  • Pet friendly

    N/A

Exterior

  • Garage

    Yes

  • Garage spaces

    4

  • Construction Materials

    Stone, Stone Veneer, Stucco

  • Other Exterior Features

    Outdoor Grill, Outdoor Kitchen

  • Parking

    Garage, Garage Faces Side, Attached

  • Patio and Porch Features

    Covered

  • Pool

    No

  • Waterfront YN

    NO

Area & Lot

  • Lot Features

    Corner Lot, Subdivided

  • Lot Size(acres)

    1.08

  • Lot Size(square feet)

    47,044

  • Property Type

    Residential

  • Property Sub Type

    Single Family Residence

  • Architectural Style

    Traditional

Price

  • Sales Price

    $1,400,000

  • Tax Amount

    $3,239

  • Financing Options

    Cash, Conventional, VA Loan

  • Sq. Footage

    4,710

  • Price/SqFt

    $297

HOA

  • Association

    YES

  • Association Fee

    $428

  • Association Fee Frequency

    Semi-Annually

  • Association Fee Includes

    N/A

School District

  • Elementary School

    Lance Thompson

  • Middle School

    Pike

  • High School

    Northwest

Property Features

  • New Construction

    YES

  • Foundation Details

    Slab

  • Sewer

    Public Sewer

  • Tax Lot

    28

  • Water Source

    Public

Schedule a Showing

Showing scheduled successfully.

<
>
IN PERSON
VIA CHAT

What is 3 + 4 ?


Mortgage calculator

Estimate your monthly mortgage payment, including the principal and interest, property taxes, and HOA. Adjust the values to generate a more accurate rate.

Your payment

Principal and Interest:

$

Property taxes:

$

HOA fees:

$

Total loan payment:

$

Total interest amount:

$

Location

County

Denton

Elementary School

Lance Thompson

Middle School

Pike

High School

Northwest

Listing Courtesy of Victor Vo, Douglas Elliman Real Estate

RealHub Information is provided exclusively for consumers' personal, non-commercial use, and it may not be used for any purpose other than to identify prospective properties consumers may be interested in purchasing. All information deemed reliable but not guaranteed and should be independently verified. All properties are subject to prior sale, change or withdrawal. RealHub website owner shall not be responsible for any typographical errors, misinformation, misprints and shall be held totally harmless.

Agent Joe Boston

AGENT

Joe Boston

Call Joe today to schedule a private showing.


* Listings on this website come from the FMLS IDX Compilation and may be held by brokerage firms other than the owner of this website. The listing brokerage is identified in any listing details. Information is deemed reliable but is not guaranteed. If you believe any FMLS listing contains material that infringes your copyrighted work please review our DMCA policy and learn how to submit a takedown request.© 2024 FMLS.
Experience the crown jewel of Stardust Ranch! Presenting an exquisite new home that spans 4,710 square feet, perfectly nestled on over an acre of prime land. This masterpiece harmoniously blends modern luxury with serene tranquility, featuring the latest design trends & high-end finishes. 

The chef's kitchen features a stunning Quartzite countertop, elegant brass lighting & plumbing fixtures, premium Rift white oak cabinetry & top-of-the-line appliances. Extensive rich white oak flooring, custom windows & sliding doors, complemented by a coffered ceiling in the library & a lavish, spa-like master bath.

This remarkable floor plan boasts four spacious bedroom suites, five full bathrooms & two half baths. Additional highlights include a first-floor media room, upstairs game room, fancy library, additional home office, exercise room & prep kitchen. With a generous 4.5-car garage & over 1,000 square feet of outdoor living space featuring a summer kitchen, this property is not just a home: it's a lifestyle waiting to be embraced!
The home will be move-in ready in 30 days. Additional photos will be coming. 
Located in one of the best locations in DFW for an acre lot! Close to all major highways, Alliance & DFW airports, multiple shops, dining options & future HEB.

2901 Grassland Court

Message successfully sent.

What would you like to know?

What is 3 + 4 ?

I agree to receive email communication and understand I can unsubscribe at any time.

I agree to be contacted by Next Level Realty Group via call, email, and text for real estate services. To opt out, you can reply 'stop' at any time or reply 'help' for assistance. You can also click the unsubscribe link in the emails. Message and data rates may apply. Message frequency may vary. Privacy Policy

Related Properties

Welcome to 7751 Faught Road in Northlake, Texas, a beautifully designed 4-bedroom, 5-bathroom custom home offering 4,324 square feet, located in highly sought-after Argyle ISD. Built in 2017 and situated on a full one-acre homesite this one-story custom home offers the perfect balance of privacy, space and modern luxury, inside the quaint neighborhood of Creek Meadows. Inside, you'll find an inviting open layout with abundant natural light- from the floor to ceiling windows and sliding glass patio doors- and functional living spaces, designed for both everyday living and entertaining. The kitchen is a chef's dream with top of the line appliances and enormous island, perfect for gathering. Featuring a dedicated office ideal for working from home and a formal dining room, perfect for hosting friends and family! The true showstopper is the backyard paradise! Enjoy your gorgeous pool with connected spa, surrounded by expansive decking, accented with fire bowls, a fire pit and a fireplace seating area perfect for relaxing evenings. An outdoor shower provides convenience and luxury. The detached pool house features a half bathroom and a dry sauna with a volcanic rock heater providing proven health benefits and creating an elevated private retreat ideal for guests and year-round enjoyment. The four car garage has room for all your cars and toys and is equipped with EV charging outlets. With room to breathe, resort-style outdoor living and access to shopping dining and major highways, this property delivers lifestyle, comfort and convenience all in one!
#21296174

Northlake

7751 Faught Road

4 Beds

4 Baths

4,324 Sq.Ft.

$1,349,000

MLS#: 21296174
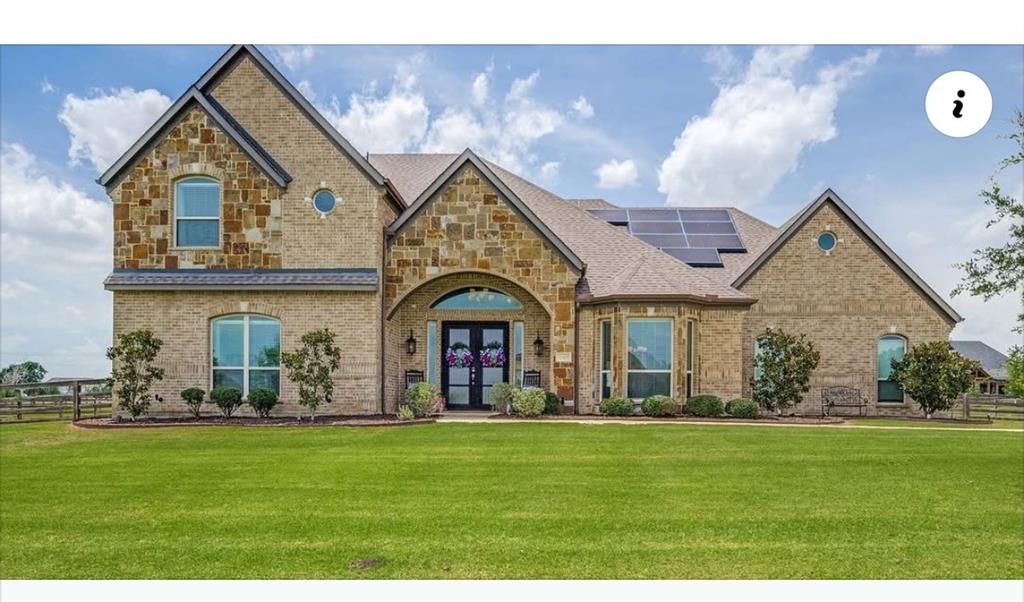
Experience the perfect balance of luxury, privacy, and modern efficiency on this exceptional 1-acre estate in the highly sought-after Argyle ISD and Creek Meadows community. Nestled on a quiet cul-de-sac, this move-in-ready home makes an unforgettable first impression with soaring ceilings, a dramatic curved staircase, rich hardwood floors, and walls of windows. Designed for both elegant entertaining and comfortable everyday living, it offers 5 bedrooms (or 4 bedrooms plus a private study), 4.5 baths, a spacious game room, dedicated media room, and expansive open-concept living areas.

At the heart of the home, the chef's kitchen features floor-to-ceiling cabinetry, double ovens, a gas cooktop, an oversized island, walk-in pantry, and seamless flow into the family room and dining area.

Step outside to a resort-style backyard featuring a sparkling pool and spa, covered outdoor living with a fireplace, an outdoor kitchen with bar, and generous entertaining spaces.

What truly sets this home apart is its energy-efficient design, including a fully owned solar panel system, Tesla Powerwall whole-home battery backup, and Tesla EV charger—all included with the property for exceptional efficiency, peace of mind during power outages, and no solar lease payments.

Additional highlights include a 3-car garage, professionally landscaped grounds, permanent Govee Pro exterior lighting, smart home technology, and thoughtful upgrades throughout. The expansive 1-acre lot offers room for a pool house, RV garage, guest house, or multigenerational living. Enjoy the privacy of country living with convenient access to shopping, dining, DFW Airport, and major highways. Competitively priced and offering exceptional value, this is a rare opportunity to own a beautifully updated luxury home in one of North Texas' most desirable school districts.
#21312971

Northlake

508 Westcreek Lane

5 Beds

4 Baths

4,063 Sq.Ft.

$1,250,000

MLS#: 21312971

Open house
Price reduced
Scheduled for Completion in November 2026.

Stunning custom Windmiller home in The Highlands, where timeless architecture meets modern luxury on an expansive one-acre homesite. Thoughtfully designed for both elegant entertaining and everyday living, this exceptional single-story residence offers approximately 3,930 square feet with soaring ceilings, abundant natural light, and designer finishes throughout.

The chef's kitchen features 36-inch gas rangetop, premium appliances, custom cabinetry, an oversized island, and a spacious work pantry. The open-concept design flows seamlessly into the dining area and expansive family room, where a floor-to-ceiling gas fireplace creates a warm focal point. 

The private owner's retreat offers a luxurious escape with a spa-inspired bath featuring a freestanding soaking tub, oversized walk-in shower, dual vanities, and generous walk-in closets. Three additional bedrooms each provide exceptional comfort with ensuite baths, making the layout ideal for family and guests alike.

A separate lounge offers exceptional flexibility and can be tailored to fit your lifestyle—serving as a media room, game room, second living area, or private home office for the perfect work-from-home setup. Additional conveniences include a spacious mudroom, abundant storage throughout, and a thoughtfully designed utility room.

One of the home's standout features is the split four-car garage, offering exceptional versatility for multiple vehicles, a workshop, hobby space, or additional storage while enhancing both functionality and everyday convenience.

Designed with outdoor living in mind, the covered patio overlooks the spacious backyard and includes a dedicated pool bath, making it ideal for a custom pool.

Built with Windmiller's renowned craftsmanship and attention to detail, this extraordinary home combines sophisticated design, premium finishes, and functional living in one of North Texas' most desirable luxury communities.
#21180134

Northlake

3333 Bridgegate Avenue

4 Beds

4 Baths

3,930 Sq.Ft.

$1,599,999

MLS#: 21180134

One acre. Resort-style backyard. Renovated kitchen. This Northlake showstopper truly has it all! Experience refined one-acre living at 533 Eastmeadow Lane in Northlake, zoned to highly sought-after, exemplary Argyle ISD. Thoughtful renovations, elevated finishes, and resort-style outdoor living come together beautifully. Offering 3,383 square feet, this exceptional home features four bedrooms, four bathrooms, a spacious dedicated office, oversized utility room, three-car garage and wireless surround sound throughout the home. At the heart of the home is a completely renovated kitchen designed to impress, featuring quartz countertops, custom cabinetry with integrated lighting, and an impressive collection of premium appliances, including a 48-inch JennAir six-burner cooktop with double ovens, Bosch dishwasher, Sharp under-cabinet microwave, and JennAir ice maker. A custom Closets by Design pantry adds exceptional storage and includes a dedicated wine refrigerator. The primary suite is equally well-appointed with a custom Closets by Design closet. Step outside to your own private backyard retreat. The extended covered patio is designed for effortless entertaining with a built-in Bull gas grill, outdoor refrigerator, and Primo XL ceramic grill. Beyond the patio, a stunning Zodiac-designed backyard paradise awaits, featuring a 37’ x 23’ free-form pool with tanning ledge, spa, and gazebo—creating the perfect setting for relaxing or entertaining year-round. Additional upgrades include a 24kW Generac whole-home generator, providing added comfort and peace of mind. With a full acre, beautifully updated interiors, exceptional storage, and an outdoor living space designed to feel like a private resort, this Northlake property offers the space, style, and amenities to truly have it all. Tucked away in the quiet Creek Meadows neighborhood, you'll enjoy the peaceful, country-like setting while still being just minutes from I35W, restaurants, shopping and everyday conveniences.
#21377177

Northlake

533 Eastmeadow Lane

4 Beds

3 Baths

3,383 Sq.Ft.

$1,150,000

MLS#: 21377177
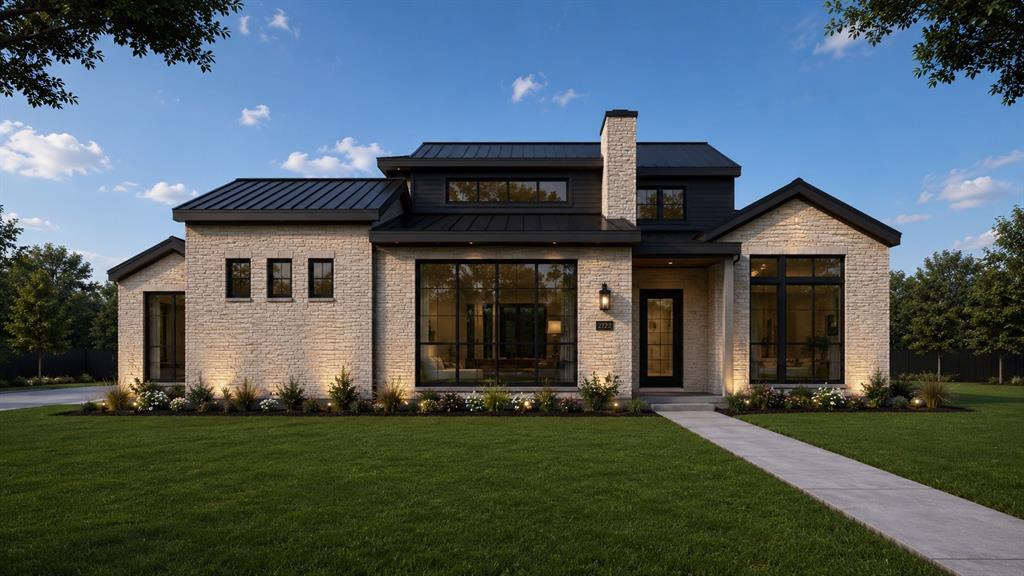
Modern Hill Country luxury meets thoughtful design in this custom-built Hazlewood plan by Windmiller Custom Homes located in the sought-after Hawthorne Estates community in Northlake. Estimated completion August 31st.

Situated on a spacious homesite, this approximately 3,850 sq ft single-story home offers 4 bedrooms, 4.5 bathrooms, a dedicated study, game room, working pantry, and split 3-car garage with polished aggregate flooring.

The open-concept layout is designed for both everyday living and entertaining, featuring 12 foot ceilings in the family room, a dramatic floor-to-ceiling fireplace surround, expansive 12x8 sliding glass doors, and seamless indoor-outdoor flow to the covered patio and outdoor kitchen. The area trees in the back provides both beauty and protection from the wind and weather.

The designer kitchen includes custom cabinetry, an oversized island with white oak accent, double ovens, upgraded appliance layout, Cambria quartz countertops, and a true working pantry. The private owner’s suite features a spa-inspired bath with oversized walk-in shower, multiple shower heads, freestanding tub, dual vanities, and spacious walk-in closet.

Additional features include black exterior windows with white interior frames, matte black metal roof accents, engineered wood flooring throughout main living areas, satin brass hardware, 2x6 walls w foam encapsulation energy package, upgraded trim details, modern square openings, and designer lighting selections throughout.

Enjoy luxury living with a warm modern aesthetic, high-end finishes, and convenient access to major highways, shopping, dining, and top North Texas destinations.
#21266565

Northlake

2716 Southbay Circle

4 Beds

4 Baths

3,861 Sq.Ft.

$1,617,900

MLS#: 21266565

Exquisite luxury living in the highly acclaimed Argyle ISD! This impeccably maintained residence showcases refined design, soaring ceilings, and upscale finishes throughout, now enhanced with brand new carpet for a fresh, move-in-ready feel.  Thoughtfully designed for both comfort and elegance, the home features 4 bedrooms on the main level in a split arrangement, complemented by 4 full baths and 1 half bath. Sophisticated entertaining spaces include a formal dining room, a private executive office, and an expansive upstairs bonus room with its own bath.  At the heart of the home, the open-concept living area flows seamlessly into a chef-inspired kitchen outfitted with an oversized island, granite countertops, stainless steel appliances, double ovens, and a 5-burner gas cooktop—perfectly designed for both everyday living and elevated entertaining. A gas fireplace adds warmth and ambiance to the main living space.  Step outside to a true resort-style backyard retreat featuring a spacious covered patio, an outdoor living cabana with a wood-burning fireplace, a sparkling pool, and a sport court—creating the ultimate setting for entertaining. Enjoy serene views and added privacy with no rear neighbors. This is the best lot in the neighborhood positioned right next to one of the ponds!  Ideally positioned near premier shopping, dining, and major thoroughfares, this exceptional home offers the perfect blend of luxury, comfort, and convenience. Virtual tour and floorplans in the transaction desk.
#21243319

Northlake

1449 Flanagan Farm Drive

4 Beds

4 Baths

3,641 Sq.Ft.

$1,199,999

MLS#: 21243319

Two homes on one acre! This unique property offers 4,863 sqft of living space across two distinct, fully permitted two story residences: a 3,656 sqft custom main home (4-3.5-3) and 1,207 sqft detached guest home (1-2-2). Designed for flexibility, the separate spaces create options for multigenerational living, extended family, long-term guests, work-from-home space, hobbies, or a private retreat. MLS square footage and reported counts reflect combined totals.

The guest home offers true independent living with a private bedroom, full kitchen and pantry, laundry, two full baths, loft living area, private porch, and oversized fully insulated two car garage. ADA-friendly features add even more versatility.

Inside the main home, natural light and warm architectural details create an inviting setting for everyday living and gathering. Hand-scraped hardwoods, exposed beams, custom built-ins, and a statement fireplace add character, while the gourmet kitchen with an oversized leathered granite island and double ovens creates a natural place to cook, connect, and entertain. The two story layout offers room to spread out while keeping the primary suite, two additional bedrooms, dedicated office, media room, and formal dining on the main level. Upstairs, a game room, fourth bedroom, and full bath provide another space to relax, host guests, or enjoy added privacy.

Outdoors, covered patios, mature trees, professional landscaping, a fully irrigated yard, and views toward the community's stocked catch and release pond set the stage for entertaining, gardening, or unwinding beneath Texas sunsets.

Located in Northwest ISD near Alliance, DFW Airport, shopping, dining, major highways, and the future HEB.
#21301062

Northlake

3101 Stardust Lane

5 Beds

5 Baths

4,863 Sq.Ft.

$1,324,999

MLS#: 21301062

Price reduced
PRICE REDUCTION!!! Beautiful country setting conveniently located just minutes from 135 and the surrounding DFW
area, this property boasts 2 homes and boundless opportunities. Built in 2016, the main
residence offers 3 beds, 2 baths, a 2 car garage, and No HOA! You have wide open spaces
on this 10 acre parcel which is currently AG EXEMPT. And there's more! The back yard has a
custom pool and hot tub and a large covered outdoor entertaining area. How perfect for hosting
gatherings all while enjoying our magnificent Texas sunsets! Many extras and custom touches
throughout! The detached 30x60 Barndominium is such a gem! Built in 2012, with 2
bedrooms, 1 bath and a huge attached garage shop, this dwelling can be utilized for multi-
generational living, visiting friends and family, rental income, just let your imagination run wild! Make
an appointment today!
#21370054

Northlake

8400 Holder Road

3 Beds

2 Baths

2,682 Sq.Ft.

$1,500,000

MLS#: 21370054

Price reduced
NEW CONSTRUCTION LUXURY HOME ON 1 ACRE IN NORTHLAKE, TX! Built by Doug Parr Homes and ready now, this exceptional home in Stardust Ranch offers the space, privacy, and elevated finishes today's North Texas buyers are looking for. Situated on a full 1-acre homesite, this 5-bedroom home features an oversized upstairs bonus room, extended game room, and additional flex space for work, entertaining, and everyday living.

The vaulted living room features exposed beams, a gas fireplace, and full glass sliding doors opening to the vaulted covered patio for seamless indoor-outdoor living. Architectural details continue throughout with wood-inlaid box ceilings in the breakfast nook, primary suite, dining room, and foyer.

The chef's kitchen features a large island, café-style professional appliances, gas cooktop, custom cabinetry, and oversized walk-in pantry with dedicated coffee bar. The private primary suite offers a double box ceiling and spa-inspired ensuite with luxury soaking tub, extended dual-sink vanity, and spacious dual-head walk-in shower. The oversized closet connects directly to the utility room with built-in cabinetry and storage.

Additional highlights include a built-in mudroom bench, tankless water heater, and versatile 4-car garage configuration with 3-car garage plus attached bolt-on garage, ideal for vehicles, storage, hobbies, or a workshop.

The full-acre homesite offers room for a pool, outdoor kitchen, and private backyard retreat. Located in Stardust Ranch and zoned to Northwest ISD, including Lance Thompson Elementary, Pike Middle School, and Northwest High School. Convenient to Northlake, Justin, Argyle, Roanoke, Denton, Alliance, I-35W, Highway 114, Texas Motor Speedway, and DFW International Airport.

A rare opportunity to own brand-new luxury construction on an acre in Northlake, Texas.
#21368786

Northlake

3201 Dakota Drive

5 Beds

4 Baths

3,941 Sq.Ft.

$1,199,000

MLS#: 21368786

Send a message

Message successfully sent.

Your message

What is 3 + 4 ?

Reason for contacting?

I agree to receive email communication and understand I can unsubscribe at any time.

I agree to be contacted by Next Level Realty Group via call, email, and text for real estate services. To opt out, you can reply 'stop' at any time or reply 'help' for assistance. You can also click the unsubscribe link in the emails. Message and data rates may apply. Message frequency may vary. Privacy Policy

Sign Out

Virtual Assistant

Would you like to take the next step with this property? We can help you schedule a showing or virtual tour, or send you more details.

Yes, I would like more information.

Thank You for Your Reply, One of Our Agents will contact you as soon as possible

No, maybe later.

Thank you, you can always contact me via email, phone number or through the contact form.

Realhub AI

Lucy - Your AI-Powered Realtor

Update Your Temporary Password

Personalize your search

Enter your email and we'll notify you immediately when new listings match what you're looking for.

or enter email address

Already have an account ? Login here

Continue your home search

I agree to receive communications and understand I can unsubscribe at any time.

I agree to be contacted by Next Level Realty Group via call, email, and text for real estate services. To opt out, you can reply 'stop' at any time or reply 'help' for assistance. You can also click the unsubscribe link in the emails. Message and data rates may apply. Message frequency may vary. Privacy Policy

Already have an account ? Login here

We use cookies

We use cookies primarily for analytics to enhance your experience. By accepting, you agree to our use of these cookies. You can manage your preferences or learn more about our cookies policy.