


Property
Beds
4
Full Baths
4
1/2 Baths
2
Year Built
2026
Sq.Footage
3,930
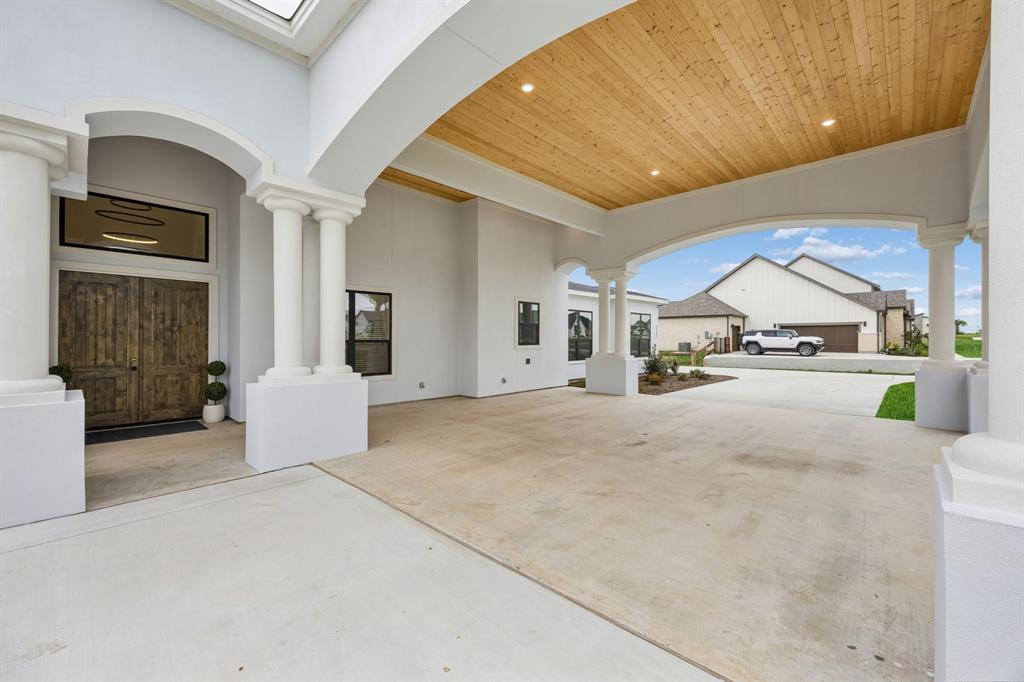
Scheduled for Completion in August 2026. Stunning custom Windmiller home in The Highlands, where timeless architecture meets modern luxury on an expansive one-acre homesite. Thoughtfully designed for both elegant entertaining and everyday living, this exceptional single-story residence offers approximately 3,930 square feet with soaring ceilings, abundant natural light, and designer finishes throughout. The chef's kitchen features 36-inch gas rangetop, premium appliances, custom cabinetry, an oversized island, and a spacious work pantry. The open-concept design flows seamlessly into the dining area and expansive family room, where a floor-to-ceiling gas fireplace creates a warm focal point. The private owner's retreat offers a luxurious escape with a spa-inspired bath featuring a freestanding soaking tub, oversized walk-in shower, dual vanities, and generous walk-in closets. Three additional bedrooms each provide exceptional comfort with ensuite baths, making the layout ideal for family and guests alike. A separate lounge offers exceptional flexibility and can be tailored to fit your lifestyle—serving as a media room, game room, second living area, or private home office for the perfect work-from-home setup. Additional conveniences include a spacious mudroom, abundant storage throughout, and a thoughtfully designed utility room. One of the home's standout features is the split four-car garage, offering exceptional versatility for multiple vehicles, a workshop, hobby space, or additional storage while enhancing both functionality and everyday convenience. Designed with outdoor living in mind, the covered patio overlooks the spacious backyard and includes a dedicated pool bath, making it ideal for a custom pool. Built with Windmiller's renowned craftsmanship and attention to detail, this extraordinary home combines sophisticated design, premium finishes, and functional living in one of North Texas' most desirable luxury communities.
Features & Amenities
Interior
-
Other Interior Features
Built-in Features, Open Floorplan, Vaulted Ceiling(s), Walk-In Closet(s), High Speed Internet
-
Total Bedrooms
4
-
Bathrooms
4
-
1/2 Bathrooms
2
-
Basement YN
NO
-
Cooling YN
YES
-
Cooling
Ceiling Fan(s), Central Air, ENERGY STAR Qualified Equipment
-
Fireplace YN
YES
-
Heating YN
YES
-
Heating
Central, ENERGY STAR Qualified Equipment
-
Pet friendly
N/A
Exterior
-
Garage
Yes
-
Garage spaces
4
-
Construction Materials
Brick, Stucco
-
Other Exterior Features
Gas Grill, Rain Gutters, Outdoor Grill, Outdoor Kitchen
-
Parking
Garage Door Opener, Garage Faces Front, Garage Faces Side, Attached
-
Patio and Porch Features
Covered, Front Porch, Patio
-
Pool
No
-
Waterfront YN
NO
Area & Lot
-
Lot Features
Corner Lot, Landscaped, Subdivided
-
Lot Size(acres)
1.0
-
Lot Size(square feet)
43,560
-
Property Type
Residential
-
Property Sub Type
Single Family Residence
-
Architectural Style
Traditional, Other
Price
-
Sales Price
$1,608,900
-
Tax Amount
$3,623
-
Sq. Footage
3,930
-
Price/SqFt
$409
HOA
-
Association
YES
-
Association Fee
$1,400
-
Association Fee Frequency
Annually
-
Association Fee Includes
N/A
School District
-
Elementary School
Johnie Daniel
-
Middle School
Pike
-
High School
Northwest
Property Features
-
New Construction
YES
-
Foundation Details
Slab
-
Sewer
Septic Tank
-
Tax Lot
1
Schedule a Showing
Showing scheduled successfully.
Mortgage calculator
Estimate your monthly mortgage payment, including the principal and interest, property taxes, and HOA. Adjust the values to generate a more accurate rate.
Your payment
Principal and Interest:
$
Property taxes:
$
HOA fees:
$
Total loan payment:
$
Total interest amount:
$
Location
County
Denton
Elementary School
Johnie Daniel
Middle School
Pike
High School
Northwest
Listing Courtesy of Blake Sharp, Century 21 Mike Bowman, Inc.
RealHub Information is provided exclusively for consumers' personal, non-commercial use, and it may not be used for any purpose other than to identify prospective properties consumers may be interested in purchasing. All information deemed reliable but not guaranteed and should be independently verified. All properties are subject to prior sale, change or withdrawal. RealHub website owner shall not be responsible for any typographical errors, misinformation, misprints and shall be held totally harmless.

AGENT
Joe Boston
Call Joe today to schedule a private showing.

* Listings on this website come from the FMLS IDX Compilation and may be held by brokerage firms other than the owner of this website. The listing brokerage is identified in any listing details. Information is deemed reliable but is not guaranteed. If you believe any FMLS listing contains material that infringes your copyrighted work please click here to review our DMCA policy and learn how to submit a takedown request.© 2024 FMLS.
Related Properties
Northlake
3325 Wellington Lane
5 Beds
5 Baths
4,457 Sq.Ft.
$1,599,990
MLS#: 21239967

Northlake
3008 Creek Meadow Lane
4 Beds
4 Baths
3,782 Sq.Ft.
$1,849,000
MLS#: 21358289

Northlake
7751 Faught Road
4 Beds
4 Baths
4,324 Sq.Ft.
$1,349,000
MLS#: 21296174
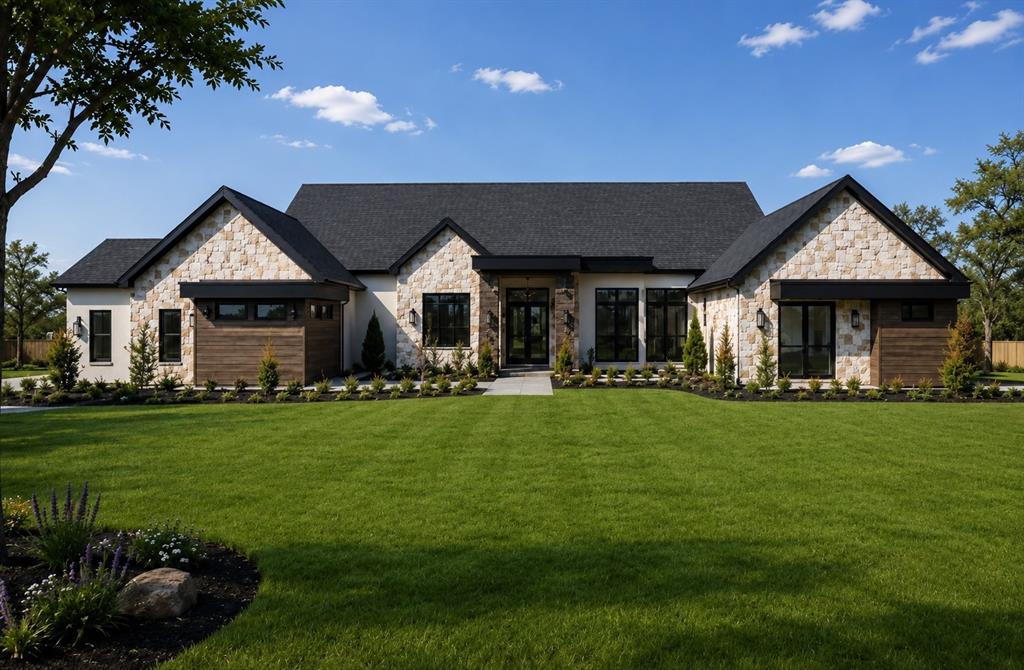
Northlake
2700 Southbay Circle
5 Beds
5 Baths
4,318 Sq.Ft.
$1,709,900
MLS#: 21266683
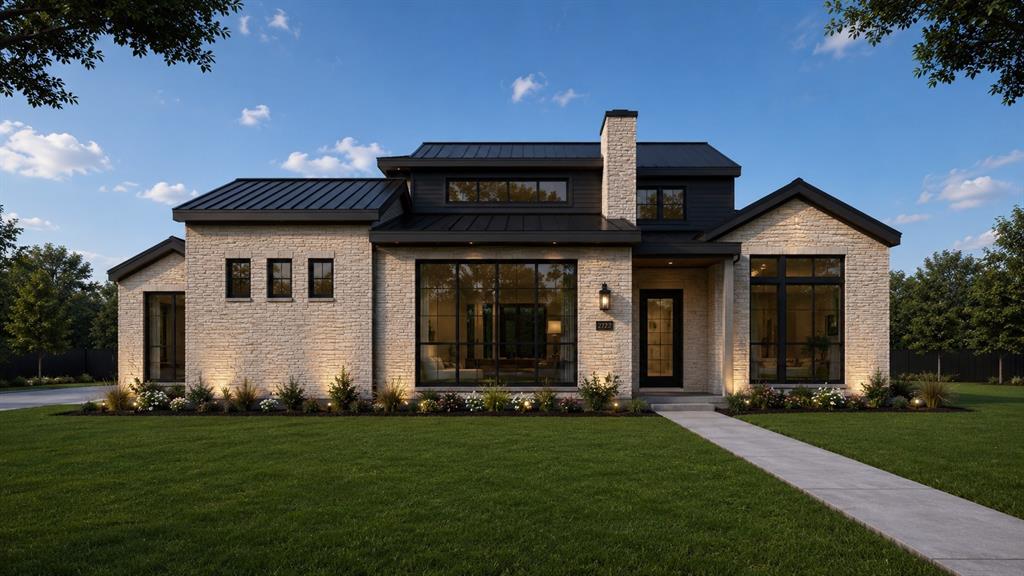
Northlake
2716 Southbay Circle
4 Beds
4 Baths
3,861 Sq.Ft.
$1,617,900
MLS#: 21266565
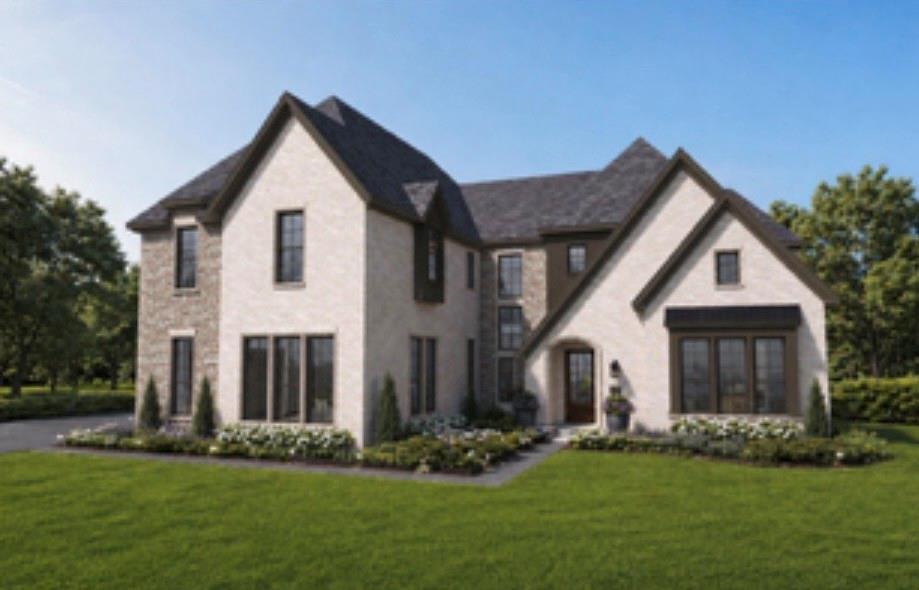
Northlake
2708 Southbay Circle
5 Beds
5 Baths
4,890 Sq.Ft.
$1,739,900
MLS#: 21266588

Northlake
3316 Cambridge Drive
4 Beds
3 Baths
3,543 Sq.Ft.
$1,749,750
MLS#: 21333720

Northlake
8400 Holder Road
3 Beds
2 Baths
2,682 Sq.Ft.
$1,600,000
MLS#: 21370054

Northlake
1409 Knox Meadow Lane
5 Beds
5 Baths
4,077 Sq.Ft.
$1,349,990
MLS#: 21301360
