


Property
Beds
5
Full Baths
4
1/2 Baths
None
Year Built
2026
Sq.Footage
3,941
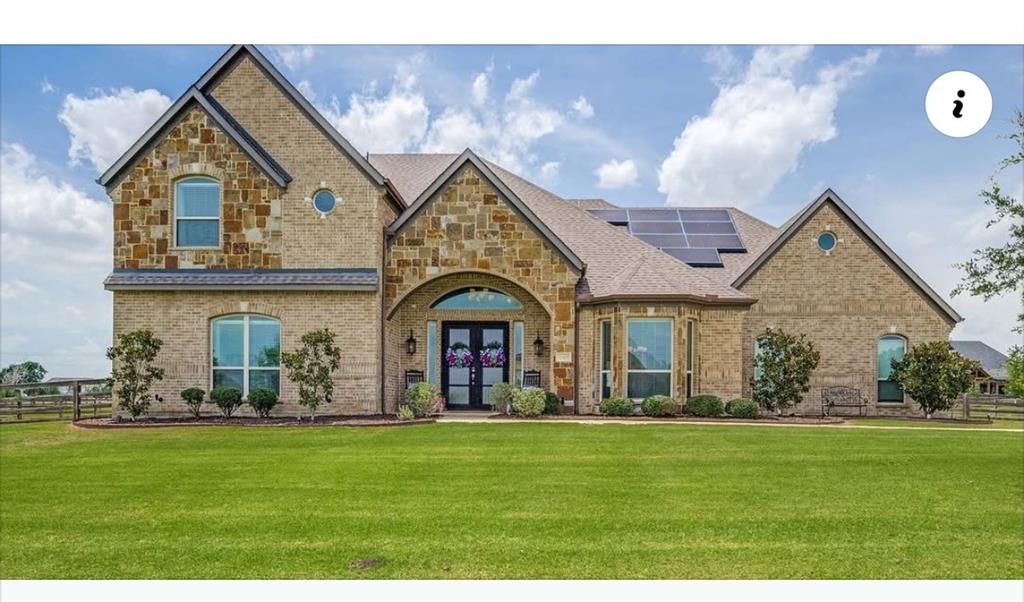
NEW CONSTRUCTION LUXURY HOME ON 1 ACRE IN NORTHLAKE, TX! Built by Doug Parr Homes and ready now, this exceptional home in Stardust Ranch offers the space, privacy, and elevated finishes today's North Texas buyers are looking for. Situated on a full 1-acre homesite, this 5-bedroom home features an oversized upstairs bonus room, extended game room, and additional flex space for work, entertaining, and everyday living. The vaulted living room features exposed beams, a gas fireplace, and full glass sliding doors opening to the vaulted covered patio for seamless indoor-outdoor living. Architectural details continue throughout with wood-inlaid box ceilings in the breakfast nook, primary suite, dining room, and foyer. The chef's kitchen features a large island, café-style professional appliances, gas cooktop, custom cabinetry, and oversized walk-in pantry with dedicated coffee bar. The private primary suite offers a double box ceiling and spa-inspired ensuite with luxury soaking tub, extended dual-sink vanity, and spacious dual-head walk-in shower. The oversized closet connects directly to the utility room with built-in cabinetry and storage. Additional highlights include a built-in mudroom bench, tankless water heater, and versatile 4-car garage configuration with 3-car garage plus attached bolt-on garage, ideal for vehicles, storage, hobbies, or a workshop. The full-acre homesite offers room for a pool, outdoor kitchen, and private backyard retreat. Located in Stardust Ranch and zoned to Northwest ISD, including Lance Thompson Elementary, Pike Middle School, and Northwest High School. Convenient to Northlake, Justin, Argyle, Roanoke, Denton, Alliance, I-35W, Highway 114, Texas Motor Speedway, and DFW International Airport. A rare opportunity to own brand-new luxury construction on an acre in Northlake, Texas.
Features & Amenities
Interior
-
Other Interior Features
Built-in Features, Double Vanity, Eat-in Kitchen, Granite Counters, Kitchen Island, Open Floorplan, Pantry, Vaulted Ceiling(s), Walk-In Closet(s)
-
Total Bedrooms
5
-
Bathrooms
4
-
Basement YN
NO
-
Cooling YN
YES
-
Cooling
Central Air, Electric
-
Fireplace YN
YES
-
Heating YN
YES
-
Heating
Central, Electric, Fireplace(s)
-
Pet friendly
N/A
Exterior
-
Garage
Yes
-
Garage spaces
4
-
Construction Materials
Brick, Stone
-
Parking
Garage, Attached
-
Patio and Porch Features
Covered
-
Pool
No
-
Waterfront YN
NO
Area & Lot
-
Lot Features
Few Trees
-
Lot Size(acres)
1.0
-
Lot Size(square feet)
43,560
-
Property Type
Residential
-
Property Sub Type
Single Family Residence
-
Architectural Style
Traditional
Price
-
Sales Price
$1,199,000
-
Tax Amount
$3,156
-
Financing Options
Cash, Conventional, VA Loan
-
Sq. Footage
3,941
-
Price/SqFt
$304
HOA
-
Association
YES
-
Association Fee
$427
-
Association Fee Frequency
Semi-Annually
-
Association Fee Includes
N/A
School District
-
Elementary School
Lance Thompson
-
Middle School
Pike
-
High School
Northwest
Property Features
-
New Construction
YES
-
Foundation Details
Slab
-
Senior Community YN
NO
-
Sewer
Septic Tank
-
Tax Lot
27
-
Water Source
Public
Schedule a Showing
Showing scheduled successfully.
Mortgage calculator
Estimate your monthly mortgage payment, including the principal and interest, property taxes, and HOA. Adjust the values to generate a more accurate rate.
Your payment
Principal and Interest:
$
Property taxes:
$
HOA fees:
$
Total loan payment:
$
Total interest amount:
$
Location
County
Denton
Elementary School
Lance Thompson
Middle School
Pike
High School
Northwest
Listing Courtesy of Stephanie Moreno, Briggs Freeman Sotheby's Int'l
RealHub Information is provided exclusively for consumers' personal, non-commercial use, and it may not be used for any purpose other than to identify prospective properties consumers may be interested in purchasing. All information deemed reliable but not guaranteed and should be independently verified. All properties are subject to prior sale, change or withdrawal. RealHub website owner shall not be responsible for any typographical errors, misinformation, misprints and shall be held totally harmless.

AGENT
Joe Boston
Call Joe today to schedule a private showing.

* Listings on this website come from the FMLS IDX Compilation and may be held by brokerage firms other than the owner of this website. The listing brokerage is identified in any listing details. Information is deemed reliable but is not guaranteed. If you believe any FMLS listing contains material that infringes your copyrighted work please review our DMCA policy and learn how to submit a takedown request.© 2024 FMLS.
Related Properties

Northlake
3015 Little Wonder Lane
4 Beds
4 Baths
3,726 Sq.Ft.
$1,099,990
MLS#: 21394489

Northlake
7751 Faught Road
4 Beds
4 Baths
4,324 Sq.Ft.
$1,349,000
MLS#: 21296174

Northlake
201 N Pecan Parkway
4 Beds
4 Baths
4,238 Sq.Ft.
$975,000
MLS#: 21253177
Northlake
508 Westcreek Lane
5 Beds
4 Baths
4,063 Sq.Ft.
$1,250,000
MLS#: 21312971

Northlake
2901 Grassland Court
5 Beds
5 Baths
4,710 Sq.Ft.
$1,400,000
MLS#: 21410660

Northlake
533 Eastmeadow Lane
4 Beds
3 Baths
3,383 Sq.Ft.
$1,150,000
MLS#: 21377177

Northlake
3417 Dovehill Drive
5 Beds
4 Baths
3,465 Sq.Ft.
$1,099,900
MLS#: 21268536

Northlake
309 Mercury Court
4 Beds
4 Baths
3,629 Sq.Ft.
$998,990
MLS#: 21297226

Northlake
2808 Cloudbreak Lane
5 Beds
4 Baths
4,306 Sq.Ft.
$979,000
MLS#: 21184973

Northlake
1449 Flanagan Farm Drive
4 Beds
4 Baths
3,641 Sq.Ft.
$1,199,999
MLS#: 21243319
