


Property
Beds
5
Full Baths
5
1/2 Baths
1
Year Built
2020
Sq.Footage
4,863
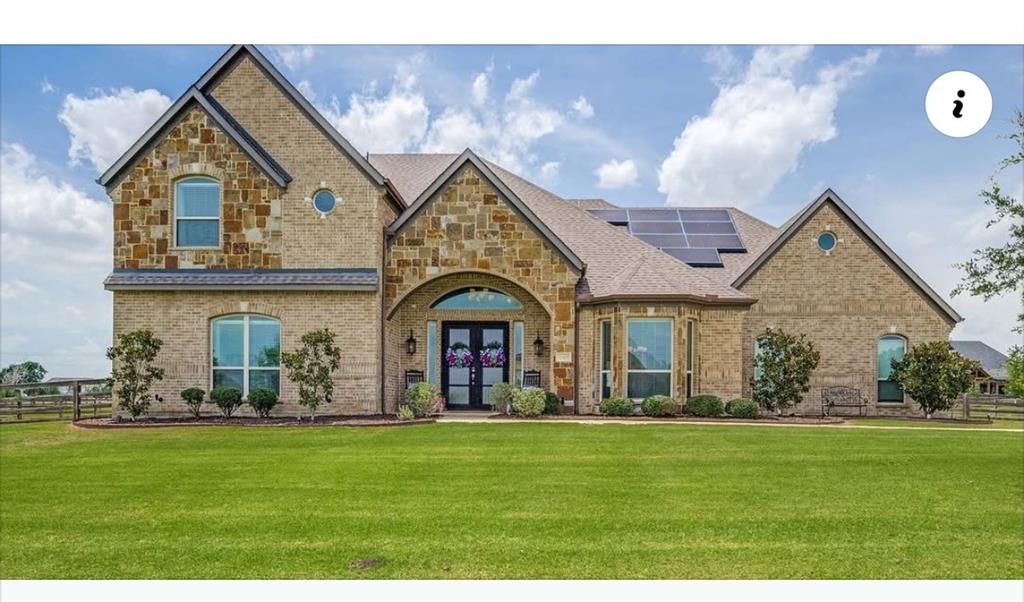
Two homes on one acre! This unique property offers 4,863 sqft of living space across two distinct, fully permitted two story residences: a 3,656 sqft custom main home (4-3.5-3) and 1,207 sqft detached guest home (1-2-2). Designed for flexibility, the separate spaces create options for multigenerational living, extended family, long-term guests, work-from-home space, hobbies, or a private retreat. MLS square footage and reported counts reflect combined totals. The guest home offers true independent living with a private bedroom, full kitchen and pantry, laundry, two full baths, loft living area, private porch, and oversized fully insulated two car garage. ADA-friendly features add even more versatility. Inside the main home, natural light and warm architectural details create an inviting setting for everyday living and gathering. Hand-scraped hardwoods, exposed beams, custom built-ins, and a statement fireplace add character, while the gourmet kitchen with an oversized leathered granite island and double ovens creates a natural place to cook, connect, and entertain. The two story layout offers room to spread out while keeping the primary suite, two additional bedrooms, dedicated office, media room, and formal dining on the main level. Upstairs, a game room, fourth bedroom, and full bath provide another space to relax, host guests, or enjoy added privacy. Outdoors, covered patios, mature trees, professional landscaping, a fully irrigated yard, and views toward the community's stocked catch and release pond set the stage for entertaining, gardening, or unwinding beneath Texas sunsets. Located in Northwest ISD near Alliance, DFW Airport, shopping, dining, major highways, and the future HEB.
Features & Amenities
Interior
-
Other Interior Features
Built-in Features, Chandelier, Double Vanity, Eat-in Kitchen, Kitchen Island, Natural Woodwork, Open Floorplan, Pantry, Vaulted Ceiling(s), Walk-In Closet(s), Wired for Data, High Speed Internet
-
Total Bedrooms
5
-
Bathrooms
5
-
1/2 Bathrooms
1
-
Basement YN
NO
-
Cooling YN
YES
-
Cooling
Ceiling Fan(s), Central Air, Electric, ENERGY STAR Qualified Equipment
-
Fireplace YN
YES
-
Heating YN
YES
-
Heating
Exhaust Fan, Central, Electric, ENERGY STAR Qualified Equipment, Fireplace(s)
-
Pet friendly
N/A
Exterior
-
Garage
Yes
-
Garage spaces
5
-
Construction Materials
Brick, Radiant Barrier, Stone
-
Other Exterior Features
Rain Gutters, Lighting
-
Parking
Additional Parking, Asphalt, Direct Access, Driveway, Garage, Garage Door Opener, Garage Faces Side, Kitchen Level, Lighted, Secured, Storage, Attached
-
Patio and Porch Features
Covered, Front Porch, Patio, Rear Porch
-
Pool
No
-
Waterfront YN
NO
Area & Lot
-
Lot Features
Few Trees, Interior Lot, Landscaped, Level, Subdivided
-
Lot Size(acres)
1.0
-
Lot Size(square feet)
43,560
-
Property Type
Residential
-
Property Sub Type
Single Family Residence
-
Architectural Style
Ranch, Traditional
Price
-
Sales Price
$1,324,999
-
Tax Amount
$14,921
-
Financing Options
Cash, Conventional, FHA, VA Loan
-
Sq. Footage
4,863
-
Price/SqFt
$272
HOA
-
Association
YES
-
Association Fee
$428
-
Association Fee Frequency
Semi-Annually
-
Association Fee Includes
N/A
School District
-
Elementary School
Lance Thompson
-
Middle School
Floyd Barksdale
-
High School
Northwest
Property Features
-
Foundation Details
Slab
-
Senior Community YN
NO
-
Sewer
Public Sewer, Septic Tank
-
Tax Lot
3
Schedule a Showing
Showing scheduled successfully.
Mortgage calculator
Estimate your monthly mortgage payment, including the principal and interest, property taxes, and HOA. Adjust the values to generate a more accurate rate.
Your payment
Principal and Interest:
$
Property taxes:
$
HOA fees:
$
Total loan payment:
$
Total interest amount:
$
Location
County
Denton
Elementary School
Lance Thompson
Middle School
Floyd Barksdale
High School
Northwest
Listing Courtesy of Melanie Gresham, Keller Williams Realty-FM
RealHub Information is provided exclusively for consumers' personal, non-commercial use, and it may not be used for any purpose other than to identify prospective properties consumers may be interested in purchasing. All information deemed reliable but not guaranteed and should be independently verified. All properties are subject to prior sale, change or withdrawal. RealHub website owner shall not be responsible for any typographical errors, misinformation, misprints and shall be held totally harmless.

AGENT
Joe Boston
Call Joe today to schedule a private showing.

* Listings on this website come from the FMLS IDX Compilation and may be held by brokerage firms other than the owner of this website. The listing brokerage is identified in any listing details. Information is deemed reliable but is not guaranteed. If you believe any FMLS listing contains material that infringes your copyrighted work please review our DMCA policy and learn how to submit a takedown request.© 2024 FMLS.
Related Properties

Northlake
3015 Little Wonder Lane
4 Beds
4 Baths
3,726 Sq.Ft.
$1,099,990
MLS#: 21394489

Northlake
7751 Faught Road
4 Beds
4 Baths
4,324 Sq.Ft.
$1,349,000
MLS#: 21296174
Northlake
508 Westcreek Lane
5 Beds
4 Baths
4,063 Sq.Ft.
$1,250,000
MLS#: 21312971

Northlake
2901 Grassland Court
5 Beds
5 Baths
4,710 Sq.Ft.
$1,400,000
MLS#: 21410660

Northlake
533 Eastmeadow Lane
4 Beds
3 Baths
3,383 Sq.Ft.
$1,150,000
MLS#: 21377177

Northlake
3417 Dovehill Drive
5 Beds
4 Baths
3,465 Sq.Ft.
$1,099,900
MLS#: 21268536

Northlake
1449 Flanagan Farm Drive
4 Beds
4 Baths
3,641 Sq.Ft.
$1,199,999
MLS#: 21243319

Northlake
8400 Holder Road
3 Beds
2 Baths
2,682 Sq.Ft.
$1,500,000
MLS#: 21370054

Northlake
3201 Dakota Drive
5 Beds
4 Baths
3,941 Sq.Ft.
$1,199,000
MLS#: 21368786
