


Property
Beds
3
Full Baths
3
1/2 Baths
None
Year Built
1998
Sq.Footage
1,958
Light-filled three-story townhome on a landscaped corner lot in Addison's Town Homes of Addison community, steps from the community pool and clubhouse. Soaring vaulted ceilings, large arched windows and warm wood floors set the tone in the spacious living room, anchored by a gas-log fireplace. The bright white kitchen offers granite counters, a breakfast bar and plenty of cabinetry, flowing into a generous dining area made for entertaining. A sunny home office and an upstairs loft lined with built-in shelving add flexible space. The primary suite features a bay-window sitting nook, walk-in closet and a spa-like bath with dual vanities, garden tub and separate glass shower. Three full baths, a two-car attached garage and a private fenced backyard with deck round it out. Minutes from Addison Circle, Belt Line dining, shopping and I-635 and the Tollway.
Features & Amenities
Interior
-
Other Interior Features
Vaulted Ceiling(s), High Speed Internet, Wired for Sound
-
Total Bedrooms
3
-
Bathrooms
3
-
Basement YN
NO
-
Cooling YN
YES
-
Cooling
Ceiling Fan(s), Central Air, Electric
-
Fireplace YN
YES
-
Heating YN
YES
-
Heating
Exhaust Fan, Central, Natural Gas
-
Pet friendly
N/A
Exterior
-
Garage
Yes
-
Garage spaces
2
-
Construction Materials
Stucco
-
Other Exterior Features
Rain Gutters
-
Parking
Covered, Garage, Garage Faces Front, Attached
-
Patio and Porch Features
Deck, Patio
-
Pool
No
-
Waterfront YN
NO
Area & Lot
-
Lot Features
Corner Lot, Few Trees, Landscaped, Subdivided
-
Lot Size(acres)
0.061
-
Lot Size(square feet)
2,657
-
Property Type
Residential
-
Property Sub Type
Townhouse
-
Architectural Style
Traditional
Price
-
Sales Price
$415,000
-
Tax Amount
$9,892
-
Financing Options
Cash, Conventional, FHA, VA Loan
-
Sq. Footage
1,958
-
Price/SqFt
$211
HOA
-
Association
YES
-
Association Fee
$240
-
Association Fee Frequency
Monthly
-
Association Fee Includes
N/A
School District
-
Elementary School
Anne Frank
-
Middle School
Marsh
-
High School
White
Property Features
-
Stories
3
-
Foundation Details
Slab
-
Sewer
Public Sewer
-
Tax Lot
41
-
Water Source
Public
Schedule a Showing
Showing scheduled successfully.
Mortgage calculator
Estimate your monthly mortgage payment, including the principal and interest, property taxes, and HOA. Adjust the values to generate a more accurate rate.
Your payment
Principal and Interest:
$
Property taxes:
$
HOA fees:
$
Total loan payment:
$
Total interest amount:
$
Location
County
Dallas
Elementary School
Anne Frank
Middle School
Marsh
High School
White
Listing Courtesy of Mila Yakhnis, Keller Williams Realty DPR
RealHub Information is provided exclusively for consumers' personal, non-commercial use, and it may not be used for any purpose other than to identify prospective properties consumers may be interested in purchasing. All information deemed reliable but not guaranteed and should be independently verified. All properties are subject to prior sale, change or withdrawal. RealHub website owner shall not be responsible for any typographical errors, misinformation, misprints and shall be held totally harmless.

AGENT
Joe Boston
Call Joe today to schedule a private showing.

* Listings on this website come from the FMLS IDX Compilation and may be held by brokerage firms other than the owner of this website. The listing brokerage is identified in any listing details. Information is deemed reliable but is not guaranteed. If you believe any FMLS listing contains material that infringes your copyrighted work please review our DMCA policy and learn how to submit a takedown request.© 2024 FMLS.
Related Properties
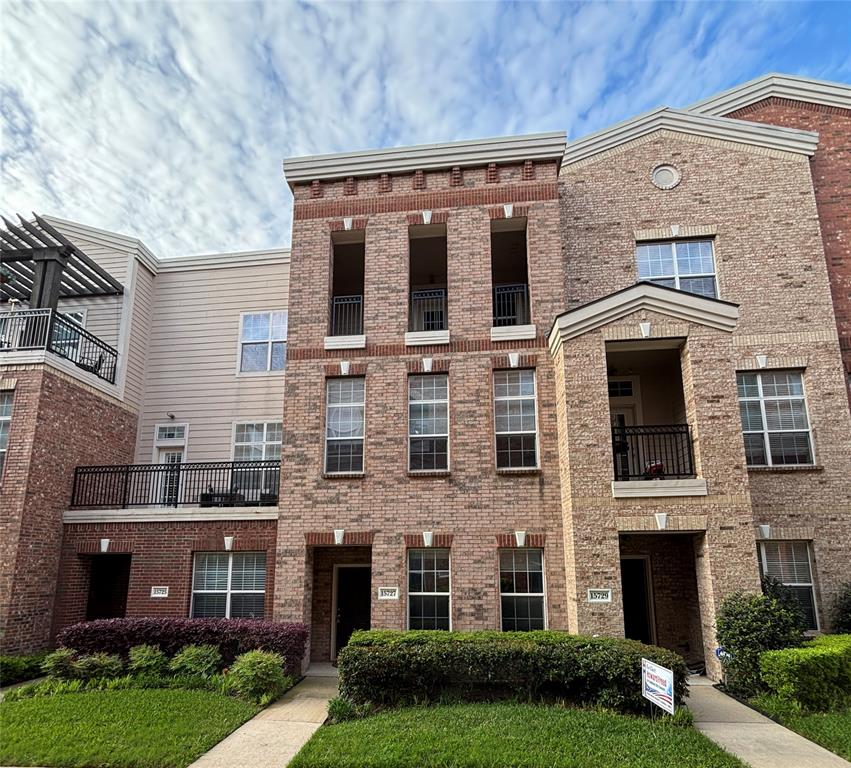
Addison
15727 Seabolt Place
2 Beds
2 Baths
1,931 Sq.Ft.
$430,000
MLS#: 21231929

Addison
4131 Eastman Way
2 Beds
2 Baths
1,422 Sq.Ft.
$415,000
MLS#: 21379177
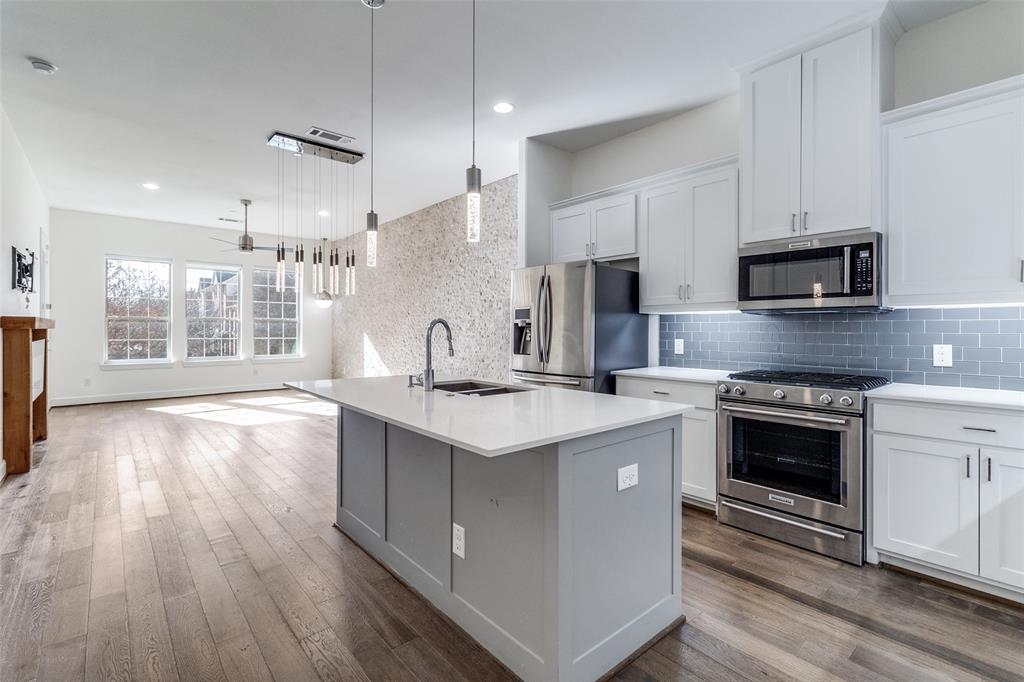
Addison
5015 Meridian Lane 1102
3 Beds
3 Baths
1,635 Sq.Ft.
$450,000
MLS#: 21197641

Addison
14957 Oak Street
2 Beds
2 Baths
1,440 Sq.Ft.
$485,000
MLS#: 21403775

Addison
5055 Addison Circle 409
2 Beds
2 Baths
1,906 Sq.Ft.
$418,000
MLS#: 21347802
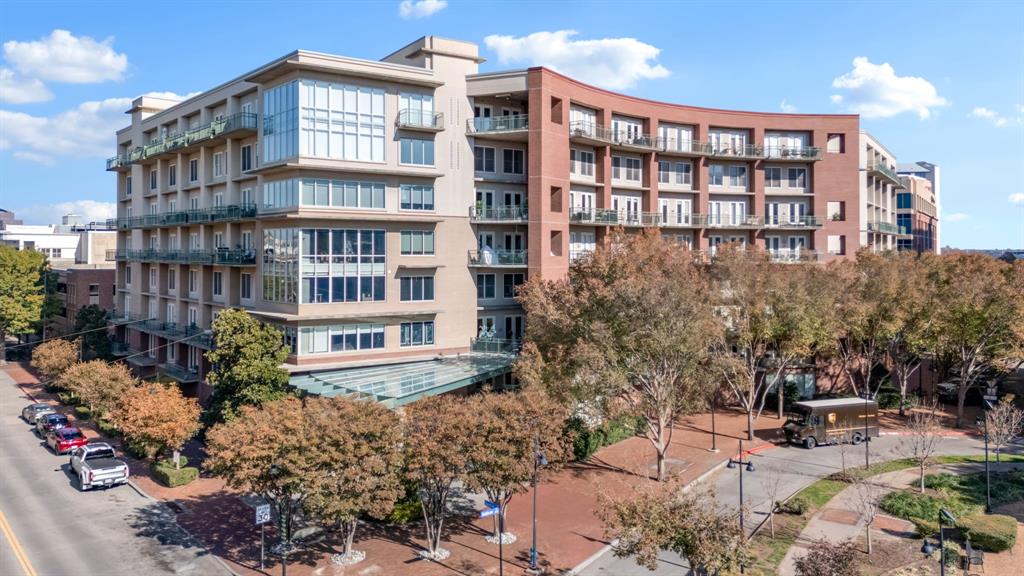
Addison
5055 Addison Circle 731
2 Beds
2 Baths
1,912 Sq.Ft.
$469,999
MLS#: 21303931

Addison
4021 Winter Park Lane
2 Beds
2 Baths
1,371 Sq.Ft.
$415,000
MLS#: 21353635
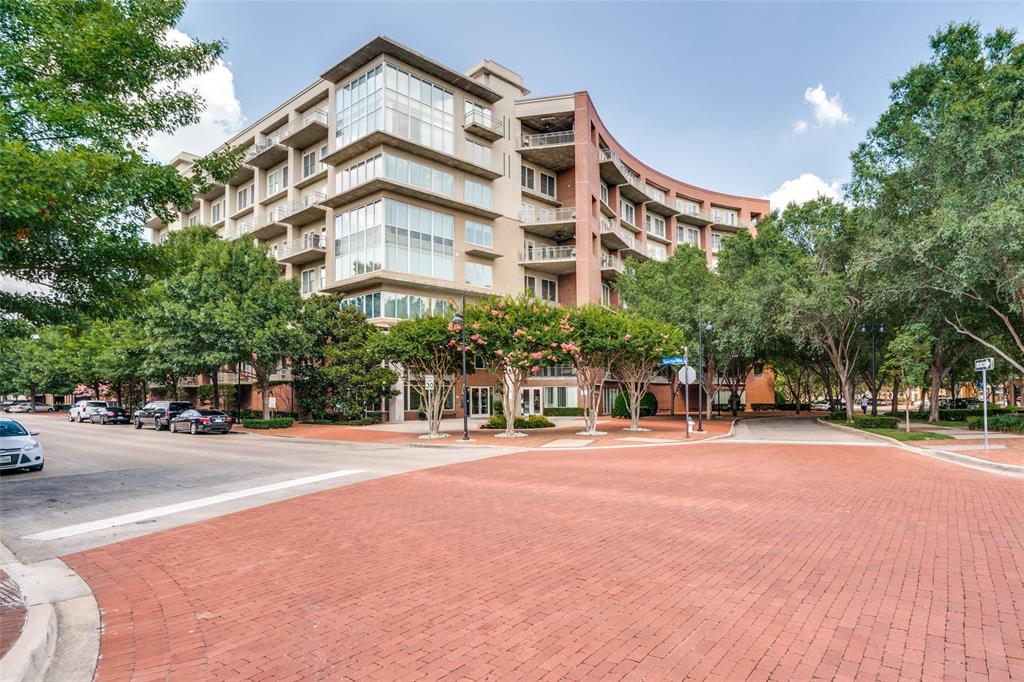
Addison
5055 Addison Circle 205
2 Beds
1 Baths
2,128 Sq.Ft.
$399,900
MLS#: 21160354

Addison
14900 Le Grande Drive
4 Beds
2 Baths
2,052 Sq.Ft.
$425,000
MLS#: 21320229
