


Property
Beds
2
Full Baths
2
1/2 Baths
None
Year Built
1980
Sq.Footage
1,371
Welcome to this beautifully updated single-story home in the highly sought-after Midway Meadows community, one of Addison's rare single-story neighborhood offerings. Residents enjoy the unique benefit of membership to the Addison Athletic Club, along with convenient access to the nearby Community Gardens and playground. This light-filled floor plan features soaring vaulted ceilings and abundant natural light streaming in from three private patios located off the living, dining, and kitchen areas. Inside, you'll find luxury vinyl plank flooring and tile throughout, with no carpet, offering both style and easy maintenance. The spacious living room welcomes you with a charming Spanish-tiled entry, a cozy wood-burning fireplace, and a wet bar, creating the perfect space for entertaining. The kitchen is equipped with stainless steel appliances, including a dishwasher replaced in 2023 The oversized primary suite serves as a relaxing retreat, featuring an updated en-suite bath with new cabinetry, quartz countertops, modern fixtures, and a double-sink vanity. The spa-inspired bathroom also includes an extra-large sunken tub, rainfall showerhead, handheld wand, and body sprayers for a luxurious experience. Step outside to a large grassy backyard shaded by mature crepe myrtles and enclosed by a wood privacy fence, providing a peaceful setting for outdoor enjoyment. Ideally located near the Galleria, Addison Airport, Addison Circle's vibrant dining and entertainment scene, and offering easy access to LBJ Freeway, the Dallas North Tollway, and the future Silver Line at Addison Transit Center, this home combines comfort, convenience, and an exceptional Addison lifestyle.
Features & Amenities
Interior
-
Other Interior Features
Eat-in Kitchen, Granite Counters, Wet Bar, High Speed Internet
-
Total Bedrooms
2
-
Bathrooms
2
-
Basement YN
NO
-
Cooling YN
YES
-
Cooling
Ceiling Fan(s), Central Air
-
Fireplace YN
YES
-
Heating YN
YES
-
Heating
Central, Electric
-
Pet friendly
N/A
Exterior
-
Garage
Yes
-
Garage spaces
2
-
Construction Materials
Brick
-
Parking
Garage Faces Front, Attached
-
Pool
No
-
Waterfront YN
NO
Area & Lot
-
Lot Size(acres)
0.137
-
Lot Size(square feet)
5,967
-
Property Type
Residential
-
Property Sub Type
Single Family Residence
-
Architectural Style
Traditional
Price
-
Sales Price
$425,000
-
Tax Amount
$9,431
-
Sq. Footage
1,371
-
Price/SqFt
$309
HOA
-
Association
YES
-
Association Fee
$480
-
Association Fee Frequency
Annually
-
Association Fee Includes
N/A
School District
-
Elementary School
Bush
-
Middle School
Walker
-
High School
Walker
Property Features
-
Foundation Details
Slab
-
Sewer
Public Sewer
-
Tax Lot
37
-
Water Source
Public
Schedule a Showing
Showing scheduled successfully.
Mortgage calculator
Estimate your monthly mortgage payment, including the principal and interest, property taxes, and HOA. Adjust the values to generate a more accurate rate.
Your payment
Principal and Interest:
$
Property taxes:
$
HOA fees:
$
Total loan payment:
$
Total interest amount:
$
Location
County
Dallas
Elementary School
Bush
Middle School
Walker
High School
Walker
Listing Courtesy of Bill Sabino , RE/MAX Premier
RealHub Information is provided exclusively for consumers' personal, non-commercial use, and it may not be used for any purpose other than to identify prospective properties consumers may be interested in purchasing. All information deemed reliable but not guaranteed and should be independently verified. All properties are subject to prior sale, change or withdrawal. RealHub website owner shall not be responsible for any typographical errors, misinformation, misprints and shall be held totally harmless.

AGENT
Joe Boston
Call Joe today to schedule a private showing.

* Listings on this website come from the FMLS IDX Compilation and may be held by brokerage firms other than the owner of this website. The listing brokerage is identified in any listing details. Information is deemed reliable but is not guaranteed. If you believe any FMLS listing contains material that infringes your copyrighted work please click here to review our DMCA policy and learn how to submit a takedown request.© 2024 FMLS.
Related Properties
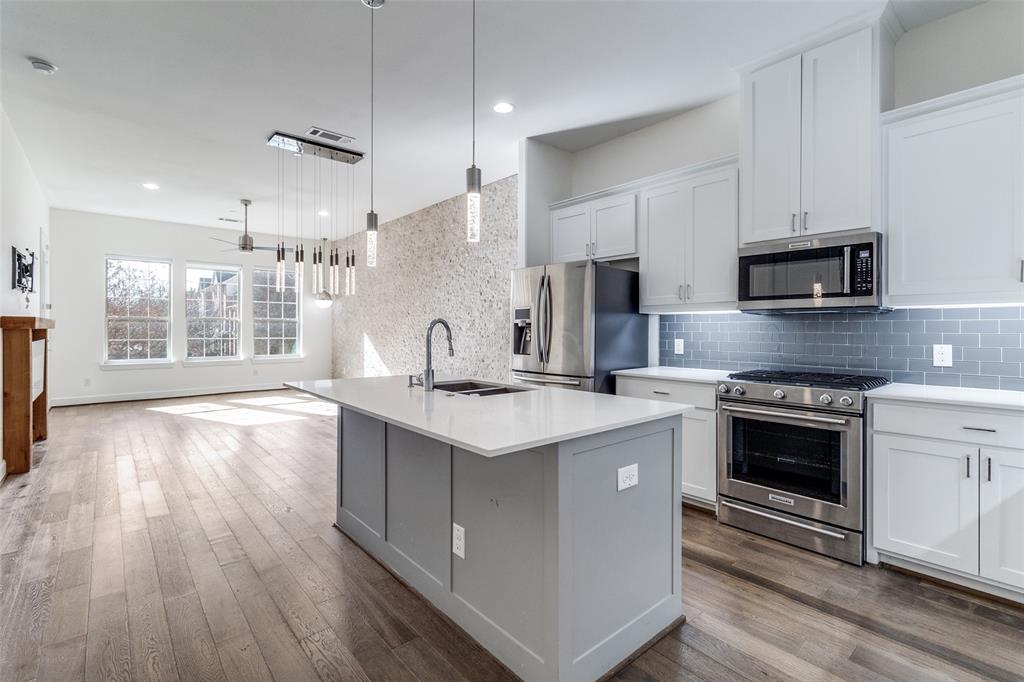
Addison
5015 Meridian Lane 1102
3 Beds
3 Baths
1,635 Sq.Ft.
$479,000
MLS#: 21197641

Addison
3885 Asbury Lane
3 Beds
3 Baths
2,467 Sq.Ft.
$465,000
MLS#: 21349594

Addison
14815 Surveyor Boulevard
2 Beds
2 Baths
1,626 Sq.Ft.
$409,900
MLS#: 21329155
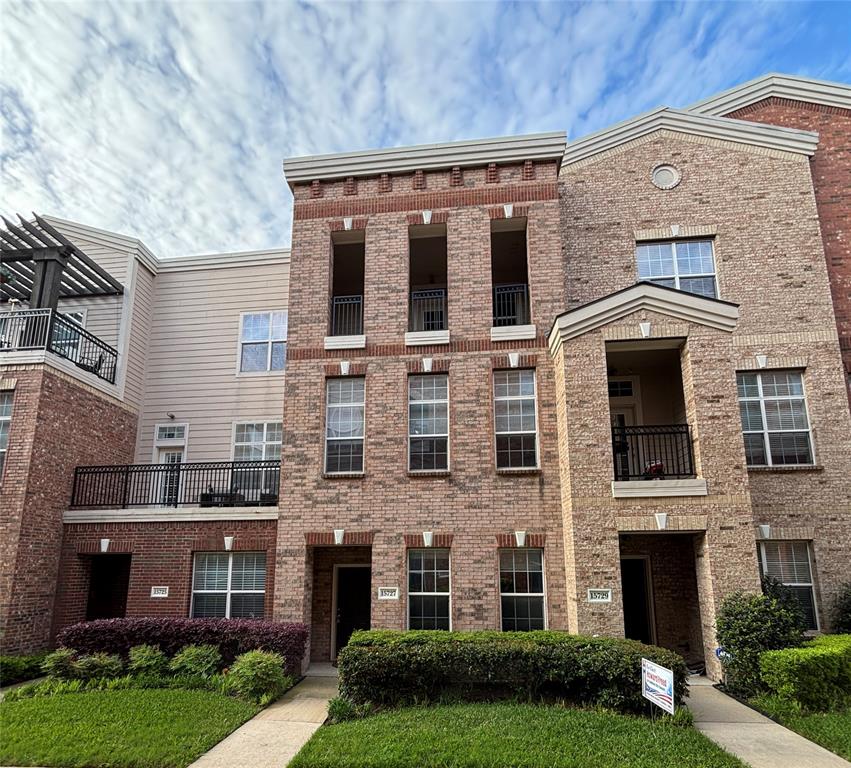
Addison
15727 Seabolt Place
2 Beds
2 Baths
1,931 Sq.Ft.
$430,000
MLS#: 21231929

Addison
3906 Asbury Lane
3 Beds
3 Baths
2,573 Sq.Ft.
$499,900
MLS#: 21336107

Addison
17079 Upper Bay Road
3 Beds
2 Baths
1,571 Sq.Ft.
$399,500
MLS#: 21194431
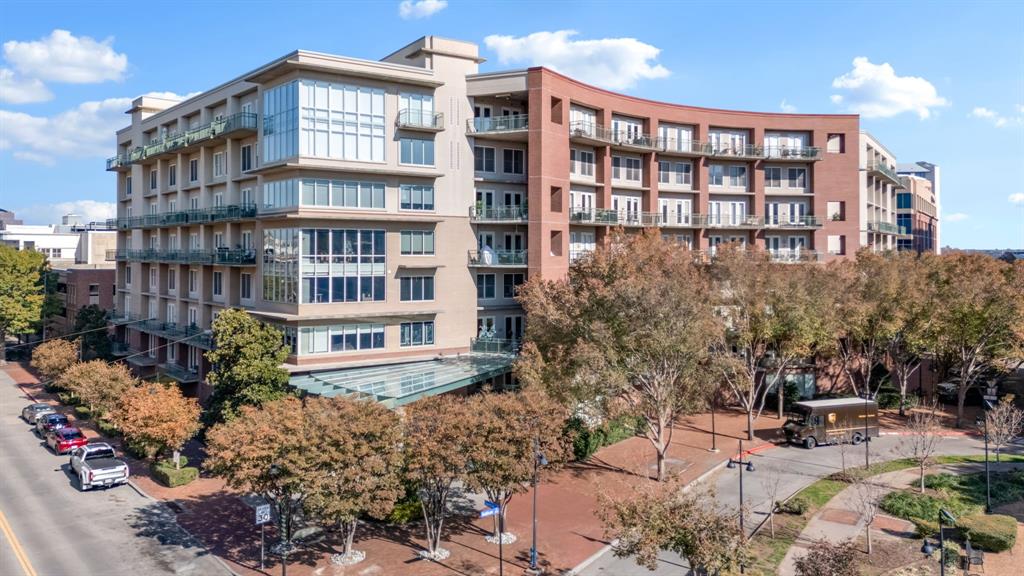
Addison
5055 Addison Circle 731
2 Beds
2 Baths
1,912 Sq.Ft.
$469,999
MLS#: 21303931

Addison
5055 Addison Circle 409
2 Beds
2 Baths
1,906 Sq.Ft.
$418,000
MLS#: 21347802
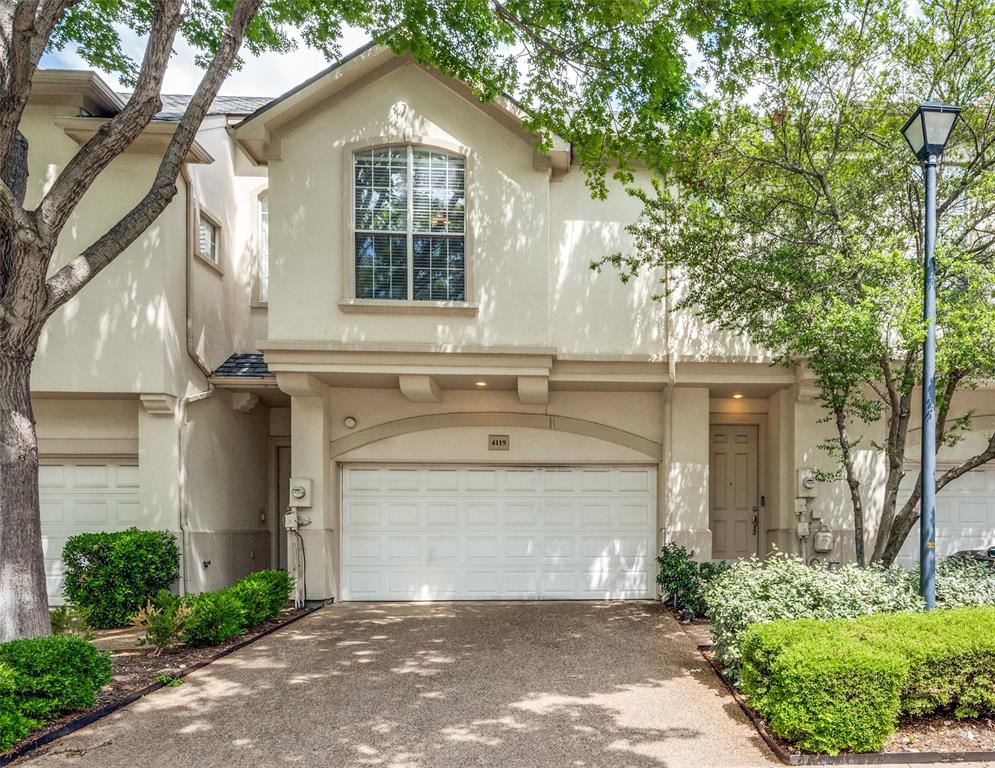
Addison
4119 Juliard Drive
2 Beds
2 Baths
1,422 Sq.Ft.
$378,900
MLS#: 21305028
