


Property
Beds
4
Full Baths
2
1/2 Baths
None
Year Built
2023
Sq.Footage
2,014
Like-New, Completely Move-In Ready Home Built in 2023 in the Highly Desirable Northstar Community & Northwest ISD! Welcome to this beautifully maintained 4-bedroom, 2-bath home offering 2,014 square feet of thoughtfully designed living space with a functional split bedroom floor plan. The open concept layout is ideal for both everyday living and entertaining. The spacious kitchen is the heart of the home, featuring a large center island, gas range, abundant cabinetry and generous counter space overlooking the dining and living areas. Wood-look tile flooring flows throughout the main living spaces, creating a stylish and low maintenance design. The private primary suite offers a relaxing retreat with dual vanities, a walk-in shower and a spacious walk-in closet. The refrigerator, washer, dryer, and water softener will convey, making this home truly move-in ready. Additional upgrades include full gutters, French drains on both sides of the home, and updated lighting in the entryway, kitchen and living room. Enjoy resort-style living with Northstar's exceptional amenities, including two community pools, a clubhouse, playgrounds and an elementary school within walking distance. Conveniently located with quick access to I-35W, Alliance Town Center, Tanger Outlets, shopping, dining, and major employers. Don't miss this incredible opportunity to own a like-new home in one of Haslet's fastest-growing and most sought-after communities!
Features & Amenities
Interior
-
Other Interior Features
Kitchen Island, Open Floorplan, Pantry, Walk-In Closet(s), High Speed Internet, Smart Home
-
Total Bedrooms
4
-
Bathrooms
2
-
Basement YN
NO
-
Cooling YN
YES
-
Cooling
Ceiling Fan(s), Central Air, Electric
-
Heating YN
YES
-
Heating
Central, Electric, Natural Gas
-
Pet friendly
N/A
Exterior
-
Garage
Yes
-
Garage spaces
2
-
Construction Materials
Brick
-
Other Exterior Features
Rain Gutters
-
Parking
Garage, Garage Door Opener, Garage Faces Front, Inside Entrance, Lighted, Attached
-
Pool
No
-
Waterfront YN
NO
Area & Lot
-
Lot Size(acres)
0.137
-
Lot Size(square feet)
5,967
-
Property Type
Residential
-
Property Sub Type
Single Family Residence
Price
-
Sales Price
$359,900
-
Tax Amount
$8,805
-
Sq. Footage
2,014
-
Price/SqFt
$178
HOA
-
Association
YES
-
Association Fee
$250
-
Association Fee Frequency
Quarterly
-
Association Fee Includes
N/A
School District
-
Elementary School
Molly Livengood Carter
-
Middle School
Wilson
-
High School
Eaton
Property Features
-
Foundation Details
Slab
-
Senior Community YN
NO
-
Sewer
Public Sewer
-
Tax Lot
3
-
Water Source
Public
Schedule a Showing
Showing scheduled successfully.
Mortgage calculator
Estimate your monthly mortgage payment, including the principal and interest, property taxes, and HOA. Adjust the values to generate a more accurate rate.
Your payment
Principal and Interest:
$
Property taxes:
$
HOA fees:
$
Total loan payment:
$
Total interest amount:
$
Location
County
Wise
Elementary School
Molly Livengood Carter
Middle School
Wilson
High School
Eaton
Listing Courtesy of Idania Hernandez , Ebby Halliday, REALTORS
RealHub Information is provided exclusively for consumers' personal, non-commercial use, and it may not be used for any purpose other than to identify prospective properties consumers may be interested in purchasing. All information deemed reliable but not guaranteed and should be independently verified. All properties are subject to prior sale, change or withdrawal. RealHub website owner shall not be responsible for any typographical errors, misinformation, misprints and shall be held totally harmless.

AGENT
Joe Boston
Call Joe today to schedule a private showing.

* Listings on this website come from the FMLS IDX Compilation and may be held by brokerage firms other than the owner of this website. The listing brokerage is identified in any listing details. Information is deemed reliable but is not guaranteed. If you believe any FMLS listing contains material that infringes your copyrighted work please click here to review our DMCA policy and learn how to submit a takedown request.© 2024 FMLS.
Related Properties

Haslet
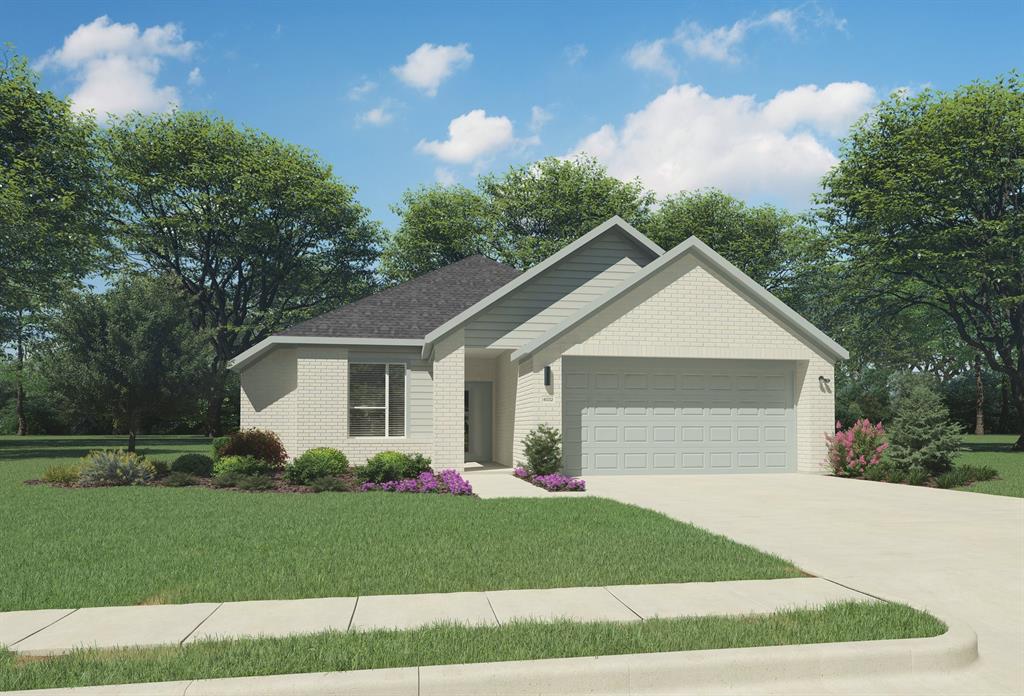
16041 Pious Drive
4 Beds
3 Baths
2,666 Sq.Ft.
$360,000
MLS#: 21135595
Haslet
1424 Companero Street
4 Beds
2 Baths
1,800 Sq.Ft.
$329,990
MLS#: 21243110

Haslet
14533 Caelum Drive
4 Beds
2 Baths
1,814 Sq.Ft.
$329,999
MLS#: 21351876

Haslet
1440 Companero Street
5 Beds
3 Baths
3,116 Sq.Ft.
$419,990
MLS#: 21331909
Haslet
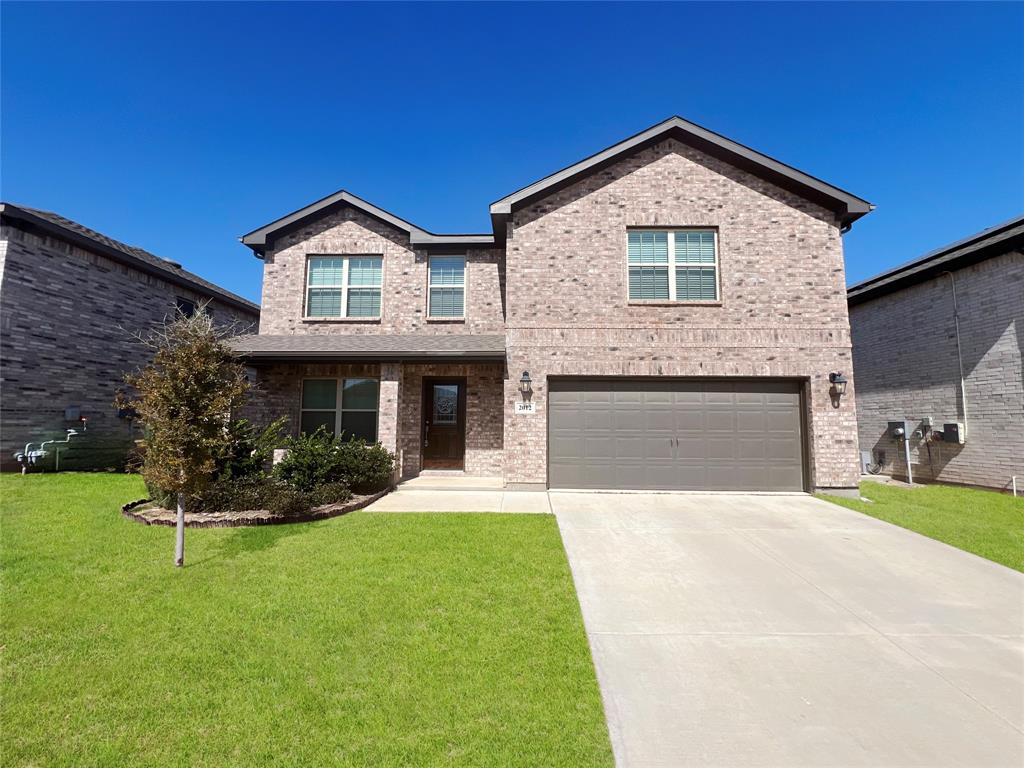
2012 Sun Star Drive
4 Beds
3 Baths
2,632 Sq.Ft.
$379,900
MLS#: 21202456

Haslet
2008 Sun Star Drive
3 Beds
2 Baths
2,274 Sq.Ft.
$379,900
MLS#: 21358026

Haslet
1428 Companero Street
4 Beds
3 Baths
2,131 Sq.Ft.
$352,990
MLS#: 21331949

Haslet
921 Abalone Avenue
3 Beds
2 Baths
1,770 Sq.Ft.
$343,108
MLS#: 21256772

Haslet
913 Dressage Drive
3 Beds
2 Baths
1,427 Sq.Ft.
$300,000
MLS#: 21351235

Haslet
2109 Draco Drive
3 Beds
2 Baths
1,837 Sq.Ft.
$385,000
MLS#: 21352879
