


Property
Beds
3
Full Baths
2
1/2 Baths
1
Year Built
1995
Sq.Footage
2,062
Tucked away in this charming cul-de-sac street, this three-bedroom, two-and-a-half-bathroom home makes a strong first impression. Inside unfolds an open layout that flows effortlessly from room to room. Luxury vinyl plank flooring anchors the entry, kitchen, living, and dining areas, setting a clean, inviting tone. The kitchen is the true heart of it all, dressed in quartz countertops, a gas cook-top, separate oven, center island, floating shelves, and a breakfast bar lit by stylish pendant lighting plus, the refrigerator stays. Just beyond, the living room soars with a vaulted ceiling and a gas fireplace made for cozy evenings. Plantation shutters add a polished finishing touch across the kitchen, dining, and living spaces. The primary bathroom includes granite countertops, dual sinks, a separate shower, and a handy linen closet. Upstairs, a game room overlooks the living room below, while two guest bedrooms and a shared bathroom offer comfortable retreats for family or visitors. Step outside to a wonderfully low-maintenance backyard where turf keeps things green year-round and a built-in gas grill turns the patio into a weekend favorite. The laundry room keeps things tidy with built-in shelves and gas or electric dryer hookups. Both heating and cooling systems were replaced in 2024 for worry-free comfort. Smart updates, standout style, and a peaceful setting checks every box. Come see it for yourself.
Features & Amenities
Interior
-
Other Interior Features
Kitchen Island, Open Floorplan, Pantry, Vaulted Ceiling(s), Walk-In Closet(s), High Speed Internet
-
Total Bedrooms
3
-
Bathrooms
2
-
1/2 Bathrooms
1
-
Basement YN
NO
-
Cooling YN
YES
-
Cooling
Ceiling Fan(s), Central Air, Electric
-
Fireplace YN
YES
-
Heating YN
YES
-
Heating
Exhaust Fan, Central, Fireplace(s), Natural Gas
-
Pet friendly
N/A
Exterior
-
Garage
Yes
-
Garage spaces
2
-
Construction Materials
Brick
-
Other Exterior Features
Rain Gutters, Outdoor Grill
-
Parking
Garage Door Opener, Garage Faces Front, Attached
-
Pool
No
-
Waterfront YN
NO
Area & Lot
-
Lot Features
Cul-De-Sac, Few Trees, Interior Lot, Landscaped, Subdivided
-
Lot Size(acres)
0.077
-
Lot Size(square feet)
3,354
-
Property Type
Residential
-
Property Sub Type
Single Family Residence
-
Architectural Style
Traditional
Price
-
Sales Price
$575,000
-
Tax Amount
$12,823
-
Sq. Footage
2,062
-
Price/SqFt
$278
HOA
-
Association
YES
-
Association Fee
$222
-
Association Fee Frequency
Quarterly
-
Association Fee Includes
N/A
School District
-
Elementary School
Bush
-
Middle School
Walker
-
High School
White
Property Features
-
Foundation Details
Slab
-
Sewer
Public Sewer
-
Tax Lot
46
-
Water Source
Public
Schedule a Showing
Showing scheduled successfully.
Mortgage calculator
Estimate your monthly mortgage payment, including the principal and interest, property taxes, and HOA. Adjust the values to generate a more accurate rate.
Your payment
Principal and Interest:
$
Property taxes:
$
HOA fees:
$
Total loan payment:
$
Total interest amount:
$
Location
County
Dallas
Elementary School
Bush
Middle School
Walker
High School
White
Listing Courtesy of Rusty Pierce , RE/MAX DFW Associates
RealHub Information is provided exclusively for consumers' personal, non-commercial use, and it may not be used for any purpose other than to identify prospective properties consumers may be interested in purchasing. All information deemed reliable but not guaranteed and should be independently verified. All properties are subject to prior sale, change or withdrawal. RealHub website owner shall not be responsible for any typographical errors, misinformation, misprints and shall be held totally harmless.

AGENT
Joe Boston
Call Joe today to schedule a private showing.

* Listings on this website come from the FMLS IDX Compilation and may be held by brokerage firms other than the owner of this website. The listing brokerage is identified in any listing details. Information is deemed reliable but is not guaranteed. If you believe any FMLS listing contains material that infringes your copyrighted work please click here to review our DMCA policy and learn how to submit a takedown request.© 2024 FMLS.
Related Properties
Addison
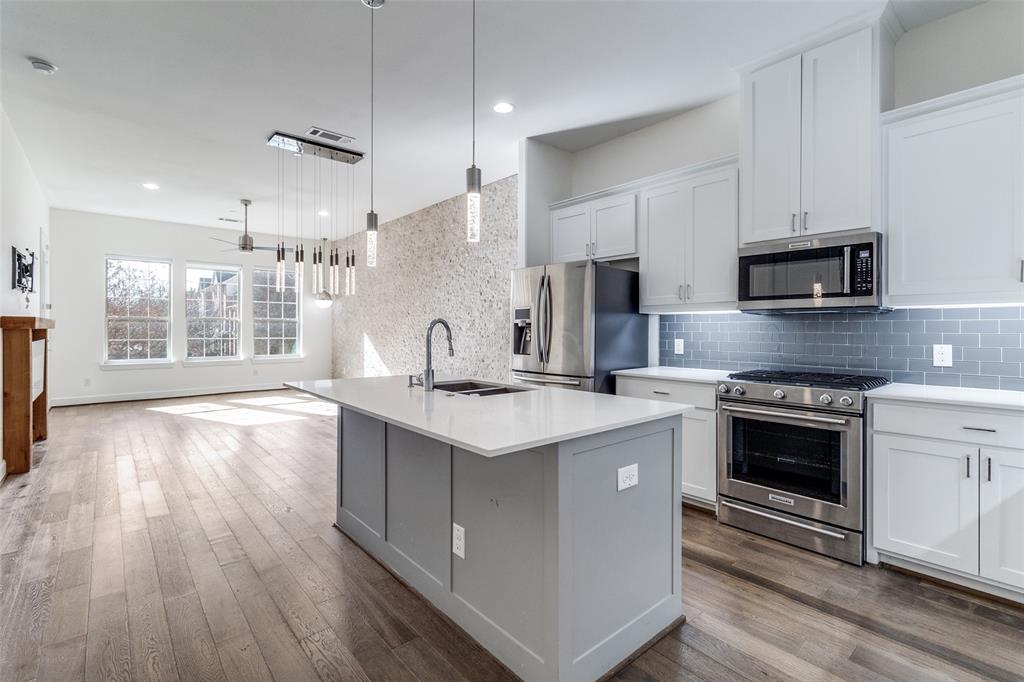
5015 Meridian Lane 1102
3 Beds
3 Baths
1,635 Sq.Ft.
$479,000
MLS#: 21197641

Addison
3885 Asbury Lane
3 Beds
3 Baths
2,467 Sq.Ft.
$465,000
MLS#: 21349594
Addison
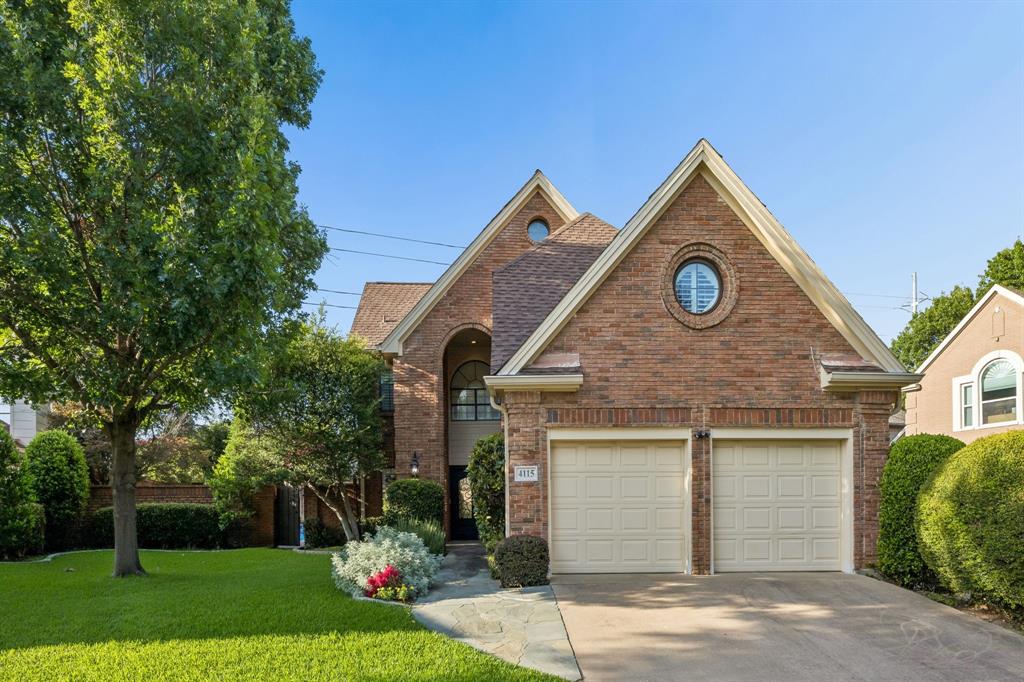
4115 Rive Lane
3 Beds
2 Baths
2,223 Sq.Ft.
$679,000
MLS#: 21302665

Addison
14617 Woodshadow Lane
4 Beds
2 Baths
2,062 Sq.Ft.
$574,000
MLS#: 21328520

Addison
15875 Spectrum Drive 1101
3 Beds
2 Baths
1,837 Sq.Ft.
$525,000
MLS#: 21362504

Addison
3906 Asbury Lane
3 Beds
3 Baths
2,573 Sq.Ft.
$499,900
MLS#: 21336107
Addison
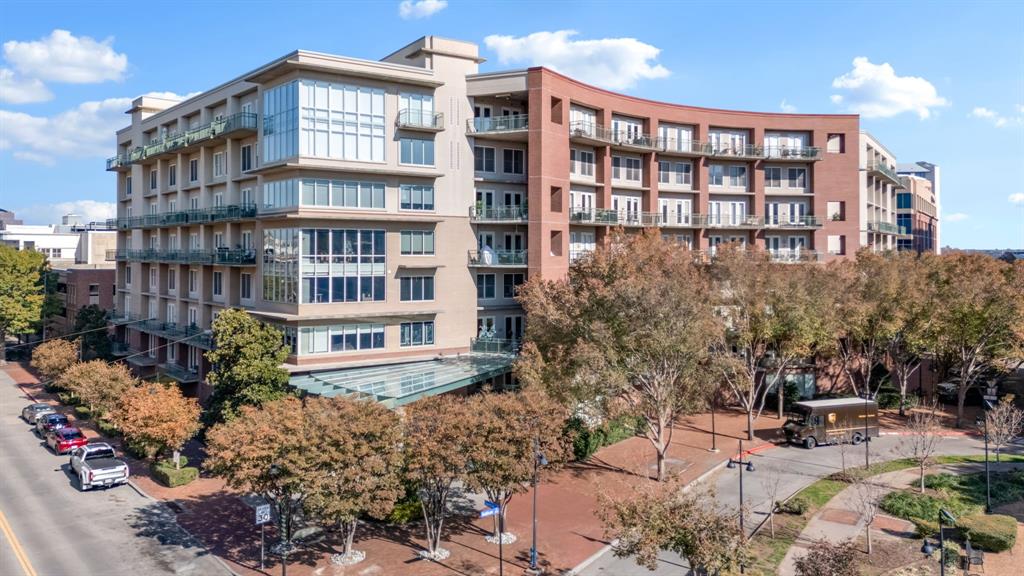
5055 Addison Circle 731
2 Beds
2 Baths
1,912 Sq.Ft.
$469,999
MLS#: 21303931

Addison
4116 Runyon Road
3 Beds
3 Baths
2,588 Sq.Ft.
$684,500
MLS#: 21342260

Addison
15875 Spectrum Drive 2101
3 Beds
2 Baths
1,837 Sq.Ft.
$525,000
MLS#: 21355968

Addison
14592 Princeton Court
3 Beds
2 Baths
1,567 Sq.Ft.
$494,500
MLS#: 21284892
