Features & Amenities

Interior

  • Other Interior Features

    Eat-in Kitchen, Granite Counters, Kitchen Island, Open Floorplan, Pantry, Wired for Data

  • Total Bedrooms

    4

  • Bathrooms

    2

  • 1/2 Bathrooms

    1

  • Basement YN

    NO

  • Cooling YN

    YES

  • Cooling

    Ceiling Fan(s), Central Air, Electric

  • Fireplace YN

    YES

  • Heating YN

    YES

  • Heating

    Central, Fireplace(s)

  • Pet friendly

    N/A

Exterior

  • Garage

    Yes

  • Garage spaces

    4

  • Construction Materials

    Brick, Stone

  • Other Exterior Features

    Rain Gutters

  • Parking

    Garage Door Opener, Attached

  • Patio and Porch Features

    Covered

  • Pool

    No

  • Waterfront YN

    NO

Area & Lot

  • Lot Features

    Interior Lot

  • Lot Size(acres)

    0.51

  • Lot Size(square feet)

    22,215

  • Property Type

    Residential

  • Property Sub Type

    Single Family Residence

  • Architectural Style

    Traditional

Price

  • Sales Price

    $704,632

  • Sq. Footage

    2,565

  • Price/SqFt

    $274

HOA

  • Association

    YES

  • Association Fee

    $495

  • Association Fee Frequency

    Annually

  • Association Fee Includes

    N/A

School District

  • Elementary School

    Bob and Lola Sanford

  • Middle School

    Van Alstyne

  • High School

    Van Alstyne

Property Features

  • New Construction

    YES

  • Foundation Details

    Slab

  • Senior Community YN

    NO

  • Sewer

    Public Sewer

  • Water Source

    Public

Schedule a Showing

Showing scheduled successfully.

<
>
IN PERSON
VIA CHAT

What is 3 + 4 ?


Mortgage calculator

Estimate your monthly mortgage payment, including the principal and interest, property taxes, and HOA. Adjust the values to generate a more accurate rate.

Your payment

Principal and Interest:

$

Property taxes:

$

HOA fees:

$

Total loan payment:

$

Total interest amount:

$

Location

County

Grayson

Elementary School

Bob and Lola Sanford

Middle School

Van Alstyne

High School

Van Alstyne

Listing Courtesy of Ben Caballero, HomesUSA.com

RealHub Information is provided exclusively for consumers' personal, non-commercial use, and it may not be used for any purpose other than to identify prospective properties consumers may be interested in purchasing. All information deemed reliable but not guaranteed and should be independently verified. All properties are subject to prior sale, change or withdrawal. RealHub website owner shall not be responsible for any typographical errors, misinformation, misprints and shall be held totally harmless.

Agent Joe Boston

AGENT

Joe Boston

Call Joe today to schedule a private showing.


* Listings on this website come from the FMLS IDX Compilation and may be held by brokerage firms other than the owner of this website. The listing brokerage is identified in any listing details. Information is deemed reliable but is not guaranteed. If you believe any FMLS listing contains material that infringes your copyrighted work please review our DMCA policy and learn how to submit a takedown request.© 2024 FMLS.
MLS# 21378070 - Built by Altura Homes - Dec 2026 completion! ~ The Eleanor plan offers 2,565 square feet of thoughtfully designed living space, all conveniently arranged on one story. This well-appointed 4-bedroom, 2.5-bathroom home includes a 3-car garage, providing a comfortable blend of space, functionality, and everyday convenience. With a spacious single-level layout, the Eleanor is designed to accommodate both daily living and entertaining with ease.

1468 N Hill Street

Message successfully sent.

What would you like to know?

What is 3 + 4 ?

I agree to receive email communication and understand I can unsubscribe at any time.

I agree to be contacted by Next Level Realty Group via call, email, and text for real estate services. To opt out, you can reply 'stop' at any time or reply 'help' for assistance. You can also click the unsubscribe link in the emails. Message and data rates may apply. Message frequency may vary. Privacy Policy

Related Properties

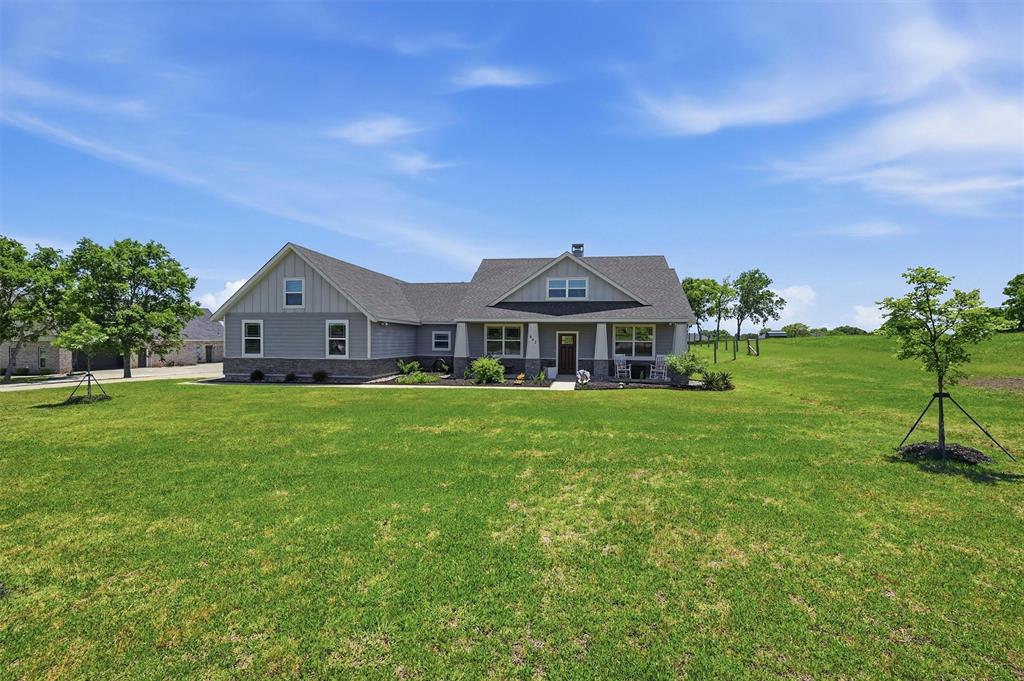
Experience refined Texas living with room to breathe and space to create at this exceptional custom home in Van Alstyne. Situated on 1.5 acres, this property blends upscale finishes with unmatched functionality-ideal for those who value comfort, craftsmanship, and versatility. This 4-bedroom, 2.5-bath home is thoughtfully designed and beautifully appointed with custom wood shutters throughout, adding warmth, character, and timeless appeal. The spacious primary suite serves as a true retreat, featuring split walk-in closets, separate granite-topped dual sinks, and a large walk-in shower that delivers both luxury and convenience. Granite countertops continue throughout the home, enhancing all bathrooms and the laundry room with durability and elevated style. The kitchen is a standout, showcasing a leathered granite countertop with chiseled edges, perfect for entertaining and everyday living, along with a large two-door pantry offering abundant storage space. The 2-car garage provides room for vehicles, tools, or hobbies and includes additional decked space above the garage for extra storage-a rare and highly functional feature. Outside, the fenced backyard offers a safe and secure area for pets to enjoy, while still allowing the property to maintain its open, acreage feel. The impressive shop is truly one of a kind, offering approximately 1900 square feet of usable space, with plumbing already tied to septic system and endless possibilities- from workshop to creative studio. An additional 300 square feet of attached patio space seamlessly extends functionality outdoors, perfect for entertaining, relaxing, or expanding your vision. With expansive land, upscale custom finishes, and thoughtfully designed storage and workspaces, this property is a rare find that perfectly balances luxury living with practical versatility. A Must-see for those seeking space, style, and limitless potential.
#21273473

Van Alstyne

662 Preakness Place Road

4 Beds

2 Baths

2,311 Sq.Ft.

$649,000

MLS#: 21273473

Description coming soon...
#21354525

Van Alstyne

1476 Senkel Drive

4 Beds

3 Baths

2,519 Sq.Ft.

$624,900

MLS#: 21354525
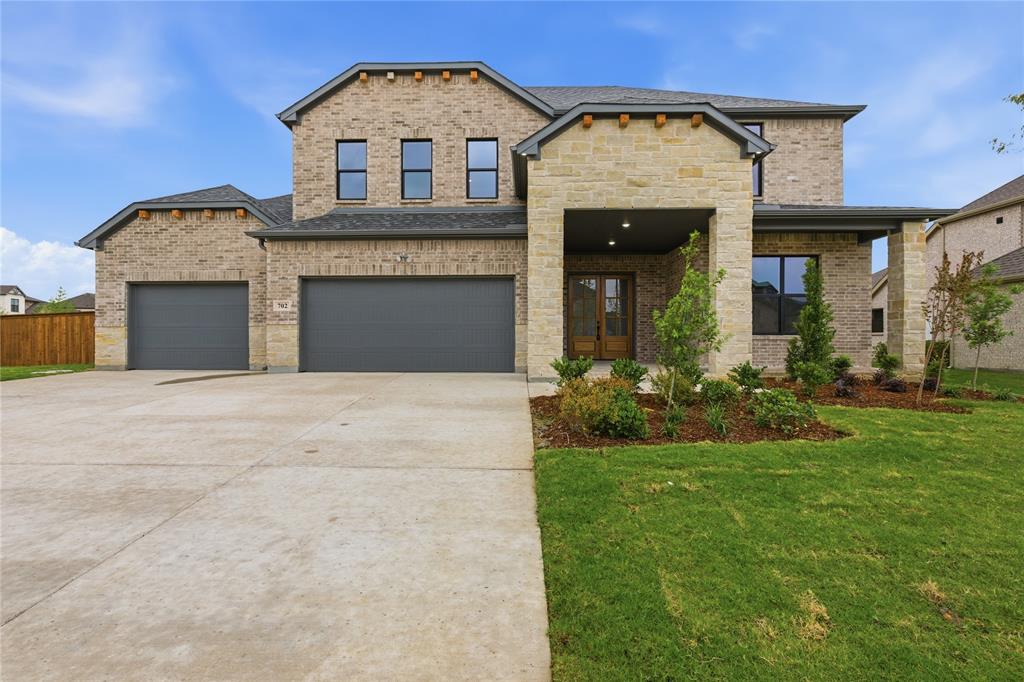
Stunning new construction by premier builder DreamBuilt Homes, located in the growing community of Van Alstyne just 15 minutes from McKinney. This beautifully designed home offers 5 bedrooms, 3 bathrooms, and a 3-car garage with approximately 2,718 square feet of thoughtfully planned living space.

The open-concept floor plan creates a seamless flow between the living, dining, and kitchen areas, making it ideal for both everyday living and entertaining. The kitchen is designed to impress with quality finishes, generous cabinetry, and a large island overlooking the main living space.

The private primary suite provides a relaxing retreat with a well-appointed ensuite bath and spacious closet. Additional bedrooms offer flexibility for guests, family, or a home office.

Built with the craftsmanship and attention to detail that DreamBuilt Homes is known for, this home offers the perfect blend of comfort, style, and functionality.

Enjoy the charm of Van Alstyne living with convenient access to McKinney’s shopping, dining, and major commuting routes.
#21200981

Van Alstyne

702 Anne Road

5 Beds

3 Baths

3,287 Sq.Ft.

$625,000

MLS#: 21200981

Welcome to this beautifully designed 5-bedroom, 3-bath home located in the highly desirable Lincoln Pointe community in Van Alstyne. Offering the perfect blend of space, style, and functionality, this thoughtfully designed home is ideal for both everyday living and entertaining.

At the heart of the home is a spacious open-concept living area featuring a large great room, dining space, and a stunning chef’s kitchen complete with a large center island and abundant cabinet storage. The living area opens to a generous covered back patio, creating the perfect indoor-outdoor flow for relaxing evenings or hosting gatherings.

The private primary suite is a true retreat, featuring a luxurious ensuite bath with dual sinks, a soaking tub, walk-in shower, and an oversized walk-in closet. Four additional bedrooms are thoughtfully arranged throughout the home—two share a bathroom while two have convenient access to a third full bath. The fifth bedroom offers flexibility and could easily be used as a home office, study, or guest space.

Additional highlights include a spacious utility room with storage, a functional mudroom, and an oversized three-car garage with interior access.

Enjoy comfort, versatility, and modern living in one of Van Alstyne’s most sought-after communities.
#21201054

Van Alstyne

1329 Benjamin Trail

5 Beds

3 Baths

2,999 Sq.Ft.

$600,000

MLS#: 21201054

Welcome to this thoughtfully designed 4-bedroom, 3-bath home in the highly desirable Lincoln Pointe community in Van Alstyne. Combining functional design with modern comfort, this home offers spacious living areas and a layout perfect for both everyday living and entertaining.

The heart of the home features a bright open-concept living space with a vaulted ceiling, seamlessly connecting the living room, dining area, and a beautifully designed kitchen with a large island, walk-in pantry, and ample cabinetry. Just off the living area, the covered back porch provides the perfect place to relax or host outdoor gatherings.

The private primary suite offers a peaceful retreat with a spacious bedroom and spa-inspired ensuite bathroom featuring dual sinks, a soaking tub, walk-in shower, and a large walk-in closet.

Three additional bedrooms are thoughtfully positioned throughout the home, providing comfortable accommodations for family or guests. A dedicated office near the entry offers a quiet and convenient work-from-home space.

Additional highlights include a spacious utility room, generous storage throughout, and an oversized three-car garage.

Enjoy comfort, functionality, and stylish living in one of Van Alstyne’s most sought-after communities.
#21202415

Van Alstyne

1333 Benjamin Trail

4 Beds

3 Baths

2,992 Sq.Ft.

$600,000

MLS#: 21202415

MLS# 21378080 - Built by Altura Homes - Dec 2026 completion! ~ Stunning 1-story Elizabeth plan by Altura Homes offering 3,533 sq ft of luxurious living space in North Texas! This expansive 5 BR, 4.5 BA home features a 3-car split garage and an open-concept layout built for entertaining. The heart of the home is a massive  family room flowing into a gourmet kitchen and breakfast nook. Host gatherings in the formal dining room or the huge game room! The private master suite offers a spa-like retreat, while 4 generous secondary beds and an study accommodate everyone. Enjoy a massive 4th-car garage with a workshop!
#21378080

Van Alstyne

225 Panther Trail

5 Beds

4 Baths

3,533 Sq.Ft.

$839,558

MLS#: 21378080
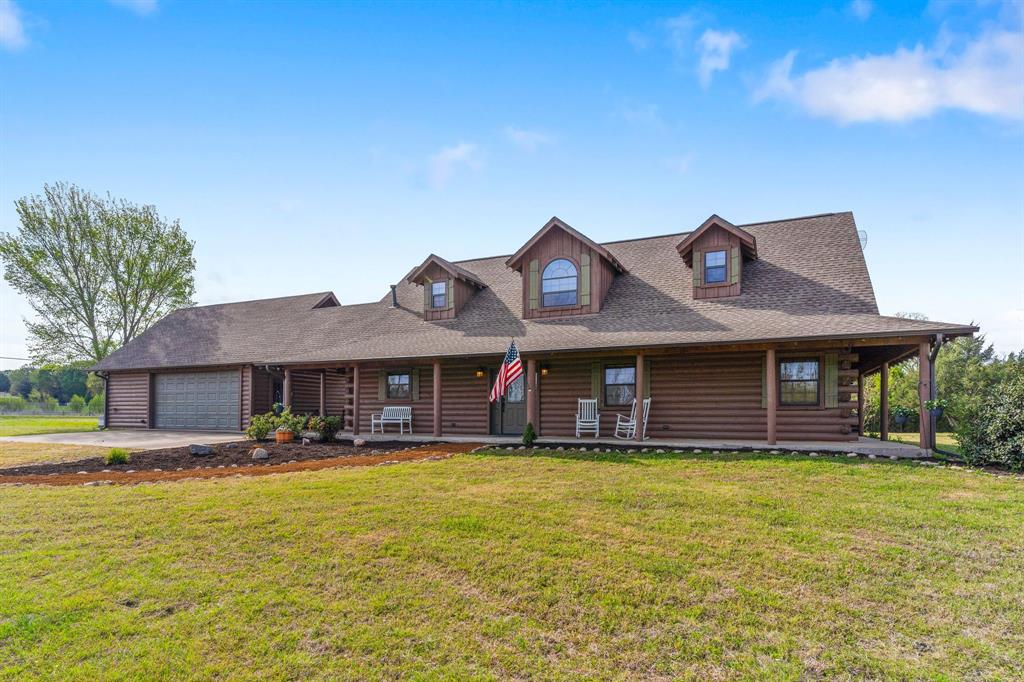
Set on 7.6 acres with a beautifully balanced landscape with open usable land in the front and mature woods in the back this stunning energy efficient Satterwhite Log Home offers a rare blend of privacy natural beauty and peaceful surroundings. A winding creek and scenic views create a tranquil retreat like setting that feels worlds away from it all.

Inside you are welcomed by a dramatic open concept design with soaring ceilings a grand entry and rich solid hickory flooring throughout. Expansive windows flood the home with natural light and frame the surrounding landscape seamlessly bringing the outdoors in. The spacious living area is anchored by a striking two story stone fireplace creating a warm and inviting focal point.

The kitchen is thoughtfully designed for both everyday living and entertaining featuring a Viking six burner cooktop double ovens and abundant cabinetry. A generously sized dining area provides the perfect space to gather with family and guests. A main level office offers a quiet space for working from home or reading adding functionality to this exceptional layout.

The private owners suite located on the main level offers a peaceful escape with a cozy sitting area spa-like bath garden tub separate shower and a large walk in closet. Upstairs a versatile flex space can easily serve as a game room media room or second living area. Two well sized secondary bedrooms with walk in closets and a full bath complete the second floor.

Outside the property continues to impress with a large garage featuring a newly applied epoxy floor built in workspace and two extra storage rooms providing ample room for projects equipment or hobbies. A geothermal HVAC system and paid off solar panels provide major savings and eco-friendly living. Whether you are entertaining relaxing or simply enjoying the quiet beauty of nature this one of a kind property delivers the perfect balance of rustic charm and modern comfort.
#21206221

Van Alstyne

7516 Fm 121

3 Beds

2 Baths

2,340 Sq.Ft.

$829,000

MLS#: 21206221

MLS# 21378077 - Built by Altura Homes - Dec 2026 completion! ~ Discover the Eleanor, a beautifully designed single-story home built for modern living by Altura Builders DFW, LLC. Offering 2,565 square feet of intelligently routed space, this plan provides an ideal balance of shared gathering areas and private retreats suited perfectly for families across North Texas.
#21378077

Van Alstyne

5301 Old Highway 6

4 Beds

2 Baths

2,565 Sq.Ft.

$677,240

MLS#: 21378077

Price reduced
Ask us about our Trade In Trade Up program, we can buy your home! Welcome home to this stunning four-bedroom, three-full bathrooms, featuring a dedicated study ideal for working from home and thoughtfully designed open- concept layout, this home provides both spacious living and seamless flow for entertaining. The generous living areas create a warm and welcoming atmosphere, while the well- appointed bedrooms offer privacy and relaxation for everyone. Set on a Corner premium 1+ acre lot, peaceful, modern country living within a highly rated school district, A rare blend of space, comfort, and style- this is one you won’t want to miss!
#21181736

Van Alstyne

814 Valley Ridge Road

4 Beds

3 Baths

2,499 Sq.Ft.

$569,900

MLS#: 21181736

Send a message

Message successfully sent.

Your message

What is 3 + 4 ?

Reason for contacting?

I agree to receive email communication and understand I can unsubscribe at any time.

I agree to be contacted by Next Level Realty Group via call, email, and text for real estate services. To opt out, you can reply 'stop' at any time or reply 'help' for assistance. You can also click the unsubscribe link in the emails. Message and data rates may apply. Message frequency may vary. Privacy Policy

Sign Out

Virtual Assistant

Would you like to take the next step with this property? We can help you schedule a showing or virtual tour, or send you more details.

Yes, I would like more information.

Thank You for Your Reply, One of Our Agents will contact you as soon as possible

No, maybe later.

Thank you, you can always contact me via email, phone number or through the contact form.

Realhub AI

Lucy - Your AI-Powered Realtor

Update Your Temporary Password

Personalize your search

Enter your email and we'll notify you immediately when new listings match what you're looking for.

or enter email address

Already have an account ? Login here

Continue your home search

I agree to receive communications and understand I can unsubscribe at any time.

I agree to be contacted by Next Level Realty Group via call, email, and text for real estate services. To opt out, you can reply 'stop' at any time or reply 'help' for assistance. You can also click the unsubscribe link in the emails. Message and data rates may apply. Message frequency may vary. Privacy Policy

Already have an account ? Login here

We use cookies

We use cookies primarily for analytics to enhance your experience. By accepting, you agree to our use of these cookies. You can manage your preferences or learn more about our cookies policy.