Features & Amenities

Interior

  • Other Interior Features

    Eat-in Kitchen, Granite Counters, Kitchen Island, Open Floorplan, Pantry, Vaulted Ceiling(s), Walk-In Closet(s), Wired for Data, High Speed Internet

  • Total Bedrooms

    5

  • Bathrooms

    4

  • 1/2 Bathrooms

    1

  • Basement YN

    NO

  • Cooling YN

    YES

  • Cooling

    Ceiling Fan(s), Central Air, Electric

  • Fireplace YN

    YES

  • Heating YN

    YES

  • Heating

    Central, Fireplace(s)

  • Pet friendly

    N/A

Exterior

  • Garage

    Yes

  • Garage spaces

    4

  • Construction Materials

    Wood Siding, Brick, Frame, Stone

  • Other Exterior Features

    Rain Gutters

  • Parking

    Garage Door Opener, Attached

  • Patio and Porch Features

    Covered

  • Pool

    No

  • Waterfront YN

    NO

Area & Lot

  • Lot Features

    Interior Lot

  • Lot Size(acres)

    0.51

  • Lot Size(square feet)

    22,215

  • Property Type

    Residential

  • Property Sub Type

    Single Family Residence

  • Architectural Style

    Traditional

Price

  • Sales Price

    $839,558

  • Sq. Footage

    3,533

  • Price/SqFt

    $237

HOA

  • Association

    YES

  • Association Fee

    $495

  • Association Fee Frequency

    Annually

  • Association Fee Includes

    N/A

School District

  • Elementary School

    Bob and Lola Sanford

  • Middle School

    Van Alstyne

  • High School

    Van Alstyne

Property Features

  • New Construction

    YES

  • Foundation Details

    Slab

  • Senior Community YN

    NO

  • Sewer

    Public Sewer

  • Water Source

    Public

Schedule a Showing

Showing scheduled successfully.

<
>
IN PERSON
VIA CHAT

What is 3 + 4 ?


Mortgage calculator

Estimate your monthly mortgage payment, including the principal and interest, property taxes, and HOA. Adjust the values to generate a more accurate rate.

Your payment

Principal and Interest:

$

Property taxes:

$

HOA fees:

$

Total loan payment:

$

Total interest amount:

$

Location

County

Grayson

Elementary School

Bob and Lola Sanford

Middle School

Van Alstyne

High School

Van Alstyne

Listing Courtesy of Ben Caballero, HomesUSA.com

RealHub Information is provided exclusively for consumers' personal, non-commercial use, and it may not be used for any purpose other than to identify prospective properties consumers may be interested in purchasing. All information deemed reliable but not guaranteed and should be independently verified. All properties are subject to prior sale, change or withdrawal. RealHub website owner shall not be responsible for any typographical errors, misinformation, misprints and shall be held totally harmless.

Agent Joe Boston

AGENT

Joe Boston

Call Joe today to schedule a private showing.


* Listings on this website come from the FMLS IDX Compilation and may be held by brokerage firms other than the owner of this website. The listing brokerage is identified in any listing details. Information is deemed reliable but is not guaranteed. If you believe any FMLS listing contains material that infringes your copyrighted work please review our DMCA policy and learn how to submit a takedown request.© 2024 FMLS.
MLS# 21378080 - Built by Altura Homes - Dec 2026 completion! ~ Stunning 1-story Elizabeth plan by Altura Homes offering 3,533 sq ft of luxurious living space in North Texas! This expansive 5 BR, 4.5 BA home features a 3-car split garage and an open-concept layout built for entertaining. The heart of the home is a massive  family room flowing into a gourmet kitchen and breakfast nook. Host gatherings in the formal dining room or the huge game room! The private master suite offers a spa-like retreat, while 4 generous secondary beds and an study accommodate everyone. Enjoy a massive 4th-car garage with a workshop!

225 Panther Trail

Message successfully sent.

What would you like to know?

What is 3 + 4 ?

I agree to receive email communication and understand I can unsubscribe at any time.

I agree to be contacted by Next Level Realty Group via call, email, and text for real estate services. To opt out, you can reply 'stop' at any time or reply 'help' for assistance. You can also click the unsubscribe link in the emails. Message and data rates may apply. Message frequency may vary. Privacy Policy

Related Properties

Price reduced
Discover your own private slice of heaven on 8.4 fully fenced acres featuring a serene private lake with dock and spectacular sunset views from the front porch. So PEACEFUL! This beautifully crafted 3,654 SF custom home offers 4 bedrooms, 3.5 baths, and an attached 2-car garage. The first-floor primary suite includes a SAFE ROOM closet for peace of mind on stormy nights. Upstairs, a second primary suite features a spacious sitting room and ensuite bath. The open layout provides comfortable living and abundant natural light throughout.

An additional oversized garage and workshop with extensive covered space is perfect for boats, equipment, and all your toys. Two RV electrical hookups offer added convenience for guests or travel. The property also provides ample room for horses or cattle, ideal for those seeking a peaceful rural lifestyle with modern comforts.

The second garage includes partially finished space (could use some work) with a full kitchen, room for a stackable washer and dryer, and has a full bathroom ready to be set up as additional living quarters, office or a small apartment. Located just 3.4 miles from Highway 75, this property offers an easy commute while still providing privacy and space. It also lies within the highly desirable Van Alstyne ISD, known for its excellent schools and strong community.

This exceptional property combines acreage, water views, and versatile improvements, all within minutes of town amenities. A true must-see.
#21276249

Van Alstyne

364 Parker Road A

4 Beds

3 Baths

3,624 Sq.Ft.

$925,000

MLS#: 21276249

Price reduced
Discover your own private slice of heaven on 8.4 fully fenced acres featuring a serene private lake with dock and spectacular sunset views from the front porch. It's SO PEACEFUL! This beautifully crafted 3,654 SF custom home offers 4 bedrooms, 3.5 baths, and an attached 2-car garage. The first-floor primary suite includes a SAFE ROOM closet for peace of mind on stormy nights. Upstairs, a second primary suite features a spacious sitting room and ensuite bath. The open layout provides comfortable living and abundant natural light throughout.

An additional oversized garage and workshop with extensive covered space is perfect for boats, equipment, and all your toys. Two RV electrical hookups offer added convenience for guests or travel. The property also provides ample room for horses or cattle, ideal for those seeking a peaceful rural lifestyle with modern comforts.

The second garage includes partially finished space (could use some work) with a full kitchen, room for a stackable washer and dryer, and has a full bathroom ready to be set up as additional living quarters, office or a small apartment. Located just 3.4 miles from Highway 75, this property offers an easy commute while still providing privacy and space. It also lies within the highly desirable Van Alstyne ISD, known for its excellent schools and strong community.

This exceptional property combines acreage, water views, and versatile improvements, all within minutes of town amenities. A true must-see.
#21128300

Van Alstyne

364 Parker Road

4 Beds

3 Baths

3,624 Sq.Ft.

$925,000

MLS#: 21128300
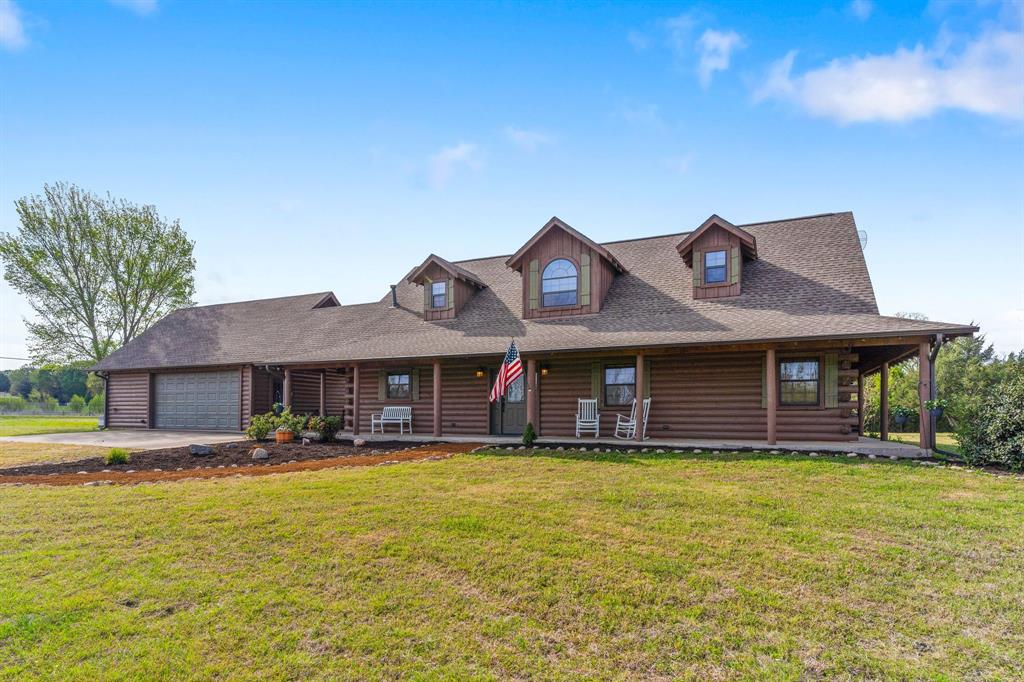
Set on 7.6 acres with a beautifully balanced landscape with open usable land in the front and mature woods in the back this stunning energy efficient Satterwhite Log Home offers a rare blend of privacy natural beauty and peaceful surroundings. A winding creek and scenic views create a tranquil retreat like setting that feels worlds away from it all.

Inside you are welcomed by a dramatic open concept design with soaring ceilings a grand entry and rich solid hickory flooring throughout. Expansive windows flood the home with natural light and frame the surrounding landscape seamlessly bringing the outdoors in. The spacious living area is anchored by a striking two story stone fireplace creating a warm and inviting focal point.

The kitchen is thoughtfully designed for both everyday living and entertaining featuring a Viking six burner cooktop double ovens and abundant cabinetry. A generously sized dining area provides the perfect space to gather with family and guests. A main level office offers a quiet space for working from home or reading adding functionality to this exceptional layout.

The private owners suite located on the main level offers a peaceful escape with a cozy sitting area spa-like bath garden tub separate shower and a large walk in closet. Upstairs a versatile flex space can easily serve as a game room media room or second living area. Two well sized secondary bedrooms with walk in closets and a full bath complete the second floor.

Outside the property continues to impress with a large garage featuring a newly applied epoxy floor built in workspace and two extra storage rooms providing ample room for projects equipment or hobbies. A geothermal HVAC system and paid off solar panels provide major savings and eco-friendly living. Whether you are entertaining relaxing or simply enjoying the quiet beauty of nature this one of a kind property delivers the perfect balance of rustic charm and modern comfort.
#21206221

Van Alstyne

7516 Fm 121

3 Beds

2 Baths

2,340 Sq.Ft.

$829,000

MLS#: 21206221

MLS# 21378070 - Built by Altura Homes - Dec 2026 completion! ~ The Eleanor plan offers 2,565 square feet of thoughtfully designed living space, all conveniently arranged on one story. This well-appointed 4-bedroom, 2.5-bathroom home includes a 3-car garage, providing a comfortable blend of space, functionality, and everyday convenience. With a spacious single-level layout, the Eleanor is designed to accommodate both daily living and entertaining with ease.
#21378070

Van Alstyne

1468 N Hill Street

4 Beds

2 Baths

2,565 Sq.Ft.

$704,632

MLS#: 21378070

MLS# 21378077 - Built by Altura Homes - Dec 2026 completion! ~ Discover the Eleanor, a beautifully designed single-story home built for modern living by Altura Builders DFW, LLC. Offering 2,565 square feet of intelligently routed space, this plan provides an ideal balance of shared gathering areas and private retreats suited perfectly for families across North Texas.
#21378077

Van Alstyne

5301 Old Highway 6

4 Beds

2 Baths

2,565 Sq.Ft.

$677,240

MLS#: 21378077

NEW CONSTRUCTION by award winning Highland Homes in Thompson Farms in Van Alstyne, with estimated completion in November 2026. The Leyland plan offers 3,371 square feet of thoughtfully designed living space with 4 bedrooms, 4 full baths, 1 half bath, 2 stories and a 3 car garage. The open concept first floor features a spacious family room with fireplace, kitchen and dining area, along with extended outdoor living space. The primary bedroom includes a bay window, while the primary bath features a freestanding tub and separate shower. Additional upgrades include open railing throughout the home, a powder bath, private bath and expanded secondary bedrooms with full baths. Thompson Farms offers community amenities including a private pool and cabana, neighborhood parks, open green spaces and hike and bike trails. Conveniently located near US 75 and FM 121 with access to shopping, dining and entertainment in Van Alstyne, McKinney and Sherman. Built by award winning Highland Homes, this brand new home includes the Highland Homes 1 2 6 warranty.
#21339892

Van Alstyne

520 Stallion Lane

4 Beds

4 Baths

3,371 Sq.Ft.

$707,028

MLS#: 21339892
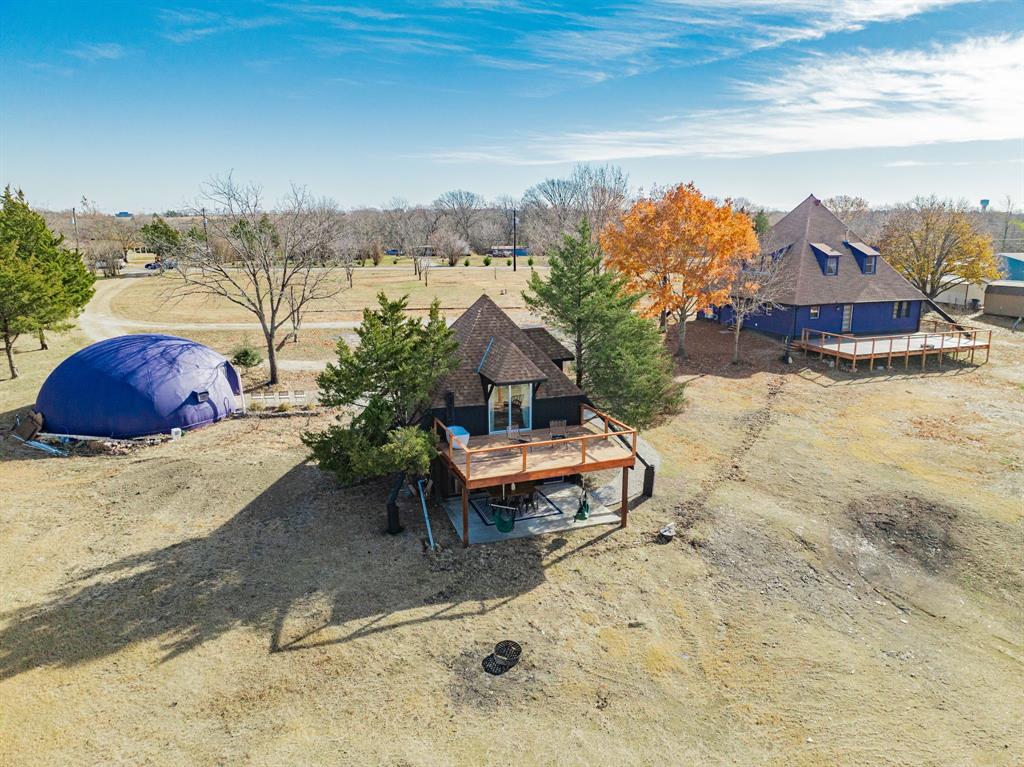
Rare 3.5-Acre Multi-Structure 4,099 square foot Estate on 2 LOTS with $4000+ Monthly Revenue Potential.

Discover an unmatched income-generating retreat or multi-generational compound across two distinct lots.

LOT 1 (1.5 Acres): The Architectural Main Residence
The centerpiece is a stunning 2,579 sq. ft. A-frame, completely renovated offering Bohemian Grandeur.
• Stats: 2 Bed, 2.5 Bath, Recent Roof and siding, Recent AC, & Water Heater.
• Features: Massive open-concept living, culinary kitchen with new appliances and an oversized primary suite. The new 800 sq. ft. deck offers tranquil views of the private woods and creek beyond.

LOT 2 (2 Acres): The Income Engine
Maximize your ROI with two additional structures designed for the high-demand STR (Short Term Rental) market.

• The Guest House: A fully functional 800 sq. ft. home (1 Bed, 1 Bath) currently generating $2,000per mo. in Airbnb revenue and featuring a kitchenette, downstairs living, and a private upstairs suite with a signature al fresco soaking tub.

• The Dome: A 720 sq. ft. air-conditioned dome style retreat, currently used as a studio with bathroom. 

With flexible zoning potential and established revenue, this property is a partial turnkey solution for an owner-occupant looking to cover a part of investment with STR income, or an investor seeking a unique portfolio with growth potential.
#21142262

Van Alstyne

691 Bear Road

4 Beds

4 Baths

4,099 Sq.Ft.

$799,000

MLS#: 21142262

Estimated December 2026 completion date! Ask us about our Trade In Trade Up program, we can buy your home! Discover an exceptional lifestyle in the Mockingbird—a masterpiece of modern living by our team at Riverside Homebuilders. This sprawling single-story sanctuary spans 3,104 square feet and offers 4 bedrooms and 3 bathrooms, perfectly curated for a life of luxury and comfort. As you enter through the charming covered porch, the foyer beckons you inside, setting the stage for the grandeur that lies within. To the left, a versatile flex room stands ready to evolve into your personalized haven, whether it be a home office, gym or creative space. To the right, an elegant dining room awaits, ready to host cherished moments with loved ones. Continue through to the heart of the home, where the main living area unfolds—a vast family room with a cozy fireplace, an inviting nook and a chef-inspired kitchen boasting an elongated island, ideal for culinary adventures and entertaining. On the left side of the home, discover the secluded owner's suite, offering unparalleled privacy and tranquility. Enjoy the luxury of a spacious walk-in closet and a serene bathroom, creating an oasis of relaxation. On the opposite side, two traditional bedrooms await, each complete with its own walk-in closet, accompanied by a shared bathroom—perfect for siblings or guests. Functionality reigns supreme with the laundry and mudroom conveniently situated just off the garage entrance. Finally, step outside to the expansive covered patio, seamlessly blending indoor and outdoor living and promising endless opportunities for relaxation and recreation. In the Mockingbird, luxury meets functionality, offering an unparalleled living experience for homeowners in DFW. This home offers a gas cooktop as well as a tankless gas water heater!
#21415772

Van Alstyne

1113 Perrin Lane

4 Beds

3 Baths

3,104 Sq.Ft.

$674,373

MLS#: 21415772

Welcome to the beautiful and scenic brand new whimsical community of all Half Acre Homesites of Panther Trail in Van Alstyne, TX!  From GFO Home’s exclusive Lone Star series, the all One-Story luxury Bluebonnet floor plan features 4,046 sf offering 4 Bedrooms, 4.5 Bathrooms, a private Study, Media or Game Room, and Lounge Living Room between two of the guest bedrooms with a spacious 3-car Garage on a sprawling scenic Half-Acre lot!  Boasting soaring ceilings, a large elegant Foyer with high ceilings, a large Media Room, private Study with spacious walk-in closet, Guest Suite with Private Ensuite Bath, and two more Guest Suites with separate vanities and shared commode and shower.   Enjoy this luxurious one-story open floor plan with stunning windows, a sleek modern ribbon 78? Fireplace in the living room creating a dramatic center focal piece and elegant 15’ ft contemporary 3-Panel Glass Slider Patio Doors leading to a large spacious Covered Patio and scenic Backyard.  Featuring a Gourmet Chef’s Kitchen with a large center island, upgraded stainless-steel appliances, and huge spacious Walk-in Pantry, and an attached large Breakfast Dining Room.  Relax and unwind in the luxurious Primary Suite and Spa-Inspired Primary Bathroom with a designer Free-Standing Tub, separate Walk-In Frameless Glass Shower with built-in bench seat, and Oversized Walk-In Closet.  Experience high-end living at its finest with GFO Home’s Bluebonnet floor plan on Half an Acre in the stunning Panther Trail Community in Van Alstyne, TX! Experience gorgeous views, stunning natural scenery, nearby conveniences with 75 Central only minutes away!
#21418244

Van Alstyne

504 Bayleelove Lane

4 Beds

4 Baths

4,046 Sq.Ft.

$748,935

MLS#: 21418244

Send a message

Message successfully sent.

Your message

What is 3 + 4 ?

Reason for contacting?

I agree to receive email communication and understand I can unsubscribe at any time.

I agree to be contacted by Next Level Realty Group via call, email, and text for real estate services. To opt out, you can reply 'stop' at any time or reply 'help' for assistance. You can also click the unsubscribe link in the emails. Message and data rates may apply. Message frequency may vary. Privacy Policy

Sign Out

Virtual Assistant

Would you like to take the next step with this property? We can help you schedule a showing or virtual tour, or send you more details.

Yes, I would like more information.

Thank You for Your Reply, One of Our Agents will contact you as soon as possible

No, maybe later.

Thank you, you can always contact me via email, phone number or through the contact form.

Realhub AI

Lucy - Your AI-Powered Realtor

Update Your Temporary Password

Personalize your search

Enter your email and we'll notify you immediately when new listings match what you're looking for.

or enter email address

Already have an account ? Login here

Continue your home search

I agree to receive communications and understand I can unsubscribe at any time.

I agree to be contacted by Next Level Realty Group via call, email, and text for real estate services. To opt out, you can reply 'stop' at any time or reply 'help' for assistance. You can also click the unsubscribe link in the emails. Message and data rates may apply. Message frequency may vary. Privacy Policy

Already have an account ? Login here

We use cookies

We use cookies primarily for analytics to enhance your experience. By accepting, you agree to our use of these cookies. You can manage your preferences or learn more about our cookies policy.
