


Property
Beds
4
Full Baths
3
1/2 Baths
None
Year Built
2026
Sq.Footage
2,728
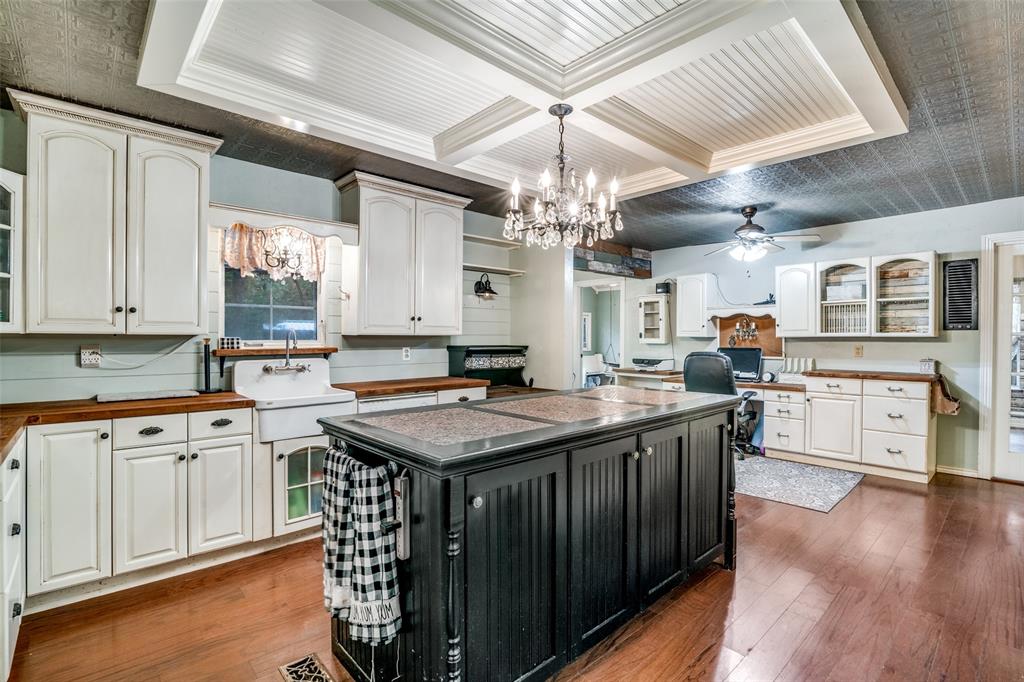
TITLE POLICY AND SURVEY INCLUDED. Discover this custom-built 4-bedroom, 3-bathroom home offering 2,728 square feet of thoughtfully designed living space on a 1 acre. With a warm and inviting open concept floor plan, quality craftsmanship, flexible spaces, and no HOA, MUD, or PID, this property offers a comfortable setting with room to enjoy the outdoors. The chef-inspired kitchen features a large quartz island, quartz and granite countertops, custom cabinetry, and a seamless connection to the spacious dining area and family room. A floor-to-ceiling stone fireplace with mantel creates a striking focal point, while wood beams, stone accents, built-ins, and abundant storage add character and function throughout. The first floor has no carpet. The private primary suite includes a spa-like bath, generous walk-in closet, and convenient access to the laundry room. Two additional bedrooms, a full bathroom, and a dedicated home office are also located on the first floor. Upstairs, a versatile flex room with a closet and ensuite bathroom provides additional living space and can be used as a fourth bedroom, guest suite, game room, or other flexible space. Outdoor living is highlighted by an impressive 33 x 12 covered patio. The property offers room for future outdoor amenities such as a shop, pool, garden, or recreational space. The pond beyond the backyard is not included with the property. Additional features include two attached garage spaces, a one-year builder warranty, and a 2-10 structural warranty. Conveniently located with access to Highway 80 and Highway 20, the home is less than an hour from Lake Fork, less than 30 minutes from Lake Tawakoni, and approximately six miles from Poetry Community Christian School. A thoughtfully crafted home with flexible living spaces, generous land, and convenient access to area destinations.
Features & Amenities
Interior
-
Other Interior Features
Built-in Features, Double Vanity, Eat-in Kitchen, Granite Counters, Kitchen Island, Open Floorplan, Pantry, Walk-In Closet(s)
-
Total Bedrooms
4
-
Bathrooms
3
-
Basement YN
NO
-
Cooling YN
YES
-
Cooling
Ceiling Fan(s), Central Air, Electric, Zoned
-
Fireplace YN
YES
-
Heating YN
YES
-
Heating
Central, Electric, Fireplace(s), Heat Pump, Zoned
-
Pet friendly
N/A
Exterior
-
Garage
Yes
-
Garage spaces
2
-
Construction Materials
Stone
-
Other Exterior Features
Rain Gutters, Lighting
-
Parking
Garage, Garage Door Opener, Garage Faces Side, Inside Entrance, Kitchen Level, Attached
-
Pool
No
-
Waterfront YN
NO
Area & Lot
-
Lot Features
Cleared, Interior Lot, Landscaped, Level
-
Lot Size(acres)
1.02
-
Lot Size(square feet)
44,431
-
Property Type
Residential
-
Property Sub Type
Single Family Residence
-
Architectural Style
Traditional
Price
-
Sales Price
$595,000
-
Sq. Footage
2,728
-
Price/SqFt
$218
HOA
-
Association
No
School District
-
Elementary School
Gilbert Willie, Sr.
-
Middle School
Furlough
-
High School
Terrell
Property Features
-
New Construction
YES
-
Foundation Details
Slab
-
Sewer
Septic Tank
-
Tax Lot
9
Schedule a Showing
Showing scheduled successfully.
Mortgage calculator
Estimate your monthly mortgage payment, including the principal and interest, property taxes, and HOA. Adjust the values to generate a more accurate rate.
Your payment
Principal and Interest:
$
Property taxes:
$
HOA fees:
$
Total loan payment:
$
Total interest amount:
$
Location
County
Kaufman
Elementary School
Gilbert Willie, Sr.
Middle School
Furlough
High School
Terrell
Listing Courtesy of Stephanie Dixon , Ebby Halliday, REALTORS
RealHub Information is provided exclusively for consumers' personal, non-commercial use, and it may not be used for any purpose other than to identify prospective properties consumers may be interested in purchasing. All information deemed reliable but not guaranteed and should be independently verified. All properties are subject to prior sale, change or withdrawal. RealHub website owner shall not be responsible for any typographical errors, misinformation, misprints and shall be held totally harmless.

AGENT
Joe Boston
Call Joe today to schedule a private showing.

* Listings on this website come from the FMLS IDX Compilation and may be held by brokerage firms other than the owner of this website. The listing brokerage is identified in any listing details. Information is deemed reliable but is not guaranteed. If you believe any FMLS listing contains material that infringes your copyrighted work please click here to review our DMCA policy and learn how to submit a takedown request.© 2024 FMLS.
Related Properties

Terrell
10604 CR 360
4 Beds
2 Baths
2,128 Sq.Ft.
$499,900
MLS#: 21324849

Terrell
18589 Fm 1565
3 Beds
2 Baths
3,982 Sq.Ft.
$699,500
MLS#: 21306181

Terrell
9909 County Road 309
3 Beds
3 Baths
2,099 Sq.Ft.
$650,000
MLS#: 21272433

Terrell
19498 TX-34 Highway
4 Beds
3 Baths
2,782 Sq.Ft.
$689,000
MLS#: 21360939

Terrell
6128 N Fm 148
4 Beds
2 Baths
2,805 Sq.Ft.
$639,000
MLS#: 21336241

Terrell
16051 County Road 341
2 Beds
2 Baths
1,500 Sq.Ft.
$499,000
MLS#: 21310086
Terrell
10690 County Road 2450
4 Beds
4 Baths
3,296 Sq.Ft.
$533,000
MLS#: 21252210

Terrell
3 Haynes Circle
4 Beds
2 Baths
2,809 Sq.Ft.
$494,900
MLS#: 21364731

Terrell
15099 Saddle Ridge Circle
5 Beds
3 Baths
2,351 Sq.Ft.
$568,000
MLS#: 21338922

Terrell
10495 Holly Creek Road
3 Beds
2 Baths
1,934 Sq.Ft.
$599,000
MLS#: 21335284
