Features & Amenities

Interior

  • Other Interior Features

    Granite Counters, Kitchen Island, Open Floorplan, Pantry

  • Total Bedrooms

    4

  • Bathrooms

    2

  • 1/2 Bathrooms

    1

  • Basement YN

    NO

  • Cooling YN

    YES

  • Cooling

    Ceiling Fan(s), Central Air

  • Fireplace YN

    YES

  • Heating YN

    YES

  • Heating

    Central, Fireplace(s), Heat Pump, Zoned

  • Pet friendly

    N/A

Exterior

  • Garage

    Yes

  • Garage spaces

    2

  • Construction Materials

    Brick

  • Parking

    Garage Door Opener, Attached

  • Patio and Porch Features

    Covered

  • Pool

    No

Area & Lot

  • Lot Features

    Interior Lot

  • Lot Size(acres)

    0.138

  • Lot Size(square feet)

    6011.28

  • Property Type

    Residential

  • Property Sub Type

    Single Family Residence

  • Architectural Style

    Traditional

Price

  • Sales Price

    $449,267

  • Sq. Footage

    2, 825

  • Price/SqFt

    $159

HOA

  • Association

    YES

  • Association Fee

    $235

  • Association Fee Frequency

    Quarterly

  • Association Fee Includes

    N/A

School District

  • Elementary School

    Patricia Dean Boswell Mccall

  • Middle School

    Aledo

  • High School

    Aledo

Property Features

  • Foundation Details

    Slab

Schedule a Showing

Showing scheduled successfully.

<
>
IN PERSON
VIA CHAT

What is 3 + 4 ?


Change time

Mortgage calculator

Estimate your monthly mortgage payment, including the principal and interest, property taxes, and HOA. Adjust the values to generate a more accurate rate.

Your payment

Principal and Interest:

$

Property taxes:

$

HOA fees:

$

Total loan payment:

$

Total interest amount:

$

Location

County

Parker

Elementary School

Patricia Dean Boswell Mccall

Middle School

Aledo

High School

Aledo

Listing Courtesy of Ben Caballero , IMP Realty

RealHub Information is provided exclusively for consumers' personal, non-commercial use, and it may not be used for any purpose other than to identify prospective properties consumers may be interested in purchasing. All information deemed reliable but not guaranteed and should be independently verified. All properties are subject to prior sale, change or withdrawal. RealHub website owner shall not be responsible for any typographical errors, misinformation, misprints and shall be held totally harmless.

Agent Joe Boston

AGENT

Joe Boston

Call Joe today to schedule a private showing.


* Listings on this website come from the FMLS IDX Compilation and may be held by brokerage firms other than the owner of this website. The listing brokerage is identified in any listing details. Information is deemed reliable but is not guaranteed. If you believe any FMLS listing contains material that infringes your copyrighted work please click here to review our DMCA policy and learn how to submit a takedown request.© 2024 FMLS.
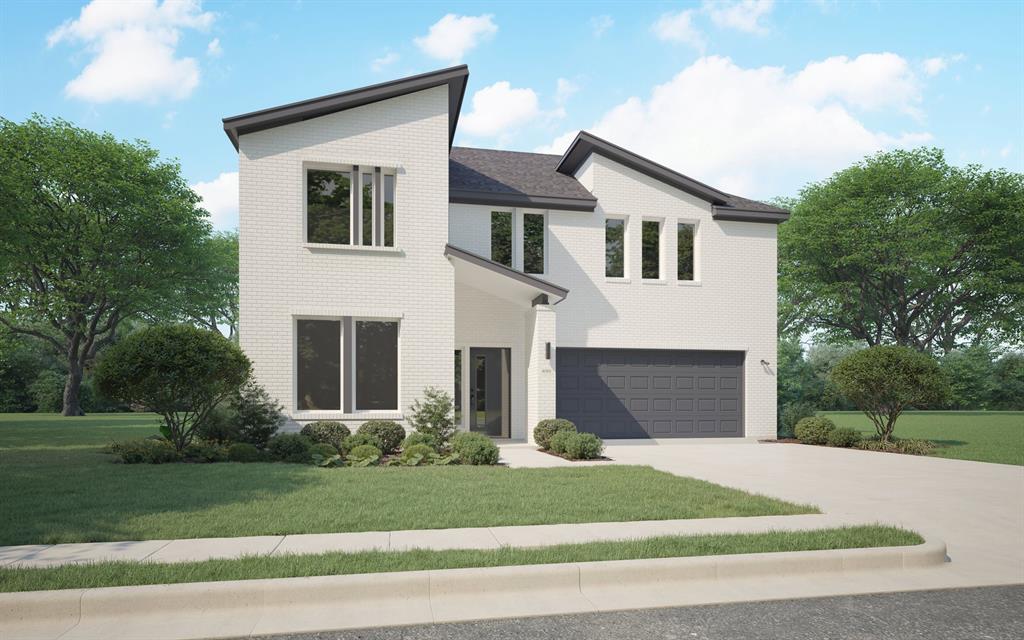
MLS# 20272546 - Built by Impression Homes - Ready Now! ~ MOVE IN READY! Brand new Stirling plan built by Impression Homes in Morningstar will be ready for a September closing! The Stirling plan is a large, two-story home that features a California kitchen with a walk-in pantry, a flex room perfect for a home office, a large family room and a private owner’s suite on the main floor. The second floor offers 3 bedrooms, all with walk-in closets, a full bathroom and a game room with a storage closet. Enjoy relaxing on the extended covered patio! This home also features a stone fireplace, large walk in shower and two closets in the owners suite. Call today to schedule a showing!

14865 Nightmist Road

Message successfully sent.

What would you like to know?

What is 3 + 4 ?

I agree to receive email communication and understand I can unsubscribe at any time.

I agree to be contacted by Next Level Realty Group via call, email, and text for real estate services. To opt out, you can reply 'stop' at any time or reply 'help' for assistance. You can also click the unsubscribe link in the emails. Message and data rates may apply. Message frequency may vary. Privacy Policy

Related Properties

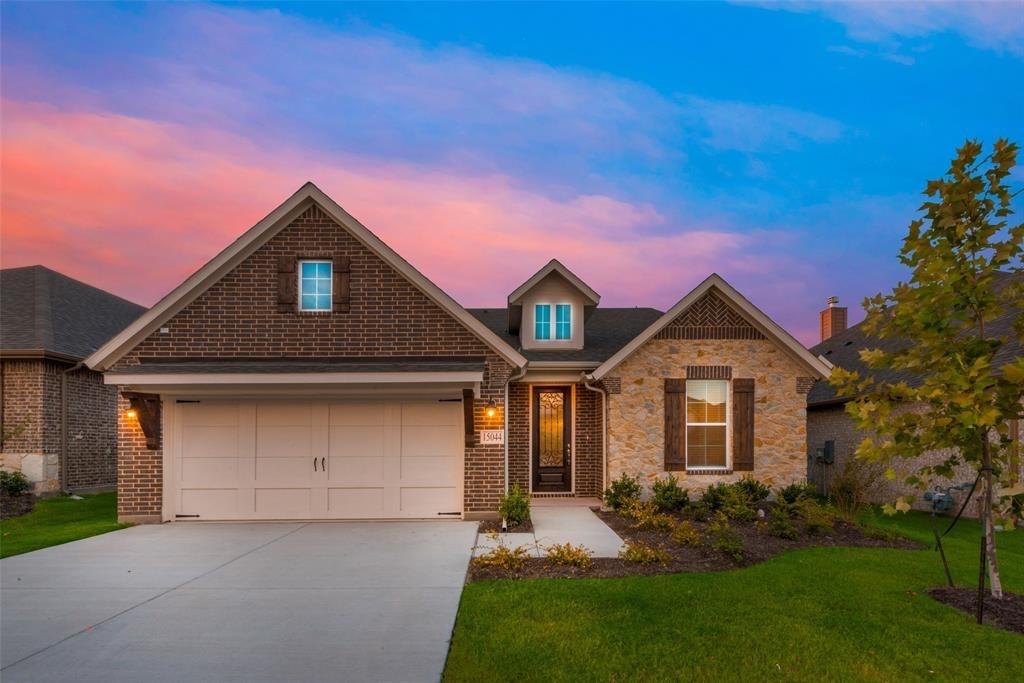
Welcome to Your Dream Home Backing to Greenbelt & Amenities! This beautifully maintained 4-bedroom, 2-bath, with large flex space that could be used as an office or formal dinning area. This home offers the perfect blend of comfort, style, and convenience. Featuring an open floor plan ideal for modern living, large primary bedroom with two walk in closets, this home is filled with natural light and thoughtfully designed for entertaining and everyday life. Step outside and enjoy direct access to a serene greenbelt space—no rear neighbors and enjoy the back patio for entertaing guests! Just beyond your backyard, enjoy an unmatched suite of community amenities including two sparkling pools, a playground, tennis courts, pickleball, a soccer field, three ponds for fishing, a clubhouse, and miles of scenic walking trails. Whether you’re enjoying morning coffee on your patio, hosting friends in the spacious living area, or taking full advantage of the resort-style amenities, this home truly has it all. Don’t miss your chance to live in one of the most sought-after communities around! During the week please provide owner with a 5 hour notice or call agent directly for showings, due to owners working solely from home, Thank you!
 Refrigerator, washer, & dryer are negotiable depending on offer
#21148015

Aledo

15044 Ted Trail

4 Beds

2 Baths

2,176 Sq.Ft.

$425,000

MLS#: 21148015

Price reduced
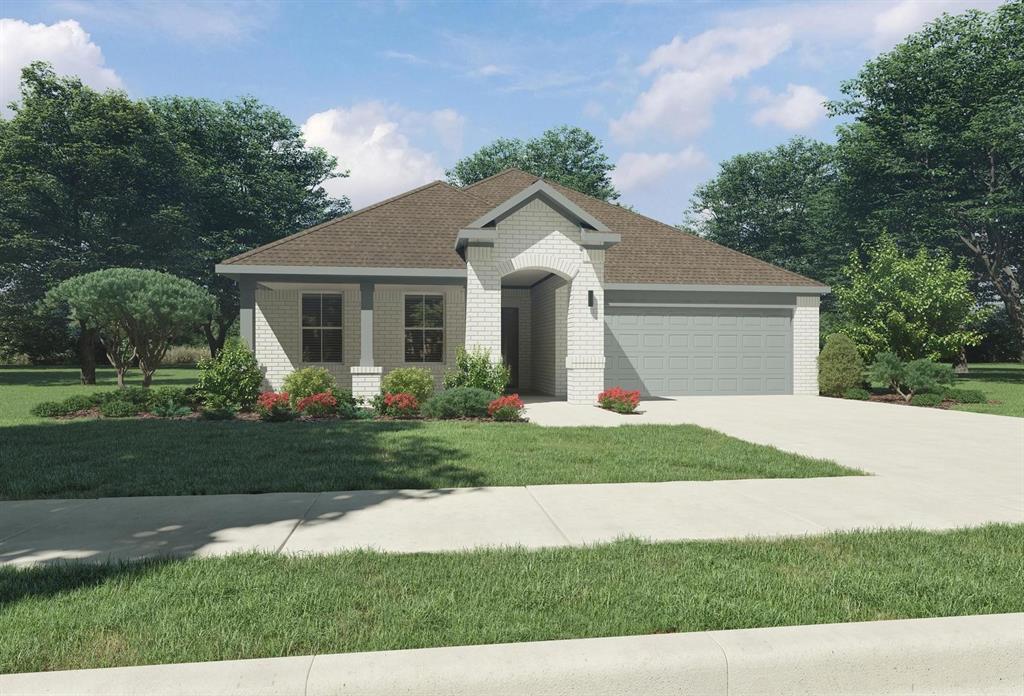
MLS# 21271021 - Built by Trophy Signature Homes - Ready Now! ~ The Winters plan is tailored to fulfill your requirements currently and for the long term. With five bedrooms, everyone enjoys their own space, accompanied by three bathrooms for added convenience. Impress your guests as you entertain at the central island in the kitchen, seamlessly flowing into the breakfast nook and family room. Meanwhile, guests can enjoy their own entertainment in the game room and media room. The primary suite boasts an outstanding walk-in closet for added luxury!
#21271021

Aledo

729 Lyft Lane

5 Beds

3 Baths

3,121 Sq.Ft.

$469,990

MLS#: 21271021

Price reduced
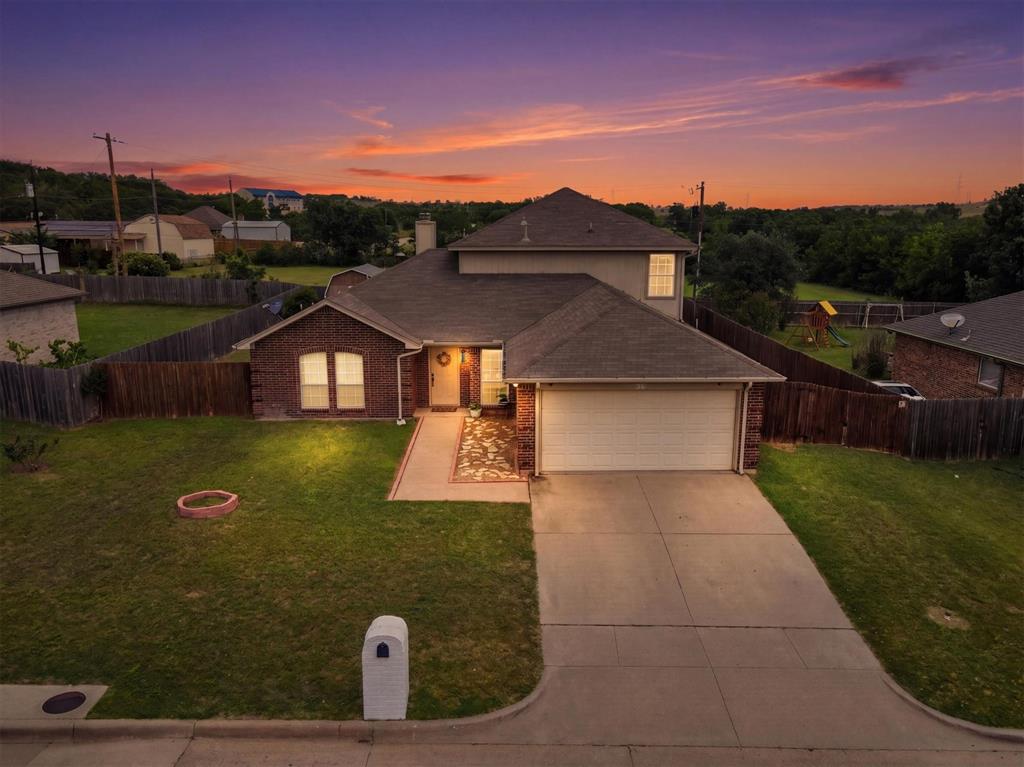
Beautifully maintained home located at 14905 Chipwood Dr in Aledo, TX, offering modern comfort, functional space, and access to highly sought-after Aledo ISD. Situated in a quiet, well-kept neighborhood with convenient access to Fort Worth, this property combines small-town charm with everyday convenience.
This spacious home features an open-concept layout designed for both entertaining and daily living. The kitchen is the heart of the home with granite countertops, a large center island with seating, stainless steel appliances, abundant cabinet space, and seamless flow into the dining and living areas. The living room offers a warm and inviting feel with plenty of natural light and views of the backyard.
The primary suite is generously sized and includes a spa-like bath with dual vanities, a soaking tub, separate shower, and walk-in closet. Additional bedrooms provide flexibility for family, guests, or a home office, and the upstairs living area creates the perfect second space for a game room, media room, or retreat.
Enjoy outdoor living under the covered patio and pergola, ideal for relaxing or entertaining. The backyard offers privacy and room to play while still being easy to maintain.
Located in the highly acclaimed Aledo Independent School District, known for strong academics and community pride, this home is also close to parks, shopping, dining, and major commuting routes.
Move-in ready and beautifully presented, this property offers the perfect blend of style, space, and location in one of Parker County’s most desirable areas.
#21207978

Aledo

14905 Chipwood Drive

4 Beds

2 Baths

2,848 Sq.Ft.

$459,900

MLS#: 21207978

Parks of Aledo – The Bluffs — built in 2023 and offering exceptional value in one of the area’s most sought-after, family-oriented communities. Priced aggressively below current active listings in The Bluffs, below the price per square foot of pending homes, and competitively positioned against recent neighborhood sales, this home presents an outstanding opportunity for buyers seeking style, location, and value. From the moment you arrive, the inviting curb appeal and charming character immediately make you feel at home. Inside, thoughtfully selected updates and stylish finishes create a warm yet modern feel throughout. The functional open-concept floor plan is designed for both everyday living and effortless entertaining, featuring bright, welcoming spaces that flow seamlessly between the kitchen, dining, and main living areas. Designer wallpaper accents add personality and elevated style that make this home truly stand out.Step outside to enjoy a spacious backyard offering plenty of room for play, entertaining, or simply relaxing at the end of the day. Conveniently located near top-rated schools, daycare options, parks, shopping, dining, and everyday conveniences, this location makes busy family life easy while offering quick access to Interstate 20 for an effortless commute.
Move-in ready, beautifully maintained, and located in a neighborhood known for community, connection, and lifestyle — this adorable home is proof that sometimes the perfect fit really does exist.
#21312184

Aledo

217 Observation Drive N

4 Beds

3 Baths

2,386 Sq.Ft.

$525,000

MLS#: 21312184

Welcome to this beautifully designed single-story home in the desirable Brookhollow community, where modern comfort meets everyday functionality. Featuring an attractive stone and brick exterior, this residence offers a thoughtfully designed open-concept layout perfect for both entertaining and relaxed living. Step inside to discover wood-look ceramic tile flooring flowing throughout the main living areas, creating a seamless blend of style and durability. At the heart of the home, the chef-inspired kitchen is sure to impress with granite countertops, a spacious center island, abundant prep space, a large walk-in pantry, and a breakfast bar ideal for casual meals or gathering with friends and family. The light-filled living room is anchored by a cozy fireplace and enhanced by elegant tray ceilings and expansive bay windows that flood the space with natural light. Adjacent dining and living areas create the perfect setting for everything from intimate dinners to holiday celebrations. The private primary suite offers a true retreat at the end of the day, featuring a spa-like bath with dual vanities, a luxurious freestanding soaking tub, separate shower, and a generous walk-in closet. Three additional bedrooms provide exceptional flexibility for guests, a home office, fitness room, or creative space. 
Step outside to enjoy the expansive covered patio overlooking a large, private backyard—perfect for weekend barbecues, outdoor dining, or simply relaxing with your morning coffee. With its inviting floor plan, upscale finishes, and versatile living spaces, this Brookhollow gem is ready to welcome you home. Schedule your private tour today and experience everything this exceptional property has to offer.
#21292870

Aledo

504 Sagebrush Court

4 Beds

2 Baths

2,158 Sq.Ft.

$450,000

MLS#: 21292870

Price reduced
Beautiful, single owner home in the quaint, gated community, The Villas, located right in the heart of Aledo! This property features 3 bedrooms, 2.5 bathrooms, a dedicated office, versatile flex space, and attached garage. This home has brand new carpet and updated lighting, and boasts classic finishes throughout, plus has a whole home water purification system.
The location is hard to beat! Walk to the popular Serve coffee shop or historic downtown Aledo, where you’ll find local shops and restaurants. Enjoy quick access to I-20 and a convenient location just minutes from highly acclaimed Aledo ISD schools. If you're looking for a well cared for home that's conveniently located and low maintenance, this one is for you! Front lawn care is included with HOA.
#21276693

Aledo

213 Park Villa Lane

3 Beds

2 Baths

2,812 Sq.Ft.

$385,000

MLS#: 21276693

None
#21315295

Aledo

14904 Gentry Drive

4 Beds

3 Baths

3,004 Sq.Ft.

$499,000

MLS#: 21315295

Nestled on a quiet cul-de-sac in the sought-after Aledo ISD, this charming home offers a perfect blend of comfort, flexibility, and contemporary style in a prime setting. With four bedrooms all located on the main floor, the layout is ideal for both everyday living and effortless entertaining—plus one room can easily serve as a private office or study.

A grand entry with soaring ceilings welcomes you into a light-filled, open-concept design featuring two dining spaces and plenty of room to gather. The well-appointed kitchen includes a center island with bar seating, a cozy breakfast area, and ample storage to meet all your culinary needs. The spacious primary suite provides a relaxing escape, complete with an ensuite bathroom and a large walk-in closet.

Upstairs, you’ll find a versatile bonus room perfect for a game room, media area, or additional living space, along with a convenient half bath. The expansive backyard includes a covered patio, ideal for outdoor dining or simply enjoying the fresh air.

A two-car garage and quick access to the neighborhood entrance add to the home’s everyday convenience. With its thoughtful design, generous space, and excellent location, this home is ready for you to make it your own.
#21232900

Aledo

15240 Holly Bay Court

4 Beds

2 Baths

3,106 Sq.Ft.

$465,000

MLS#: 21232900

Price reduced
NEW & NEVER LIVED IN – Ready for Move-In! Bloomfield Homes' Cypress provides elevated one-story living in this spacious and stylish 3-bedroom, 2-bath Bloomfield home, thoughtfully designed with a dedicated office and versatile game room to meet all your lifestyle needs. From first glance, the brick and stone exterior, cedar garage doors, and bold 8’ front entry door set the stage for what’s inside. Step into an airy layout filled with natural light and upgraded finishes, where wood flooring flows through the main living areas and expansive sightlines connect each space with ease. At the heart of the home, the bright open-concept kitchen is built for both entertaining and everyday living. Enjoy gorgeous granite countertops, stunning cabinetry, stainless steel appliances, a gas cooktop, and a large center island overlooking the Family Room. With a walk-in pantry and casual dining area, there’s space for everything from morning coffee to hosting guests. The Primary Suite has a beautiful window seat perfect for relaxing, complete with a generous walk-in closet, separate shower, and soaking tub for a spa-like experience. Two secondary bedrooms and a full bath are located in their own wing, while the Game Room provides flex space for a second living area, home gym, or media zone. Additional highlights include window treatments, upgraded lighting, and thoughtfully placed storage throughout. Located in The Parks of Aledo, residents enjoy access to scenic greenbelts, a playground, disc golf, a dog park, and top-rated schools. This home blends smart design, timeless finishes, and modern comfort in one beautiful package. Come tour today and see the difference!
#21018411

Aledo

131 Kingfisher Lane

3 Beds

2 Baths

2,038 Sq.Ft.

$469,990

MLS#: 21018411

MLS# 21239252 - Built by Trophy Signature Homes - Ready Now! ~ Creatively designed to accommodate the needs of everyone, the Heisman is a unique plan. The main living area is expansive, encompassing the island kitchen, dining area and family room. Invite the football team for an after-party or snuggle up for a movie as the room easily adapts to your needs. Outstanding storage capacity is another feature, with a walk-in pantry, large utility room, walk-in closet in the primary suite and extra space in the garage.
#21239252

Aledo

761 Lyft Lane

3 Beds

2 Baths

2,002 Sq.Ft.

$379,990

MLS#: 21239252

 - property

Send a message

Message successfully sent.

Your message

What is 3 + 4 ?

Reason for contacting?

I agree to receive email communication and understand I can unsubscribe at any time.

I agree to be contacted by Next Level Realty Group via call, email, and text for real estate services. To opt out, you can reply 'stop' at any time or reply 'help' for assistance. You can also click the unsubscribe link in the emails. Message and data rates may apply. Message frequency may vary. Privacy Policy

Sign Out

Virtual Assistant

Would you like to take the next step with this property? We can help you schedule a showing or virtual tour, or send you more details.

Yes, I would like more information.

Thank You for Your Reply, One of Our Agents will contact you as soon as possible

No, maybe later.

Thank you, you can always contact me via email, phone number or through the contact form.

Realhub AI

Lucy - Your AI-Powered Realtor

Update Your Temporary Password

Personalize your search

Enter your email and we'll notify you immediately when new listings match what you're looking for.

or enter email address

Already have an account ? Login here

Continue your home search

I agree to receive communications and understand I can unsubscribe at any time.

I agree to be contacted by Next Level Realty Group via call, email, and text for real estate services. To opt out, you can reply 'stop' at any time or reply 'help' for assistance. You can also click the unsubscribe link in the emails. Message and data rates may apply. Message frequency may vary. Privacy Policy

Already have an account ? Login here

We use cookies

We use cookies primarily for analytics to enhance your experience. By accepting, you agree to our use of these cookies. You can manage your preferences or learn more about our cookies policy.