Features & Amenities

Interior

  • Other Interior Features

    Eat-in Kitchen, Granite Counters, Kitchen Island, Walk-In Closet(s)

  • Total Bedrooms

    4

  • Bathrooms

    2

  • Basement YN

    NO

  • Cooling YN

    YES

  • Cooling

    Central Air

  • Fireplace YN

    YES

  • Heating YN

    YES

  • Heating

    Central

  • Pet friendly

    N/A

Exterior

  • Garage

    Yes

  • Garage spaces

    2

  • Construction Materials

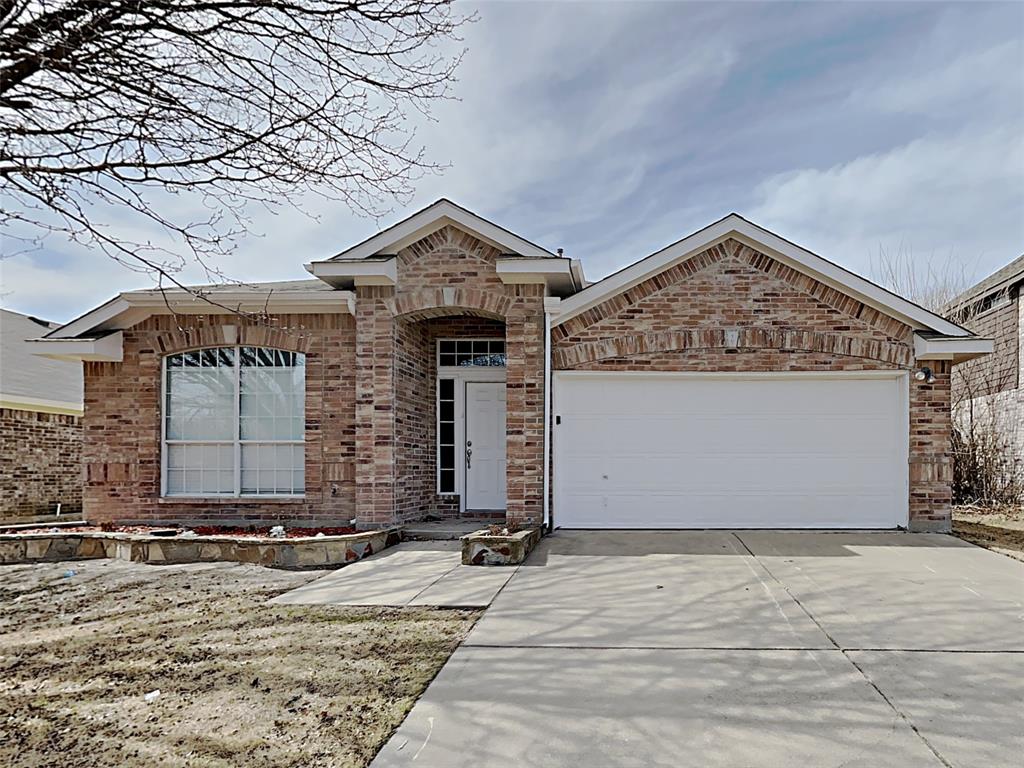
    Brick

  • Other Exterior Features

    Storage

  • Parking

    Driveway, Garage Door Opener, Garage Faces Side, Attached

  • Pool

    No

  • Waterfront YN

    NO

Area & Lot

  • Lot Size(acres)

    0.179

  • Lot Size(square feet)

    7,797

  • Property Type

    Residential

  • Property Sub Type

    Single Family Residence

  • Architectural Style

    Traditional

Price

  • Sales Price

    $332,900

  • Tax Amount

    $7,032

  • Financing Options

    Cash, Conventional, FHA, USDA Loan, VA Loan

  • Sq. Footage

    1,906

  • Price/SqFt

    $174

HOA

  • Association

    No

School District

  • Elementary School

    Saginaw

  • Middle School

    Marine Creek

  • High School

    Boswell

Property Features

  • Foundation Details

    Slab

  • Sewer

    Public Sewer

  • Tax Lot

    1

  • Water Source

    Public

Schedule a Showing

Showing scheduled successfully.

<
>
IN PERSON
VIA CHAT

What is 3 + 4 ?


Mortgage calculator

Estimate your monthly mortgage payment, including the principal and interest, property taxes, and HOA. Adjust the values to generate a more accurate rate.

Your payment

Principal and Interest:

$

Property taxes:

$

HOA fees:

$

Total loan payment:

$

Total interest amount:

$

Location

County

Tarrant

Elementary School

Saginaw

Middle School

Marine Creek

High School

Boswell

Listing Courtesy of Jessica Valencia, JDS REALTY

RealHub Information is provided exclusively for consumers' personal, non-commercial use, and it may not be used for any purpose other than to identify prospective properties consumers may be interested in purchasing. All information deemed reliable but not guaranteed and should be independently verified. All properties are subject to prior sale, change or withdrawal. RealHub website owner shall not be responsible for any typographical errors, misinformation, misprints and shall be held totally harmless.

Agent Joe Boston

AGENT

Joe Boston

Call Joe today to schedule a private showing.


* Listings on this website come from the FMLS IDX Compilation and may be held by brokerage firms other than the owner of this website. The listing brokerage is identified in any listing details. Information is deemed reliable but is not guaranteed. If you believe any FMLS listing contains material that infringes your copyrighted work please review our DMCA policy and learn how to submit a takedown request.© 2024 FMLS.
This well-cared-for home offers a truly move-in-ready feel with thoughtful updates throughout. Inside, you’ll find fresh cosmetic improvements, updated fixtures, and well-maintained major systems that give the home a clean, comfortable, and modern touch. The layout is bright and functional, with inviting living spaces, a practical kitchen, and bedrooms that offer great storage and natural light.
The neighborhood is designed for easy everyday living, with sidewalks throughout and quick access to local amenities. The home is less than half a mile from the Saginaw Recreation Center, Aquatics Center, Library and new Senior Citizens Center and under a mile from Willow Creek Park, making it simple to enjoy fitness, swimming, playgrounds, and green space close to home.
With its cared-for condition, meaningful updates, and a location that keeps daily life convenient, this home offers the comfort and ease that make moving in feel simple from day one.

149 Roberts Drive

Message successfully sent.

What would you like to know?

What is 3 + 4 ?

I agree to receive email communication and understand I can unsubscribe at any time.

I agree to be contacted by Next Level Realty Group via call, email, and text for real estate services. To opt out, you can reply 'stop' at any time or reply 'help' for assistance. You can also click the unsubscribe link in the emails. Message and data rates may apply. Message frequency may vary. Privacy Policy

Related Properties

Welcome to this beautifully maintained 4-bedroom, 2-bathroom home offering 2,094 square feet of thoughtfully designed living space in the highly desirable Saginaw community. Combining comfort, functionality, and style, this home is perfectly suited for everyday living and effortless entertaining.
Step inside to an inviting open-concept floor plan featuring durable new Vinyl flooring throughout the main living areas, New Carpet throughout the house, Freshly painted interior and roof was replaced on 2023 . The spacious island kitchen provides abundant counter space and flows seamlessly into the dining and living areas, creating the perfect setting for gatherings with family and friends.
The thoughtfully designed split-bedroom layout offers privacy and comfort. Tucked away at the rear of the home, the spacious primary suite provides a relaxing retreat complete with a spa-inspired ensuite bathroom featuring dual vanities, a walk-in shower, and a generous walk-in closet. 
Step outside to enjoy the large covered patio, an ideal spot for morning coffee, weekend barbecues, entertaining, or simply relaxing in the peaceful backyard.
Located in the sought-after Basswood Crossing community, this exceptional home offers the perfect blend of space, comfort, and convenience. Don’t miss the opportunity to make this beautiful property your own!
#21353745

Saginaw

729 Rebecca Lane

4 Beds

2 Baths

2,094 Sq.Ft.

$365,000

MLS#: 21353745

Welcome to 908 John Kennedy Drive at the Commons at Willow Creek

A floor plan that offers space where it matters. Set in the established Commons at Willow Creek, this two-story home pairs a striking stone and brick exterior with 2,266 square feet of flexible living space.

Inside, natural light fills the main living areas, while the kitchen and breakfast nook connect easily to the main living space. The first-floor primary suite offers separation from the secondary bedrooms and features an ensuite bath with a garden tub, separate shower and walk-in closet.

Upstairs, three additional bedrooms surround a spacious game room, giving you valuable flexibility for entertaining, working from home, hobbies or additional living space.

Step outside to a covered patio and backyard with room to create your own outdoor retreat. A two-car garage, community pool and convenient access to shopping, dining and major thoroughfares complete the package.

Four bedrooms. Primary suite downstairs. Game room upstairs. 2,266 square feet with room to make it your own.
#21368562

Saginaw

908 John Kennedy Drive

4 Beds

2 Baths

2,266 Sq.Ft.

$285,000

MLS#: 21368562

Corner house on a quiet court. This home has virtually all brick construction and is energy efficient. Immediately upon entering the home you will see the home has many upscale aesthetic details like bull nose edges on all walls, wide crown molding and arches. The home has 2 living areas one with a fireplace and gas starter. The home also has a separate dining room. The kitchen has a nook with a window seat and a bar that seats 5. The kitchen also has a tiled back splash and tall custom cabinetry. The home has 10 foot ceilings throughout for a very spacious feel. The home also has paneled doors throughout. The garage is oversized and has been finished out and even has a sink. The attic has lots of storage and has been upgraded with some radiant barrier for energy efficiency. The back yard has a large deck with a columned gazeebo and concrete patio that will support outside living. The central heat and air unit is a made by Trane, a highly reliable and regarded brand.
#21397593

Saginaw

601 Crestview Court

3 Beds

2 Baths

1,860 Sq.Ft.

$299,000

MLS#: 21397593

This 3 bedroom 2 bathroom home is located in the highly desirable Eagle Mountain ISD. It features a large open kitchen with luxury vinyl flooring. The A C system is only 2.5 years old. The backyard has a storage shed and is open to a green belt. The neighborhood features catch and release fishing ponds and a playground.
#21397427

Saginaw

224 Spring Hollow Drive

3 Beds

2 Baths

1,614 Sq.Ft.

$285,000

MLS#: 21397427

Price reduced
Welcome to this charming traditional home located in the established Highland Station community of Saginaw. Offering 1,865 square feet of well-designed living space, this 3-bedroom, 2-bath home features a functional single-story layout, a spacious 2-car attached garage, and timeless brick construction. The open and comfortable floor plan is ideal for everyday living and entertaining, while the generous living and dining areas provide flexibility for a variety of lifestyles. Conveniently located near schools, shopping, dining, parks, and major highways, this home offers an excellent opportunity for first-time buyers, growing families, or anyone looking to enjoy the comfort and convenience of Saginaw. Schedule your showing today!
#21326372

Saginaw

1025 Highland Station Drive

3 Beds

2 Baths

1,865 Sq.Ft.

$319,000

MLS#: 21326372

Nestled in the heart of Saginaw, 808 Flamingo Drive invites you into a warm and welcoming single-family home where everyday living feels effortlessly comfortable. This thoughtfully designed home offers three bedrooms and two full baths, providing the perfect balance of room to grow and space to unwind. An open, easy-flowing layout connects living, dining, and gathering areas, creating an inviting backdrop for quiet mornings, lively dinners, and everything in between.  A convenient two-car garage adds everyday ease, and the home's solid 2004 construction provides peace of mind for years to come. Perfectly positioned near shopping, dining, schools, and major roadways, this charming home delivers comfort, convenience, and character. It is ready for its next chapter to begin.
#21355778

Saginaw

808 Flamingo Drive

3 Beds

2 Baths

1,637 Sq.Ft.

$270,000

MLS#: 21355778

MOVE-IN READY! New Flooring installed October 4th.
Charming Saginaw home featuring 4 bedrooms or a dedicated study option. Spacious kitchen offers a breakfast bar, abundant cabinetry, and built-in computer nook. The hallway also features built-in office-workspace, perfect for working or studying from home. Primary suite includes dual walk-in closets, garden tub, and separate shower. Interior highlights include crown molding, tile flooring, cozy fireplace and built in desk-office. Recent updates include newer roof, newer dishwasher, and professional cleaning. 2-car garage with built-in workshop and fully decked attic provide excellent storage. Enjoy covered front and back porches, wood privacy fence, and sprinkler system. Community amenities include pool, cabana, and picnic area. Schedule your home tour today. 

All information deemed reliable but not guaranteed and should be verified by buyer and buyer's agent.
#21354829

Saginaw

565 Griffith Drive

4 Beds

2 Baths

2,050 Sq.Ft.

$314,000

MLS#: 21354829

This darling updated home in Amber Meadows offers an open layout with abundant storage featuring 7 closets, 3 of which are walk-ins.  Lux vinyl wood flooring runs through the entry, living room, dining room, primary bedroom, secondary bath and hall.  The large living room is flanked by a cozy brick wood burning fireplace.  The kitchen has stainless steel appliances, and ample counter space.  Utility room features space for hanging clothes, counter for folding, and cabinets for storage.  Impressive primary suite features a fully remodeled primary bath, and 2 walk in closets.  Secondary bedrooms are separate from primary.  One secondary bedroom has a deep walk in closet, the other a wide reach in closet. There are additional closets in entry, hall, and 2nd bath. Patio offers both covered and uncovered space, in the secure back yard. New HVAC in 2022.  New roof in 2022. Location affords you easy access to 820 and 35 offering convenience to what DFW has to offer.
#21365710

Saginaw

420 Marsha Street

3 Beds

2 Baths

1,633 Sq.Ft.

$275,000

MLS#: 21365710

Price reduced
Corner-lot home in the highly sought-after Eagle Mountain–Saginaw ISD! From the moment you enter, you’ll appreciate the beautiful hard-surface flooring that flows throughout the living spaces and bedrooms. The remodeled kitchen features quartz countertops, a stylish decorative penny-tile backsplash, stainless-steel appliances, a pantry, and ample cabinet space. It also offers a breakfast area and a separate dining room.
The spacious living room is highlighted by a beautiful brick fireplace and oversized windows that fill the space with natural light. The stately primary suite features abundant natural light and an updated ensuite bathroom with a large vanity, tile countertops, a garden tub, a separate shower, and a generous walk-in closet. Outside, enjoy a private, fenced backyard with an extended patio. Recent updates include fresh interior and exterior paint, kitchen countertops, and new backsplash. Conveniently located just moments from Northwest Community Park, with easy access to I-35, I-820, and Alliance Town Center, this home offers comfort, style, and convenience. New roof 2024
#21392958

Saginaw

1024 Hiawatha Court

4 Beds

2 Baths

1,757 Sq.Ft.

$295,000

MLS#: 21392958
Price reduced
Beautifully refreshed and move-in ready! This spacious and highly sought-after floor plan offers a generous living areas, three bedrooms, and a versatile study that can easily serve as a formal dining room. Bright and inviting feel throughout the home. The kitchen provides abundant cabinet storage, expansive counter space, a convenient breakfast bar, and is filled with natural light thanks to an oversized skylight. The private primary suite overlooks the covered backyard patio and features a relaxing garden tub, separate shower, dual vanities, and a well-sized walk-in closet. Secondary bedrooms are thoughtfully positioned on the opposite side of the home for added privacy. The rear living area is warm and welcoming with a gas log fireplace.
#21174471

Saginaw

617 Oak Hollow Trail

3 Beds

2 Baths

1,993 Sq.Ft.

$290,000

MLS#: 21174471

Send a message

Message successfully sent.

Your message

What is 3 + 4 ?

Reason for contacting?

I agree to receive email communication and understand I can unsubscribe at any time.

I agree to be contacted by Next Level Realty Group via call, email, and text for real estate services. To opt out, you can reply 'stop' at any time or reply 'help' for assistance. You can also click the unsubscribe link in the emails. Message and data rates may apply. Message frequency may vary. Privacy Policy

Sign Out

Virtual Assistant

Would you like to take the next step with this property? We can help you schedule a showing or virtual tour, or send you more details.

Yes, I would like more information.

Thank You for Your Reply, One of Our Agents will contact you as soon as possible

No, maybe later.

Thank you, you can always contact me via email, phone number or through the contact form.

Realhub AI

Lucy - Your AI-Powered Realtor

Update Your Temporary Password

Personalize your search

Enter your email and we'll notify you immediately when new listings match what you're looking for.

or enter email address

Already have an account ? Login here

Continue your home search

I agree to receive communications and understand I can unsubscribe at any time.

I agree to be contacted by Next Level Realty Group via call, email, and text for real estate services. To opt out, you can reply 'stop' at any time or reply 'help' for assistance. You can also click the unsubscribe link in the emails. Message and data rates may apply. Message frequency may vary. Privacy Policy

Already have an account ? Login here

We use cookies

We use cookies primarily for analytics to enhance your experience. By accepting, you agree to our use of these cookies. You can manage your preferences or learn more about our cookies policy.