


Property
Beds
3
Full Baths
2
1/2 Baths
None
Year Built
2003
Sq.Footage
1,860
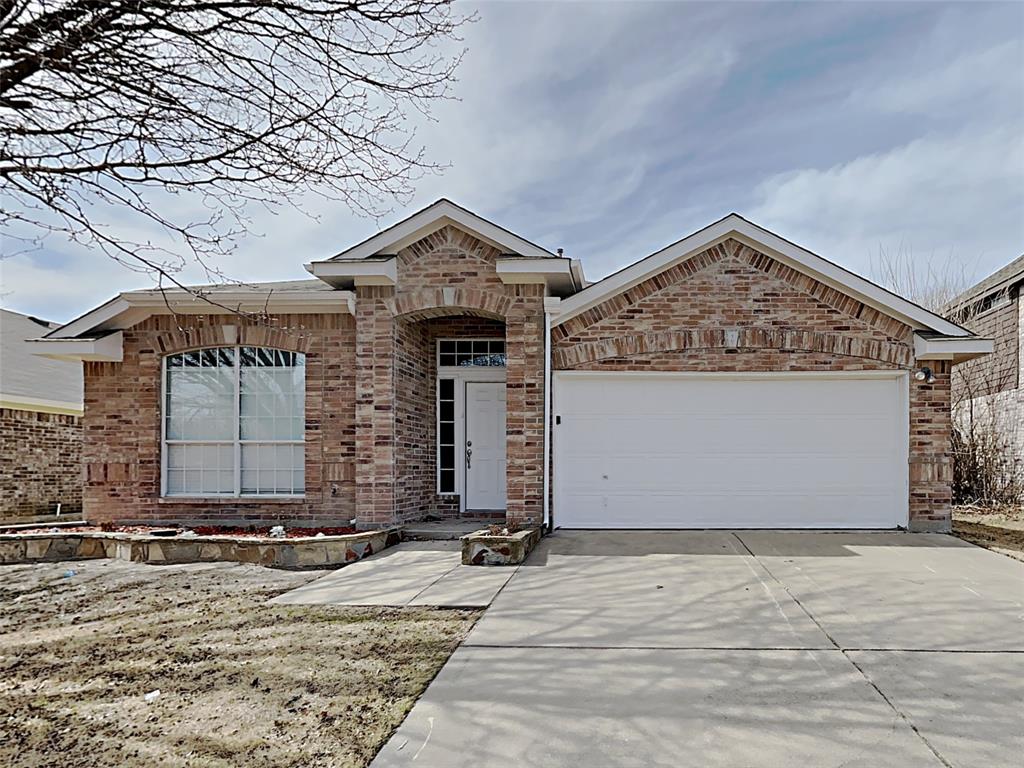
Corner house on a quiet court. This home has virtually all brick construction and is energy efficient. Immediately upon entering the home you will see the home has many upscale aesthetic details like bull nose edges on all walls, wide crown molding and arches. The home has 2 living areas one with a fireplace and gas starter. The home also has a separate dining room. The kitchen has a nook with a window seat and a bar that seats 5. The kitchen also has a tiled back splash and tall custom cabinetry. The home has 10 foot ceilings throughout for a very spacious feel. The home also has paneled doors throughout. The garage is oversized and has been finished out and even has a sink. The attic has lots of storage and has been upgraded with some radiant barrier for energy efficiency. The back yard has a large deck with a columned gazeebo and concrete patio that will support outside living. The central heat and air unit is a made by Trane, a highly reliable and regarded brand.
Features & Amenities
Interior
-
Other Interior Features
Eat-in Kitchen, Granite Counters, Pantry, Vaulted Ceiling(s), Walk-In Closet(s)
-
Total Bedrooms
3
-
Bathrooms
2
-
Basement YN
NO
-
Cooling YN
YES
-
Cooling
Ceiling Fan(s), Central Air, Electric
-
Fireplace YN
YES
-
Heating YN
YES
-
Heating
Electric, Fireplace(s)
-
Pet friendly
N/A
Exterior
-
Garage
Yes
-
Garage spaces
2
-
Construction Materials
Brick
-
Other Exterior Features
Awning(s), Lighting, Storage
-
Parking
Concrete, Driveway, Garage, Garage Door Opener, Garage Faces Front, Kitchen Level, Tandem, Attached
-
Patio and Porch Features
Covered, Deck, Other
-
Pool
No
-
Waterfront YN
NO
Area & Lot
-
Lot Features
Corner Lot, Cul-De-Sac
-
Lot Size(acres)
0.169
-
Lot Size(square feet)
7,361
-
Property Type
Residential
-
Property Sub Type
Single Family Residence
-
Architectural Style
Traditional
Price
-
Sales Price
$299,000
-
Tax Amount
$6,979
-
Financing Options
Cash, Conventional, FHA, VA Loan
-
Sq. Footage
1,860
-
Price/SqFt
$160
HOA
-
Association
No
School District
-
Elementary School
Willow Creek
-
Middle School
Creekview
-
High School
Boswell
Property Features
-
Foundation Details
Slab
-
Senior Community YN
NO
-
Sewer
Public Sewer
-
Tax Lot
37
-
Water Source
Public
Schedule a Showing
Showing scheduled successfully.
Mortgage calculator
Estimate your monthly mortgage payment, including the principal and interest, property taxes, and HOA. Adjust the values to generate a more accurate rate.
Your payment
Principal and Interest:
$
Property taxes:
$
HOA fees:
$
Total loan payment:
$
Total interest amount:
$
Location
County
Tarrant
Elementary School
Willow Creek
Middle School
Creekview
High School
Boswell
Listing Courtesy of John Prell, Creekview Realty
RealHub Information is provided exclusively for consumers' personal, non-commercial use, and it may not be used for any purpose other than to identify prospective properties consumers may be interested in purchasing. All information deemed reliable but not guaranteed and should be independently verified. All properties are subject to prior sale, change or withdrawal. RealHub website owner shall not be responsible for any typographical errors, misinformation, misprints and shall be held totally harmless.

AGENT
Joe Boston
Call Joe today to schedule a private showing.

* Listings on this website come from the FMLS IDX Compilation and may be held by brokerage firms other than the owner of this website. The listing brokerage is identified in any listing details. Information is deemed reliable but is not guaranteed. If you believe any FMLS listing contains material that infringes your copyrighted work please review our DMCA policy and learn how to submit a takedown request.© 2024 FMLS.
Related Properties

Saginaw
908 John Kennedy Drive
4 Beds
2 Baths
2,266 Sq.Ft.
$285,000
MLS#: 21368562

Saginaw
224 Spring Hollow Drive
3 Beds
2 Baths
1,614 Sq.Ft.
$285,000
MLS#: 21397427

Saginaw
1025 Highland Station Drive
3 Beds
2 Baths
1,865 Sq.Ft.
$319,000
MLS#: 21326372

Saginaw
808 Flamingo Drive
3 Beds
2 Baths
1,637 Sq.Ft.
$270,000
MLS#: 21355778

Saginaw
565 Griffith Drive
4 Beds
2 Baths
2,050 Sq.Ft.
$314,000
MLS#: 21354829

Saginaw
420 Marsha Street
3 Beds
2 Baths
1,633 Sq.Ft.
$275,000
MLS#: 21365710

Saginaw
729 Raven Drive
3 Beds
2 Baths
1,736 Sq.Ft.
$260,000
MLS#: 21413502

Saginaw
1024 Hiawatha Court
4 Beds
2 Baths
1,757 Sq.Ft.
$295,000
MLS#: 21392958
Saginaw
617 Oak Hollow Trail
3 Beds
2 Baths
1,993 Sq.Ft.
$290,000
MLS#: 21174471
