


Property
Beds
3
Full Baths
2
1/2 Baths
None
Year Built
2002
Sq.Footage
1,736
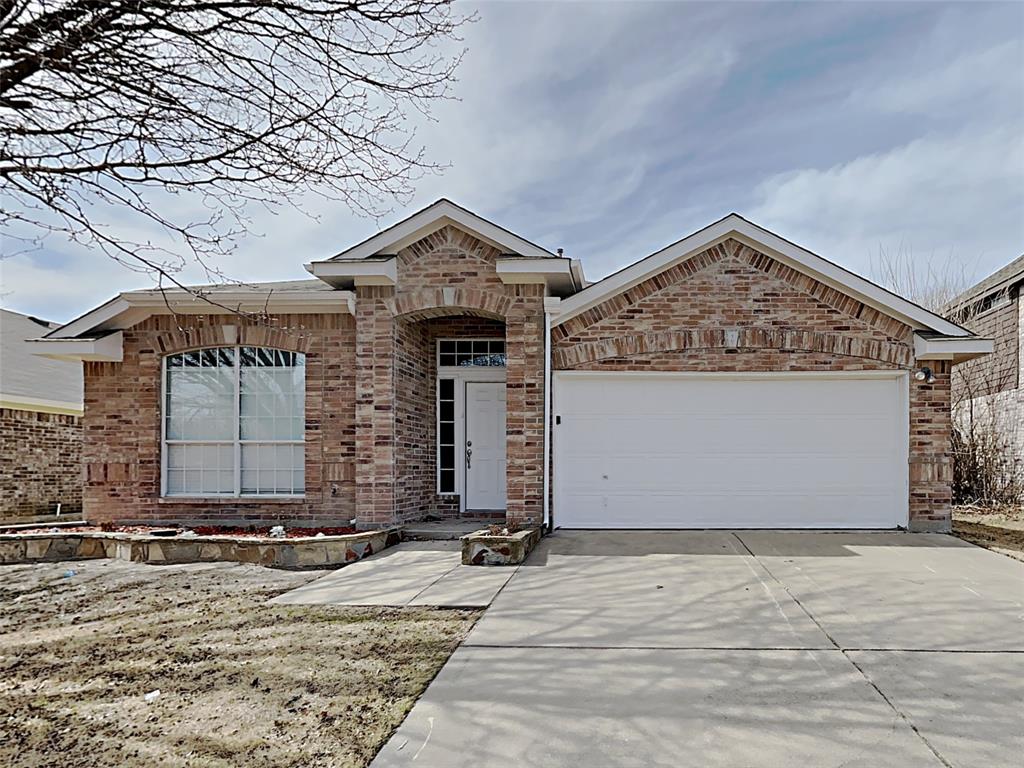
Welcome to this single story home where thoughtful design meets everyday comfort. This 3-bedroom, 2-bathroom home offers a highly functional floor plan that flows from one space to the next. The heart of the home is the see-through fireplace with gas start and wood burning option. The flex room to the left as you enter the home can be used as a study with a small built-in bookshelf, game room or play room. The kitchen is opened to the breakfast area and living room. On the left of the home, there are 2 bedrooms and full bathroom. On the right side of the home, you will find the primary bedroom and bathroom. Also on the right side of the home, is the laundry room and 2 car garage with cabinets for storage. The community offers a sparkling pool and a playground. The home is ready for you for your updating ideas. Home being sold as-is.
Features & Amenities
Interior
-
Other Interior Features
High Speed Internet
-
Total Bedrooms
3
-
Bathrooms
2
-
Basement YN
NO
-
Cooling YN
YES
-
Cooling
Ceiling Fan(s), Central Air, Electric
-
Fireplace YN
YES
-
Heating YN
YES
-
Heating
Central, Natural Gas
-
Pet friendly
N/A
Exterior
-
Garage
Yes
-
Garage spaces
2
-
Construction Materials
Brick
-
Other Exterior Features
Rain Gutters
-
Parking
Driveway, Garage, Garage Door Opener, Attached
-
Patio and Porch Features
Front Porch, Patio
-
Pool
No
-
Waterfront YN
NO
Area & Lot
-
Lot Features
Few Trees, Interior Lot, Landscaped, Subdivided
-
Lot Size(acres)
0.17
-
Lot Size(square feet)
7,405
-
Property Type
Residential
-
Property Sub Type
Single Family Residence
-
Architectural Style
Traditional
Price
-
Sales Price
$260,000
-
Tax Amount
$6,144
-
Financing Options
Cash, Conventional, FHA
-
Sq. Footage
1,736
-
Price/SqFt
$149
HOA
-
Association
YES
-
Association Fee
$320
-
Association Fee Frequency
Annually
-
Association Fee Includes
N/A
School District
-
Elementary School
Highctry
-
Middle School
Highland
-
High School
Saginaw
Property Features
-
Foundation Details
Slab
-
Senior Community YN
NO
-
Sewer
Public Sewer
-
Tax Lot
14
-
Water Source
Public
Schedule a Showing
Showing scheduled successfully.
Mortgage calculator
Estimate your monthly mortgage payment, including the principal and interest, property taxes, and HOA. Adjust the values to generate a more accurate rate.
Your payment
Principal and Interest:
$
Property taxes:
$
HOA fees:
$
Total loan payment:
$
Total interest amount:
$
Location
County
Tarrant
Elementary School
Highctry
Middle School
Highland
High School
Saginaw
Listing Courtesy of Debbie Vorpahl, Coldwell Banker Realty
RealHub Information is provided exclusively for consumers' personal, non-commercial use, and it may not be used for any purpose other than to identify prospective properties consumers may be interested in purchasing. All information deemed reliable but not guaranteed and should be independently verified. All properties are subject to prior sale, change or withdrawal. RealHub website owner shall not be responsible for any typographical errors, misinformation, misprints and shall be held totally harmless.

AGENT
Joe Boston
Call Joe today to schedule a private showing.

* Listings on this website come from the FMLS IDX Compilation and may be held by brokerage firms other than the owner of this website. The listing brokerage is identified in any listing details. Information is deemed reliable but is not guaranteed. If you believe any FMLS listing contains material that infringes your copyrighted work please review our DMCA policy and learn how to submit a takedown request.© 2024 FMLS.
Related Properties

Saginaw
908 John Kennedy Drive
4 Beds
2 Baths
2,266 Sq.Ft.
$285,000
MLS#: 21368562

Saginaw
601 Crestview Court
3 Beds
2 Baths
1,860 Sq.Ft.
$299,000
MLS#: 21397593

Saginaw
224 Spring Hollow Drive
3 Beds
2 Baths
1,614 Sq.Ft.
$285,000
MLS#: 21397427

Saginaw
808 Flamingo Drive
3 Beds
2 Baths
1,637 Sq.Ft.
$270,000
MLS#: 21355778

Saginaw
420 Marsha Street
3 Beds
2 Baths
1,633 Sq.Ft.
$275,000
MLS#: 21365710

Saginaw
1024 Hiawatha Court
4 Beds
2 Baths
1,757 Sq.Ft.
$295,000
MLS#: 21392958
Saginaw
617 Oak Hollow Trail
3 Beds
2 Baths
1,993 Sq.Ft.
$290,000
MLS#: 21174471

Saginaw
137 Roberts Drive
3 Beds
2 Baths
1,707 Sq.Ft.
$305,000
MLS#: 21340868

Saginaw
520 Thompson Drive
4 Beds
2 Baths
1,732 Sq.Ft.
$295,000
MLS#: 21315253
