


Property
Beds
5
Full Baths
6
1/2 Baths
None
Year Built
2012
Sq.Footage
7,068
Nestled in a quiet cul-de-sac within a gated community, this picturesque 2-acre estate offers exceptional privacy and plenty of space for everyday living and entertaining. Impressive double wrought iron front doors open to soaring ceilings, freshly stained wood floors, crown molding, decorative lighting, solid core doors, and multiple staircases. Culinary enthusiasts will love the chef's kitchen equipped with granite counters, stainless steel appliances including a new oven, 6-burner gas rangetop, warming drawer, copper farmhouse sink, under and over cabinet lighting, island with a breakfast bar, and a built-in planning center, complemented by a separate prep kitchen. Unwind in the lavish primary suite including a sitting area, separate vanities, jetted tub, heated towel rack, frameless walk-in shower with body sprayers and a handheld sprayer, two walk-in closets with built-ins, and a hidden storage area. A secondary bedroom and full bath are located downstairs. Host gatherings in the downstairs game room with a wet bar or enjoy cinema nights in the private media room boasting a projector, screen, dimmable lighting, and built-in speakers. Upstairs features spacious bedrooms with walk-in closets, a game room, and a loft area. Daily functionality is complete with a mud room, walk-in attic storage, an oversized 4-car garage with storage space, and debt-free solar panels paired with Franklin storage batteries for 24-7 outage protection. Enjoy year-round relaxation and entertaining with an indoor saltwater pool and spa, plus a screened-in patio featuring an outdoor kitchen. The heavily treed outdoors showcases a sizable patio, putting green, fire pit area, well water irrigation, vegetable garden, reading area with tree swings and a fire pit, and a side patio with a gas stub for a grill. Enjoy an unbeatable lifestyle with top-rated schools and easy access to the popular Northshore Trails offering 22+ miles for hiking and biking. This listing has virtually staged photos.
Features & Amenities
Interior
-
Other Interior Features
Vaulted Ceiling(s), Wet Bar, High Speed Internet, Wired for Sound
-
Total Bedrooms
5
-
Bathrooms
6
-
Basement YN
NO
-
Cooling YN
YES
-
Cooling
Ceiling Fan(s), Central Air, Electric, Zoned
-
Fireplace YN
YES
-
Heating YN
YES
-
Heating
Exhaust Fan, Central, Natural Gas, Zoned
-
Pet friendly
N/A
Exterior
-
Garage
Yes
-
Garage spaces
4
-
Construction Materials
Stucco
-
Other Exterior Features
Balcony, Barbecue, Built-in Barbecue, Fire Pit, Rain Gutters, Lighting, Outdoor Grill, Outdoor Kitchen, Private Yard, Garden
-
Parking
Driveway, Garage, Garage Door Opener, Garage Faces Side, Other, Oversized, Storage, Gated, Attached
-
Patio and Porch Features
Covered, Patio, Screened, Side Porch
-
Pool
Yes
-
Pool Features
Heated, Indoor, Pool/Spa Combo, Private
-
Waterfront YN
NO
Area & Lot
-
Lot Features
Cul-De-Sac, Interior Lot, Landscaped, Many Trees, Subdivided
-
Lot Size(acres)
2.006
-
Lot Size(square feet)
87,381
-
Property Type
Residential
-
Property Sub Type
Single Family Residence
Price
-
Sales Price
$2,150,000
-
Tax Amount
$24,921
-
Financing Options
Relocation Property
-
Sq. Footage
7,068
-
Price/SqFt
$304
HOA
-
Association
YES
-
Association Fee
$1,250
-
Association Fee Frequency
Annually
-
Association Fee Includes
N/A
School District
-
Elementary School
Old Settlers
-
Middle School
Shadow Ridge
-
High School
Flower Mound
Property Features
-
Foundation Details
Slab
-
Sewer
Septic Tank
-
Tax Lot
15A
-
Water Source
Public
Schedule a Showing
Showing scheduled successfully.
Mortgage calculator
Estimate your monthly mortgage payment, including the principal and interest, property taxes, and HOA. Adjust the values to generate a more accurate rate.
Your payment
Principal and Interest:
$
Property taxes:
$
HOA fees:
$
Total loan payment:
$
Total interest amount:
$
Location
County
Denton
Elementary School
Old Settlers
Middle School
Shadow Ridge
High School
Flower Mound
Listing Courtesy of Russell Rhodes, Berkshire HathawayHS PenFed TX
RealHub Information is provided exclusively for consumers' personal, non-commercial use, and it may not be used for any purpose other than to identify prospective properties consumers may be interested in purchasing. All information deemed reliable but not guaranteed and should be independently verified. All properties are subject to prior sale, change or withdrawal. RealHub website owner shall not be responsible for any typographical errors, misinformation, misprints and shall be held totally harmless.

AGENT
Joe Boston
Call Joe today to schedule a private showing.

* Listings on this website come from the FMLS IDX Compilation and may be held by brokerage firms other than the owner of this website. The listing brokerage is identified in any listing details. Information is deemed reliable but is not guaranteed. If you believe any FMLS listing contains material that infringes your copyrighted work please review our DMCA policy and learn how to submit a takedown request.© 2024 FMLS.
Related Properties

Flower Mound
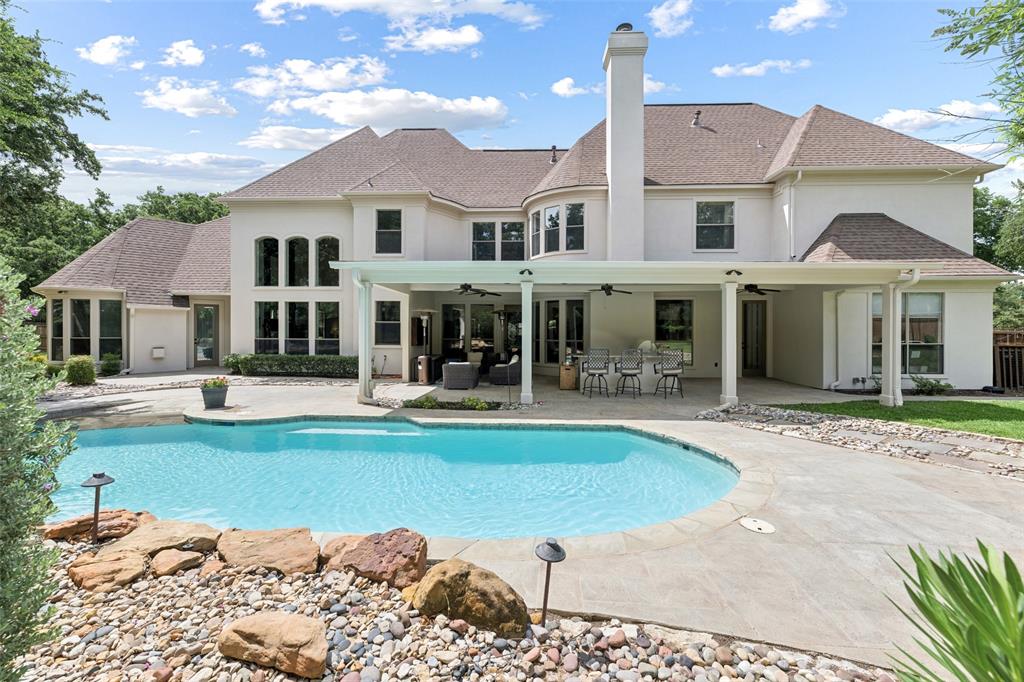
2104 Beachview Drive
6 Beds
4 Baths
4,502 Sq.Ft.
$1,725,000
MLS#: 21342562
Flower Mound
5204 Prince Lane
5 Beds
5 Baths
5,119 Sq.Ft.
$1,795,000
MLS#: 21302342

Flower Mound
4517 Montalcino Boulevard
5 Beds
6 Baths
5,811 Sq.Ft.
$1,985,000
MLS#: 21316876

Flower Mound
4500 Saddlewood Drive
4 Beds
4 Baths
5,001 Sq.Ft.
$1,899,900
MLS#: 21358257

Flower Mound
5900 Shorefront Lane
5 Beds
4 Baths
5,854 Sq.Ft.
$2,174,000
MLS#: 21406872
Flower Mound
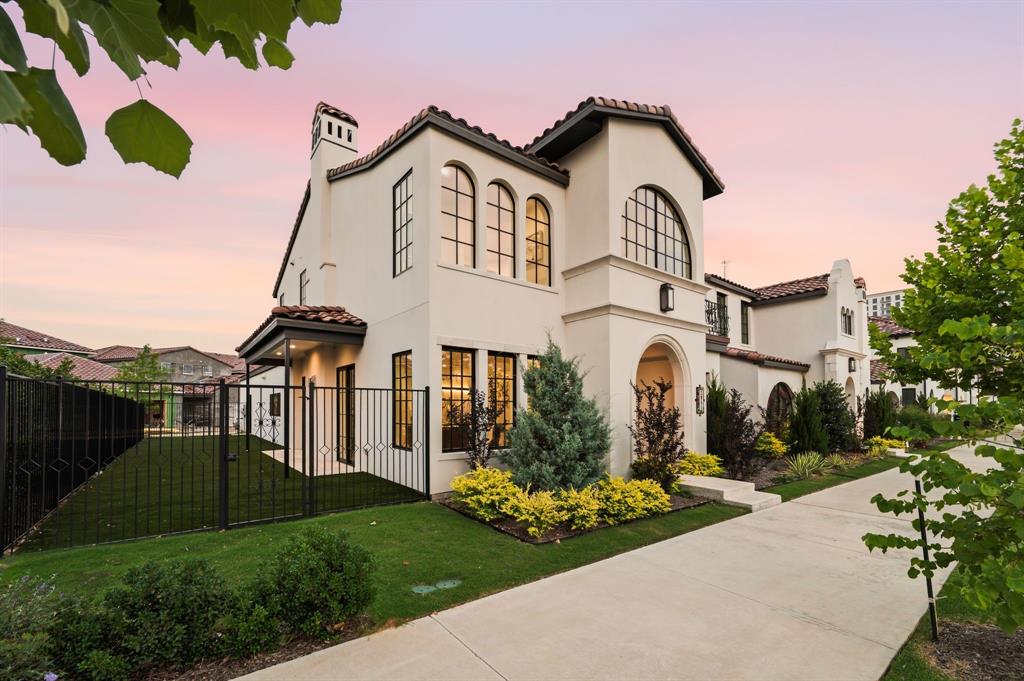
2951 Sunset Boulevard
4 Beds
4 Baths
3,508 Sq.Ft.
$1,785,000
MLS#: 21269713
Flower Mound
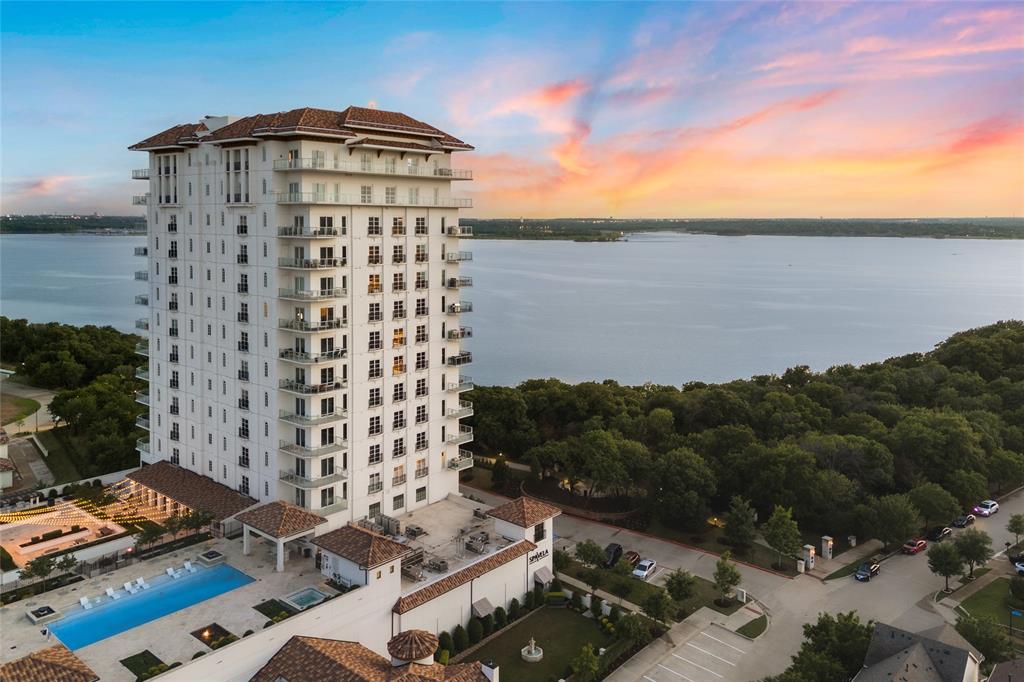
2800 Lakeside Parkway 1003
3 Beds
3 Baths
2,706 Sq.Ft.
$2,235,000
MLS#: 20919321

Flower Mound
2963 Sunset Boulevard
4 Beds
4 Baths
3,728 Sq.Ft.
$1,799,990
MLS#: 21168137

Flower Mound
8605 Del Pino Court
6 Beds
7 Baths
7,238 Sq.Ft.
$2,500,000
MLS#: 21415568
