Features & Amenities

Interior

  • Other Interior Features

    Built-in Features, Cathedral Ceiling(s), Chandelier, Double Vanity, Dry Bar, Eat-in Kitchen, Kitchen Island, Open Floorplan, Pantry, Vaulted Ceiling(s), Walk-In Closet(s), High Speed Internet, Wired for Sound

  • Total Bedrooms

    5

  • Bathrooms

    4

  • 1/2 Bathrooms

    1

  • Basement YN

    NO

  • Cooling YN

    YES

  • Cooling

    Ceiling Fan(s), Central Air, Electric

  • Fireplace YN

    YES

  • Heating YN

    YES

  • Heating

    Exhaust Fan, Central, Fireplace(s)

  • Pet friendly

    N/A

Exterior

  • Garage

    Yes

  • Garage spaces

    3

  • Construction Materials

    Stucco

  • Other Exterior Features

    Garden

  • Parking

    Circular Driveway, Garage Door Opener, Garage Faces Side, Oversized, Gated, Attached

  • Patio and Porch Features

    Covered, Rear Porch

  • Pool

    No

  • Waterfront YN

    YES

  • View

    Water

Area & Lot

  • Lot Features

    Interior Lot, Waterfront, Subdivided

  • Lot Size(acres)

    2.002

  • Lot Size(square feet)

    87,207

  • Property Type

    Residential

  • Property Sub Type

    Single Family Residence

  • Architectural Style

    Traditional

Price

  • Sales Price

    $2,174,000

  • Financing Options

    Cash, Conventional

  • Sq. Footage

    5,854

  • Price/SqFt

    $371

HOA

  • Association

    YES

  • Association Fee

    $1,800

  • Association Fee Frequency

    Annually

  • Association Fee Includes

    N/A

Property Resources

  • Horse Property

    NO

School District

  • Elementary School

    Liberty

  • Middle School

    Mckamy

  • High School

    Flower Mound

Property Features

  • Foundation Details

    Slab

  • Senior Community YN

    NO

  • Sewer

    Septic Tank

  • Tax Lot

    9

  • Water Source

    Public

Schedule a Showing

Showing scheduled successfully.

<
>
IN PERSON
VIA CHAT

What is 3 + 4 ?


Mortgage calculator

Estimate your monthly mortgage payment, including the principal and interest, property taxes, and HOA. Adjust the values to generate a more accurate rate.

Your payment

Principal and Interest:

$

Property taxes:

$

HOA fees:

$

Total loan payment:

$

Total interest amount:

$

Location

County

Denton

Elementary School

Liberty

Middle School

Mckamy

High School

Flower Mound

Listing Courtesy of Austin Holtzman, RE/MAX Trinity

RealHub Information is provided exclusively for consumers' personal, non-commercial use, and it may not be used for any purpose other than to identify prospective properties consumers may be interested in purchasing. All information deemed reliable but not guaranteed and should be independently verified. All properties are subject to prior sale, change or withdrawal. RealHub website owner shall not be responsible for any typographical errors, misinformation, misprints and shall be held totally harmless.

Agent Joe Boston

AGENT

Joe Boston

Call Joe today to schedule a private showing.


* Listings on this website come from the FMLS IDX Compilation and may be held by brokerage firms other than the owner of this website. The listing brokerage is identified in any listing details. Information is deemed reliable but is not guaranteed. If you believe any FMLS listing contains material that infringes your copyrighted work please review our DMCA policy and learn how to submit a takedown request.© 2024 FMLS.
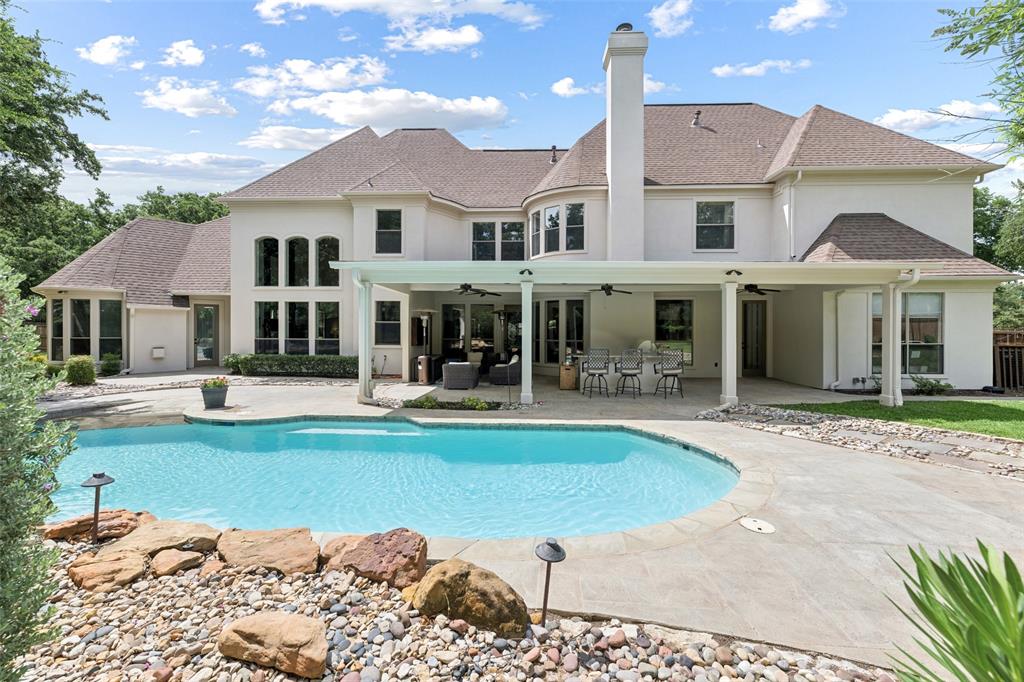
Nestled in the prestigious gated community of The Landing, this custom Holmes built estate rests on 2 private, tree lined acres with sweeping views and direct ownership to the center of a stocked pond. Offering the ideal country atmosphere with sprawling, well spaced lots, this rare haven combines complete tranquility and security with ultimate urban convenience, located just minutes from Lake Grapevine trails and boat ramps, top rated Lewisville ISD schools, elite private academies, premier shopping, and DFW Airport.

A circular driveway and grand wooden entry doors welcome you into a light filled interior defined by soaring ceilings, floor to ceiling windows, and hand scraped hardwoods throughout. Built for luxury living and effortless entertaining, the gourmet kitchen showcases custom cabinetry, a marble island, quartz counters, a high end Viking range, built in refrigerator, double ovens, and a wine cellar. 

The main level features a formal dining room, dedicated home office, multiple living areas, and a private guest suite with its own exterior entry. The serene primary retreat boasts a sitting room with a fireplace, spa like bath, oversized custom closet, and direct patio access. Upstairs features a game or media room along with three large bedrooms, all easily accessed via dual staircases. High end features include whole house surge protection, radiant barrier, updated lighting, and a high efficiency sprinkler system. 

Step outside to your expansive backyard oasis with endless room to add your dream resort pool and outdoor kitchen overlooking the water. Reach out for the YouTube video, 3D tour or a private showing.

5900 Shorefront Lane

Message successfully sent.

What would you like to know?

What is 3 + 4 ?

I agree to receive email communication and understand I can unsubscribe at any time.

I agree to be contacted by Next Level Realty Group via call, email, and text for real estate services. To opt out, you can reply 'stop' at any time or reply 'help' for assistance. You can also click the unsubscribe link in the emails. Message and data rates may apply. Message frequency may vary. Privacy Policy

Related Properties

Tucked behind the gates of Point Noble, one of Flower Mound’s most exclusive and private communities and one of only four gated communities in Flower Mound, sits this exceptional estate on a 1.13-acre wooded lot across from Lake Grapevine. Zoned for highly sought-after, top-performing Flower Mound schools and close to Liberty Christian School, the home blends elegance, comfort, and resort-style outdoor living in a safe, private community.

The home has been recently renovated and is move-in ready. Inside, soaring ceilings and walls of windows fill the home with natural light across five spacious bedrooms, including a second primary suite ideal for guests or multigenerational living. Five full baths and one half bath serve the home’s thoughtfully designed layout, while three fireplaces, including one in the primary suite, add warmth and ambiance throughout.

Step outside to a private backyard retreat built for entertaining, featuring a sparkling pool, a fully equipped outdoor kitchen, and a fire pit set against mature trees and open space. Whether you’re hosting guests or unwinding in your own oasis, this remarkable home delivers a rare combination of luxury, privacy, and lakeside living in one of Flower Mound’s premier neighborhoods.
#21302342

Flower Mound

5204 Prince Lane

5 Beds

5 Baths

5,119 Sq.Ft.

$1,795,000

MLS#: 21302342

Former model home on approximately one acre in the gated community of Montalcino Estates, located in sought-after Argyle ISD. This beautifully designed home offers 5 bedrooms, 5 full bathrooms, 1 half bath, plus a full outdoor pool bath, and a climate-controlled three-car tandem garage plus a separate one-car garage, offering flexible space for a home gym, workshop, or additional storage

The thoughtfully designed floor plan includes a private executive study, the primary suite and a guest suite on the first floor, along with a dedicated media room. Upstairs, you'll find a spacious game room with a wet bar, creating the perfect space for entertaining family and friends.

The chef's kitchen is the heart of the home, featuring custom cabinetry, a large island with farmhouse sink, granite countertops, double ovens, a gas cooktop, a Butler's pantry, and an oversized walk-in pantry. The utility room includes a sink and space for an additional refrigerator or freezer.

The open family room features soaring ceilings, rich hardwood floors, a lovely stone fireplace, and expansive windows overlooking the backyard.

Step outside to your private backyard retreat featuring a pool and spa, three permanent umbrellas, retractable patio screens, a covered outdoor living area with a fireplace and television, an outdoor kitchen with a built-in grill, refrigerator, and sink, plus a full pool bath and additional storage.

Additional features include a whole-house generator, a Class 4 impact-resistant roof installed in 2024, Jellyfish permanent exterior lighting, security screen doors, and numerous upgrades throughout.

Residents of Montalcino Estates enjoy a clubhouse, fitness center, indoor basketball court, community pool, tennis courts, and and pickleball courts.

With convenient access to shopping, dining, and DFW International Airport, this home offers an exceptional
combination of luxury, comfort, and convenience in one of Flower Mound’s desirable gated communities.
#21316876

Flower Mound

4517 Montalcino Boulevard

5 Beds

6 Baths

5,811 Sq.Ft.

$1,985,000

MLS#: 21316876

Price reduced
*OVER 1 MILLION DOLLARS IN RENOVATIONS* This 1 STORY HOME, Built in 2016 & meticulously redesigned in 2024 by Providential Custom Homes boasts 5,001 sqft, half acre lot with a 4-car garage, offering  everything a discerning buyer is looking for. A fresh façade with Andersen windows, crowned by a DaVinci roof, sets the tone before you even step inside. A 6-ft wide steel-core custom pivot door opens to reveal an ultra-smooth Level 5 drywall finish throughout the entire home, with nailed-down red oak flooring in a custom white stain. The herringbone entry leads to a stately front office with black steel & glass doors, cast stone fireplace with fluted wood detailing to the ceiling, built-in credenza & floating shelves. The spacious living room with a second cast stone fluted fireplace is perfectly balanced by floating credenzas and matching shelves, while Restoration Hardware light fixtures elevate every room. The kitchen makes an unforgettable statement with premium rift cut white oak cabinets and sealed Bianca Rhino marble countertops, fully equipped with commercial-grade Thermador appliances: separate 36-in refrigerator & freezer, built-in coffee maker, 6-burner range with griddle, 2 dishwashers & microwave drawer. At the back of the home, a game-media room serves as the perfect hub for movie nights with custom built-in cabinets, dedicated back-wall TV setup and automated shades. Three large secondary bedrooms, split from the primary, all include ensuite baths, marble tile floors & Restoration Hardware fixtures & mirrors. The primary suite is a true sanctuary: matte black concrete soaking tub, sleek 2 cm quartz shower surround, luxury Brizo plumbing fixtures & intricate decorative marble tile floors, complemented by a boutique-style walk-in closet with deep built-in white oak cabinetry. Outside, the covered patio with outdoor kitchen makes entertaining effortless with a built-in gas grill, flat top & pizza oven. Whole-house generator & water filtration system a plus!
#21358257

Flower Mound

4500 Saddlewood Drive

4 Beds

4 Baths

5,001 Sq.Ft.

$1,899,900

MLS#: 21358257
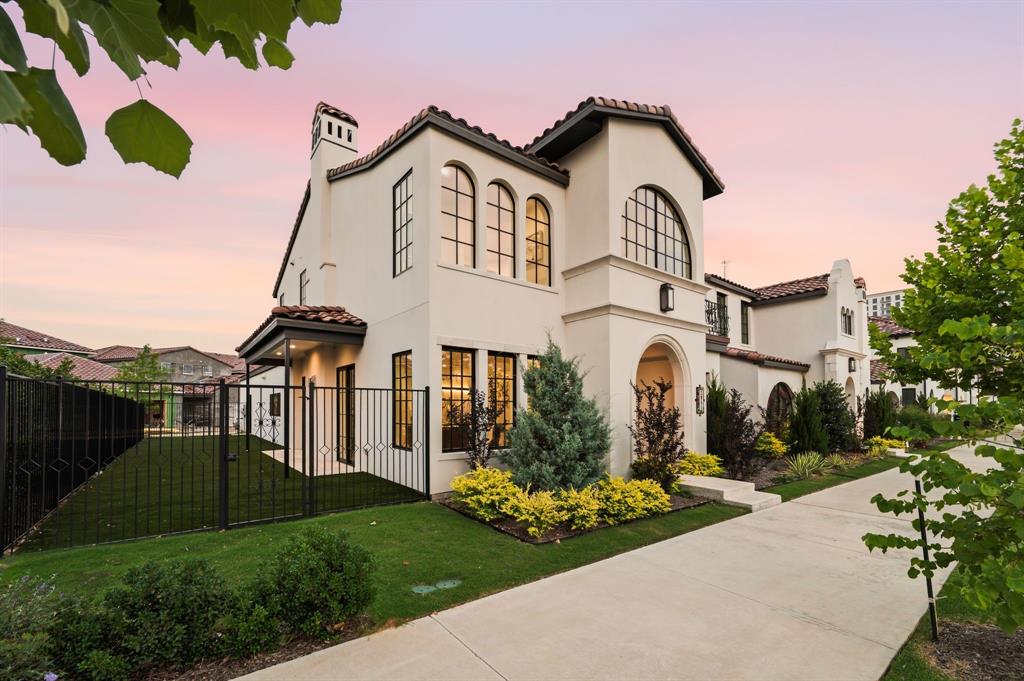
Nestled within the prestigious Lakeside Village community, this exceptional luxury villa offers the perfect blend of sophisticated design, convenience, and lakeside living. Just moments from the shores of Lake Grapevine, residents enjoy an unparalleled lifestyle surrounded by scenic walking trails, breathtaking sunsets, and the natural beauty of one of North Texas’ most sought-after waterfront destinations. Designed for those seeking a lock-and-leave lifestyle without sacrificing luxury, this villa is ideally situated within a vibrant, walkable community where boutique shopping, wellness services, award-winning restaurants, wine bars, coffee shops, and year-round community events are just steps away. Outdoor enthusiasts will appreciate immediate access to the renowned Northshore Trail, featuring over 21 miles of picturesque hiking and biking trails along the lake. Inside, the home showcases exceptional craftsmanship and thoughtfully curated finishes throughout. The gourmet chef’s kitchen is a true centerpiece, featuring premium Sub-Zero, Wolf, and Cove appliances, stunning Arizona Tile selections, and custom Kohler fixtures. Seamlessly connected to the expansive dining and living areas, the open-concept design creates the perfect setting for entertaining guests or enjoying relaxed evenings at home. The luxurious primary suite serves as a private retreat, complete with a spa-inspired ensuite bath, deep soaking tub, and spacious walk-in closet. Beyond the community, enjoy convenient access to DFW International Airport, Southlake Town Square, and the major business and entertainment districts of both Dallas and Fort Worth. Whether you're searching for a primary residence, a luxurious second home, or a low-maintenance retreat, this exceptional villa presents a rare opportunity to experience the very best of Lakeside Village where luxury, nature, dining, shopping, and community come together at the water’s edge.
#21269713

Flower Mound

2951 Sunset Boulevard

4 Beds

4 Baths

3,508 Sq.Ft.

$1,785,000

MLS#: 21269713
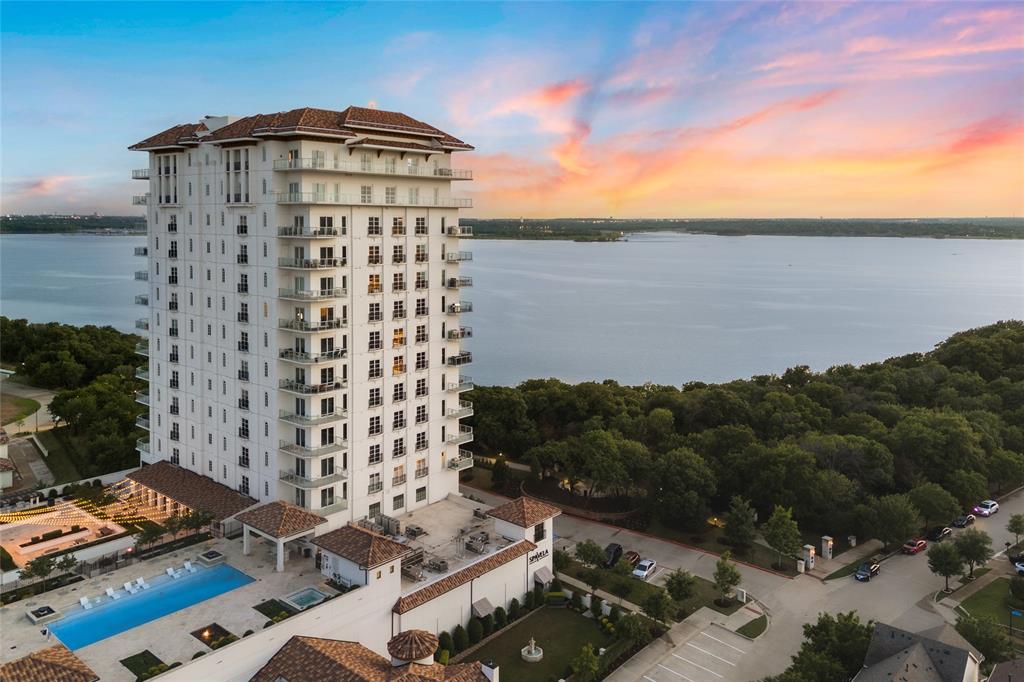
Experience Flower Mound Lakeside luxury living like never before at Lakeside Tower overlooking Lake Grapevine, where sophistication meets serene, resort-style living. This stunning condo offers sweeping, unobstructed views of the lake— breathtaking sights! Imagine waking up each morning to sparkling water views and ending your evenings with colorful sunsets that feel like private paintings just for you. Step inside into your home from a direct access elevator to discover an elegant, open-concept layout designed with both comfort and style in mind. High-end finishes, and expansive windows flood the space with natural light, highlighting the thoughtful design and attention to detail throughout. Whether you’re relaxing in the spacious living area, entertaining guests in the gourmet kitchen, or enjoying quiet moments on your private terrace, every space has been crafted to embrace the beauty of lakeside living. Beyond the walls of your residence, Lakeside Tower offers an array of first-class amenities that make everyday life extraordinary. Sharpen your game in the state-of-the-art golf simulator room, stay active in the fully equipped fitness center, or unwind by the resort-style pool. The concierge is available to cater to your every need, offering true lock-and-leave convenience and peace of mind. Just steps away, Lakeside Village invites you to explore a vibrant community filled with premier dining, boutique shopping, entertainment, and charming walking trails — all easily accessible without ever having to leave the neighborhood. At Lakeside Tower, you’re not just purchasing a condo — you’re embracing a lifestyle of beauty, convenience, and exclusivity on the water. If you’ve been searching for the perfect combination of luxury, location, and memorable views, welcome home.
#20919321

Flower Mound

2800 Lakeside Parkway 1003

3 Beds

3 Baths

2,706 Sq.Ft.

$2,235,000

MLS#: 20919321

Nestled in a quiet cul-de-sac within a gated community, this picturesque 2-acre estate offers exceptional privacy and plenty of space for everyday living and entertaining. Impressive double wrought iron front doors open to soaring ceilings, freshly stained wood floors, crown molding, decorative lighting, solid core doors, and multiple staircases. Culinary enthusiasts will love the chef's kitchen equipped with granite counters, stainless steel appliances including a new oven, 6-burner gas rangetop, warming drawer, copper farmhouse sink, under and over cabinet lighting, island with a breakfast bar, and a built-in planning center, complemented by a separate prep kitchen. Unwind in the lavish primary suite including a sitting area, separate vanities, jetted tub, heated towel rack, frameless walk-in shower with body sprayers and a handheld sprayer, two walk-in closets with built-ins, and a hidden storage area. A secondary bedroom and full bath are located downstairs. Host gatherings in the downstairs game room with a wet bar or enjoy cinema nights in the private media room boasting a projector, screen, dimmable lighting, and built-in speakers. Upstairs features spacious bedrooms with walk-in closets, a game room, and a loft area. Daily functionality is complete with a mud room, walk-in attic storage, an oversized 4-car garage with storage space, and debt-free solar panels paired with Franklin storage batteries for 24-7 outage protection. Enjoy year-round relaxation and entertaining with an indoor saltwater pool and spa, plus a screened-in patio featuring an outdoor kitchen. The heavily treed outdoors showcases a sizable patio, putting green, fire pit area, well water irrigation, vegetable garden, reading area with tree swings and a fire pit, and a side patio with a gas stub for a grill. Enjoy an unbeatable lifestyle with top-rated schools and easy access to the popular Northshore Trails offering 22+ miles for hiking and biking. This listing has virtually staged photos.
#21406838

Flower Mound

1500 Southfalls Court

5 Beds

6 Baths

7,068 Sq.Ft.

$2,150,000

MLS#: 21406838

Open house
Price reduced
MLS# 21168137 - Built by Homebound - Ready Now! ~ Built by Homebound, Lakeside Villas introduces a new approach to living in Flower Mound, where elevated design, thoughtful details, and a lock-and-leave lifestyle come together in a highly sought-after setting.  The Sienna makes an immediate impression with the following features:  -Architecturally cohesive, design-forward finishes throughout -Two-story layout with thoughtfully designed living spaces -Open-concept kitchen, dining, and great room -Kitchen with oversized island and dedicated prep pantry -Light-filled great room with direct access to covered patio -Primary suite on the main level with spa-inspired bathroom and walk-in closet -Dedicated flex room on the first floor for office or additional living space -Secondary bedroom and full bath on the main level -Upstairs loft for additional living or gathering space -Media room for entertainment and relaxation -Two additional upstairs bedrooms with adjacent baths -Covered patio for seamless indoor-outdoor living -Two-car garage with convenient access to home -Dedicated laundry room and functional everyday entry  With Homebound, you can personalize your home to fit your style and needs. Select from curated design packages or explore a wide range of options, including flooring, cabinetry, countertops, plumbing fixtures, and lighting. Enhance your space with premium upgrades such as Sub-Zero and Wolf appliances, Brizo fixtures, heated floors, a steam shower, a wine room, natural stone fireplace surrounds, built-ins, or motorized shades.  Lakeside Villas is located within the master-planned Lakeside community in Flower Mound, offering access to trails, the lake, and a walkable village just moments from your front door. With close proximity to DFW International Airport, travel is convenient and accessible. This is a home designed to support how you live, with the flexibility, efficiency, and elevated design that define the Homebound experience.
#21168137

Flower Mound

2963 Sunset Boulevard

4 Beds

4 Baths

3,728 Sq.Ft.

$1,799,990

MLS#: 21168137

Experience elevated luxury living in the gated enclave of Montalcino Estates in Flower Mound, where timeless architecture meets modern comfort and resort-inspired living. Manicured grounds and arched double doors with intricate wrought-iron detailing welcome you into a grand foyer with a sweeping curved staircase. Designed for effortless daily living, the open-concept layout connects a gourmet kitchen, breakfast area, and spacious living room with a stone fireplace and custom built-ins. Enjoy memorable dinners in the formal dining room, unwind in the elegant sitting area, or share a favorite vintage from the dedicated wine room. Six bedrooms offer flexibility and privacy, with five featuring ensuite baths and walk-in closets, including the primary suite. Designed for relaxation, the primary retreat features a soaking tub, dual showers, and separate walk-in closets. An executive office with floor-to-ceiling bookcases creates a sophisticated workspace, while a private gym with infrared sauna offers a convenient wellness retreat. Movie nights and leisurely weekends find their place in the media room and expansive game room with wet bar. An elevator and oversized laundry room with pet wash station add everyday convenience. Outside, your private backyard retreat invites you to embrace resort-style living. Spend sun-filled afternoons beside the sparkling swimming pool or enjoy outdoor dining beneath the expansive covered porch, complete with a built-in kitchen and stone fireplace. Manicured lawns, natural stone retaining walls, vibrant flower beds, mature trees, and lush privacy hedging create a picturesque setting for quiet mornings and relaxed evenings. Enjoy access to Flower Mound's dining, shopping, parks, and Grapevine Lake recreation, with regional connections via FM 1171 and I-35W. Discover a home where architectural elegance, thoughtful amenities, and exceptional indoor-outdoor living enhance every day. Schedule your private showing.
#21415568

Flower Mound

8605 Del Pino Court

6 Beds

7 Baths

7,238 Sq.Ft.

$2,500,000

MLS#: 21415568

Open house
Price reduced
There are homes built to impress, and there are homes built around the way people actually live. This one manages to do both.
Originally built as the model home, the intentional design is apparent from the moment you walk through the doors. A dramatic double staircase frames the entry, but your eye immediately carries beyond it, through the great room and out to the backyard. That connection between indoors and out continues throughout the home.
The kitchen and great room form the heart of the main level, open enough for a full house but comfortable enough for everyday life. An oversized island creates the natural gathering place, while walls of glass open to the screened porch and bring the backyard into view. The dining room offers a separate place for dinner without feeling removed, and a private study with built-ins gives work its own space away from the activity of the home.
The owner's suite is privately positioned with a sitting area and spa bath. An additional first floor suite, with views of the backyard, offers guests privacy. Upstairs, an additional three bedrooms each have their own bath, with a game room and media.
But much of life here will happen outside.
The screened porch becomes an extension of the living room, opening to a pool and spa. Beyond it, the backyard continues to a covered outdoor kitchen and a separate fire pit, creating distinct places to swim, cook, gather or simply spend an evening outside. 
Set on nearly three quarters of an acre in Flower Mound, the property offers the space buyers are looking for without sacrificing the ease of a neighborhood. Professionally selected designer finishes from its time as the model home give each room its own personality, while the floor plan keeps everything connected. It is a home that can handle a crowd beautifully, but on an ordinary day, it simply feels easy to live in.
#21363208

Flower Mound

4104 Silverstein Street

5 Beds

5 Baths

6,304 Sq.Ft.

$2,385,000

MLS#: 21363208

Send a message

Message successfully sent.

Your message

What is 3 + 4 ?

Reason for contacting?

I agree to receive email communication and understand I can unsubscribe at any time.

I agree to be contacted by Next Level Realty Group via call, email, and text for real estate services. To opt out, you can reply 'stop' at any time or reply 'help' for assistance. You can also click the unsubscribe link in the emails. Message and data rates may apply. Message frequency may vary. Privacy Policy

Sign Out

Virtual Assistant

Would you like to take the next step with this property? We can help you schedule a showing or virtual tour, or send you more details.

Yes, I would like more information.

Thank You for Your Reply, One of Our Agents will contact you as soon as possible

No, maybe later.

Thank you, you can always contact me via email, phone number or through the contact form.

Realhub AI

Lucy - Your AI-Powered Realtor

Update Your Temporary Password

Personalize your search

Enter your email and we'll notify you immediately when new listings match what you're looking for.

or enter email address

Already have an account ? Login here

Continue your home search

I agree to receive communications and understand I can unsubscribe at any time.

I agree to be contacted by Next Level Realty Group via call, email, and text for real estate services. To opt out, you can reply 'stop' at any time or reply 'help' for assistance. You can also click the unsubscribe link in the emails. Message and data rates may apply. Message frequency may vary. Privacy Policy

Already have an account ? Login here

We use cookies

We use cookies primarily for analytics to enhance your experience. By accepting, you agree to our use of these cookies. You can manage your preferences or learn more about our cookies policy.