


Property
Beds
4
Full Baths
3
1/2 Baths
2
Year Built
2012
Sq.Footage
5,065
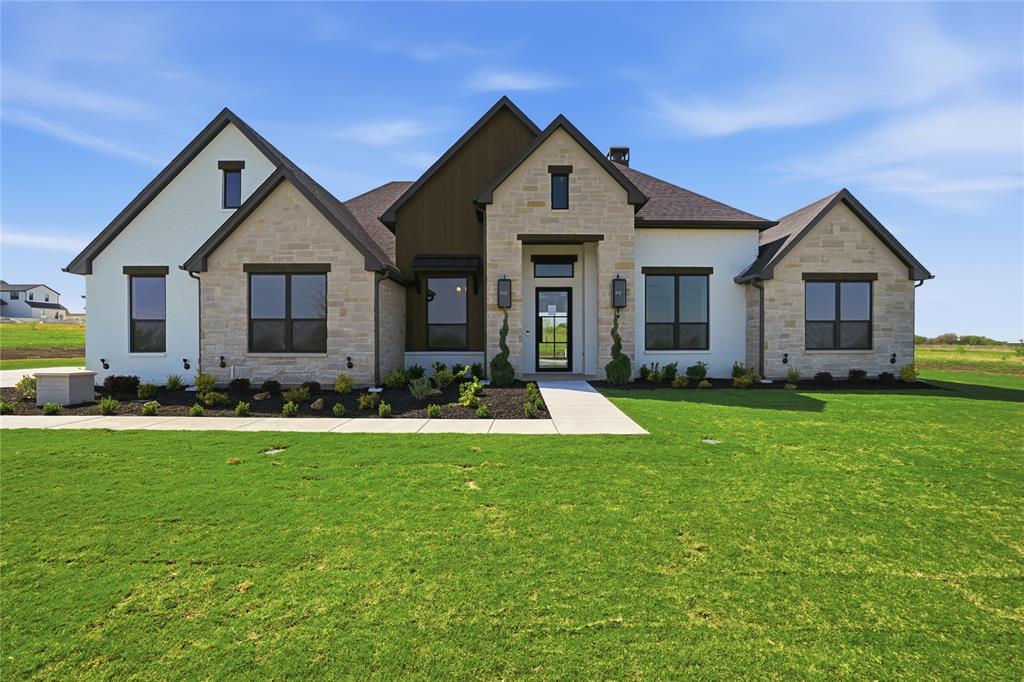
Incredible curb appeal is only the beginning at 1501 Oaklawn Court. Set on over an acre beneath a canopy of mature trees in gated Stone Creek Farms, this distinctive Aledo home combines privacy, character and an exceptionally versatile floor plan designed for both everyday living and entertaining. Stone and rock landscaping frame the impressive approach and set the tone for a property that feels established, private and truly one of a kind. Inside, more than 5,000 square feet offers a unique separation of spaces rarely found in today's open-concept homes. The thoughtfully designed kitchen serves as the heart of the home and was built for hosting, with generous prep and gathering space, commercial-grade appliances and room for everyone to be part of the action. Multiple living areas provide the flexibility to entertain a crowd while still offering quiet spaces to retreat. The home features four bedrooms, three full and two half baths, two dedicated offices, a separate gym from the home and an oversized game room complete with wet bar—creating defined spaces for work, fitness, family and entertaining without sacrificing flow. Outside is where this property truly becomes a retreat. Mature trees surround an incredible private chlorine pool and outdoor living space, creating a secluded backyard setting made for long summer afternoons, evening gatherings and weekends at home. With a three-car garage, over an acre of beautifully landscaped grounds and a floor plan that includes a safe room, this home unlike anything being built today, 1501 Oaklawn Court offers the space, privacy and personality buyers have been searching for, all within Aledo ISD. The property has city water service, a water softener system, and also has a private well for irrigation. Price includes pool table and gym equipment.
Features & Amenities
Interior
-
Other Interior Features
Built-in Features, Chandelier, Double Vanity, Eat-in Kitchen, Granite Counters, Kitchen Island, Natural Woodwork, Open Floorplan, Vaulted Ceiling(s), Walk-In Closet(s), Wet Bar, High Speed Internet
-
Total Bedrooms
4
-
Bathrooms
3
-
1/2 Bathrooms
2
-
Basement YN
NO
-
Cooling YN
YES
-
Cooling
Central Air, Zoned
-
Fireplace YN
YES
-
Heating YN
YES
-
Heating
Exhaust Fan, Heat Pump, Zoned
-
Pet friendly
N/A
Exterior
-
Garage
Yes
-
Garage spaces
3
-
Construction Materials
Stone, Stone Veneer
-
Other Exterior Features
Balcony, Barbecue, Built-in Barbecue, Gas Grill, Rain Gutters, Outdoor Grill, Private Yard
-
Parking
Additional Parking, Circular Driveway, Concrete, Driveway, Enclosed, Garage, Garage Door Opener, Garage Faces Side, Oversized, Storage, Gated, Attached
-
Patio and Porch Features
Covered, Front Porch, Rear Porch, Side Porch, Deck, Patio
-
Pool
No
-
Waterfront YN
NO
Area & Lot
-
Lot Features
Wooded, Corner Lot, Cul-De-Sac, Few Trees, Interior Lot, Landscaped, Many Trees, Subdivided
-
Lot Size(acres)
1.086
-
Lot Size(square feet)
47,306
-
Property Type
Residential
-
Property Sub Type
Single Family Residence
-
Architectural Style
Mediterranean, Southwestern, Spanish
Price
-
Sales Price
$1,350,000
-
Tax Amount
$21,633
-
Sq. Footage
5,065
-
Price/SqFt
$266
HOA
-
Association
YES
-
Association Fee
$1,250
-
Association Fee Frequency
Annually
-
Association Fee Includes
N/A
Property Resources
-
Horse Property
NO
School District
-
Elementary School
Annetta
-
Middle School
Aledo
-
High School
Aledo
Property Features
-
Foundation Details
Slab
-
Sewer
Septic Tank
-
Tax Lot
111
-
Water Source
Public, Well
Schedule a Showing
Showing scheduled successfully.
Mortgage calculator
Estimate your monthly mortgage payment, including the principal and interest, property taxes, and HOA. Adjust the values to generate a more accurate rate.
Your payment
Principal and Interest:
$
Property taxes:
$
HOA fees:
$
Total loan payment:
$
Total interest amount:
$
Location
County
Parker
Elementary School
Annetta
Middle School
Aledo
High School
Aledo
Listing Courtesy of Ryan Pafford , Points West Agency
RealHub Information is provided exclusively for consumers' personal, non-commercial use, and it may not be used for any purpose other than to identify prospective properties consumers may be interested in purchasing. All information deemed reliable but not guaranteed and should be independently verified. All properties are subject to prior sale, change or withdrawal. RealHub website owner shall not be responsible for any typographical errors, misinformation, misprints and shall be held totally harmless.

AGENT
Joe Boston
Call Joe today to schedule a private showing.

* Listings on this website come from the FMLS IDX Compilation and may be held by brokerage firms other than the owner of this website. The listing brokerage is identified in any listing details. Information is deemed reliable but is not guaranteed. If you believe any FMLS listing contains material that infringes your copyrighted work please click here to review our DMCA policy and learn how to submit a takedown request.© 2024 FMLS.
Related Properties

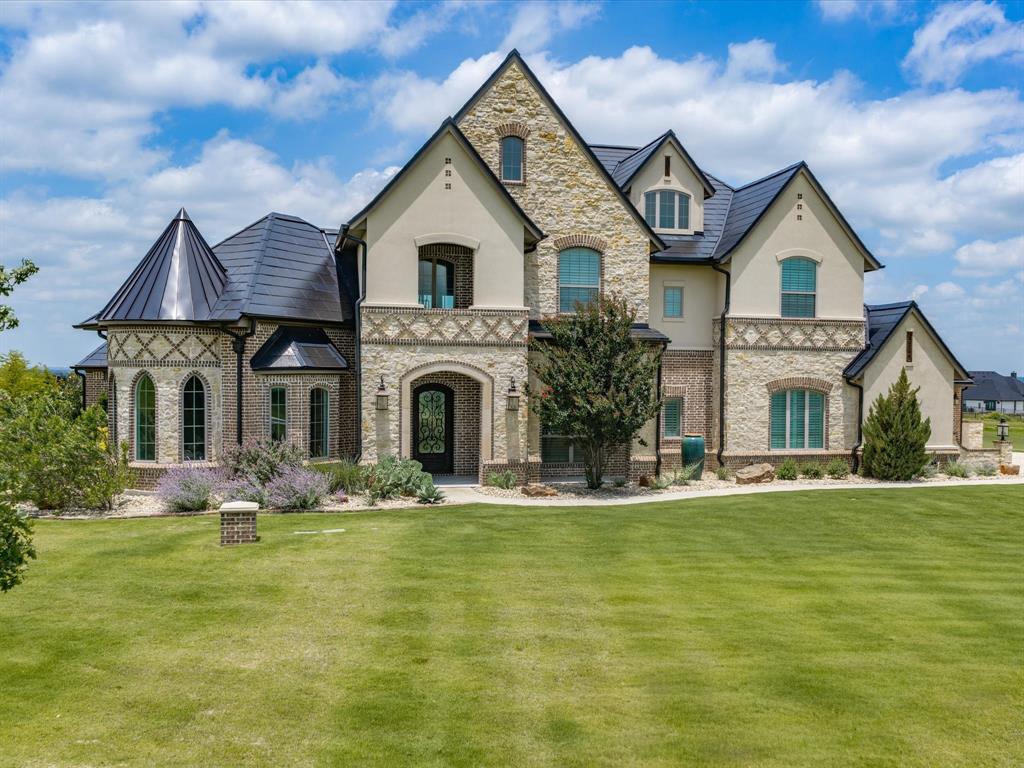
Aledo
321 Scissor Tail Drive
5 Beds
4 Baths
4,447 Sq.Ft.
$1,155,000
MLS#: 21362599
Aledo
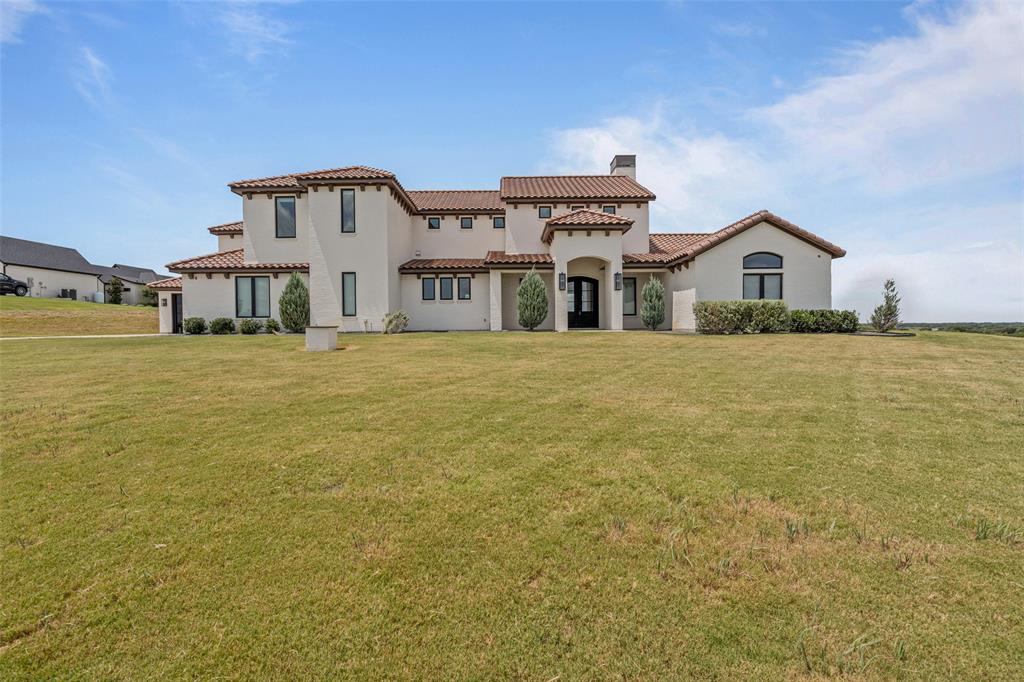
212 Nueces Trail
4 Beds
4 Baths
4,290 Sq.Ft.
$1,499,900
MLS#: 21124406
Aledo
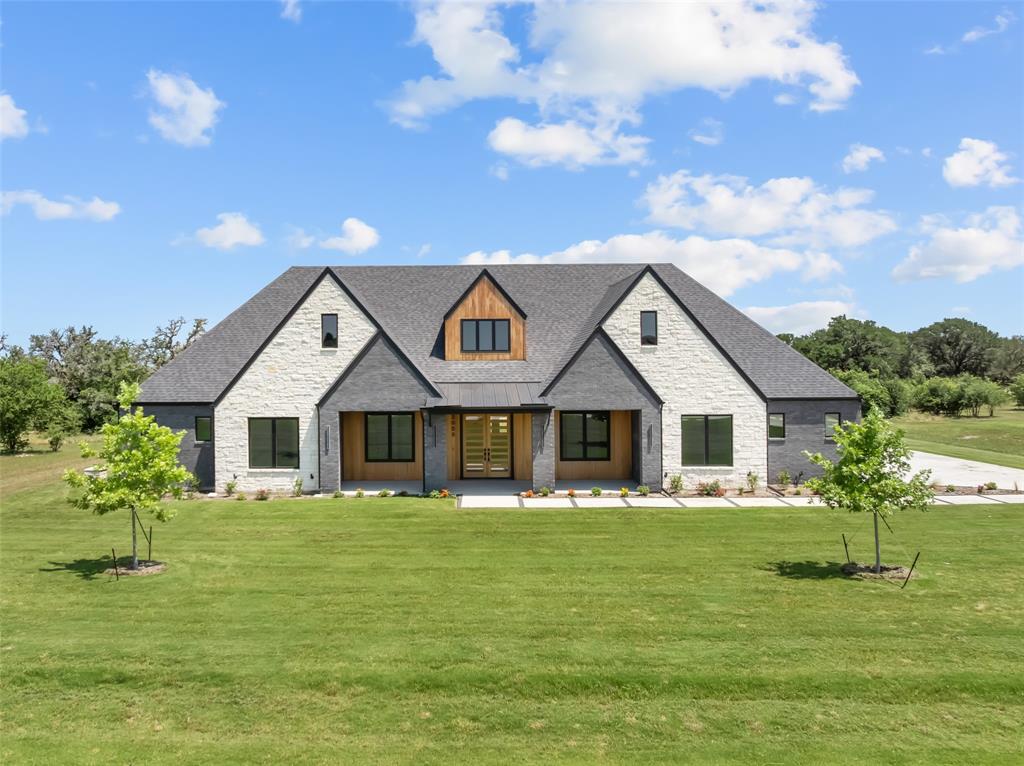
227 High View Trail
4 Beds
6 Baths
6,203 Sq.Ft.
$1,400,000
MLS#: 21204207
Aledo
2005 Denali Pass
4 Beds
4 Baths
4,074 Sq.Ft.
$1,299,999
MLS#: 21136111

Aledo
132 The Lakes Drive
4 Beds
5 Baths
4,753 Sq.Ft.
$1,299,900
MLS#: 21277890
Aledo
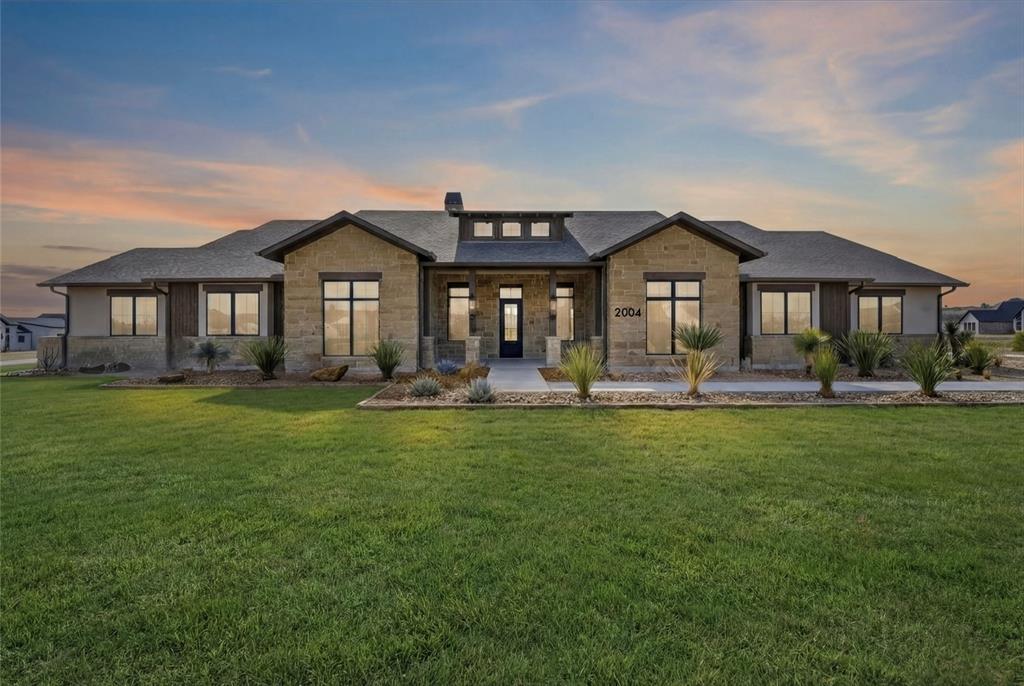
2004 Denali Pass
5 Beds
4 Baths
4,249 Sq.Ft.
$1,585,000
MLS#: 21187003

Aledo
5017 Frost Creek
4 Beds
3 Baths
3,957 Sq.Ft.
$1,299,900
MLS#: 21339664

Aledo
2005 Meadowlark Court
4 Beds
4 Baths
4,413 Sq.Ft.
$1,397,990
MLS#: 21205492
Aledo
5009 Frost Creek
5 Beds
3 Baths
3,554 Sq.Ft.
$1,124,900
MLS#: 21182656
