Features & Amenities

Interior

  • Other Interior Features

    Chandelier, Kitchen Island, High Speed Internet, In-Law Floorplan

  • Total Bedrooms

    5

  • Bathrooms

    4

  • 1/2 Bathrooms

    2

  • Basement YN

    NO

  • Fireplace YN

    YES

  • Pet friendly

    N/A

Exterior

  • Garage

    Yes

  • Garage spaces

    2

  • Other Exterior Features

    Outdoor Grill

  • Parking

    Garage, Attached

  • Pool

    No

  • Waterfront YN

    NO

Area & Lot

  • Lot Size(acres)

    0.209

  • Lot Size(square feet)

    9,104

  • Property Type

    Residential

  • Property Sub Type

    Single Family Residence

Price

  • Sales Price

    $1,155,000

  • Tax Amount

    $5,221

  • Sq. Footage

    4,447

  • Price/SqFt

    $259

HOA

  • Association

    YES

  • Association Fee

    $660

  • Association Fee Frequency

    Annually

  • Association Fee Includes

    N/A

School District

  • Elementary School

    Coder

  • Middle School

    McAnally

  • High School

    Aledo

Property Features

  • Tax Lot

    40

  • Water Source

    Public

Schedule a Showing

Showing scheduled successfully.

<
>
IN PERSON
VIA CHAT

What is 3 + 4 ?


Change time

Mortgage calculator

Estimate your monthly mortgage payment, including the principal and interest, property taxes, and HOA. Adjust the values to generate a more accurate rate.

Your payment

Principal and Interest:

$

Property taxes:

$

HOA fees:

$

Total loan payment:

$

Total interest amount:

$

Location

County

Parker

Elementary School

Coder

Middle School

McAnally

High School

Aledo

Listing Courtesy of Stevie Pendergrass , League Real Estate

RealHub Information is provided exclusively for consumers' personal, non-commercial use, and it may not be used for any purpose other than to identify prospective properties consumers may be interested in purchasing. All information deemed reliable but not guaranteed and should be independently verified. All properties are subject to prior sale, change or withdrawal. RealHub website owner shall not be responsible for any typographical errors, misinformation, misprints and shall be held totally harmless.

Agent Joe Boston

AGENT

Joe Boston

Call Joe today to schedule a private showing.


* Listings on this website come from the FMLS IDX Compilation and may be held by brokerage firms other than the owner of this website. The listing brokerage is identified in any listing details. Information is deemed reliable but is not guaranteed. If you believe any FMLS listing contains material that infringes your copyrighted work please click here to review our DMCA policy and learn how to submit a takedown request.© 2024 FMLS.
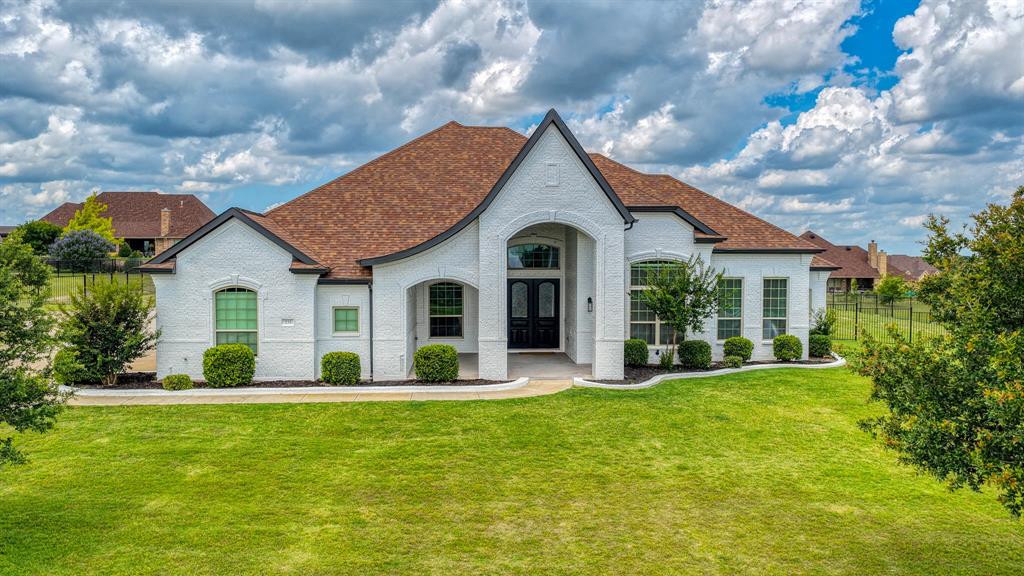
Welcome to 321 Scissor Tail, a luxury custom home, in the newest phase of Parks of Aledo. This stunning Hark home features more upgrades than you can imagine and tons of custom details, plus sits on a rare trails lot with no backyard neighbors! Every inch was thoughtfully tailored with beauty and functionality at the forefront! The classic exterior boasts gas lanterns, and old brick pavers welcome you at the entry. Inside, you’ll find Visual Comfort lighting throughout, marble around every corner, and classic wallpaper with colorful accents. The open concept living and kitchen area is spacious with oak flooring, a coffered ceiling, and tons of cabinet space. There’s even a hidden coffee bar! Around the corner is a mudroom only dreams are made of! Each locker has its own hooks and outlets and the cabinet detailing adds incredible charm.  A color drenched office with built ins makes for the perfect work from home space and you’ll find an additional workspace off the kitchen. In addition to the impressive primary suite, you’ll also find another bedroom with en suite bathroom downstairs. The downstairs half bath is right off the back porch, perfect for when you add a pool. Upstairs offers a great set up with a roomy flex space and 3 additional bedrooms. The back porch has a built in grill and fireplace. This is truly a one of a kind DREAM HOME in one of the most sought after neighborhoods in Aledo. It’s in the perfect location with easy access to I20 and just around the corner from the highly acclaimed Aledo ISD schools.

321 Scissor Tail Drive

Message successfully sent.

What would you like to know?

What is 3 + 4 ?

I agree to receive email communication and understand I can unsubscribe at any time.

I agree to be contacted by Next Level Realty Group via call, email, and text for real estate services. To opt out, you can reply 'stop' at any time or reply 'help' for assistance. You can also click the unsubscribe link in the emails. Message and data rates may apply. Message frequency may vary. Privacy Policy

Related Properties

Located in a gated community in Aledo ISD, this custom-built home offers over 4,000 square feet of living space on a private 1-acre lot. Built in 2014 and completely updated 2026 with a BRAND NEW POOL AND SPA completed June 2026, the home combines space, comfort, and functionality in one of the area's most desirable neighborhoods. The kitchen sits at the center of the home with an oversized island, granite countertops, abundant cabinetry, and an open flow into the breakfast area and living room. Durable LVP floors run through the main living spaces, while the extended patio creates even more room to enjoy the outdoors. The spacious primary suite includes a dedicated office, a redesigned walk-in closet, and an ensuite bath with dual vanities, a soaking tub, and a walk-in shower. A remodeled guest suite, additional bedrooms, and a second office or flex space provide plenty of flexibility for family, guests, or hobbies.
#21283295

Aledo

235 Bearclaw Circle

4 Beds

4 Baths

4,058 Sq.Ft.

$939,000

MLS#: 21283295

Tucked away at the end of a quiet cul-de-sac, this unique property offers space, privacy and versatility on one of the largest lots in the neighborhood The expansive acreage, mature trees, fenced backyard and peaceful surroundings create a setting that feels private and secluded while still being convenient to the Aledo schools, shopping and everyday amenities. Designed for both comfortable living and entertaining, the home features a warm, inviting interior with natural woodwork, custom details and an open layout. The kitchen is truly the heart of the home with granite countertops a large island, double ovens, wine refrigerator and butler's pantry. It opens to the main living area highlighted by a beautiful stone fireplace. A formal dining room provides additional entertaining space, while the dedicated office with custom built-ins makes working from home an easy option. The primary suite is a retreat of its own with a fireplace, bay window sitting area and spa inspired bath. Secondary bedrooms each offer the added convenience of private baths. The attic is fully insulated with radiant barrier, and the garage door is insulated. Outdoor living is just as impressive with an oversized 42x30 back patio, partially covered and complete with a built-in grilling station perfect for gatherings or relaxing evening overlooking the property. The property features rod iron side perimeter fencing, and the backyard has an additional fencing to keep your puppy safe. Adding even more possibilities are a detached 775 sq ft workshop or additional garage, and a detached 600 sq ft guest house with a built-in murphy bed and two flex rooms, a full bath and kitchenette. Perfect for guests, multigenerational living, a private office and much more. With private gated access, additional garage and storage space, room for an RV or boat, and a setting where you can enjoy wildlife and Texas sunsets, this property offers a combination of space and flexibility that is hard to find.
#21348151

Aledo

127 Cedar Bluff Court

3 Beds

3 Baths

3,420 Sq.Ft.

$945,000

MLS#: 21348151

Rarely does a property offer this combination of privacy, space and versatility. Discover this remarkable Texas retreat in the coveted Aledo ISD. Positioned on a premier lot in the gated community of Claire Vista, this extraordinary home sits on approximately 1.5 acres with peaceful rear views, exceptional privacy, and expansive outdoor space. Backing to open land, the setting creates a rare sense of openness while still offering the comfort and connection of an established neighborhood. This home features 4 bedrooms with an office or bonus room and a 3-car garage. The open floor plan features large rooms that provide ample space, designed for comfortable everyday living and effortless entertaining. The home is equipped for electric appliances while also being plumbed for propane to the stove and indoor fireplace. The spacious primary bedroom has a spa-like bathroom and oversized custom closet that connects to the utility room. A true convenience for everyday life. Step outside to your own private retreat, where the pool, oversized backyard and open surroundings provide the perfect setting for relaxing Texas evenings, weekend gatherings and unforgettable sunsets. The fully insulated detached shop sets this property apart. 30' x 40' in size with 14' walls, a 12.5' tall x 16' wide door offers generous space for vehicles, recreational equipment, hobbies, storage, or a serious workshop. With its premium setting, impressive acreage, pool, and rare shop, this is far more than another neighborhood home; it is a truly distinctive Claire Vista property offering a lifestyle and level of functionality that cannot easily be replicated.
#21301378

Aledo

188 Bearclaw Circle

4 Beds

2 Baths

3,062 Sq.Ft.

$984,000

MLS#: 21301378

SET HIGH ABOVE the surrounding landscape on 2 acres, this 3168 sqft custom residence occupies a rare hilltop setting with an UNINTERRUPTED PANORAMIC VIEW that stretches across the rolling countryside! 4 bed, 4.5 bath, private office, large laundry & mudroom. Every bedroom has ITS OWN private bath with custom cabinetry, & individually curated tilework. A sophisticated study features deep green cabinetry, a built in fireplace, and 12 ft ceiling. The highly functional kitchen features a 48 inch gas range, full appliance package & hidden walk in pantry. Primary bedroom features a massive shower and closet! with built ins! A modern transitional exterior with distinctive round copper toned rain gutters. Inside a dramatic 16 ft arched barrel ceiling. Custom inset cabinetry, designer lighting, white oak floors, back wall full of windows exposing the large views, double door entryway, and imported finishes continue throughout including 8' doors. Outside are 2 covered porches, including a 23ft vault framing the landscape beyond. 3 car garage including an 18' door, tankless water heater, & water softener! Exceptional craftsmanship & Hilltop luxury! Aledo ISD and Outside city limits make this jewel stand out even more! Agents - see list of custom features in docs section.
#21365646

Aledo

1013 Bear Creek Ranch Rd

4 Beds

4 Baths

3,168 Sq.Ft.

$1,075,000

MLS#: 21365646
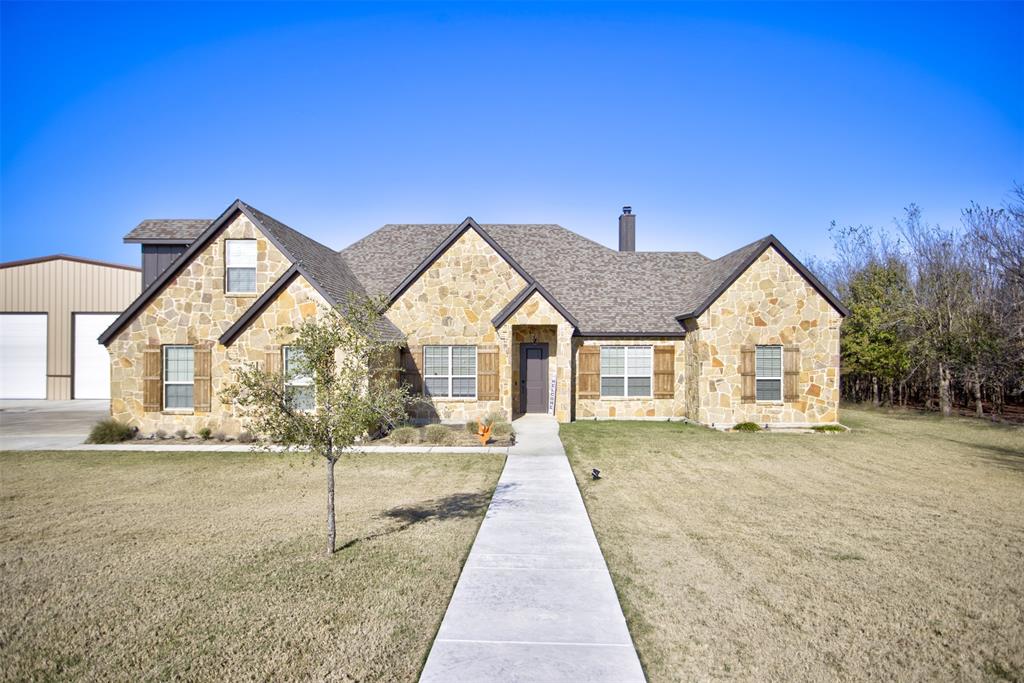
Beautiful home ready for its next chapter! Located in Aledo ISD, this home shares a back fenceline with the Moncrief Ranch where you can watch the wildlife roam from the comfort of your patio! Country life with city amenities nearby - the home is very peaceful sitting at the back of a cul-de-sac. This 5-bedroom, 3-bathroom home also has a climate controlled, upstairs bonus room with attic entry that could be used for a playroom, craft room or even just storage. The master bedroom has ample space while the master bathroom features a garden tub, separate shower & separate vanities. The master closet also has a custom, rotating shoe rack & several built-ins, including a chest & additional custom storage.

Moving outside, the resort-style play pool was completed in Summer 2024, along with the start of the massive 40x50 oversized shop. The rectangular pool features a large tanning ledge, dual bubblers, and a water wall—all managed via iAquaLink for easy smartphone control.   

The expansive lot offers the perfect blend of utility and nature. It is fully secured with pipe fencing, horse wire, and an electric gate. While the front yard is nicely manicured, the backyard remains heavily wooded for ultimate privacy, with cleared property lines for easy maintenance.

While you'll enjoy total privacy, you are also only 20 minutes from the shopping and dining of Fort Worth, Weatherford, and Granbury. Come check this one out!
#21210150

Aledo

704 Hayden Way

5 Beds

3 Baths

3,604 Sq.Ft.

$925,000

MLS#: 21210150
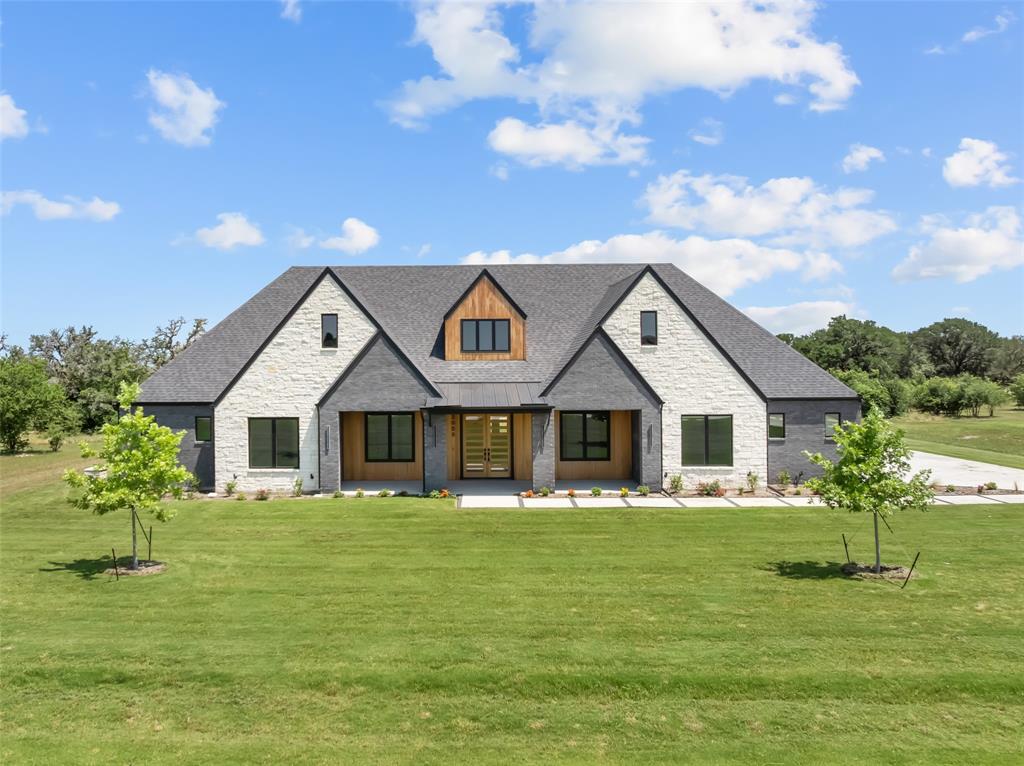
Crisp architecture meets intentional luxury in this one-of-a-kind modern Scandinavian-inspired custom home, nestled on 2 gated acres in sought-after Summit Ranch and Aledo ISD. With 4,074 sq. ft., 4 spacious bedrooms, 4.5 bathrooms, and a highly functional split-bedroom layout, this home is designed to impress while offering everyday ease.

At the heart of the home is a chef-worthy kitchen featuring panel-ready appliances, a gas range, built-in ice maker, and a hidden walk-through butler’s pantry—all framed by clean lines and natural textures. The open concept living room showcases a stunning 60 in. linear fireplace with floating wood accents and under-lit hearth, creating a warm, modern focal point.

Thoughtful details carry throughout: a sleek game room with designer tile feature wall, floating vanities with under-cabinet lighting, a powder room with wow-factor finishes, and a luxurious primary ensuite with a massive wet-room shower, soaking tub, and direct laundry access through the walk-in closet. Enjoy seamless indoor-outdoor living through expansive sliders that lead to a covered patio with full outdoor kitchen, built-in grill, sink, beverage fridge, and wood-burning fireplace—perfect for entertaining or unwinding in style. Close to Shopping, dining and I-20.
#21136111

Aledo

2005 Denali Pass

4 Beds

4 Baths

4,074 Sq.Ft.

$1,299,999

MLS#: 21136111

Positioned on arguably the premier lot in The Lakes of Aledo, this exceptional 2-acre lakefront estate overlooks the community's largest lake and offers breathtaking water views from throughout the home. Thoughtfully remodeled by Sean Knight, the property combines timeless architecture, quality craftsmanship, and modern conveniences in one of Aledo's most sought-after gated communities.

A grand circle drive, Bellagio cast stone accents, tiled front porch, manicured landscaping, gated entry, full perimeter fencing, and a recently installed Category 4 hail-resistant roof create a striking first impression.

Inside, soaring ceilings, groin and barrel ceiling details, exposed beams, extensive crown molding, travertine flooring, hand-scraped hardwoods, custom built-ins, plantation shutters, and multiple fireplaces showcase the home's enduring quality. The gourmet kitchen features granite countertops, double convection ovens, a propane WiFi-enabled range and AI dishwasher.

The private owner's retreat offers serene lake views, automatic blinds, custom closets, a jetted soaking tub, and an oversized walk-through shower.

Additional features include three high-efficiency HVAC systems with six-zone climate control, fiber internet, whole-home security and camera systems, integrated speakers, dual WiFi-enabled water heaters, walk-in attic access, smart-home features, and a climate-controlled garage with workshop space.

Outdoor living is equally impressive with a covered porch fireplace, upper lanai, built-in grill, firepit, stone retaining walls, and direct access to the stocked lake. Lake-fed irrigation helps maintain the beautiful grounds while reducing water costs.

A rare opportunity to own a true lakefront legacy property where irreplaceable views, timeless design, and exceptional craftsmanship come together.
#21277890

Aledo

132 The Lakes Drive

4 Beds

5 Baths

4,753 Sq.Ft.

$1,299,900

MLS#: 21277890

Step into this exquisite custom home (without any construction wait time!) including a private, turfed backyard w heated pool & multiple patios for entertaining! Residing on a quiet cul-de-sac w treetop views of the bluffs. Imagine sitting on the front porch enjoying those breathtaking watercolor sunsets! An exceptional layout w a downstairs guest bedroom (currently an office) with Murphy bed, along w a 2nd living room w glass front French doors perfect for a playroom, or office-library. Also on the 1st floor is the primary suite. This luxurious primary bedroom offers views of the gorgeous tranquil backyard and pool! The primary en-suite is a true retreat w its freestanding soaking tub, walk-in shower, sep vanities, & 2 walk-in closets. Free time will be spent in the incredible space outdoors w covered patio, pergola sitting area, green space w privacy trees + sparkling pool! Upstairs you'll find an oversized living room where game day memories are sure to be made! Built in 2021, this home has it all including designer lighting, beautiful wood flooring, ample storage & foam encapsulation to help with energy efficiency! Another exceptional area to entertain is the open concept kitchen & main living room featuring a corner fireplace + wall of windows letting in the natural light and views of the backyard oasis. A grand island w quartz waterfall & barstool seating, marble herringbone backsplash, gas cooktop w vent hood, SS microwave-oven-warming drawer will make holidays a breeze! Just off the kitchen is a home office nook & impressive walk-in pantry. The garage parks up to 3 cars with landing entry into the home featuring a mud room valet for everyday convenience and organization. Parks of Aledo offers 12 miles of hike & bike trails. It's a special community w neighborhood events, parks, dog park & garden all within sought after Aledo ISD. Thoughtfully designed with specialty upgrades throughout, it’s move in ready & waiting for you so you don’t have to wait!
#21331533

Aledo

413 Kestrel Court

4 Beds

3 Baths

3,782 Sq.Ft.

$925,000

MLS#: 21331533

Price reduced
Gorgeous custom home in a gated neighborhood with an amazing workshop, all on 2 heavily treed acres.  Corner lot with a circle drive and a driveway that goes through the workshop which can be accessed by both sides of the street. Amazing finishes throughout with plantation shutters, crown molding, built-ins and much more. Formal dining of entry with access to the kitchen.  Large family room with a fireplace and built-ins with access to the kitchen with an island, an abundance of cabinets, and solid-surfaced countertops, open to large breakfast nook. Oversized primary suite with fireplace and ensuite with garden tub, separate shower, dual sinks, and wonderful closet for storage. Large utility room with built-ins and room for a fridge. Upstairs boasts a large second living room or game room with built-ins and 2 bedrooms with a jack-n-jill bathroom. Outdoors is a paradise with a large patio for entertaining, second patio with a built-in grill, fireplace and plenty of room for guests, and a third wood deck for entertaining. All overlooking the private space for wildlife. The workshop is a dream with one side for working or storage, a second side to park your RV or vehicles, and a full bathroom. 2 roll up doors to pull your vehicles in and use as a drive through to both sides of streets. A rare find in an amazing neighborhood and place to call HOME.
#21244477

Aledo

177 River Creek Lane

4 Beds

3 Baths

3,672 Sq.Ft.

$989,000

MLS#: 21244477

 - property

Send a message

Message successfully sent.

Your message

What is 3 + 4 ?

Reason for contacting?

I agree to receive email communication and understand I can unsubscribe at any time.

I agree to be contacted by Next Level Realty Group via call, email, and text for real estate services. To opt out, you can reply 'stop' at any time or reply 'help' for assistance. You can also click the unsubscribe link in the emails. Message and data rates may apply. Message frequency may vary. Privacy Policy

Sign Out

Virtual Assistant

Would you like to take the next step with this property? We can help you schedule a showing or virtual tour, or send you more details.

Yes, I would like more information.

Thank You for Your Reply, One of Our Agents will contact you as soon as possible

No, maybe later.

Thank you, you can always contact me via email, phone number or through the contact form.

Realhub AI

Lucy - Your AI-Powered Realtor

Update Your Temporary Password

Personalize your search

Enter your email and we'll notify you immediately when new listings match what you're looking for.

or enter email address

Already have an account ? Login here

Continue your home search

I agree to receive communications and understand I can unsubscribe at any time.

I agree to be contacted by Next Level Realty Group via call, email, and text for real estate services. To opt out, you can reply 'stop' at any time or reply 'help' for assistance. You can also click the unsubscribe link in the emails. Message and data rates may apply. Message frequency may vary. Privacy Policy

Already have an account ? Login here

We use cookies

We use cookies primarily for analytics to enhance your experience. By accepting, you agree to our use of these cookies. You can manage your preferences or learn more about our cookies policy.