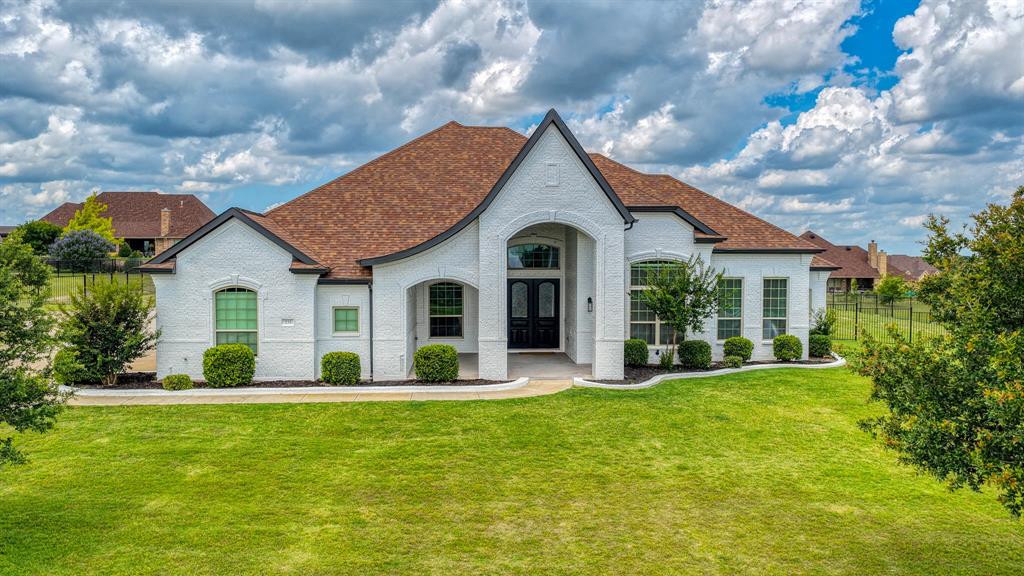
Features & Amenities

Interior

  • Other Interior Features

    Chandelier, Open Floorplan, Walk-In Closet(s), High Speed Internet

  • Total Bedrooms

    4

  • Bathrooms

    4

  • 1/2 Bathrooms

    1

  • Basement YN

    NO

  • Cooling YN

    YES

  • Cooling

    Ceiling Fan(s), Central Air, Electric

  • Fireplace YN

    YES

  • Heating YN

    YES

  • Heating

    Exhaust Fan, Central, Electric

  • Pet friendly

    N/A

Exterior

  • Garage

    Yes

  • Garage spaces

    3

  • Other Exterior Features

    Rain Gutters

  • Parking

    Driveway, Garage, Garage Door Opener, Garage Faces Side, Attached

  • Pool

    No

  • Waterfront YN

    NO

Area & Lot

  • Lot Size(acres)

    2.011

  • Lot Size(square feet)

    87,599

  • Property Type

    Residential

  • Property Sub Type

    Single Family Residence

Price

  • Sales Price

    $1,075,000

  • Tax Amount

    $1,946

  • Sq. Footage

    3,168

  • Price/SqFt

    $339

HOA

  • Association

    YES

  • Association Fee

    $500

  • Association Fee Frequency

    Annually

  • Association Fee Includes

    N/A

Property Resources

  • Horse Property

    NO

School District

  • Elementary School

    Vandagriff

  • Middle School

    McAnally

  • High School

    Aledo

Property Features

  • New Construction

    YES

  • Foundation Details

    Slab

  • Sewer

    Septic Tank

  • Tax Lot

    9

Schedule a Showing

Showing scheduled successfully.

<
>
IN PERSON
VIA CHAT

What is 3 + 4 ?


Change time

Mortgage calculator

Estimate your monthly mortgage payment, including the principal and interest, property taxes, and HOA. Adjust the values to generate a more accurate rate.

Your payment

Principal and Interest:

$

Property taxes:

$

HOA fees:

$

Total loan payment:

$

Total interest amount:

$

Location

County

Parker

Elementary School

Vandagriff

Middle School

McAnally

High School

Aledo

Listing Courtesy of Greg Willis , TexasRealEstateSavings.com

RealHub Information is provided exclusively for consumers' personal, non-commercial use, and it may not be used for any purpose other than to identify prospective properties consumers may be interested in purchasing. All information deemed reliable but not guaranteed and should be independently verified. All properties are subject to prior sale, change or withdrawal. RealHub website owner shall not be responsible for any typographical errors, misinformation, misprints and shall be held totally harmless.

Agent Joe Boston

AGENT

Joe Boston

Call Joe today to schedule a private showing.


* Listings on this website come from the FMLS IDX Compilation and may be held by brokerage firms other than the owner of this website. The listing brokerage is identified in any listing details. Information is deemed reliable but is not guaranteed. If you believe any FMLS listing contains material that infringes your copyrighted work please click here to review our DMCA policy and learn how to submit a takedown request.© 2024 FMLS.
SET HIGH ABOVE the surrounding landscape on 2 acres, this 3168 sqft custom residence occupies a rare hilltop setting with an UNINTERRUPTED PANORAMIC VIEW that stretches across the rolling countryside! 4 bed, 4.5 bath, private office, large laundry & mudroom. Every bedroom has ITS OWN private bath with custom cabinetry, & individually curated tilework. A sophisticated study features deep green cabinetry, a built in fireplace, and 12 ft ceiling. The highly functional kitchen features a 48 inch gas range, full appliance package & hidden walk in pantry. Primary bedroom features a massive shower and closet! with built ins! A modern transitional exterior with distinctive round copper toned rain gutters. Inside a dramatic 16 ft arched barrel ceiling. Custom inset cabinetry, designer lighting, white oak floors, back wall full of windows exposing the large views, double door entryway, and imported finishes continue throughout including 8' doors. Outside are 2 covered porches, including a 23ft vault framing the landscape beyond. 3 car garage including an 18' door, tankless water heater, & water softener! Exceptional craftsmanship & Hilltop luxury! Aledo ISD and Outside city limits make this jewel stand out even more! Agents - see list of custom features in docs section.

1013 Bear Creek Ranch Rd

Message successfully sent.

What would you like to know?

What is 3 + 4 ?

I agree to receive email communication and understand I can unsubscribe at any time.

I agree to be contacted by Next Level Realty Group via call, email, and text for real estate services. To opt out, you can reply 'stop' at any time or reply 'help' for assistance. You can also click the unsubscribe link in the emails. Message and data rates may apply. Message frequency may vary. Privacy Policy

Related Properties

Located in a gated community in Aledo ISD, this custom-built home offers over 4,000 square feet of living space on a private 1-acre lot. Built in 2014 and completely updated 2026 with a BRAND NEW POOL AND SPA completed June 2026, the home combines space, comfort, and functionality in one of the area's most desirable neighborhoods. The kitchen sits at the center of the home with an oversized island, granite countertops, abundant cabinetry, and an open flow into the breakfast area and living room. Durable LVP floors run through the main living spaces, while the extended patio creates even more room to enjoy the outdoors. The spacious primary suite includes a dedicated office, a redesigned walk-in closet, and an ensuite bath with dual vanities, a soaking tub, and a walk-in shower. A remodeled guest suite, additional bedrooms, and a second office or flex space provide plenty of flexibility for family, guests, or hobbies.
#21283295

Aledo

235 Bearclaw Circle

4 Beds

4 Baths

4,058 Sq.Ft.

$939,000

MLS#: 21283295

Tucked away at the end of a quiet cul-de-sac, this unique property offers space, privacy and versatility on one of the largest lots in the neighborhood The expansive acreage, mature trees, fenced backyard and peaceful surroundings create a setting that feels private and secluded while still being convenient to the Aledo schools, shopping and everyday amenities. Designed for both comfortable living and entertaining, the home features a warm, inviting interior with natural woodwork, custom details and an open layout. The kitchen is truly the heart of the home with granite countertops a large island, double ovens, wine refrigerator and butler's pantry. It opens to the main living area highlighted by a beautiful stone fireplace. A formal dining room provides additional entertaining space, while the dedicated office with custom built-ins makes working from home an easy option. The primary suite is a retreat of its own with a fireplace, bay window sitting area and spa inspired bath. Secondary bedrooms each offer the added convenience of private baths. The attic is fully insulated with radiant barrier, and the garage door is insulated. Outdoor living is just as impressive with an oversized 42x30 back patio, partially covered and complete with a built-in grilling station perfect for gatherings or relaxing evening overlooking the property. The property features rod iron side perimeter fencing, and the backyard has an additional fencing to keep your puppy safe. Adding even more possibilities are a detached 775 sq ft workshop or additional garage, and a detached 600 sq ft guest house with a built-in murphy bed and two flex rooms, a full bath and kitchenette. Perfect for guests, multigenerational living, a private office and much more. With private gated access, additional garage and storage space, room for an RV or boat, and a setting where you can enjoy wildlife and Texas sunsets, this property offers a combination of space and flexibility that is hard to find.
#21348151

Aledo

127 Cedar Bluff Court

3 Beds

3 Baths

3,420 Sq.Ft.

$945,000

MLS#: 21348151
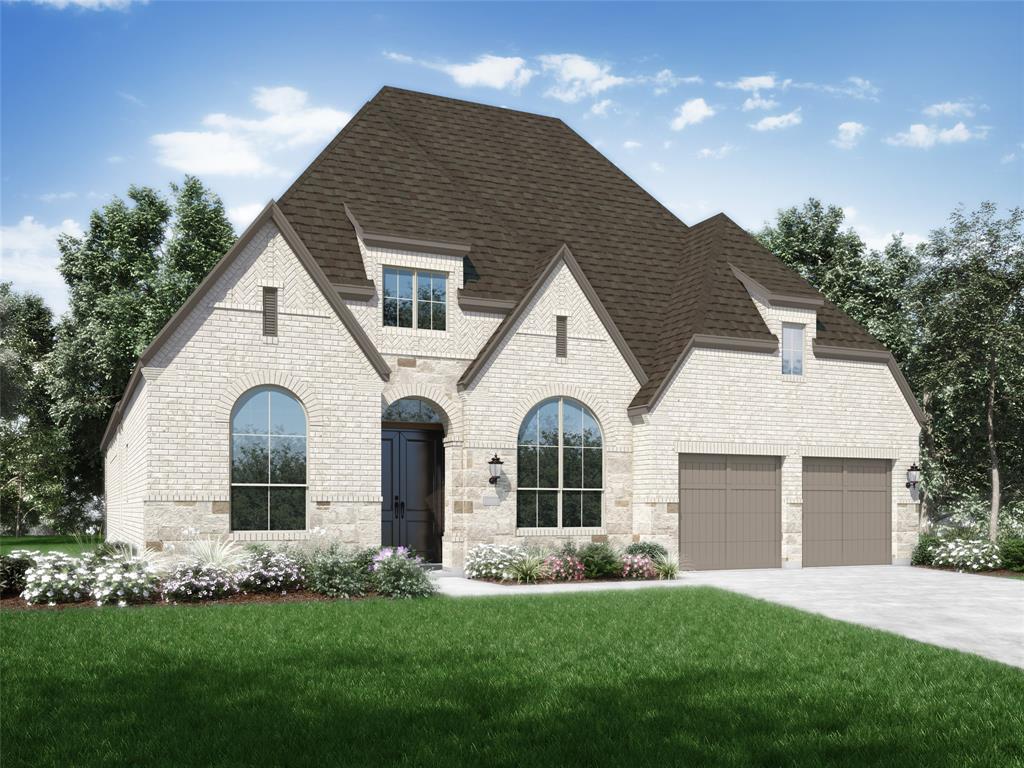
Refined design meets effortless elegance in this stunning 215 plan residence, currently under construction and crafted for those who appreciate both style and sophistication.  
Crafted by award-winning Highland Homes, this beautifully designed 4-bedroom, 3.5-bath home showcases a thoughtfully curated layout where every detail has been carefully considered. At the center of the home, the kitchen makes a bold statement with an impressive 11-foot island that is perfect for hosting, gathering, and everyday living.  The open-concept living spaces flow seamlessly, creating an inviting yet elevated atmosphere ideal for entertaining or quiet evenings at home. Each bedroom provides comfort and privacy, while the well-appointed bathrooms feature upscale finishes that enhance the home’s refined aesthetic.  The primary suite serves as a serene retreat, designed with both luxury and relaxation in mind.  With its sophisticated finishes, designer kitchen, and thoughtfully balanced layout, this 215 plan is a standout opportunity for those seeking elevated living in a beautifully crafted new home.  Walsh offers a multitude of amenities for all ages.  From a 10,000 square foot fitness center and a full workshop at the Maker's Space to the 3 community pools plus much more, there is something for everyone.  All of Highland's homes include a full buyer warranty.  This home will be ready for a November move-in.
#21311045

Aledo

2433 Red Hen Lane

4 Beds

3 Baths

3,002 Sq.Ft.

$869,619

MLS#: 21311045

Rarely does a property offer this combination of privacy, space and versatility. Discover this remarkable Texas retreat in the coveted Aledo ISD. Positioned on a premier lot in the gated community of Claire Vista, this extraordinary home sits on approximately 1.5 acres with peaceful rear views, exceptional privacy, and expansive outdoor space. Backing to open land, the setting creates a rare sense of openness while still offering the comfort and connection of an established neighborhood. This home features 4 bedrooms with an office or bonus room and a 3-car garage. The open floor plan features large rooms that provide ample space, designed for comfortable everyday living and effortless entertaining. The home is equipped for electric appliances while also being plumbed for propane to the stove and indoor fireplace. The spacious primary bedroom has a spa-like bathroom and oversized custom closet that connects to the utility room. A true convenience for everyday life. Step outside to your own private retreat, where the pool, oversized backyard and open surroundings provide the perfect setting for relaxing Texas evenings, weekend gatherings and unforgettable sunsets. The fully insulated detached shop sets this property apart. 30' x 40' in size with 14' walls, a 12.5' tall x 16' wide door offers generous space for vehicles, recreational equipment, hobbies, storage, or a serious workshop. With its premium setting, impressive acreage, pool, and rare shop, this is far more than another neighborhood home; it is a truly distinctive Claire Vista property offering a lifestyle and level of functionality that cannot easily be replicated.
#21301378

Aledo

188 Bearclaw Circle

4 Beds

2 Baths

3,062 Sq.Ft.

$984,000

MLS#: 21301378
Price reduced
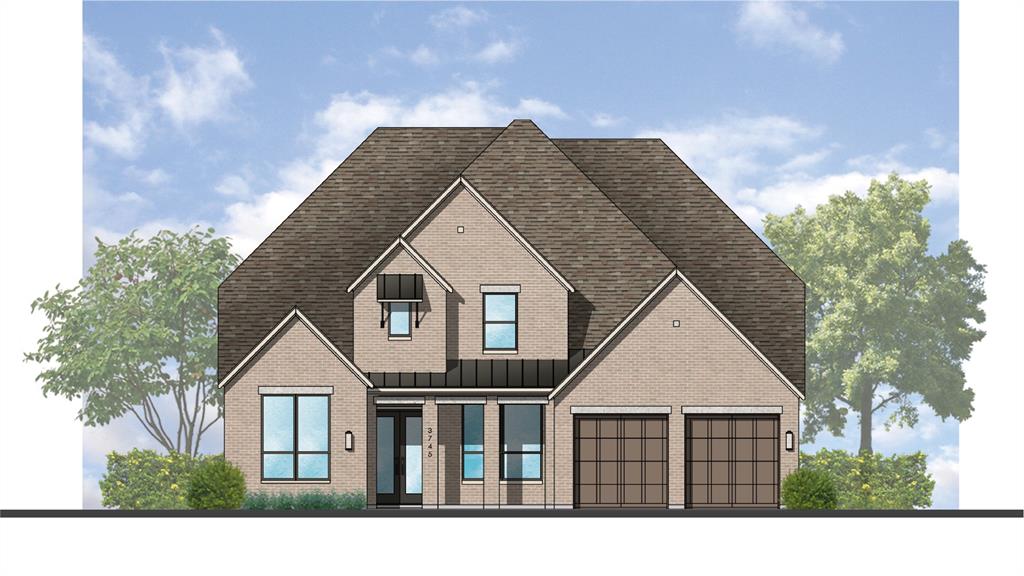
Make a statement with this exceptional 223 plan residence from award-winning Highland Homes — a grand two-story home that blends timeless elegance with modern design, ideally positioned on an oversized corner homesite just moments from the brand-new community pool.  From the moment you enter, you’re greeted by a breathtaking circular staircase, setting the tone for the sophistication carried throughout the home. Designed for both elevated entertaining and everyday comfort, the first-floor entertainment room offers a refined space to host, unwind, or gather in style.  
Seamless indoor-outdoor living is brought to life with dramatic 10-foot sliding glass doors that open to an extended covered patio—perfect for hosting or relaxing year-round. The oversized yard offers endless possibilities for creating your own private outdoor retreat.  
The thoughtfully designed layout balances grandeur and livability, while the primary suite offers a true sense of retreat—complete with the rare luxury of dual primary closets, delivering both convenience and elevated personal space.  All Highland Homes feature a full new home warranty.  
With its prime corner location, proximity to the community’s newest amenity, and a design that effortlessly combines scale, elegance, and comfort, this 223 plan home is a standout opportunity for those seeking a truly distinguished living experience.  This home will be completed in October so come out today and see why everyone wants a Highland Home!
#21246002

Aledo

2540 Yellow Yucca Lane

4 Beds

4 Baths

3,847 Sq.Ft.

$899,724

MLS#: 21246002

Price reduced
Stunning new construction by AGC Custom Homes situated on a spacious 1 acre lot in the desirable Aledo Heights community of Aledo. This thoughtfully designed one-story home offers 3,223 sq ft of living space with 4 bedrooms, 3.5 baths, a dedicated study, and a versatile game room. The open-concept layout features soaring ceilings, stained wood beams, and a dramatic vaulted living room with a wood-burning fireplace. The gourmet kitchen is equipped with a propane cooktop, double ovens, walk-in pantry, and oversized island—perfect for entertaining. Retreat to the private primary suite with spa-inspired bath, vessel tub, rain shower, and expansive walk-in closet. Enjoy outdoor living on the covered back porch with vaulted tongue-and-groove ceiling. Additional highlights include foam insulation, tankless propane water heater, three-car garage, and beautiful masonry and cedar exterior details. A rare blend of luxury, space, and quality craftsmanship. Completion Scheduled for August 2026.
#21255253

Aledo

108 Aledo Heights Drive

4 Beds

3 Baths

3,223 Sq.Ft.

$868,000

MLS#: 21255253

Welcome to 321 Scissor Tail, a luxury custom home, in the newest phase of Parks of Aledo. This stunning Hark home features more upgrades than you can imagine and tons of custom details, plus sits on a rare trails lot with no backyard neighbors! Every inch was thoughtfully tailored with beauty and functionality at the forefront! The classic exterior boasts gas lanterns, and old brick pavers welcome you at the entry. Inside, you’ll find Visual Comfort lighting throughout, marble around every corner, and classic wallpaper with colorful accents. The open concept living and kitchen area is spacious with oak flooring, a coffered ceiling, and tons of cabinet space. There’s even a hidden coffee bar! Around the corner is a mudroom only dreams are made of! Each locker has its own hooks and outlets and the cabinet detailing adds incredible charm.  A color drenched office with built ins makes for the perfect work from home space and you’ll find an additional workspace off the kitchen. In addition to the impressive primary suite, you’ll also find another bedroom with en suite bathroom downstairs. The downstairs half bath is right off the back porch, perfect for when you add a pool. Upstairs offers a great set up with a roomy flex space and 3 additional bedrooms. The back porch has a built in grill and fireplace. This is truly a one of a kind DREAM HOME in one of the most sought after neighborhoods in Aledo. It’s in the perfect location with easy access to I20 and just around the corner from the highly acclaimed Aledo ISD schools.
#21362599

Aledo

321 Scissor Tail Drive

5 Beds

4 Baths

4,447 Sq.Ft.

$1,155,000

MLS#: 21362599
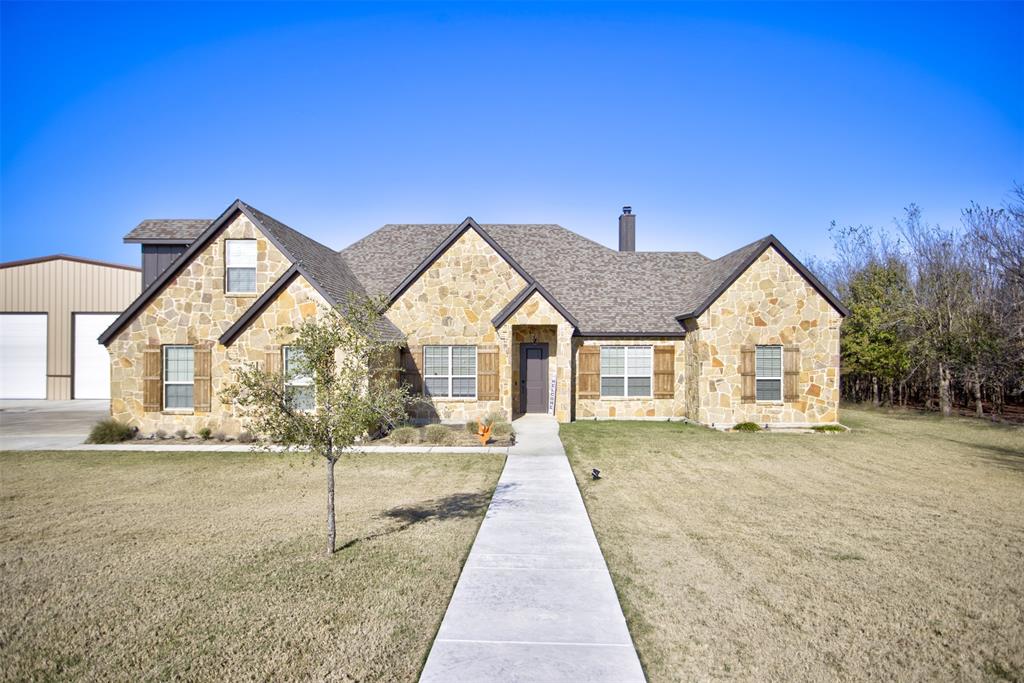
Beautiful home ready for its next chapter! Located in Aledo ISD, this home shares a back fenceline with the Moncrief Ranch where you can watch the wildlife roam from the comfort of your patio! Country life with city amenities nearby - the home is very peaceful sitting at the back of a cul-de-sac. This 5-bedroom, 3-bathroom home also has a climate controlled, upstairs bonus room with attic entry that could be used for a playroom, craft room or even just storage. The master bedroom has ample space while the master bathroom features a garden tub, separate shower & separate vanities. The master closet also has a custom, rotating shoe rack & several built-ins, including a chest & additional custom storage.

Moving outside, the resort-style play pool was completed in Summer 2024, along with the start of the massive 40x50 oversized shop. The rectangular pool features a large tanning ledge, dual bubblers, and a water wall—all managed via iAquaLink for easy smartphone control.   

The expansive lot offers the perfect blend of utility and nature. It is fully secured with pipe fencing, horse wire, and an electric gate. While the front yard is nicely manicured, the backyard remains heavily wooded for ultimate privacy, with cleared property lines for easy maintenance.

While you'll enjoy total privacy, you are also only 20 minutes from the shopping and dining of Fort Worth, Weatherford, and Granbury. Come check this one out!
#21210150

Aledo

704 Hayden Way

5 Beds

3 Baths

3,604 Sq.Ft.

$925,000

MLS#: 21210150

Exquisitely designed custom home on over 1 acre in Aledo, offering breathtaking views of open and a seamless blend of elegance, comfort, and functionality. This stunning 4-bedroom,3.5-bath residence features soaring ceilings, abundant natural light, and floor-to-ceiling windows that frame the scenic surroundings. The chef’s kitchen is beautifully appointed with granite countertops, a large island, stainless steel appliances, and a butler’s pantry—ideal for entertaining. The spacious living room showcases a fireplace and flows effortlessly into the dining area. A private upstairs balcony provides a peaceful space to unwind year-round. The oversized primary suite offers privacy and comfort, complemented by well-appointed secondary bedrooms, office, formal living and breakfast room. Step outside to a heavily treed, beautifully landscaped backyard overlooking open pasture—your own private escape. A detached, climate-controlled cabana-style retreat with electric offers incredible versatility—perfect as a pool house, guest quarters, studio, or just extra space. Still need space, a 3 car garage with EV charging and tons of space for storage.
Additional highlights include decorative lighting, vaulted ceilings, sprinkler system, and a side-facing garage. Located outside city limits with a well, aerobic septic, this property delivers the ideal balance of tranquility and convenience.
#21188471

Aledo

163 Oakcrest Hills Drive

4 Beds

4 Baths

4,301 Sq.Ft.

$875,000

MLS#: 21188471

 - property

Send a message

Message successfully sent.

Your message

What is 3 + 4 ?

Reason for contacting?

I agree to receive email communication and understand I can unsubscribe at any time.

I agree to be contacted by Next Level Realty Group via call, email, and text for real estate services. To opt out, you can reply 'stop' at any time or reply 'help' for assistance. You can also click the unsubscribe link in the emails. Message and data rates may apply. Message frequency may vary. Privacy Policy

Sign Out

Virtual Assistant

Would you like to take the next step with this property? We can help you schedule a showing or virtual tour, or send you more details.

Yes, I would like more information.

Thank You for Your Reply, One of Our Agents will contact you as soon as possible

No, maybe later.

Thank you, you can always contact me via email, phone number or through the contact form.

Realhub AI

Lucy - Your AI-Powered Realtor

Update Your Temporary Password

Personalize your search

Enter your email and we'll notify you immediately when new listings match what you're looking for.

or enter email address

Already have an account ? Login here

Continue your home search

I agree to receive communications and understand I can unsubscribe at any time.

I agree to be contacted by Next Level Realty Group via call, email, and text for real estate services. To opt out, you can reply 'stop' at any time or reply 'help' for assistance. You can also click the unsubscribe link in the emails. Message and data rates may apply. Message frequency may vary. Privacy Policy

Already have an account ? Login here

We use cookies

We use cookies primarily for analytics to enhance your experience. By accepting, you agree to our use of these cookies. You can manage your preferences or learn more about our cookies policy.