


Property
Beds
4
Full Baths
4
1/2 Baths
None
Year Built
2001
Sq.Footage
4,301
Exquisitely designed custom home on over 1 acre in Aledo, offering breathtaking views of open and a seamless blend of elegance, comfort, and functionality. This stunning 4-bedroom,3.5-bath residence features soaring ceilings, abundant natural light, and floor-to-ceiling windows that frame the scenic surroundings. The chef’s kitchen is beautifully appointed with granite countertops, a large island, stainless steel appliances, and a butler’s pantry—ideal for entertaining. The spacious living room showcases a fireplace and flows effortlessly into the dining area. A private upstairs balcony provides a peaceful space to unwind year-round. The oversized primary suite offers privacy and comfort, complemented by well-appointed secondary bedrooms, office, formal living and breakfast room. Step outside to a heavily treed, beautifully landscaped backyard overlooking open pasture—your own private escape. A detached, climate-controlled cabana-style retreat with electric offers incredible versatility—perfect as a pool house, guest quarters, studio, or just extra space. Still need space, a 3 car garage with EV charging and tons of space for storage. Additional highlights include decorative lighting, vaulted ceilings, sprinkler system, and a side-facing garage. Located outside city limits with a well, aerobic septic, this property delivers the ideal balance of tranquility and convenience.
Features & Amenities
Interior
-
Other Interior Features
Cathedral Ceiling(s), Double Vanity, Granite Counters, Kitchen Island, Open Floorplan, Walk-In Closet(s), High Speed Internet
-
Total Bedrooms
4
-
Bathrooms
4
-
Basement YN
NO
-
Cooling YN
YES
-
Cooling
Ceiling Fan(s), Central Air, Electric
-
Fireplace YN
YES
-
Heating YN
YES
-
Heating
Central, Natural Gas
-
Pet friendly
N/A
Exterior
-
Garage
Yes
-
Garage spaces
3
-
Construction Materials
Brick
-
Other Exterior Features
Rain Gutters, Lighting
-
Parking
Additional Parking, Gated, Attached
-
Patio and Porch Features
Covered
-
Pool
Yes
-
Pool Features
Gunite
-
Waterfront YN
NO
Area & Lot
-
Lot Features
Interior Lot, Landscaped
-
Lot Size(acres)
1.1
-
Lot Size(square feet)
47,916
-
Property Type
Residential
-
Property Sub Type
Single Family Residence
-
Architectural Style
Tudor
Price
-
Sales Price
$875,000
-
Tax Amount
$19,392
-
Sq. Footage
4,301
-
Price/SqFt
$203
HOA
-
Association
YES
-
Association Fee
$300
-
Association Fee Frequency
Annually
-
Association Fee Includes
N/A
School District
-
Elementary School
Stuard
-
Middle School
McAnally
-
High School
Aledo
Property Features
-
Foundation Details
Slab
-
Sewer
Septic Tank
-
Tax Lot
16
-
Water Source
Well
Schedule a Showing
Showing scheduled successfully.
Mortgage calculator
Estimate your monthly mortgage payment, including the principal and interest, property taxes, and HOA. Adjust the values to generate a more accurate rate.
Your payment
Principal and Interest:
$
Property taxes:
$
HOA fees:
$
Total loan payment:
$
Total interest amount:
$
Location
County
Parker
Elementary School
Stuard
Middle School
McAnally
High School
Aledo
Listing Courtesy of Tracey Pritchard , The Pritchard Agency
RealHub Information is provided exclusively for consumers' personal, non-commercial use, and it may not be used for any purpose other than to identify prospective properties consumers may be interested in purchasing. All information deemed reliable but not guaranteed and should be independently verified. All properties are subject to prior sale, change or withdrawal. RealHub website owner shall not be responsible for any typographical errors, misinformation, misprints and shall be held totally harmless.

AGENT
Joe Boston
Call Joe today to schedule a private showing.

* Listings on this website come from the FMLS IDX Compilation and may be held by brokerage firms other than the owner of this website. The listing brokerage is identified in any listing details. Information is deemed reliable but is not guaranteed. If you believe any FMLS listing contains material that infringes your copyrighted work please click here to review our DMCA policy and learn how to submit a takedown request.© 2024 FMLS.
Related Properties
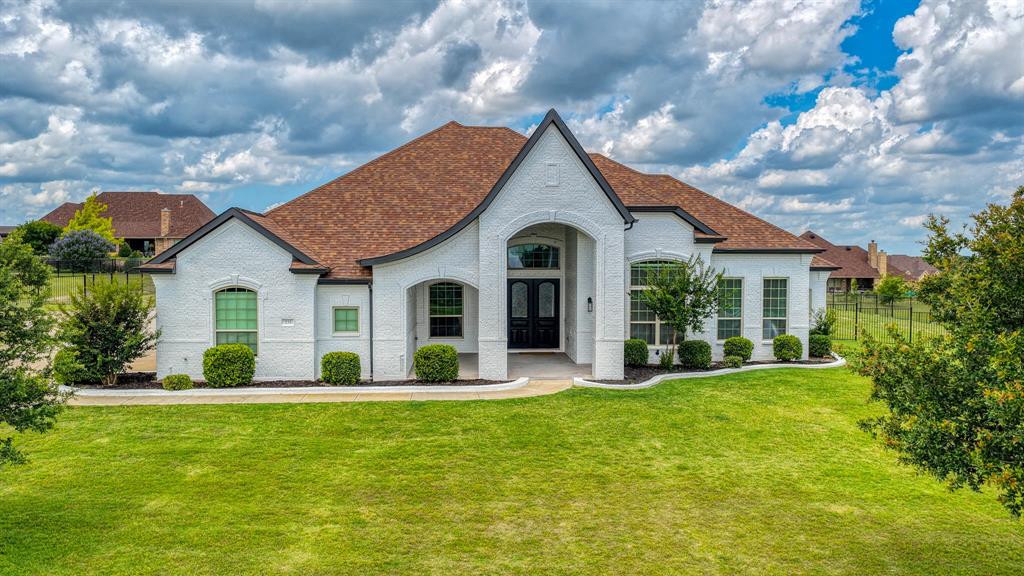
Aledo
235 Bearclaw Circle
4 Beds
4 Baths
4,058 Sq.Ft.
$939,000
MLS#: 21283295
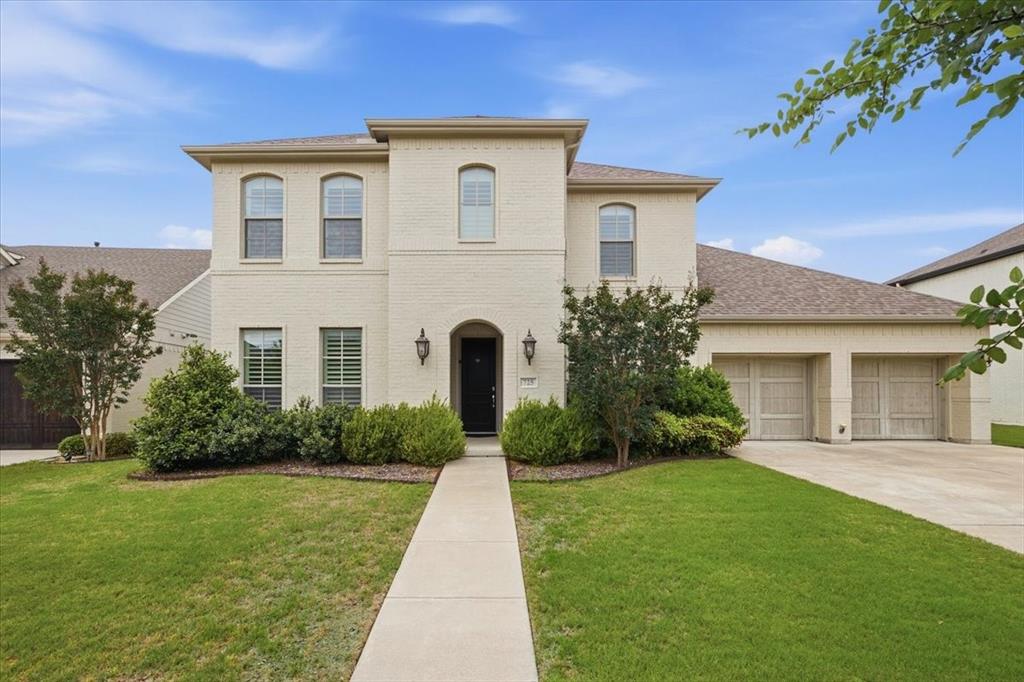
Aledo
725 Rosewood Place
4 Beds
4 Baths
4,184 Sq.Ft.
$790,000
MLS#: 21246112
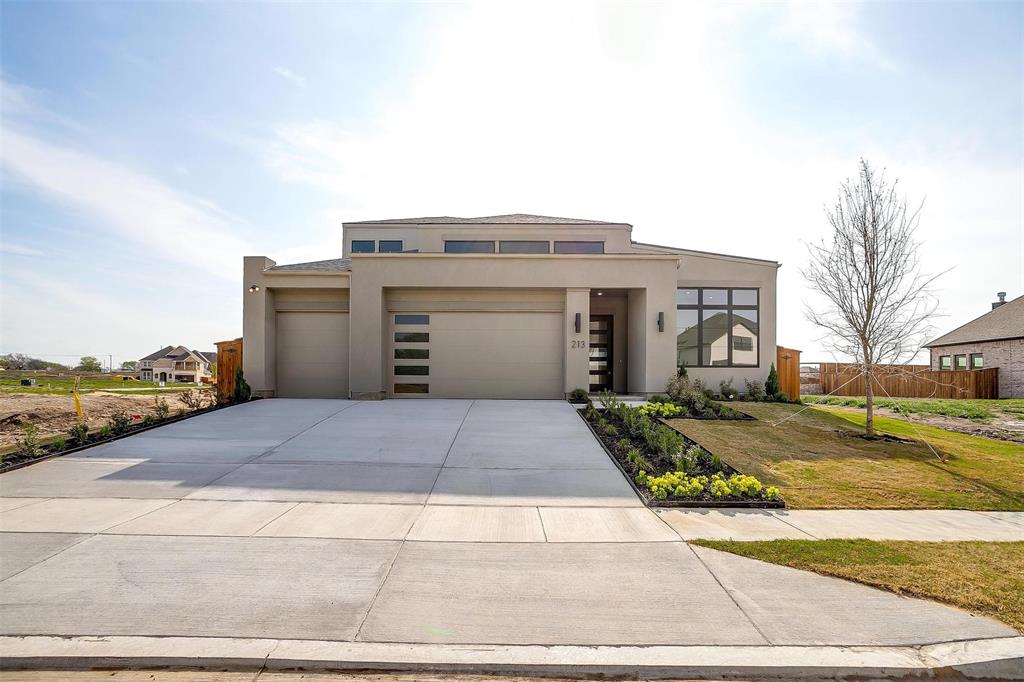
Aledo
213 Lantern Ridge Drive
4 Beds
4 Baths
3,094 Sq.Ft.
$750,000
MLS#: 20885276

Aledo
112 Aledo Heights Drive
4 Beds
3 Baths
3,250 Sq.Ft.
$859,000
MLS#: 21321431
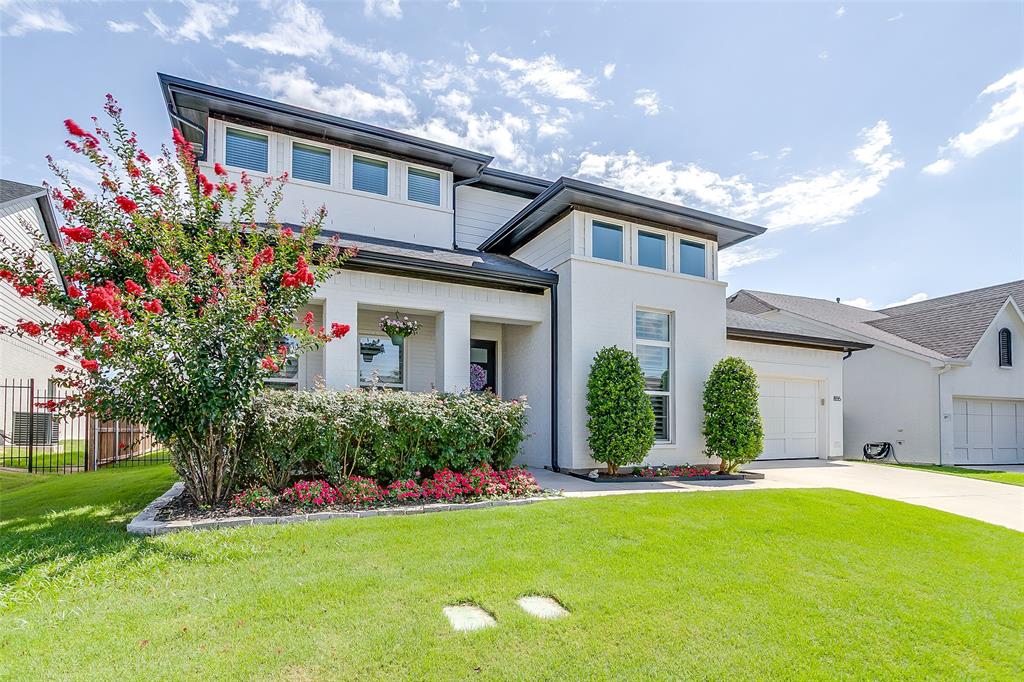
Aledo
855 Highlands Avenue
4 Beds
3 Baths
3,318 Sq.Ft.
$720,000
MLS#: 21315232

Aledo
457 Fire Blade Drive
4 Beds
3 Baths
3,312 Sq.Ft.
$727,000
MLS#: 21349626

Aledo
127 Cedar Bluff Court
3 Beds
3 Baths
3,420 Sq.Ft.
$945,000
MLS#: 21348151
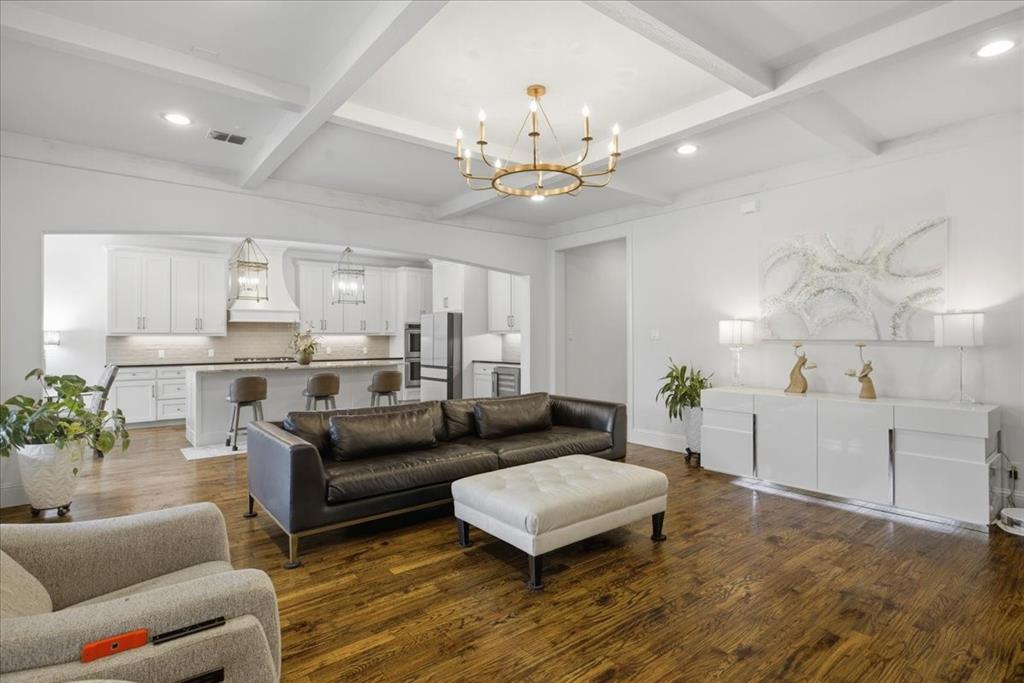
Aledo
520 Point Vista Drive
4 Beds
3 Baths
3,903 Sq.Ft.
$859,900
MLS#: 21283421
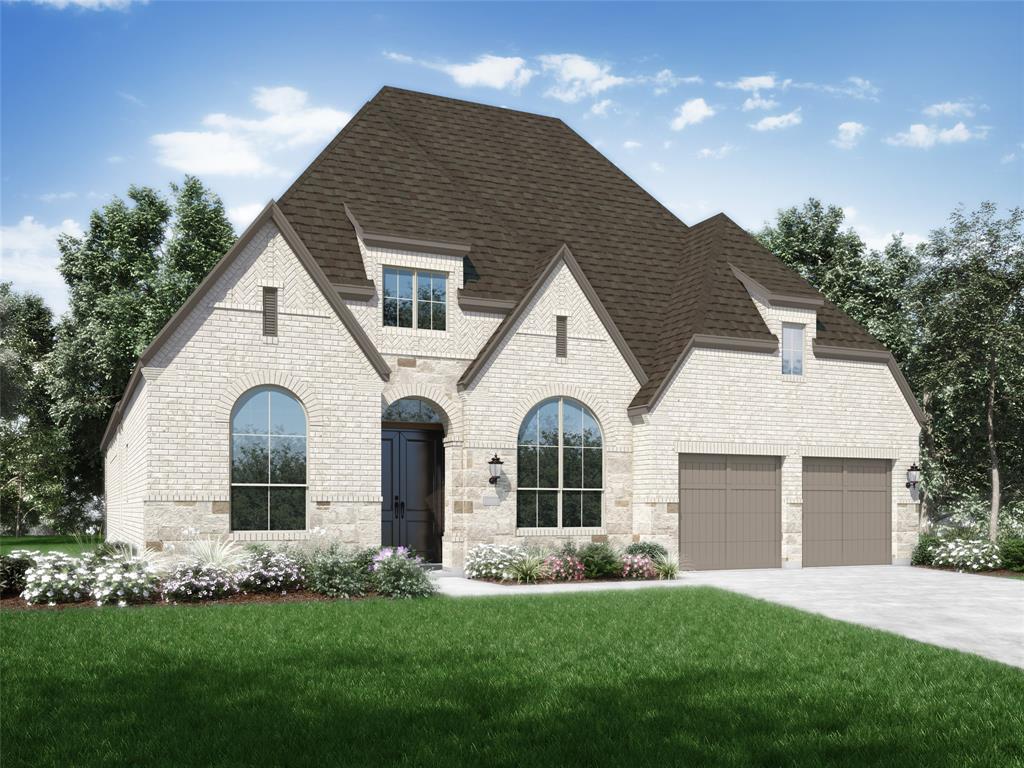
Aledo
2433 Red Hen Lane
4 Beds
3 Baths
3,002 Sq.Ft.
$869,619
MLS#: 21311045
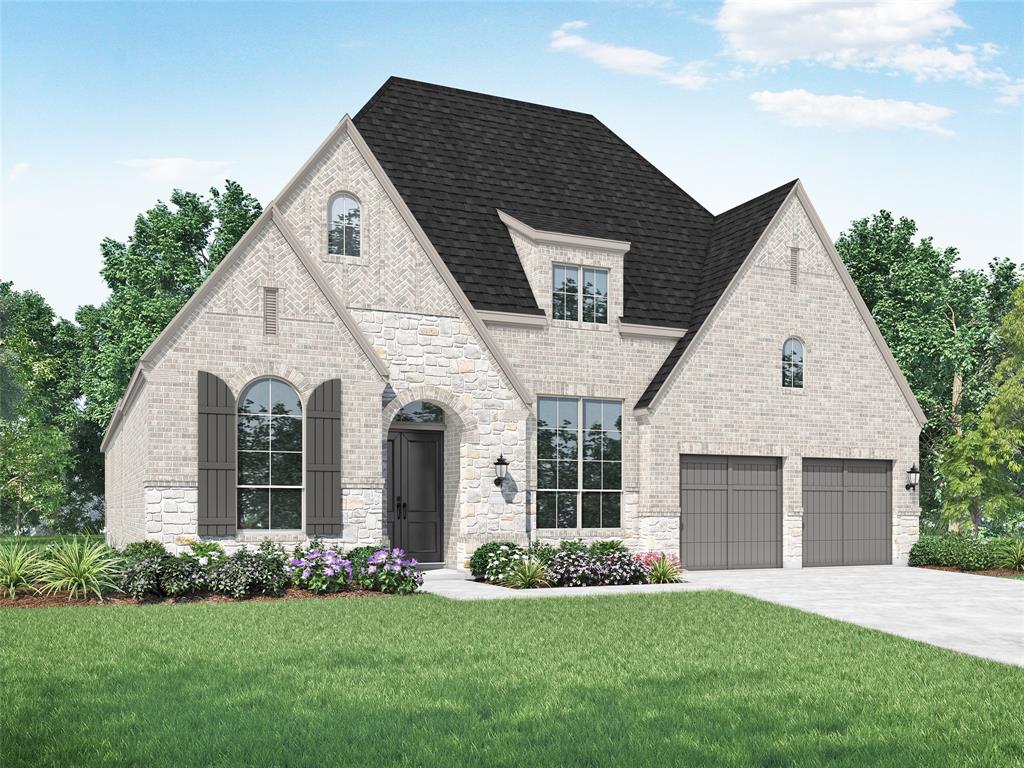
Aledo
2533 Domingo Drive
4 Beds
4 Baths
3,050 Sq.Ft.
$799,806
MLS#: 21245286
