Features & Amenities

Interior

  • Other Interior Features

    Double Vanity, Eat-in Kitchen, Granite Counters, Kitchen Island, Natural Woodwork, Open Floorplan, Pantry, Vaulted Ceiling(s), Walk-In Closet(s), Wired for Data

  • Total Bedrooms

    3

  • Bathrooms

    3

  • 1/2 Bathrooms

    1

  • Basement YN

    NO

  • Cooling YN

    YES

  • Cooling

    Ceiling Fan(s), Central Air, Electric

  • Fireplace YN

    YES

  • Heating YN

    YES

  • Heating

    Central, Natural Gas

  • Pet friendly

    N/A

Exterior

  • Garage

    Yes

  • Garage spaces

    5

  • Parking

    Garage, Garage Door Opener, Garage Faces Side, Attached

  • Patio and Porch Features

    Covered

  • Pool

    No

  • Waterfront YN

    NO

Area & Lot

  • Lot Size(acres)

    2.12

  • Lot Size(square feet)

    92,347

  • Property Type

    Residential

  • Property Sub Type

    Single Family Residence

Price

  • Sales Price

    $945,000

  • Tax Amount

    $14,059

  • Sq. Footage

    3,420

  • Price/SqFt

    $276

HOA

  • Association

    No

School District

  • Elementary School

    Vandagriff

  • Middle School

    Aledo

  • High School

    Aledo

Property Features

  • Foundation Details

    Slab

  • Sewer

    Public Sewer

  • Tax Lot

    14

  • Water Source

    Public

Schedule a Showing

Showing scheduled successfully.

<
>
IN PERSON
VIA CHAT

What is 3 + 4 ?


Change time

Mortgage calculator

Estimate your monthly mortgage payment, including the principal and interest, property taxes, and HOA. Adjust the values to generate a more accurate rate.

Your payment

Principal and Interest:

$

Property taxes:

$

HOA fees:

$

Total loan payment:

$

Total interest amount:

$

Location

County

Parker

Elementary School

Vandagriff

Middle School

Aledo

High School

Aledo

Listing Courtesy of Sherri Johnson , Texas Legacy Real Estate Group, LLC

RealHub Information is provided exclusively for consumers' personal, non-commercial use, and it may not be used for any purpose other than to identify prospective properties consumers may be interested in purchasing. All information deemed reliable but not guaranteed and should be independently verified. All properties are subject to prior sale, change or withdrawal. RealHub website owner shall not be responsible for any typographical errors, misinformation, misprints and shall be held totally harmless.

Agent Joe Boston

AGENT

Joe Boston

Call Joe today to schedule a private showing.


* Listings on this website come from the FMLS IDX Compilation and may be held by brokerage firms other than the owner of this website. The listing brokerage is identified in any listing details. Information is deemed reliable but is not guaranteed. If you believe any FMLS listing contains material that infringes your copyrighted work please click here to review our DMCA policy and learn how to submit a takedown request.© 2024 FMLS.
Tucked away at the end of a quiet cul-de-sac, this unique property offers space, privacy and versatility on one of the largest lots in the neighborhood The expansive acreage, mature trees, fenced backyard and peaceful surroundings create a setting that feels private and secluded while still being convenient to the Aledo schools, shopping and everyday amenities. Designed for both comfortable living and entertaining, the home features a warm, inviting interior with natural woodwork, custom details and an open layout. The kitchen is truly the heart of the home with granite countertops a large island, double ovens, wine refrigerator and butler's pantry. It opens to the main living area highlighted by a beautiful stone fireplace. A formal dining room provides additional entertaining space, while the dedicated office with custom built-ins makes working from home an easy option. The primary suite is a retreat of its own with a fireplace, bay window sitting area and spa inspired bath. Secondary bedrooms each offer the added convenience of private baths. The attic is fully insulated with radiant barrier, and the garage door is insulated. Outdoor living is just as impressive with an oversized 42x30 back patio, partially covered and complete with a built-in grilling station perfect for gatherings or relaxing evening overlooking the property. The property features rod iron side perimeter fencing, and the backyard has an additional fencing to keep your puppy safe. Adding even more possibilities are a detached 775 sq ft workshop or additional garage, and a detached 600 sq ft guest house with a built-in murphy bed and two flex rooms, a full bath and kitchenette. Perfect for guests, multigenerational living, a private office and much more. With private gated access, additional garage and storage space, room for an RV or boat, and a setting where you can enjoy wildlife and Texas sunsets, this property offers a combination of space and flexibility that is hard to find.

127 Cedar Bluff Court

Message successfully sent.

What would you like to know?

What is 3 + 4 ?

I agree to receive email communication and understand I can unsubscribe at any time.

I agree to be contacted by Next Level Realty Group via call, email, and text for real estate services. To opt out, you can reply 'stop' at any time or reply 'help' for assistance. You can also click the unsubscribe link in the emails. Message and data rates may apply. Message frequency may vary. Privacy Policy

Related Properties

Located in a gated community in Aledo ISD, this custom-built home offers over 4,000 square feet of living space on a private 1-acre lot. Built in 2014 and completely updated 2026 with a BRAND NEW POOL AND SPA completed June 2026, the home combines space, comfort, and functionality in one of the area's most desirable neighborhoods. The kitchen sits at the center of the home with an oversized island, granite countertops, abundant cabinetry, and an open flow into the breakfast area and living room. Durable LVP floors run through the main living spaces, while the extended patio creates even more room to enjoy the outdoors. The spacious primary suite includes a dedicated office, a redesigned walk-in closet, and an ensuite bath with dual vanities, a soaking tub, and a walk-in shower. A remodeled guest suite, additional bedrooms, and a second office or flex space provide plenty of flexibility for family, guests, or hobbies.
#21283295

Aledo

235 Bearclaw Circle

4 Beds

4 Baths

4,058 Sq.Ft.

$939,000

MLS#: 21283295
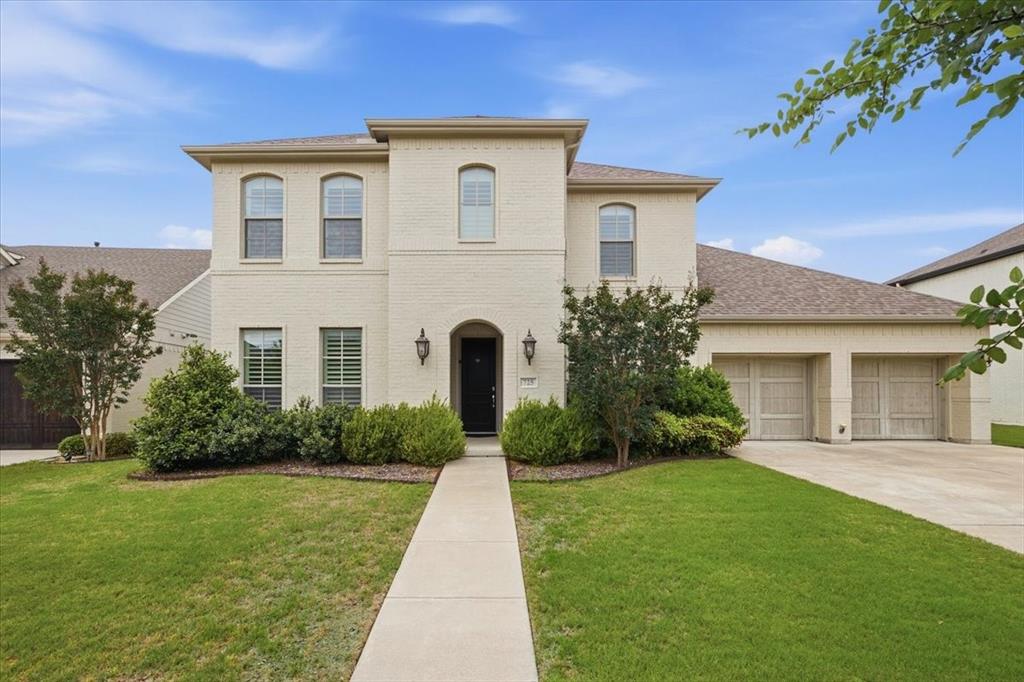
Located in Parks of Aledo, this home stands out for its layout, room count, and overall livability. The main living area is open with elevated ceiling heights and anchored by a large family room with gas fireplace, flowing directly into the kitchen and breakfast area. The kitchen centers around an oversized island with plenty of storage and prep space, and is designed to stay connected to everyday living. A dedicated dining room and private office at the front of the home give you flexibility for both formal use and work-from-home needs without sacrificing the flow of the main spaces. The primary suite is on the main level and offers a true retreat, with a spacious bath that includes dual vanities, a soaking tub, separate shower, and generous storage. Upstairs, a living room and separate media room are perfect for both daily use and entertaining. The bedroom and bathroom count provide strong flexibility for guests, growing households, or those needing multiple work or hobby spaces. Out back, the covered patio opens to a deep yard with room to add a pool or expand outdoor living over time. Located in one of Aledo's most coveted neighborhoods with access to trails, parks, and Aledo schools, this is a home where the layout and square footage actually translate into how people live.
#21246112

Aledo

725 Rosewood Place

4 Beds

4 Baths

4,184 Sq.Ft.

$790,000

MLS#: 21246112

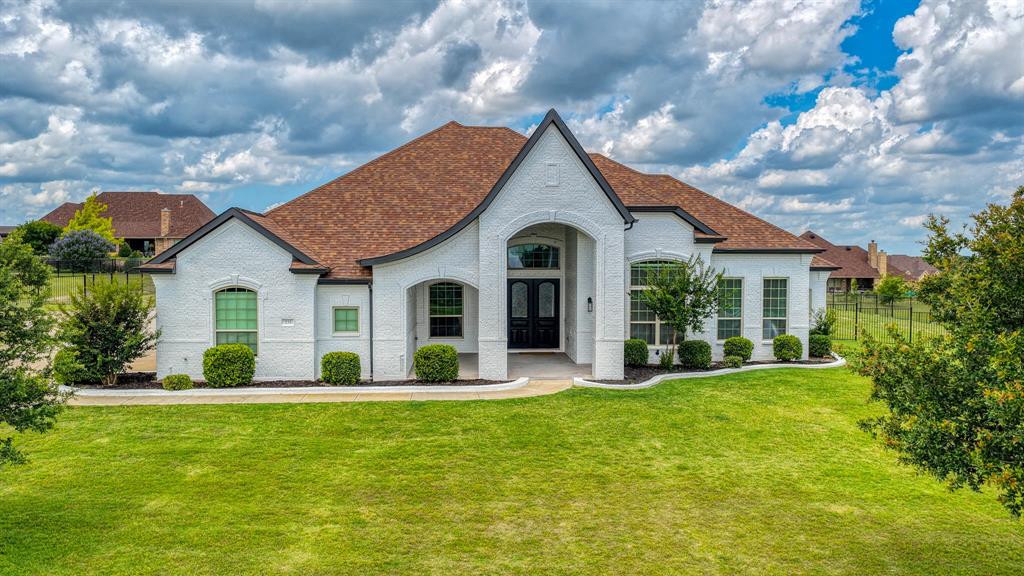
Welcome to 112 Aledo Heights Drive — a stunning 3,250 sq ft custom build by AGC Custom Homes on a private 1-acre homesite in exclusive Aledo Heights. This 4-bedroom, 3.5-bath one-story showcases a striking modern-farmhouse elevation with white brick, dark cedar-wrapped gables, and metal roof accents. The open-concept great room, kitchen, and dining area flow effortlessly beneath soaring vaulted ceilings and a cedar-mantel fireplace — ideal for everyday living and entertaining alike. The chef's kitchen features double ovens, a gas cooktop, and apron sink with direct sightlines to the living and dining spaces. A private front study offers the perfect work-from-home retreat, while a generous game room off the secondary bedrooms creates a true kids' or media wing. The primary suite boasts a spa-style bath and oversized closet; a covered back porch and 3-car garage round out the home. Zoned for top-rated Aledo ISD — #1 in Parker County, top 5% statewide — this home blends acreage living with award-winning schools, minutes from Fort Worth. Completion scheduled for September.
#21321431

Aledo

112 Aledo Heights Drive

4 Beds

3 Baths

3,250 Sq.Ft.

$859,000

MLS#: 21321431
Price reduced
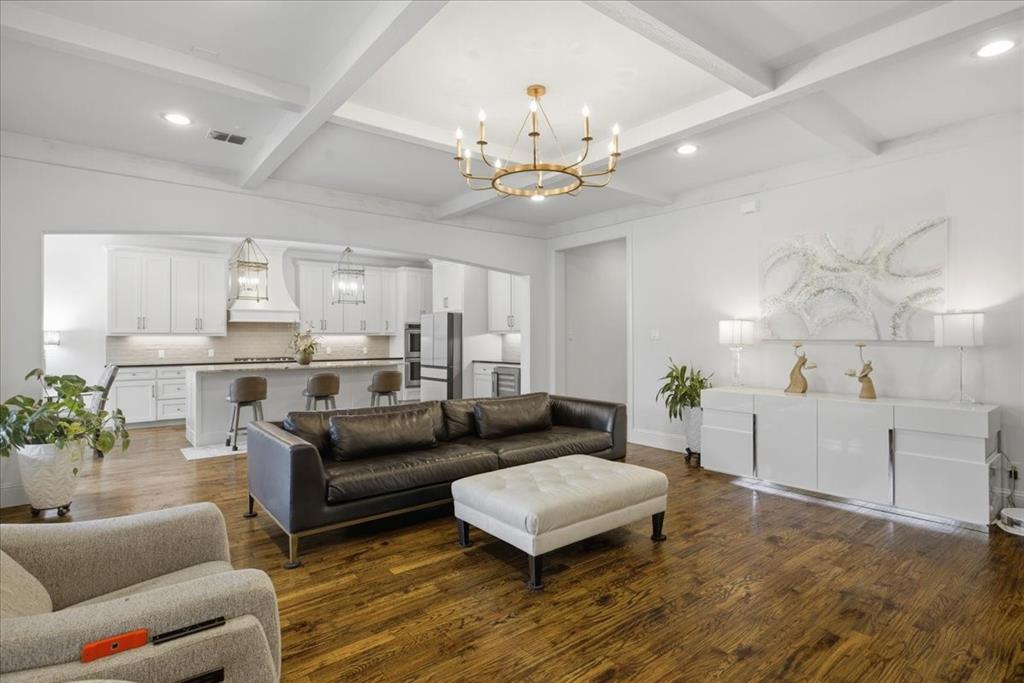
Better than new without the wait! Custom finishes, designer lighting, upgraded cabinetry, and an ideal Parks of Aledo location close to trails and schools! This stunning Point Vista home features white painted brick, clean lines, mature landscaping, and a spacious floor plan. The primary suite is downstairs, tucked away from the main living areas, with a customized walk-in closet that connects to the laundry room. The laundry room is expansive with room for a refrigerator, freezer, and full sized washer and dryer and includes counterspace, built-in cabinets and a sink. The primary ensuite bath has dual sinks, marble counters, a soaking tub, and a herringbone-tile shower. The kitchen delivers with double ovens, a gas cooktop, a granite island with seating, butler's pantry, walk-in pantry, wine fridge, and brass fixtures throughout. It opens to the family room with beautiful coffered ceilings, hand-scraped hardwood floors, built-in speaker system, a gas fireplace, and a wall of windows looking out to the backyard. The first floor also has a bedroom with ensuite full bath, formal dining room, breakfast nook, and a powder bath with an impeccable black marble counter. Upstairs is a game room, two secondary bedrooms, and a Jack-and-Jill bath. The garage is equipped with an electric vehicle charging station, a track wall system and hanging storage. In the backyard, the covered patio has an outdoor fireplace, built-in grill, built in fridge, and yard that is gorgeous as is or ready for a pool or backyard play area. Parks of Aledo Point Vista features greenspaces, playgrounds, a dog park, and 12 miles of hiking & biking trails along with easy access to I-20 and Aledo ISD schools.
#21283421

Aledo

520 Point Vista Drive

4 Beds

3 Baths

3,903 Sq.Ft.

$859,900

MLS#: 21283421
Refined design meets effortless elegance in this stunning 215 plan residence, currently under construction and crafted for those who appreciate both style and sophistication.  
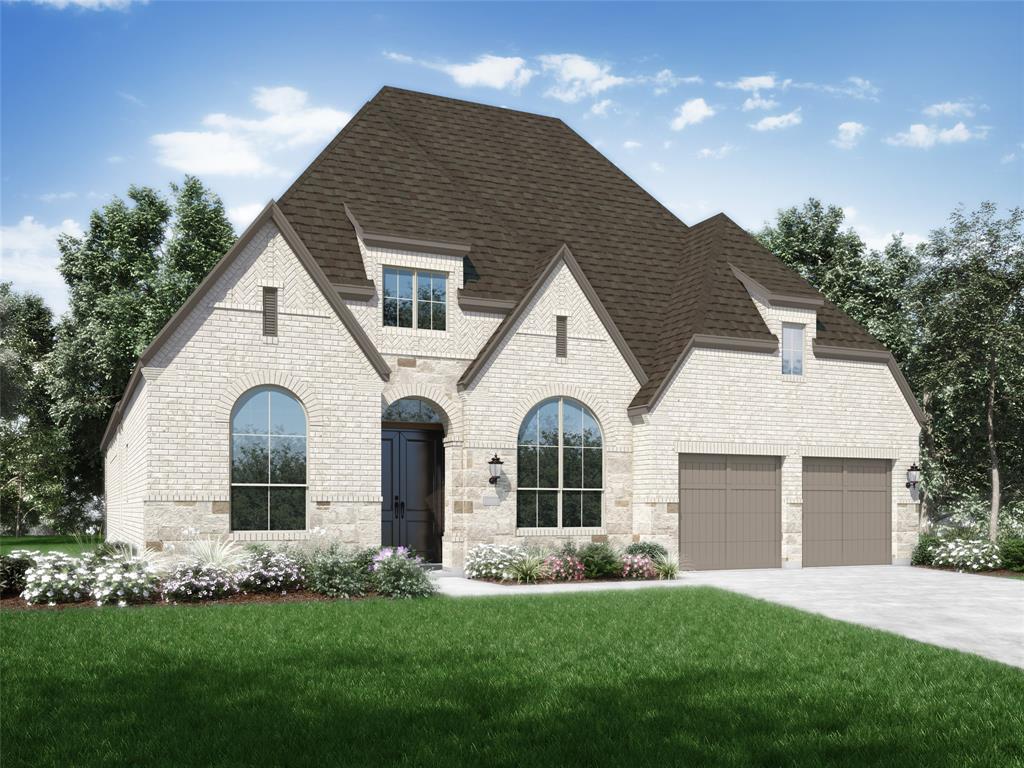
Crafted by award-winning Highland Homes, this beautifully designed 4-bedroom, 3.5-bath home showcases a thoughtfully curated layout where every detail has been carefully considered. At the center of the home, the kitchen makes a bold statement with an impressive 11-foot island that is perfect for hosting, gathering, and everyday living.  The open-concept living spaces flow seamlessly, creating an inviting yet elevated atmosphere ideal for entertaining or quiet evenings at home. Each bedroom provides comfort and privacy, while the well-appointed bathrooms feature upscale finishes that enhance the home’s refined aesthetic.  The primary suite serves as a serene retreat, designed with both luxury and relaxation in mind.  With its sophisticated finishes, designer kitchen, and thoughtfully balanced layout, this 215 plan is a standout opportunity for those seeking elevated living in a beautifully crafted new home.  Walsh offers a multitude of amenities for all ages.  From a 10,000 square foot fitness center and a full workshop at the Maker's Space to the 3 community pools plus much more, there is something for everyone.  All of Highland's homes include a full buyer warranty.  This home will be ready for a November move-in.
#21311045

Aledo

2433 Red Hen Lane

4 Beds

3 Baths

3,002 Sq.Ft.

$869,619

MLS#: 21311045
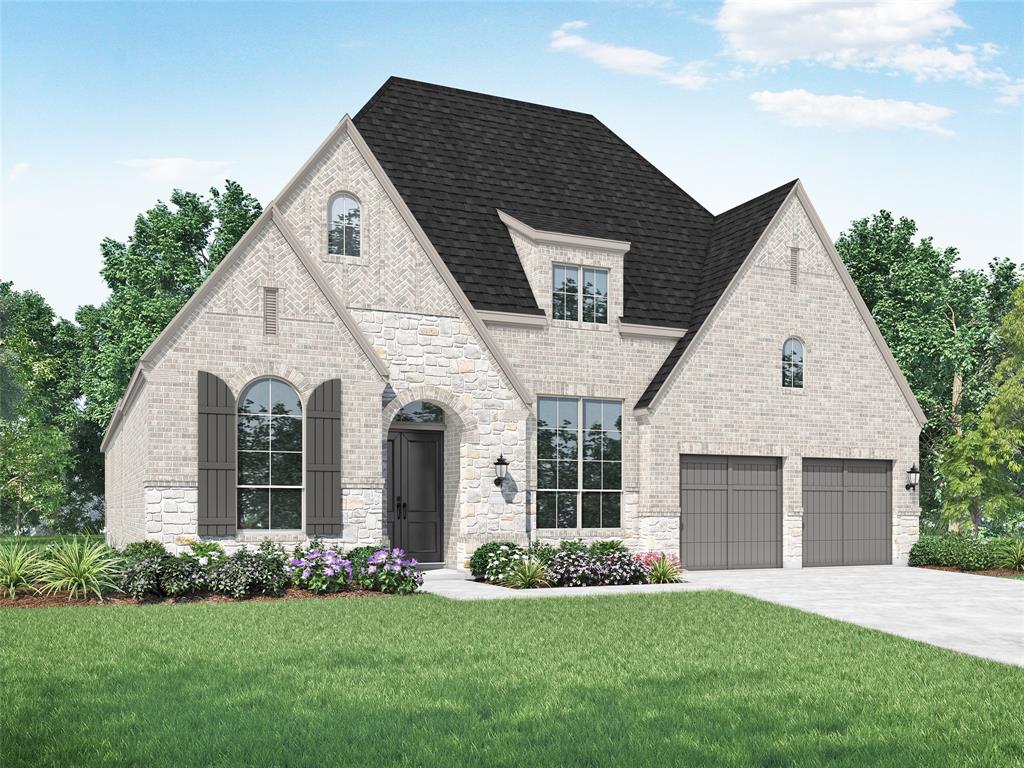
Step into elevated living with this stunning award-winning Highland Home 216 plan home, perfectly positioned on a beautiful, oversized lot just steps from the brand-new community pool. This beautiful and thoughtfully designed home blends luxury, comfort, and functionality in all the right ways. 
At the heart of the home is a truly magnificent kitchen—a dream for anyone who loves to cook or entertain. Featuring an expansive island plus a separate peninsula with sink, this space offers both style and practicality, with abundant prep space and room to gather.
The private primary suite is a retreat of its own, highlighted by an extended bedroom layout and a spa-inspired bath complete with a luxurious freestanding soaking tub—perfect for unwinding at the end of the day.  
Designed with both indoor and outdoor living in mind, the home includes impressive 10-foot sliding glass doors that open to an extended patio, creating a seamless transition for entertaining or relaxing outdoors.  
Every bedroom is thoughtfully appointed with its own en-suite bath, offering comfort and privacy for you and your guests alike.  All Highland Homes include a new home warranty for your peace of mind.  With its prime location, elevated finishes, smart design, and a September completion date, this home is an exceptional opportunity you won’t want to miss.  Come out and see it today.
#21245286

Aledo

2533 Domingo Drive

4 Beds

4 Baths

3,050 Sq.Ft.

$799,806

MLS#: 21245286

Rarely does a property offer this combination of privacy, space and versatility. Discover this remarkable Texas retreat in the coveted Aledo ISD. Positioned on a premier lot in the gated community of Claire Vista, this extraordinary home sits on approximately 1.5 acres with peaceful rear views, exceptional privacy, and expansive outdoor space. Backing to open land, the setting creates a rare sense of openness while still offering the comfort and connection of an established neighborhood. This home features 4 bedrooms with an office or bonus room and a 3-car garage. The open floor plan features large rooms that provide ample space, designed for comfortable everyday living and effortless entertaining. The home is equipped for electric appliances while also being plumbed for propane to the stove and indoor fireplace. The spacious primary bedroom has a spa-like bathroom and oversized custom closet that connects to the utility room. A true convenience for everyday life. Step outside to your own private retreat, where the pool, oversized backyard and open surroundings provide the perfect setting for relaxing Texas evenings, weekend gatherings and unforgettable sunsets. The fully insulated detached shop sets this property apart. 30' x 40' in size with 14' walls, a 12.5' tall x 16' wide door offers generous space for vehicles, recreational equipment, hobbies, storage, or a serious workshop. With its premium setting, impressive acreage, pool, and rare shop, this is far more than another neighborhood home; it is a truly distinctive Claire Vista property offering a lifestyle and level of functionality that cannot easily be replicated.
#21301378

Aledo

188 Bearclaw Circle

4 Beds

2 Baths

3,062 Sq.Ft.

$984,000

MLS#: 21301378
Price reduced
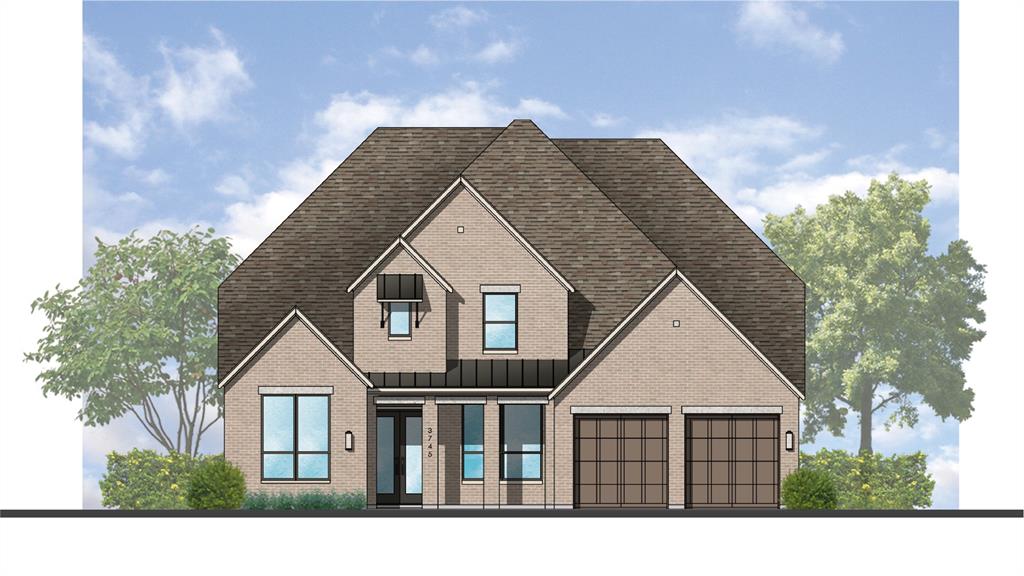
Make a statement with this exceptional 223 plan residence from award-winning Highland Homes — a grand two-story home that blends timeless elegance with modern design, ideally positioned on an oversized corner homesite just moments from the brand-new community pool.  From the moment you enter, you’re greeted by a breathtaking circular staircase, setting the tone for the sophistication carried throughout the home. Designed for both elevated entertaining and everyday comfort, the first-floor entertainment room offers a refined space to host, unwind, or gather in style.  
Seamless indoor-outdoor living is brought to life with dramatic 10-foot sliding glass doors that open to an extended covered patio—perfect for hosting or relaxing year-round. The oversized yard offers endless possibilities for creating your own private outdoor retreat.  
The thoughtfully designed layout balances grandeur and livability, while the primary suite offers a true sense of retreat—complete with the rare luxury of dual primary closets, delivering both convenience and elevated personal space.  All Highland Homes feature a full new home warranty.  
With its prime corner location, proximity to the community’s newest amenity, and a design that effortlessly combines scale, elegance, and comfort, this 223 plan home is a standout opportunity for those seeking a truly distinguished living experience.  This home will be completed in October so come out today and see why everyone wants a Highland Home!
#21246002

Aledo

2540 Yellow Yucca Lane

4 Beds

4 Baths

3,847 Sq.Ft.

$899,724

MLS#: 21246002

Welcome to 109 Harlan Court, a stunning Village Homes masterpiece built in 2023, situated on a 33-acre lot in The Parks of Aledo. This exceptional home offers a blend of elegance, comfort, and functionality. This floor plan features a private primary suite on the first floor, along with office space, formal dining, half bath, and a large living. The soaring ceilings, windows, and gas fp create a light-filled family room that serves as the heart of the home. The gourmet kitchen is well appointed with Taj Mahal quartzite counters, abundant cabinetry, gas cooking, and an adjoining breakfast nook. Upstairs, you'll find a large game room, flex space, 3 nice sized bedrooms, 2 full baths—including a Jack-and-Jill. Every detail has been carefully curated, from engineered hardwoods and upgraded carpet to the luxury lighting and custom drapery that adds just the right touch of color. The 3-car tandem garage offers room for vehicles, golf cart, or storage. Located within the award-winning Aledo ISD, celebrated for its outstanding schools, strong sense of community, and championship traditions, this home delivers the perfect combination of luxury finishes, an oversized lot, and an unbeatable location.


Welcome to luxury and location at 109 Harlan Court. This spectacular home was built in 2023 by Village Homes and has been meticulously cared for. Ideally located in The Enclave at Parks of Aledo, just minutes from Aledo HS and I20. Situated on one of the largest lots in the neighborhood at .33 of an acre, this property is well appointed with luxurious custom touches throughout including engineered hardwood floors, Visual Comfort & Co lighting, Taj Mahal Quartzite counters, curated window treatments and so much more.  This thoughtfully designed floorplan offers 4 generously sized bedrooms, 3 and a half baths, a formal dining plus a breakfast room, a flex option for home office or sitting room, plus multiple family rooms. Enormous backyard and 3 car Tandem garage.
#21345122

Aledo

109 Harlan Court

4 Beds

3 Baths

3,391 Sq.Ft.

$775,000

MLS#: 21345122

 - property

Send a message

Message successfully sent.

Your message

What is 3 + 4 ?

Reason for contacting?

I agree to receive email communication and understand I can unsubscribe at any time.

I agree to be contacted by Next Level Realty Group via call, email, and text for real estate services. To opt out, you can reply 'stop' at any time or reply 'help' for assistance. You can also click the unsubscribe link in the emails. Message and data rates may apply. Message frequency may vary. Privacy Policy

Sign Out

Virtual Assistant

Would you like to take the next step with this property? We can help you schedule a showing or virtual tour, or send you more details.

Yes, I would like more information.

Thank You for Your Reply, One of Our Agents will contact you as soon as possible

No, maybe later.

Thank you, you can always contact me via email, phone number or through the contact form.

Realhub AI

Lucy - Your AI-Powered Realtor

Update Your Temporary Password

Personalize your search

Enter your email and we'll notify you immediately when new listings match what you're looking for.

or enter email address

Already have an account ? Login here

Continue your home search

I agree to receive communications and understand I can unsubscribe at any time.

I agree to be contacted by Next Level Realty Group via call, email, and text for real estate services. To opt out, you can reply 'stop' at any time or reply 'help' for assistance. You can also click the unsubscribe link in the emails. Message and data rates may apply. Message frequency may vary. Privacy Policy

Already have an account ? Login here

We use cookies

We use cookies primarily for analytics to enhance your experience. By accepting, you agree to our use of these cookies. You can manage your preferences or learn more about our cookies policy.