


Property
Beds
4
Full Baths
2
1/2 Baths
1
Year Built
2023
Sq.Footage
2,500
Welcome to your peaceful country retreat on 3.024 acres in the desirable south side of Annetta, just outside Aledo. Enjoy the space and tranquility of country living while remaining within an approximately 35-minute commute to downtown Fort Worth. Inside, the open-concept design features high ceilings and a spacious central living area that flows seamlessly into the dining space and kitchen, creating a versatile setting for everyday living and entertaining. The home offers four bedrooms, and 2 full bathrooms, including a spacious primary suite with a private ensuite bath featuring a large walk-in shower and oversized walk-in closet. Each bedroom includes a walk-in closet, while the flexible layout provides a versatile room that could easily serve as a formal dining area, family room, home office, hobby space or additional living area. Step outside to enjoy expansive covered front and back porches, perfect for relaxing and taking in the peaceful surroundings. A standout feature is the impressive 1,500-square-foot, four-door garage and workshop with a half bath and 10-foot garage doors, offering abundant room for vehicles, equipment, hobbies, storage or more! With generous acreage, flexible living spaces and exceptional shop space, this property offers the freedom and functionality of country living with convenient access to Fort Worth and Aledo.
Features & Amenities
Interior
-
Other Interior Features
Open Floorplan
-
Total Bedrooms
4
-
Bathrooms
2
-
1/2 Bathrooms
1
-
Basement YN
NO
-
Cooling YN
YES
-
Cooling
Central Air
-
Heating YN
YES
-
Heating
Exhaust Fan, Central
-
Pet friendly
N/A
Exterior
-
Garage
Yes
-
Garage spaces
4
-
Parking
Garage Faces Front, Gated, Oversized, Private, Workshop in Garage
-
Pool
No
-
Waterfront YN
NO
Area & Lot
-
Lot Size(acres)
3.024
-
Lot Size(square feet)
131,725
-
Property Type
Residential
-
Property Sub Type
Single Family Residence
Price
-
Sales Price
$775,000
-
Tax Amount
$10,827
-
Financing Options
Cash, Conventional, FHA, VA Loan
-
Sq. Footage
2,500
-
Price/SqFt
$310
HOA
-
Association
No
School District
-
Elementary School
Stuard
-
Middle School
McAnally
-
High School
Aledo
Property Features
-
Foundation Details
Slab
-
Sewer
Septic Tank
-
Water Source
Private
Schedule a Showing
Showing scheduled successfully.
Mortgage calculator
Estimate your monthly mortgage payment, including the principal and interest, property taxes, and HOA. Adjust the values to generate a more accurate rate.
Your payment
Principal and Interest:
$
Property taxes:
$
HOA fees:
$
Total loan payment:
$
Total interest amount:
$
Location
County
Parker
Elementary School
Stuard
Middle School
McAnally
High School
Aledo
Listing Courtesy of Heath Hartman, Redfin Corporation
RealHub Information is provided exclusively for consumers' personal, non-commercial use, and it may not be used for any purpose other than to identify prospective properties consumers may be interested in purchasing. All information deemed reliable but not guaranteed and should be independently verified. All properties are subject to prior sale, change or withdrawal. RealHub website owner shall not be responsible for any typographical errors, misinformation, misprints and shall be held totally harmless.

AGENT
Joe Boston
Call Joe today to schedule a private showing.

* Listings on this website come from the FMLS IDX Compilation and may be held by brokerage firms other than the owner of this website. The listing brokerage is identified in any listing details. Information is deemed reliable but is not guaranteed. If you believe any FMLS listing contains material that infringes your copyrighted work please review our DMCA policy and learn how to submit a takedown request.© 2024 FMLS.
Related Properties

Aledo
224 Bearclaw Circle
5 Beds
3 Baths
3,522 Sq.Ft.
$850,000
MLS#: 21392201

Aledo
457 Fire Blade Drive
4 Beds
3 Baths
3,312 Sq.Ft.
$727,000
MLS#: 21349626
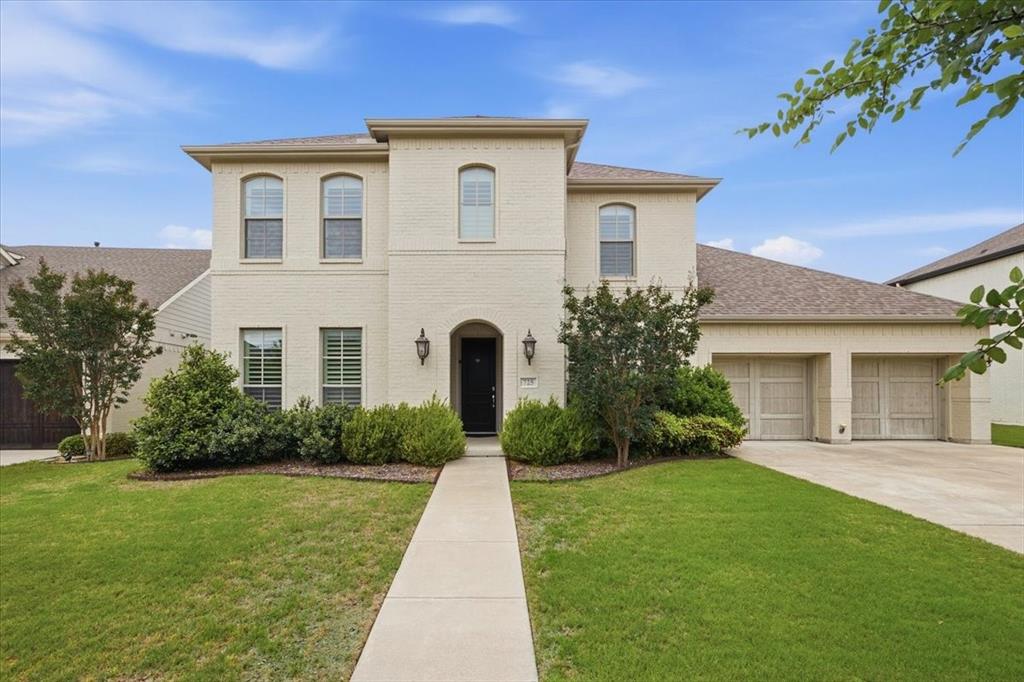
Aledo
725 Rosewood Place
4 Beds
4 Baths
4,184 Sq.Ft.
$790,000
MLS#: 21246112

Aledo
118 Harlan Court
4 Beds
3 Baths
3,317 Sq.Ft.
$749,800
MLS#: 21392166
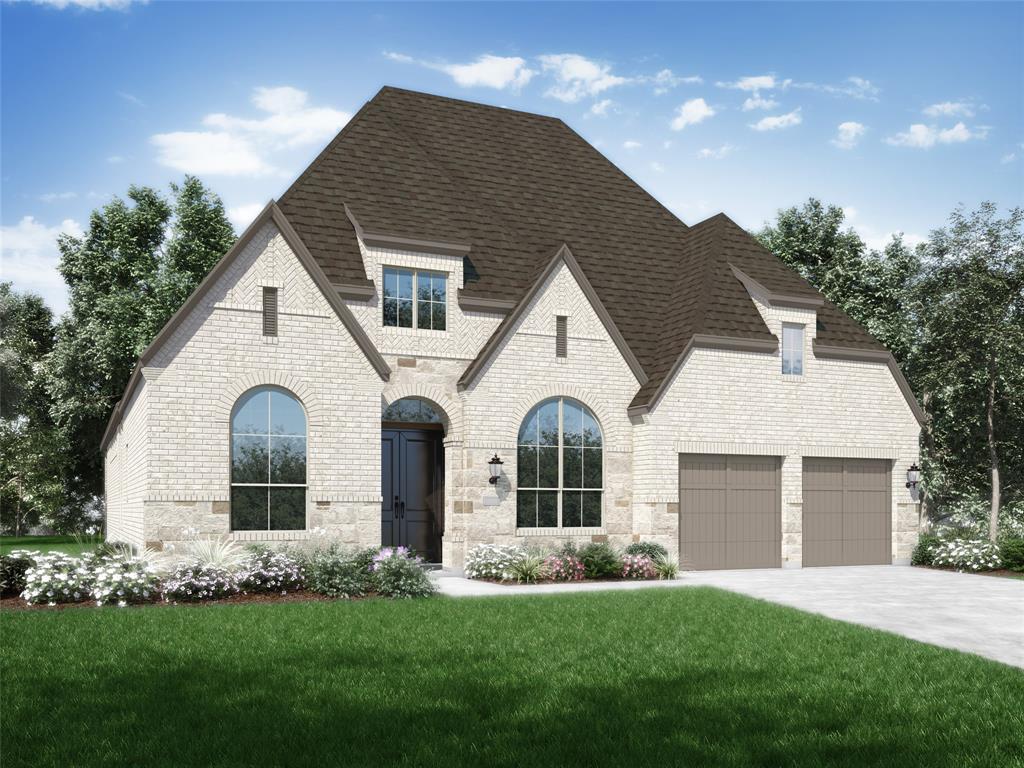
Aledo
2433 Red Hen Lane
4 Beds
3 Baths
3,002 Sq.Ft.
$795,000
MLS#: 21311045

Aledo
809 Zenica Drive
4 Beds
3 Baths
2,702 Sq.Ft.
$649,900
MLS#: 21402311
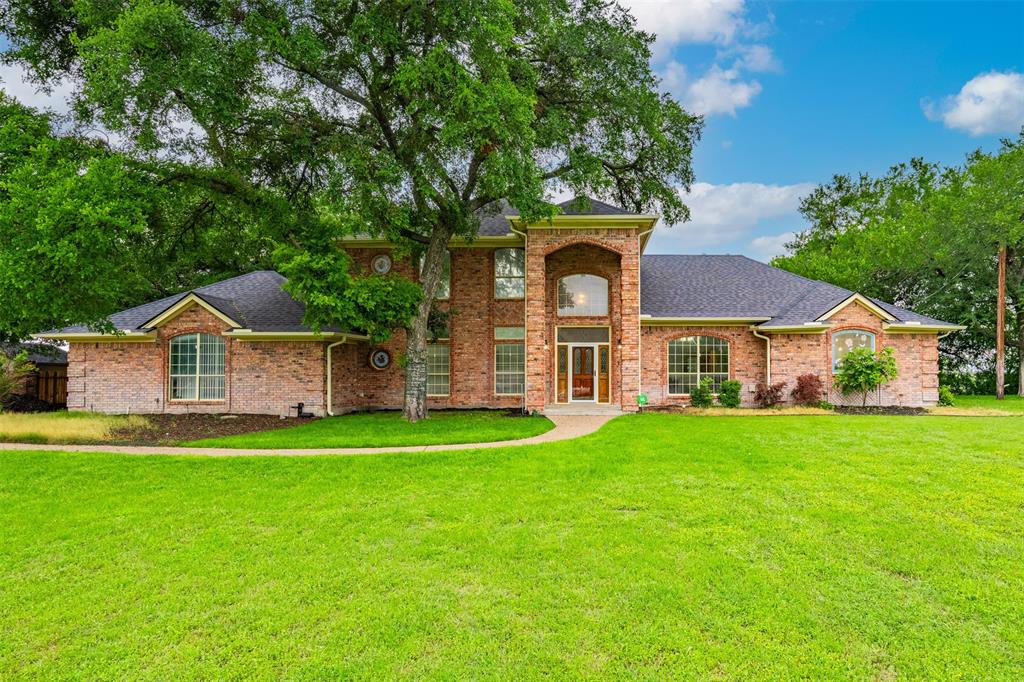
Aledo
137 Lakeview Drive
3 Beds
3 Baths
3,448 Sq.Ft.
$690,000
MLS#: 21253770

Aledo
117 Muir Hill Drive
4 Beds
3 Baths
3,252 Sq.Ft.
$675,000
MLS#: 21417300

Aledo
310 Scissor Tail Drive
5 Beds
4 Baths
3,953 Sq.Ft.
$850,000
MLS#: 21384431
