


Property
Beds
4
Full Baths
3
1/2 Baths
1
Year Built
2026
Sq.Footage
2,702
MLS# 21402311 - Built by Sandlin Homes - Nov 2026 completion! ~ The Gorgeous Riviera plan is 2,702 sq. ft., and has 4 bedrooms and 3.5 bathrooms. There are large sliding doors to the extended covered patio, separate vanities in the primary bathroom, bench with storage in the mud room, and a 2-car garage. Upgraded features include beamed ceilings in the living and primary bedroom, built-in cabinets with a sink in the utility room, designer lighting and plumbing fixtures and upgraded tile in all wet areas. The gourmet kitchen is equipped with a 36 gas cooktop and wood vent hood, a pot filler, 3cm quartz countertops, painted cabinets, stained cabinets on the island and oven tower, extended upper cabinets with glass, a trash can pullout drawer, satin brass cabinet hardware, a champagne bronze kitchen faucet, and a stainless steel sink. There is upgraded carpet, tile and engineered hardwood flooring throughout the home.
Features & Amenities
Interior
-
Other Interior Features
Eat-in Kitchen, Kitchen Island, Open Floorplan, Pantry, Walk-In Closet(s)
-
Total Bedrooms
4
-
Bathrooms
3
-
1/2 Bathrooms
1
-
Basement YN
NO
-
Cooling YN
YES
-
Cooling
Ceiling Fan(s), Central Air
-
Fireplace YN
YES
-
Heating YN
YES
-
Heating
Exhaust Fan, Central, Electric, Fireplace(s)
-
Pet friendly
N/A
Exterior
-
Garage
Yes
-
Garage spaces
2
-
Construction Materials
Brick
-
Other Exterior Features
Rain Gutters, Lighting, Private Yard
-
Parking
Driveway, Garage Door Opener, Garage Faces Front, Gated, Attached
-
Patio and Porch Features
Covered
-
Pool
No
-
Waterfront YN
NO
Area & Lot
-
Lot Features
Interior Lot, Irregular Lot, Landscaped, Subdivided
-
Lot Size(acres)
0.19
-
Lot Size(square feet)
8,276
-
Property Type
Residential
-
Property Sub Type
Single Family Residence
-
Architectural Style
Contemporary/Modern
Price
-
Sales Price
$649,900
-
Financing Options
Cash, Conventional, FHA, VA Loan
-
Sq. Footage
2,702
-
Price/SqFt
$240
HOA
-
Association
YES
-
Association Fee
$2,700
-
Association Fee Frequency
Annually
-
Association Fee Includes
N/A
Property Resources
-
Horse Property
NO
School District
-
Elementary School
Vandagriff
-
Middle School
Aledo
-
High School
Aledo
Property Features
-
New Construction
YES
-
Foundation Details
Slab
-
Senior Community YN
NO
-
Sewer
Public Sewer
-
Tax Lot
0
-
Water Source
Public
Schedule a Showing
Showing scheduled successfully.
Mortgage calculator
Estimate your monthly mortgage payment, including the principal and interest, property taxes, and HOA. Adjust the values to generate a more accurate rate.
Your payment
Principal and Interest:
$
Property taxes:
$
HOA fees:
$
Total loan payment:
$
Total interest amount:
$
Location
County
Parker
Elementary School
Vandagriff
Middle School
Aledo
High School
Aledo
Listing Courtesy of Ben Caballero, HomesUSA.com
RealHub Information is provided exclusively for consumers' personal, non-commercial use, and it may not be used for any purpose other than to identify prospective properties consumers may be interested in purchasing. All information deemed reliable but not guaranteed and should be independently verified. All properties are subject to prior sale, change or withdrawal. RealHub website owner shall not be responsible for any typographical errors, misinformation, misprints and shall be held totally harmless.

AGENT
Joe Boston
Call Joe today to schedule a private showing.

* Listings on this website come from the FMLS IDX Compilation and may be held by brokerage firms other than the owner of this website. The listing brokerage is identified in any listing details. Information is deemed reliable but is not guaranteed. If you believe any FMLS listing contains material that infringes your copyrighted work please review our DMCA policy and learn how to submit a takedown request.© 2024 FMLS.
Related Properties

Aledo
457 Fire Blade Drive
4 Beds
3 Baths
3,312 Sq.Ft.
$727,000
MLS#: 21349626

Aledo
729 Meridian Drive
3 Beds
3 Baths
3,000 Sq.Ft.
$529,990
MLS#: 21394712

Aledo
104 Lantern Ridge Drive
3 Beds
2 Baths
2,263 Sq.Ft.
$538,339
MLS#: 21364580
Aledo
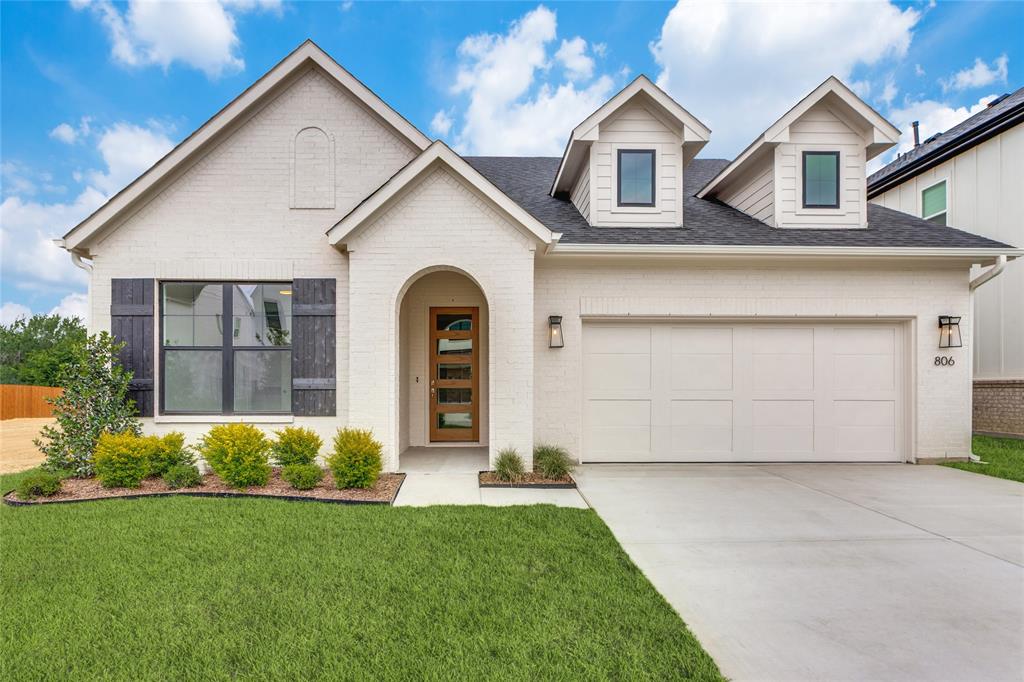
806 Mallard Drive
4 Beds
2 Baths
2,191 Sq.Ft.
$559,000
MLS#: 21279991

Aledo
5077 S Fm 5
4 Beds
2 Baths
2,500 Sq.Ft.
$775,000
MLS#: 21394842

Aledo
118 Harlan Court
4 Beds
3 Baths
3,317 Sq.Ft.
$749,800
MLS#: 21392166
Aledo
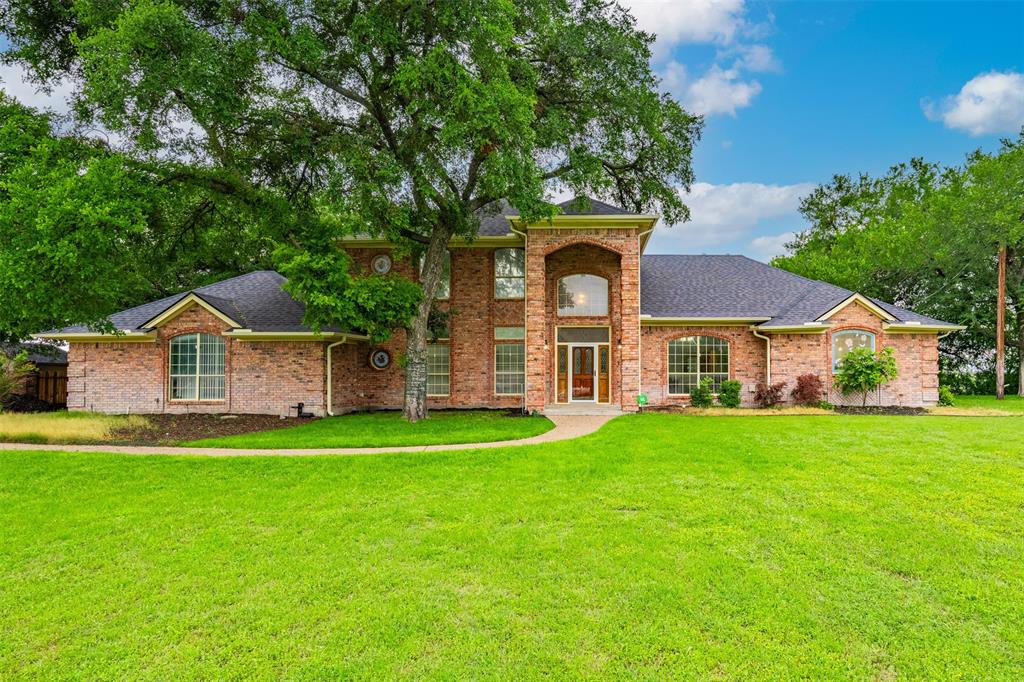
137 Lakeview Drive
3 Beds
3 Baths
3,448 Sq.Ft.
$690,000
MLS#: 21253770

Aledo
117 Muir Hill Drive
4 Beds
3 Baths
3,252 Sq.Ft.
$675,000
MLS#: 21417300

Aledo
613 Fallbrook Drive
4 Beds
3 Baths
3,353 Sq.Ft.
$533,999
MLS#: 21413313
