


Property
Beds
5
Full Baths
3
1/2 Baths
None
Year Built
2014
Sq.Footage
3,522
Acreage. Privacy. Aledo ISD. Gated Community Living. Resort-Style Backyard. Your Aledo Lifestyle Awaits. Welcome to the exclusive gated community of Claire Vista at Bear Country Estates, where luxury, privacy, and space come together on a beautiful 1.4-acre fully fenced homesite in highly sought-after Aledo ISD. From the moment you enter, the home's elevated craftsmanship is evident. A dramatic, light-filled foyer welcomes you with a stunning curved staircase, custom-stained oak hardwood floors, and sophisticated decorative lighting. The expansive open-concept design creates an effortless flow between the living, dining, and entertaining spaces. At the heart of the home, the freshly painted chef-inspired kitchen is designed for both everyday living and entertaining, featuring an oversized island, stainless steel appliances, dedicated butler's pantry with beverage refrigerator, and large walk-in pantry. Technology is integrated throughout with smart-home features controlling lighting, temperature, security, and more. A whole-home Generac generator provides added convenience and peace of mind. The thoughtfully designed floor plan includes the private primary suite and guest bedroom downstairs, while upstairs offers two additional bedrooms, a spacious game room, and dedicated media room. A separate home office provides an ideal workspace and could easily serve as a fifth bedroom. Step outside to your private backyard retreat featuring a sparkling in-ground Gunite pool and expansive acreage perfect for entertaining, relaxing, and enjoying peaceful Texas evenings. The fully fenced 1.4 acres provides privacy and room to create the outdoor lifestyle you've envisioned. Recent updates and minor maintenance have been completed, making this exceptional property move-in ready. If you're ready to exchange the pace of city living for more space, privacy, and an elevated Texas lifestyle, this Aledo property is ready to welcome you home.
Features & Amenities
Interior
-
Other Interior Features
Cathedral Ceiling(s), Chandelier, Double Vanity, Eat-in Kitchen, Granite Counters, Kitchen Island, Open Floorplan, Pantry, Vaulted Ceiling(s), Walk-In Closet(s), High Speed Internet, Smart Home, In-Law Floorplan
-
Total Bedrooms
5
-
Bathrooms
3
-
Basement YN
NO
-
Cooling YN
YES
-
Cooling
Ceiling Fan(s), Central Air
-
Fireplace YN
YES
-
Heating YN
YES
-
Heating
Central, Electric, Fireplace(s)
-
Pet friendly
N/A
Exterior
-
Garage
Yes
-
Garage spaces
3
-
Construction Materials
Board & Batten Siding, Brick
-
Other Exterior Features
Gas Grill, Rain Gutters, Private Entrance
-
Parking
Concrete, Driveway, Garage, Garage Door Opener, Garage Faces Side, Gated, Attached
-
Pool
Yes
-
Pool Features
Gunite, In Ground, Pool/Spa Combo
-
Waterfront YN
NO
Area & Lot
-
Lot Features
Cul-De-Sac, Few Trees, Interior Lot, Landscaped, Subdivided
-
Lot Size(acres)
1.41
-
Lot Size(square feet)
61,419
-
Property Type
Residential
-
Property Sub Type
Single Family Residence
Price
-
Sales Price
$850,000
-
Tax Amount
$14,936
-
Sq. Footage
3,522
-
Price/SqFt
$241
HOA
-
Association
YES
-
Association Fee
$700
-
Association Fee Frequency
Annually
-
Association Fee Includes
N/A
Property Resources
-
Horse Property
NO
School District
-
Elementary School
Stuard
-
Middle School
Aledo
-
High School
Aledo
Property Features
-
Foundation Details
Slab
-
Senior Community YN
NO
-
Sewer
Septic Tank
-
Tax Lot
16
-
Water Source
Private
Schedule a Showing
Showing scheduled successfully.
Mortgage calculator
Estimate your monthly mortgage payment, including the principal and interest, property taxes, and HOA. Adjust the values to generate a more accurate rate.
Your payment
Principal and Interest:
$
Property taxes:
$
HOA fees:
$
Total loan payment:
$
Total interest amount:
$
Location
County
Parker
Elementary School
Stuard
Middle School
Aledo
High School
Aledo
Listing Courtesy of Julie Baumgartner, RE/MAX Trinity
RealHub Information is provided exclusively for consumers' personal, non-commercial use, and it may not be used for any purpose other than to identify prospective properties consumers may be interested in purchasing. All information deemed reliable but not guaranteed and should be independently verified. All properties are subject to prior sale, change or withdrawal. RealHub website owner shall not be responsible for any typographical errors, misinformation, misprints and shall be held totally harmless.

AGENT
Joe Boston
Call Joe today to schedule a private showing.

* Listings on this website come from the FMLS IDX Compilation and may be held by brokerage firms other than the owner of this website. The listing brokerage is identified in any listing details. Information is deemed reliable but is not guaranteed. If you believe any FMLS listing contains material that infringes your copyrighted work please review our DMCA policy and learn how to submit a takedown request.© 2024 FMLS.
Related Properties

Aledo
457 Fire Blade Drive
4 Beds
3 Baths
3,312 Sq.Ft.
$727,000
MLS#: 21349626

Aledo
188 Bearclaw Circle
4 Beds
2 Baths
3,062 Sq.Ft.
$984,000
MLS#: 21301378
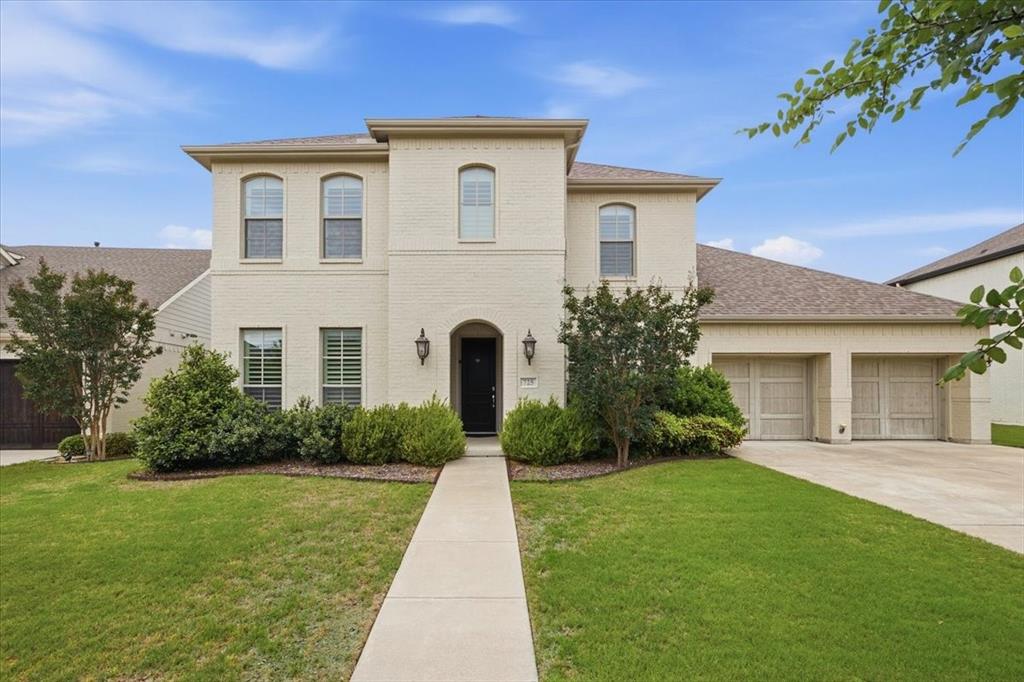
Aledo
725 Rosewood Place
4 Beds
4 Baths
4,184 Sq.Ft.
$790,000
MLS#: 21246112

Aledo
5077 S Fm 5
4 Beds
2 Baths
2,500 Sq.Ft.
$775,000
MLS#: 21394842

Aledo
118 Harlan Court
4 Beds
3 Baths
3,317 Sq.Ft.
$749,800
MLS#: 21392166
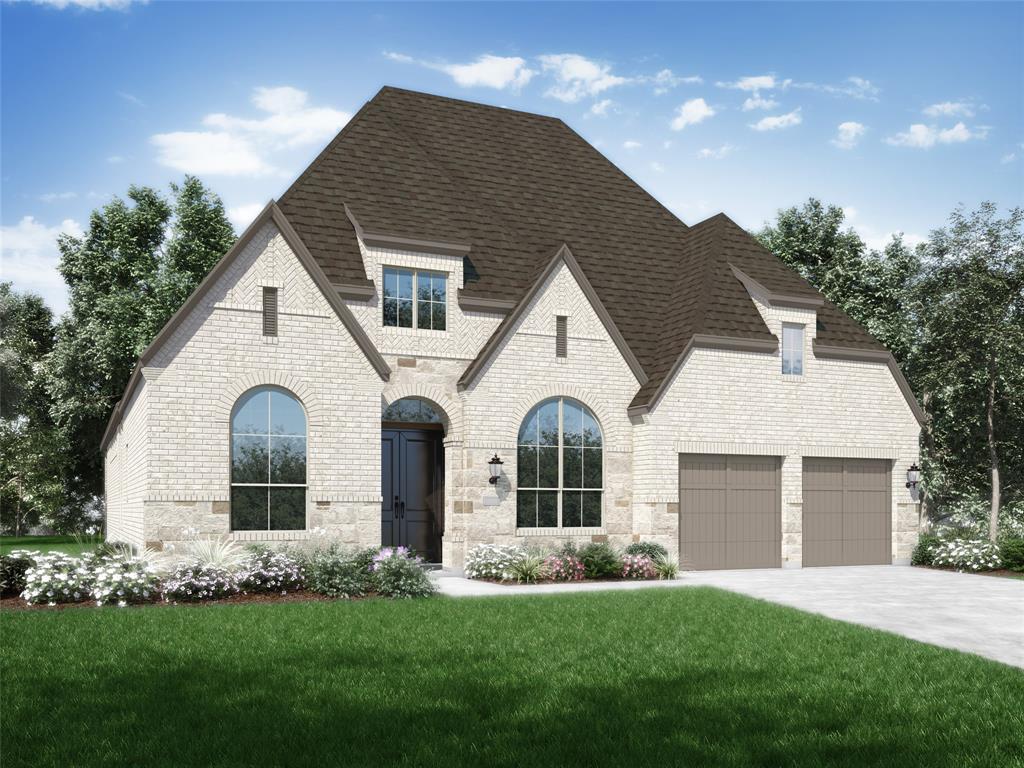
Aledo
2433 Red Hen Lane
4 Beds
3 Baths
3,002 Sq.Ft.
$795,000
MLS#: 21311045
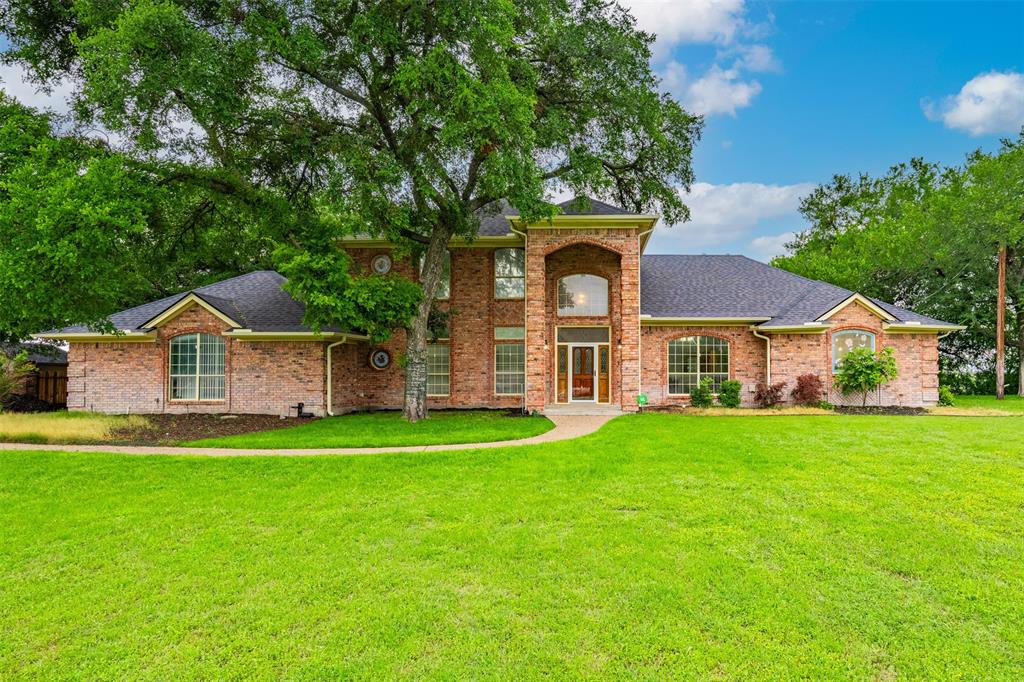
Aledo
137 Lakeview Drive
3 Beds
3 Baths
3,448 Sq.Ft.
$690,000
MLS#: 21253770

Aledo
310 Scissor Tail Drive
5 Beds
4 Baths
3,953 Sq.Ft.
$850,000
MLS#: 21384431

Aledo
520 Point Vista Drive
4 Beds
3 Baths
3,903 Sq.Ft.
$845,000
MLS#: 21283421
