Features & Amenities

Interior

  • Other Interior Features

    Built-in Features, Granite Counters, Kitchen Island, Pantry, Walk-In Closet(s), High Speed Internet

  • Total Bedrooms

    5

  • Bathrooms

    4

  • 1/2 Bathrooms

    1

  • Basement YN

    NO

  • Cooling YN

    YES

  • Cooling

    Ceiling Fan(s), Central Air, Electric

  • Fireplace YN

    YES

  • Heating YN

    YES

  • Heating

    Exhaust Fan, Central, Natural Gas

  • Pet friendly

    N/A

Exterior

  • Garage

    Yes

  • Garage spaces

    3

  • Construction Materials

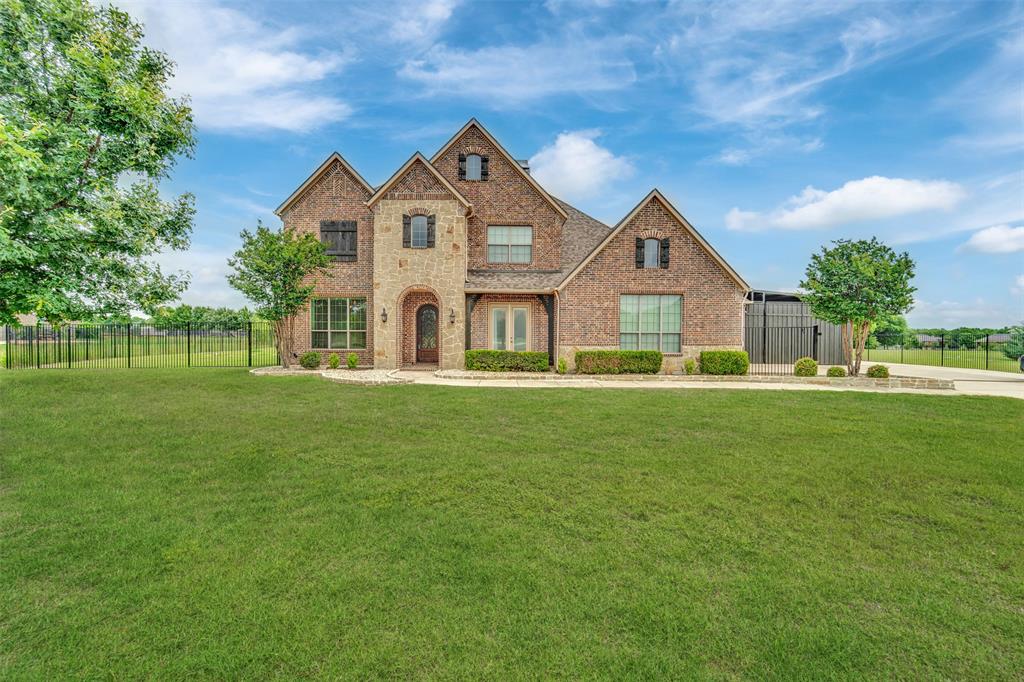
    Brick, Stone

  • Other Exterior Features

    Rain Gutters

  • Parking

    Garage Faces Side, Attached

  • Pool

    No

  • Waterfront YN

    NO

Area & Lot

  • Lot Features

    Corner Lot, Interior Lot, Subdivided

  • Lot Size(acres)

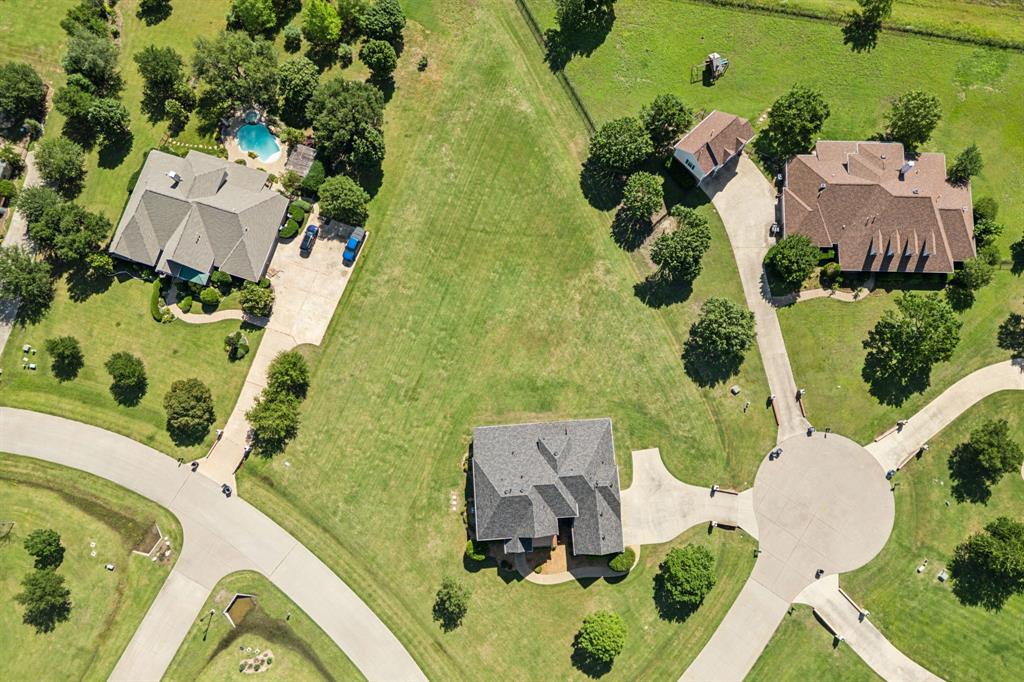
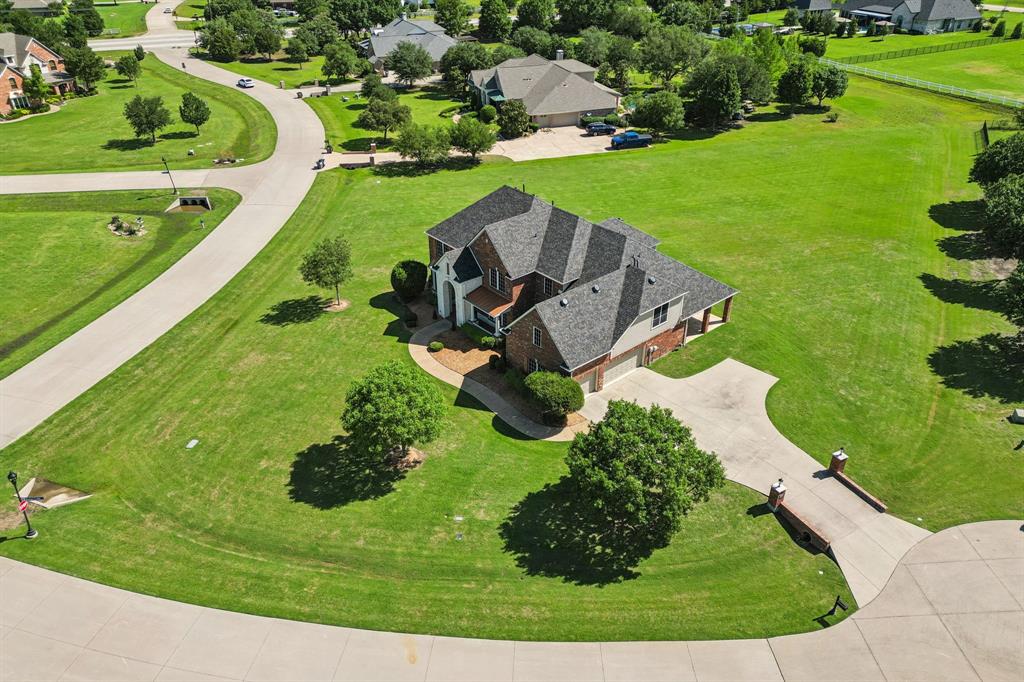
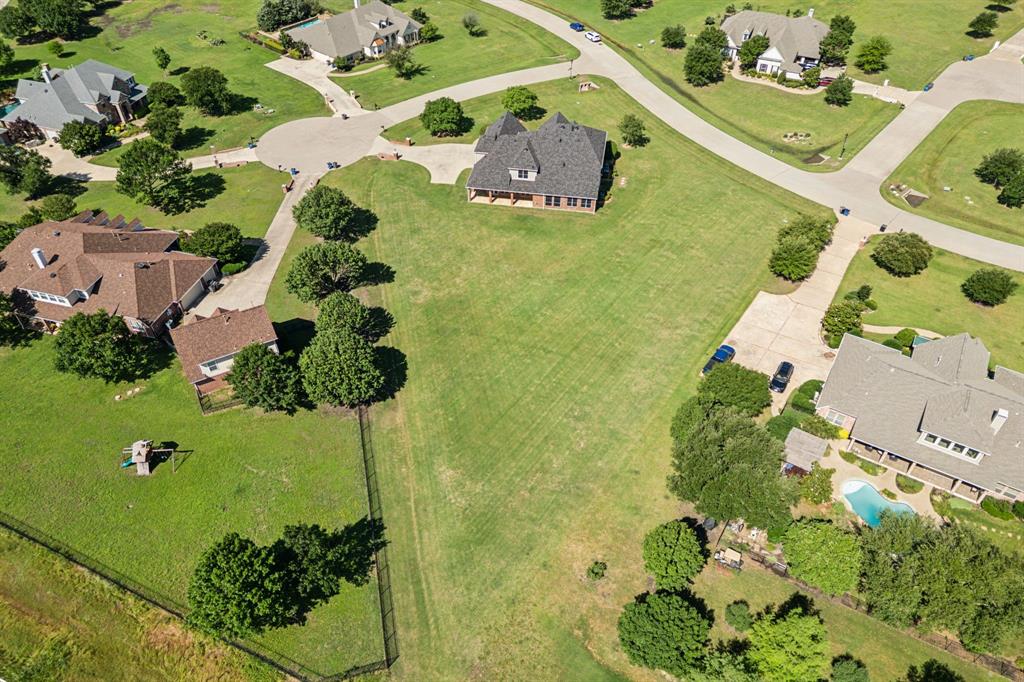
    1.51

  • Lot Size(square feet)

    65,775

  • Property Type

    Residential

  • Property Sub Type

    Single Family Residence

  • Architectural Style

    Traditional

Price

  • Sales Price

    $1,199,900

  • Tax Amount

    $18,240

  • Sq. Footage

    5,522

  • Price/SqFt

    $217

HOA

  • Association

    YES

  • Association Fee

    $600

  • Association Fee Frequency

    Annually

  • Association Fee Includes

    N/A

School District

  • Elementary School

    Hart

  • Middle School

    Willow Springs

  • High School

    Lovejoy

Property Features

  • Foundation Details

    Slab

  • Sewer

    Septic Tank

  • Tax Lot

    3

  • Water Source

    Public

Schedule a Showing

Showing scheduled successfully.

<
>
IN PERSON
VIA CHAT

What is 3 + 4 ?


Change time

Mortgage calculator

Estimate your monthly mortgage payment, including the principal and interest, property taxes, and HOA. Adjust the values to generate a more accurate rate.

Your payment

Principal and Interest:

$

Property taxes:

$

HOA fees:

$

Total loan payment:

$

Total interest amount:

$

Location

County

Collin

Elementary School

Hart

Middle School

Willow Springs

High School

Lovejoy

Listing Courtesy of Tom Grisak , Keller Williams Realty Allen

RealHub Information is provided exclusively for consumers' personal, non-commercial use, and it may not be used for any purpose other than to identify prospective properties consumers may be interested in purchasing. All information deemed reliable but not guaranteed and should be independently verified. All properties are subject to prior sale, change or withdrawal. RealHub website owner shall not be responsible for any typographical errors, misinformation, misprints and shall be held totally harmless.

Agent Joe Boston

AGENT

Joe Boston

Call Joe today to schedule a private showing.


* Listings on this website come from the FMLS IDX Compilation and may be held by brokerage firms other than the owner of this website. The listing brokerage is identified in any listing details. Information is deemed reliable but is not guaranteed. If you believe any FMLS listing contains material that infringes your copyrighted work please click here to review our DMCA policy and learn how to submit a takedown request.© 2024 FMLS.
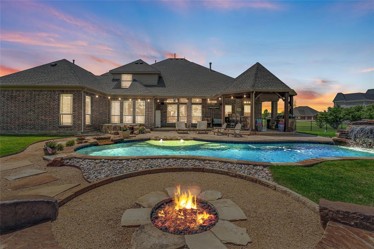
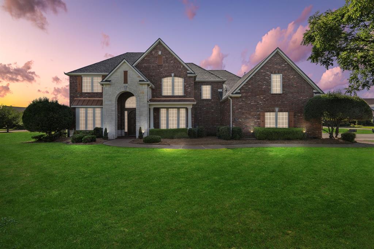
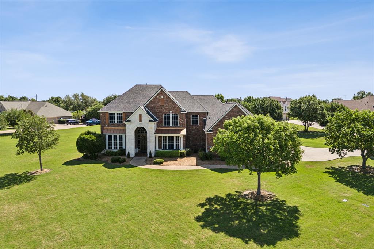
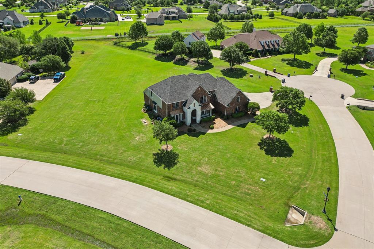
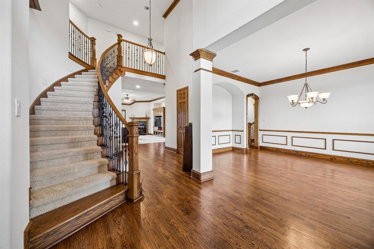
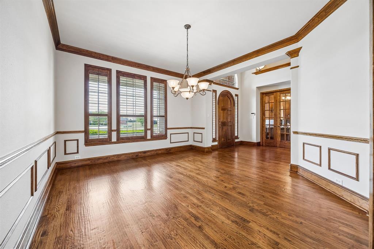
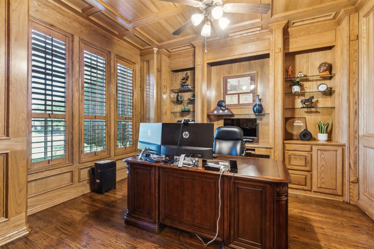
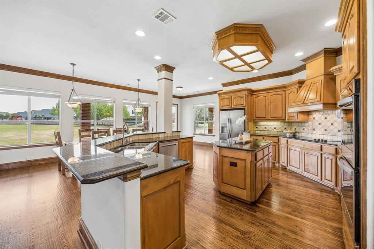
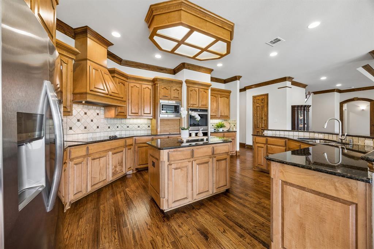
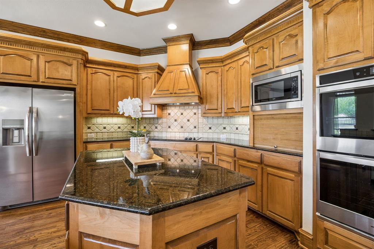
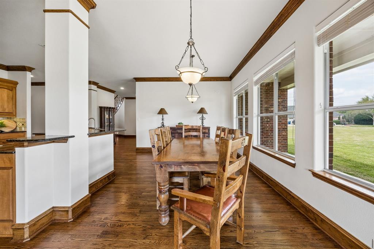
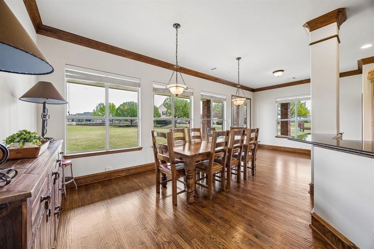
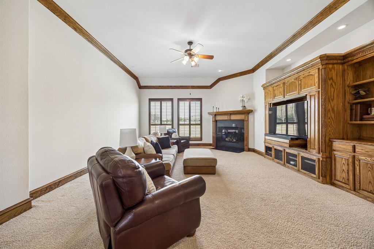
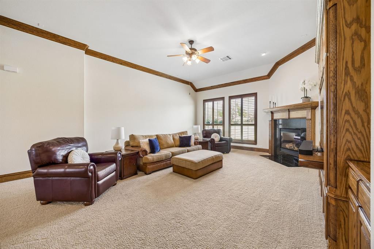
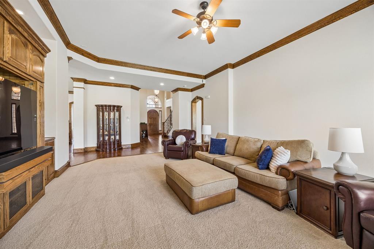
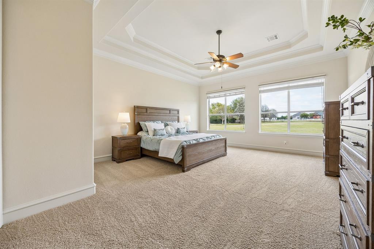
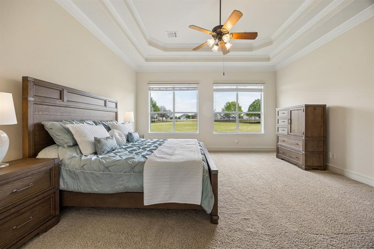
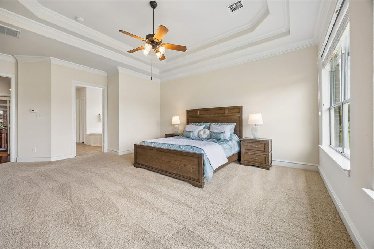
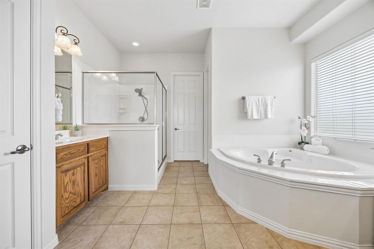
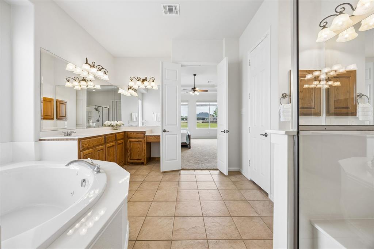
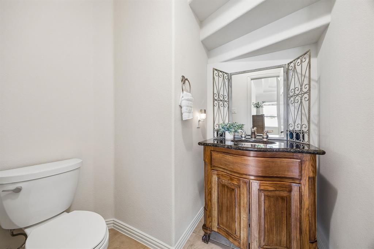
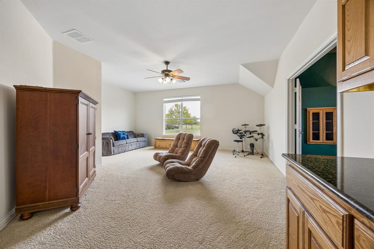
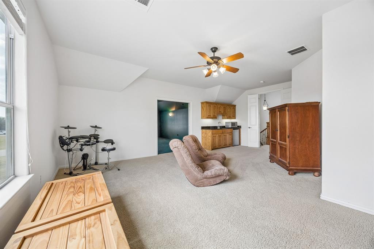
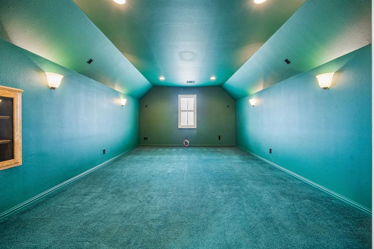
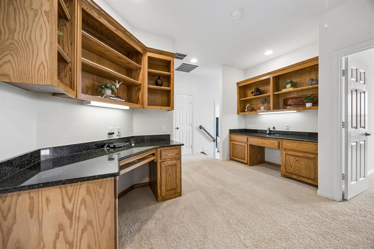
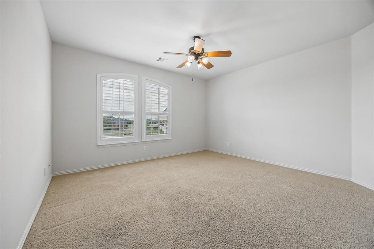
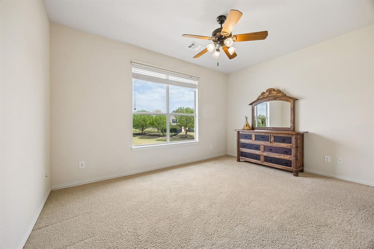
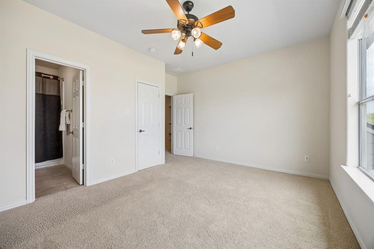
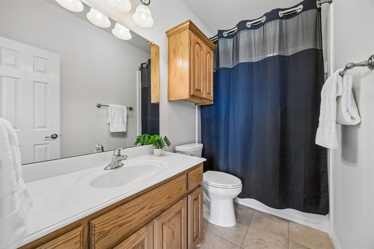
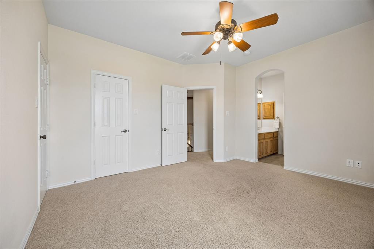
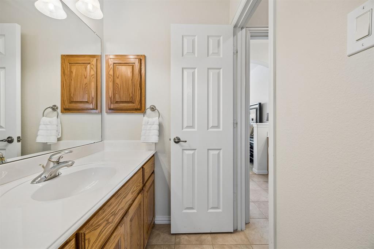
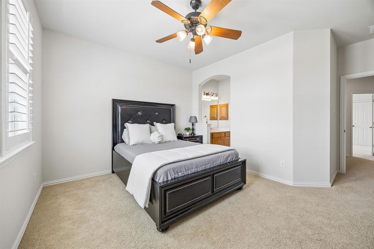
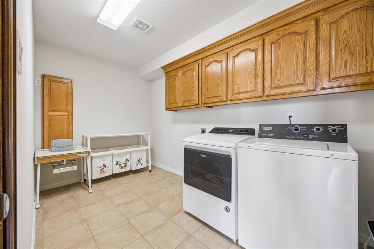
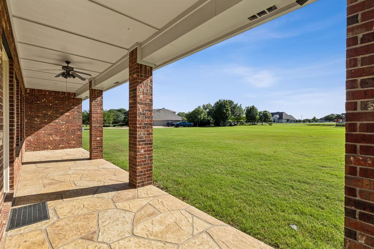
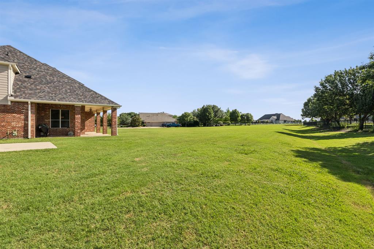
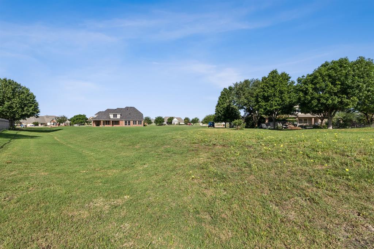
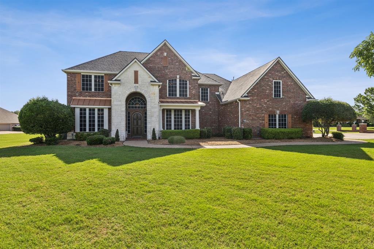
LOWEST PRICE PER SQUARE FOOT IN LOVEJOY THAT IS ON ACREAGE. Experience the perfect blend of expansive country living and academic excellence in this stunning 1.5-acre Lucas estate, located within the prestigious Lovejoy ISD. Thoughtfully designed with custom changes to the floorplan. This impeccably maintained home has been freshly painted for a clean bright interior. Step inside to discover the spacious dining room and the executive office which boasts rich custom woodwork and built-in shelving. A grand kitchen is ideal for the culinary enthusiast, featuring double ovens, an expansive walk-in pantry, and an abundance of custom cabinetry and storage. The generous primary suite offers a tranquil retreat with a ensuite bath, including dual vanities, a luxurious jetted tub, and an oversized walk-in shower. On the second floor, you'll find four well-appointed bedrooms perfect for a large family and guests. Host the ultimate watch party in the expansive game room, complete with a granite-topped snack station and kitchenette, just steps away from a grand media room designed for endless entertainment. Also upstairs are two built-in desk areas with granite countertops for a dedicated study area. Off the kitchen is a laundry room designed to make your life easier featuring two dryer connections as well as space for a freezer or refrigerator. This expansive property offers plenty of open space for outdoor play. You will love the location of this home near the middle and high schools. With its thoughtful layout and premium condition, this home offers an exceptional opportunity for you to call home.

1505 Barton Creek Court

Message successfully sent.

What would you like to know?

What is 3 + 4 ?

I agree to receive email communication and understand I can unsubscribe at any time.

I agree to be contacted by Next Level Realty Group via call, email, and text for real estate services. To opt out, you can reply 'stop' at any time or reply 'help' for assistance. You can also click the unsubscribe link in the emails. Message and data rates may apply. Message frequency may vary. Privacy Policy

Related Properties

Nestled on 2.64 private acres in the sought- after Wylie ISD, this stunning 5 bedroom, 4.5 bath estate with 4664 sq. ft of thoughtfully designed living space with the perfect blend of luxury and tranquility.   Two acres of mature tree lined land behind the home create a breathtaking and unmatched privacy.   Inside, spacious living areas, elegant finishes, and a functional floor plan make this home ideal for both everyday living and entertaining.  Step outside to your own backyard retreat featuring a sparkling pool, relaxing hot tub, and a fully equipped outdoor kitchen, perfect for hosting gatherings year-round.  The impressive 3 car garage with porte-cochere adds both convenience and timeless curb appeal.  Enjoy the peace and privacy of country style living while being just minutes from shopping, dining and everyday conveniences.  This exceptional property delivers the feeling of a private resort while still offering all the comforts of home.
#21288132

Lucas

1615 Sara Cove

5 Beds

4 Baths

4,662 Sq.Ft.

$1,285,000

MLS#: 21288132

Lovejoy ISD  Lucas, TX Hart Elementary Boundary  1-Acre Private Estate
This is the floor plan Lovejoy ISD buyers spend six months looking for and almost never find downstairs primary, first-floor media room, and every secondary bedroom with its own private bath and walk-in closet. On a full private acre in one of Lucas' most sought-after pockets.
The seller is actively helping qualified buyers reduce their monthly payment. A financing incentive is in place for June contracts — contact the listing agent for the current illustration. Inside, the scale hits immediately. Hand-hewn wood beams cross vaulted ceilings above a floor-to-ceiling stone fireplace and an open great room built for real entertaining. The chef's kitchen doesn't cut corners: dual granite islands with seating, custom knotty alder cabinetry, gas cooktop, double ovens, a hidden pull-out spice rack, a dedicated mixer station, and a high-tech sink. The formal dining room seats 12 under a rotunda ceiling. The layout handles how life actually runs. A private office plus a hidden flex workspace cover hybrid work without bleeding into daily living. The first-floor media room keeps movie nights separate from the main living areas. The primary suite is built for rest spa bath with dual shower heads and dual vanities, walk-in closet that actually fits two people's wardrobes. Upstairs, a full guest suite works for in-laws, long-term visitors, or a teen who needs their own space. The backyard is the closing argument. A covered outdoor kitchen with built-in grill, refrigerator, and motorized drop-down TV turns the patio into an open-air theater. The pool and spa sit wrapped in mature landscaping that feels like a private resort. Walking distance to Hart Elementary. Minutes from Willow Springs Middle School. Inside Lovejoy ISD one of the most consistently top-ranked school districts in Texas for over a decade. Homes with this layout in this district at this price point are rare.
#21215322

Lucas

406 Spurgin Road

5 Beds

4 Baths

5,001 Sq.Ft.

$1,399,999

MLS#: 21215322

Leave the noise behind and come home to nearly three acres of peaceful country living in the heart of Lucas. This inviting one-story home offers the space and privacy to slow down, spread out and enjoy everyday life—whether that means morning coffee on the covered patio, afternoons by the pool or quiet evenings under wide-open Texas skies.

Inside, the spacious split-bedroom floor plan features four bedrooms, three-and-a-half baths and multiple living and dining areas designed for both relaxed daily living and memorable gatherings. A dedicated home office with floor-to-ceiling built-in shelving creates an inspiring place to work, read or pursue a favorite hobby. Fresh interior paint, new hardwood flooring and neutral carpet provide a clean, updated backdrop ready for your personal style.

Step outside to your own private retreat, complete with a pool and spa, mature surroundings and plenty of room for gardens, pets, play, entertaining or simply watching the local wildlife pass through. The acreage offers the freedom of country living without giving up everyday convenience.

Located in the established Estates at Austin Trail and served by highly sought-after Lovejoy ISD, this property is minutes from Lake Lavon, nearby parks, shopping and dining at Watters Crossing, and convenient access to Allen, Fairview, McKinney, Plano and US-75. This is more than a home—it is your own piece of Texas, with room to breathe and space to live life your way.
#21365137

Lucas

465 Bee Caves Road

4 Beds

2 Baths

3,453 Sq.Ft.

$1,195,000

MLS#: 21365137

Price reduced
Equestrian living meets a luxury acreage lifestyle in this Lucas property, located in McKinney ISD with Lovejoy ISD
open enrollment opportunities and no HOA. Surrounded by mature trees and thoughtful landscaping, the property
offers privacy and peaceful living just minutes from shopping, dining, and entertainment. The interior has been recently
refreshed with paint, creating a bright and inviting atmosphere. The kitchen is designed for everyday living and
entertaining, featuring gorgeous granite countertops, double ovens, upgraded appliances, and a full coffee bar area.
Just off the kitchen, a bonus room with a projector screen is ideal for movie nights, a gym, homeschool space, or
creative retreat. Above the garage, a detached climate-controlled room offers endless possibilities as a game room,
studio, or private office. This space is included in the total advertised square footage. Ideal for country living, the
property includes a barn, loafing shed, and riding arena for horses, training, and daily riding. The outdoor setting is
equally impressive, featuring natural boulder landscaping and a sizeable garden with drip irrigation, perfect for
cultivating vegetables, herbs, or flowers. The expansive homesite offers room for a first-floor primary suite, workshop,
resort-style pool, or outdoor living area. The primary suite balcony offers a peaceful place to start or end your day
while overlooking the tranquil acreage. Lucas is renowned for its estate-sized homesites, where privacy, space, and
natural beauty create a lifestyle that is increasingly difficult to find in North Texas, an advantage for those seeking
room to spread out without sacrificing convenience. Properties offering this combination of acreage, equestrian
amenities, and flexibility are becoming increasingly rare in North Texas. Schedule your private tour today and
experience it for yourself.
#21349126

Lucas

1820 Winningkoff Road

4 Beds

3 Baths

3,987 Sq.Ft.

$1,199,990

MLS#: 21349126

This incredible, gated property offers a fully equipped 551sf private guest apartment totaling 4,600 sf of living space, six garage spaces, and exceptional versatility for entertaining, multigenerational living, or hobbyists seeking unmatched space. Soaring ceilings, gorgeous hardwood floors, quartz counters, plantation shutters, and solid-core doors throughout. A two-story foyer welcomes you to this thoughtfully designed custom home with a private office, formal dining room, wet bar, first-floor guest bedroom and full bath, and a grand living room with vaulted ceilings, dramatic floor-to-ceiling corner fireplace, and a wall of windows overlooking the beautifully landscaped backyard. The gourmet kitchen features a large center island with seating, KitchenAid six-burner range, soft-close cabinetry, built-in oven, walk-in pantry, and spacious breakfast room with sliding doors to the covered patio with sun-blocking electric shades. Tucked away for privacy, the primary suite offers a sitting area and spa bath with soaking tub, extended vanity with double sinks, oversized walk-in shower with rain head and dual benches, and direct access to the laundry room through the custom walk-in closet. Upstairs includes a large game room, media room, three bedrooms, and full bath. The oversized detached three-car garage with insulated doors sits behind a new solar-powered electric gate and is ideal for a workshop, recreational equipment, or the car enthusiast. Above, the beautifully finished apartment offers the comfort and privacy of a second residence with a full kitchen, dining area, living room, bedroom, full bath, separate HVAC system, and endless flexibility for guests, live-in caregivers, private office, or extended-stay visitors. Ultraviolet HVAC air purification, heat-reducing window film, automatic sprinkler system, and floored attic storage. Situated on a premium one-acre corner lot adjacent to a protected multi-acre reserve, fully fenced, and just minutes to Lake Lavon.
#21303245

Lucas

1205 Kitchens Drive

5 Beds

3 Baths

4,049 Sq.Ft.

$1,133,000

MLS#: 21303245
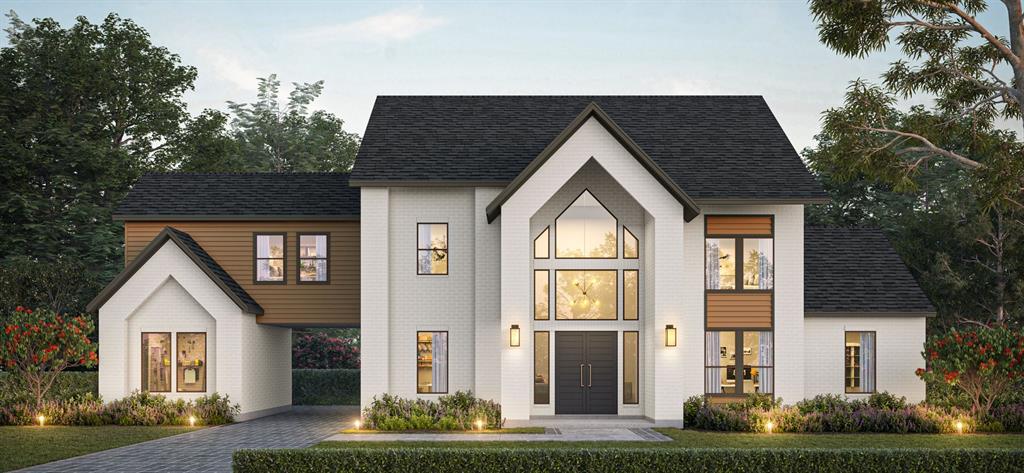
CUSTOM HOME BY PARTNERS IN BUILDING. There is still time to customize this home! Set on an impressive 2.62-acre homesite in Lucas, this stunning custom residence offers 5,567 square feet of thoughtfully designed living space, blending timeless elegance with modern comfort.

Featuring five spacious bedrooms, five full baths, and a powder bath, this two-story home is designed to accommodate both everyday living and exceptional entertaining. A private study provides the perfect work-from-home retreat, while the formal dining room sets the stage for memorable gatherings. The expansive family room flows seamlessly into the gourmet kitchen and charming breakfast nook, creating a warm and inviting heart of the home.

Upstairs, a spacious game room and dedicated media room offer endless opportunities for recreation, movie nights, and hosting family and friends. The three-car garage provides ample storage and convenience, while oversized windows throughout the home capture picturesque views of the surrounding acreage.

With room to roam, space to entertain, and luxury at every turn, this remarkable Lucas estate delivers the perfect balance of privacy, sophistication, and countryside tranquility—all just minutes from city conveniences.
#21306167

Lucas

1479 Dean Meadow Lane

5 Beds

5 Baths

5,567 Sq.Ft.

$1,395,000

MLS#: 21306167
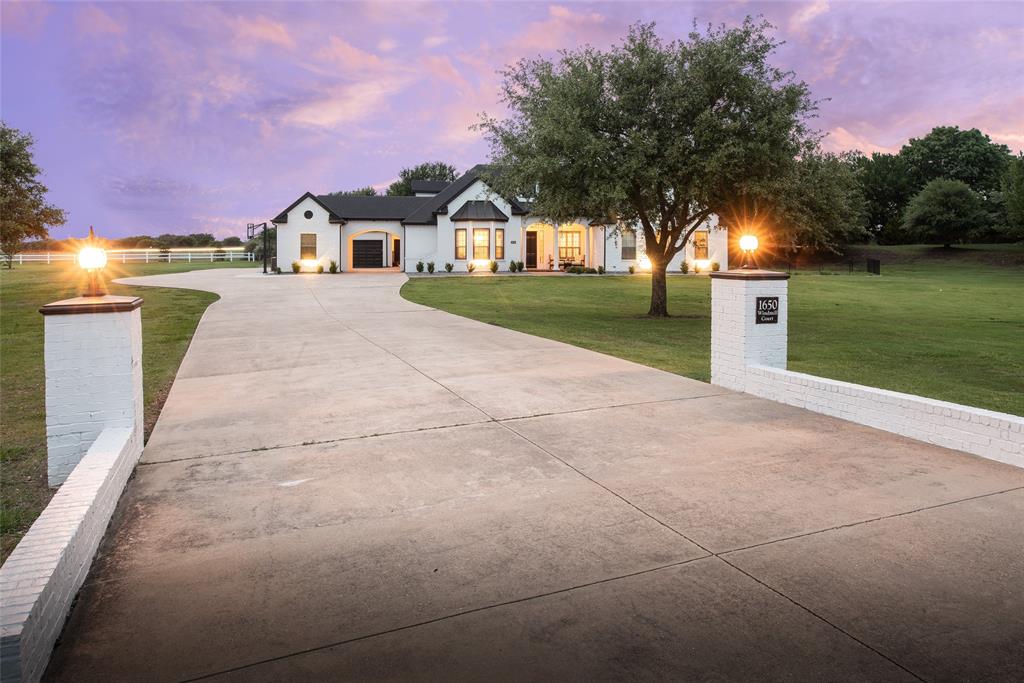
Nestled at the end of a quiet cul de sac in the highly sought after Lovejoy ISD, this stunning 1.5 story home offers exceptional design, comfort, and entertaining space throughout. The spacious kitchen is a chef's dream, featuring a gas cooktop, double ovens, an oversized island, abundant cabinetry, and extensive storage, all opening seamlessly to the inviting family room with a gas fireplace and expansive windows overlooking the covered patio and sparkling pool. The thoughtfully designed main home offers all bedrooms conveniently located on the first floor, with the primary suite set apart for added tranquility. The suite features a cozy sitting area with patio access, a luxurious ensuite bath, and a large walk in closet. Upstairs, the oversized game room provides the perfect space for entertaining, media, or recreation. A separate guest or pool house, connected by a covered patio, adds incredible flexibility with its spacious living area and full bath. Additional highlights include a 3 car garage, extended driveway parking, solid core doors, upgraded molding and trim, and quality craftsmanship throughout. This home presents an incredible opportunity in one of the area's most desirable communities.
#21277000

Lucas

1650 Windmill Court

6 Beds

4 Baths

4,500 Sq.Ft.

$1,250,000

MLS#: 21277000
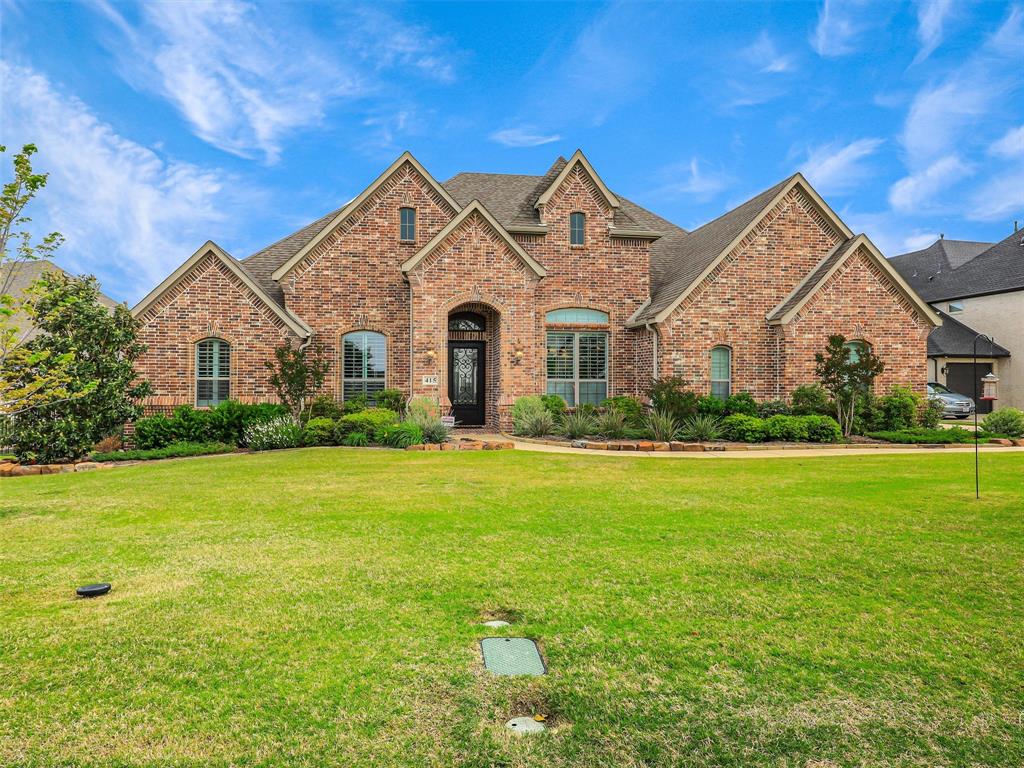
Original owners designed and created this exceptional plan of this 4 bedroom, 3 bath one story home. It combines luxury finishes with everyday functionality for maximum enjoyment. The private study features custom wood cabinetry and stunning 12-foot coffered ceilings, creating an impressive space for work and relaxation. Elegant Dining Room with 12-foot coffered ceilings and rich wood trim.  Butlers Pantry just off dining makes entertaining easy.  The kitchen is thoughtfully positioned with beautiful views to the spacious patio with fireplace and resort style pool, and open to the dining and great room space - perfect for entertaining and daily living.  Chef will be inspired in the well appointed kitchen offering professional grade Thermador appliances, enormous island, and walk in pantry. Secluded Primary Suite offers a true retreat with spa-inspired bath and seamless flow from oversized closet to the laundry room.  4th Split Bedroom could flex into a second primary bedroom with walk-in closet and easy access to full bath.  Additional secondary bedrooms also split and are served by a full 3rd bath. You will enjoy the 36 inch doors throughout the home.  Located in the excellent Lovejoy ISD and City of Lucas.  Additional highlights to this perfect haven include generous storage - with stairs in 3rd garage to attic storage & extra storage closet under stairs (3rd bay single 16 x 22 garage).  Smart design in every space with timeless craftsmenship & luxury details.  Pool and separate spa create a space for relaxation and entertainment throughout much of the year.  Heat pump for pool not only offers heat but cooling of the water.  Landscape creates a luxurious environment and water features and sound surround system add to the ambiance. Every feature you can imagine to make this one the perfect choice.   Generac 24 kw generator for uninterrupted power. Built in pest control system throughout the home.
#21261909

Lucas

415 Lakeshore Boulevard

4 Beds

3 Baths

3,691 Sq.Ft.

$1,150,000

MLS#: 21261909
Situated on a beautifully landscaped 1.5-acre lot with HOA-approved RV parking and the tallest iron fence gate in the highly sought-after Lovejoy Independent School District, this stunning home offers exceptional curb appeal and plenty of space for entertaining family and friends.
The chef’s kitchen is a true showpiece, featuring a 6-burner gas cooktop, double ovens, wine fridge, oversized island, walk-in pantry, and wet bar. A private downstairs office is perfect for working from home, while the second downstairs bedroom offers flexibility as a nursery, guest suite, second office, or mother-in-law suite.
The luxurious primary retreat features a spa-like en suite bath with separate vanities, a soaking tub, separate shower, and an incredible oversized closet you truly have to see to believe. Upstairs, you’ll find two additional bedrooms, a spacious game room, dry bar with beverage fridge, and a media room wired for the big screen.
Additional highlights include abundant storage throughout, added concrete surrounding the home, retractable patio shades for year-round outdoor enjoyment, and an outdoor playground that will convey with the property.
This exceptional property truly has it all — luxury, functionality, and room to enjoy both inside and out!
#21277155

Lucas

2600 W Hendrix Avenue

4 Beds

4 Baths

4,097 Sq.Ft.

$1,175,000

MLS#: 21277155

NEW CUSTOM HOME BY PARTNERS IN BUILDING. THERE IS STILL TIME TO CUSTOMIZE THIS HOME. Experience refined luxury and room to thrive in this stunning one-story contemporary home in the sought-after Dean Farms community of Lucas. Situated on a spacious 1.6-acre homesite, this 3,963-square-foot residence offers the perfect blend of modern design, everyday comfort, and exceptional flexibility.

Featuring 5 bedrooms, 4.5 bathrooms, and a 3-car garage, the open-concept floor plan is designed for both effortless entertaining and comfortable family living. Expansive living spaces flow seamlessly into the heart of the home, while a private office provides the ideal work-from-home retreat. A dedicated media room and game room offer endless opportunities for movie nights, game days, or creating personalized spaces for fitness, crafts, or other hobbies.

Outside, the oversized homesite provides plenty of room to enjoy outdoor living, future enhancements, or simply the peace and privacy that come with acreage living.

Located in the prestigious Dean Farms community, you'll enjoy an exclusive neighborhood known for its spacious homesites, luxury custom homes, and tranquil setting—all while remaining just minutes from shopping, dining, and major employment centers. Dean Farms offers the rare opportunity to experience peaceful country-style living without sacrificing the convenience of city access, making it one of Lucas' most desirable addresses.
#21337251

Lucas

1232 Dean Meadow Lane

5 Beds

4 Baths

3,963 Sq.Ft.

$1,324,000

MLS#: 21337251

 - property

Send a message

Message successfully sent.

Your message

What is 3 + 4 ?

Reason for contacting?

I agree to receive email communication and understand I can unsubscribe at any time.

I agree to be contacted by Next Level Realty Group via call, email, and text for real estate services. To opt out, you can reply 'stop' at any time or reply 'help' for assistance. You can also click the unsubscribe link in the emails. Message and data rates may apply. Message frequency may vary. Privacy Policy

Sign Out

Virtual Assistant

Would you like to take the next step with this property? We can help you schedule a showing or virtual tour, or send you more details.

Yes, I would like more information.

Thank You for Your Reply, One of Our Agents will contact you as soon as possible

No, maybe later.

Thank you, you can always contact me via email, phone number or through the contact form.

Realhub AI

Lucy - Your AI-Powered Realtor

Update Your Temporary Password

Personalize your search

Enter your email and we'll notify you immediately when new listings match what you're looking for.

or enter email address

Already have an account ? Login here

Continue your home search

I agree to receive communications and understand I can unsubscribe at any time.

I agree to be contacted by Next Level Realty Group via call, email, and text for real estate services. To opt out, you can reply 'stop' at any time or reply 'help' for assistance. You can also click the unsubscribe link in the emails. Message and data rates may apply. Message frequency may vary. Privacy Policy

Already have an account ? Login here

We use cookies

We use cookies primarily for analytics to enhance your experience. By accepting, you agree to our use of these cookies. You can manage your preferences or learn more about our cookies policy.