


Property
Beds
4
Full Baths
2
1/2 Baths
1
Year Built
1968
Sq.Footage
1,902
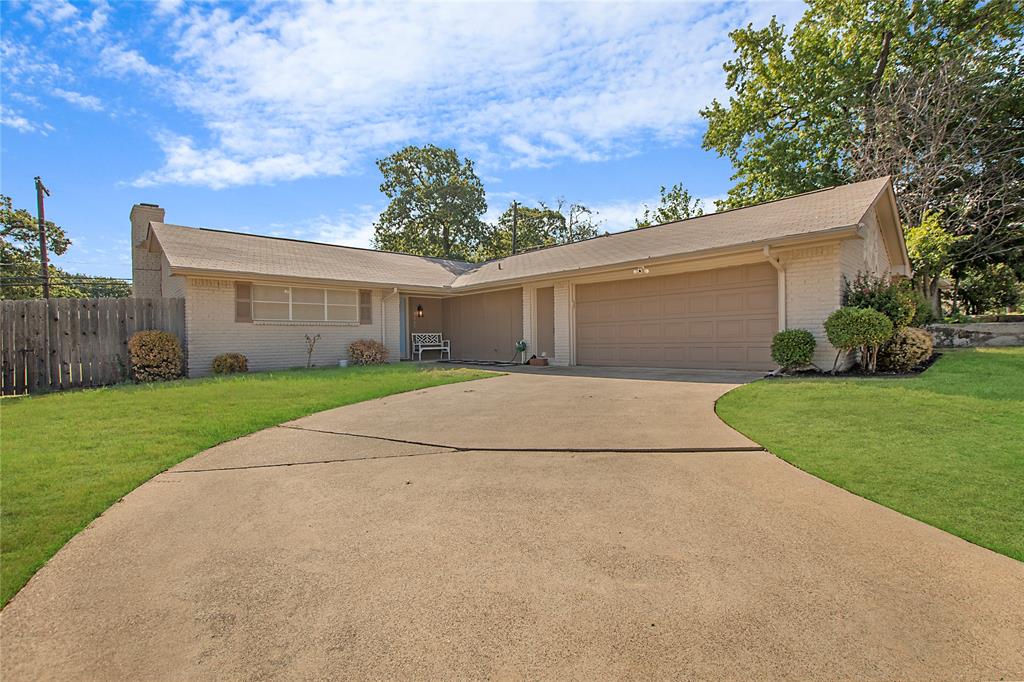
Beautifully updated and full of comfortable living space, this 3-bedroom, 2-bath home offers a flexible layout in a convenient location. Mature trees frame the property and provide plenty of shade, while the large covered front porch creates a welcoming spot to relax and enjoy the outdoors. Inside, the main living room features a wood-burning fireplace that adds warmth and character to the space. A second living area adjoins the dining room, giving you extra room to spread out, entertain or create a setup that works for your lifestyle. Both spaces have been updated with laminate wood flooring for a clean, cohesive look. The galley-style kitchen combines function with attractive finishes, including granite countertops, stainless steel appliances and a decorative backsplash. Part of the garage has been converted into an additional room, offering plenty of possibilities as a fourth bedroom, home office, game room, hobby area or flexible bonus space. Two secondary bedrooms share the guest bath, while the generously sized primary suite includes its own private bath. Outside, the shaded backyard provides plenty of room for playing sports, gathering with friends and family or simply enjoying time outdoors, with ample parking adding to the home's everyday convenience. Located near Central Arlington, the home offers easy access to shopping, dining, schools, entertainment and many of the conveniences Arlington has to offer.
Features & Amenities
Interior
-
Other Interior Features
Granite Counters, Walk-In Closet(s), High Speed Internet
-
Total Bedrooms
4
-
Bathrooms
2
-
1/2 Bathrooms
1
-
Basement YN
NO
-
Cooling YN
YES
-
Cooling
Ceiling Fan(s), Central Air, Electric
-
Fireplace YN
YES
-
Heating YN
YES
-
Heating
Active Solar, Central, Electric, Fireplace(s)
-
Pet friendly
N/A
Exterior
-
Garage
Yes
-
Garage spaces
1
-
Construction Materials
Brick
-
Parking
Garage, Garage Faces Rear, Attached
-
Patio and Porch Features
Covered, Front Porch
-
Pool
No
-
Waterfront YN
NO
Area & Lot
-
Lot Size(acres)
0.201
-
Lot Size(square feet)
8,755
-
Property Type
Residential
-
Property Sub Type
Single Family Residence
-
Architectural Style
Traditional
Price
-
Sales Price
$280,000
-
Tax Amount
$6,604
-
Sq. Footage
1,902
-
Price/SqFt
$147
HOA
-
Association
No
School District
-
Elementary School
Webb
-
Middle School
Shackelford
-
High School
Lamar
Property Features
-
Foundation Details
Slab
-
Sewer
Public Sewer
-
Tax Lot
14
-
Water Source
Public
Schedule a Showing
Showing scheduled successfully.
Mortgage calculator
Estimate your monthly mortgage payment, including the principal and interest, property taxes, and HOA. Adjust the values to generate a more accurate rate.
Your payment
Principal and Interest:
$
Property taxes:
$
HOA fees:
$
Total loan payment:
$
Total interest amount:
$
Location
County
Tarrant
Elementary School
Webb
Middle School
Shackelford
High School
Lamar
Listing Courtesy of Deandre Sloan, Path
RealHub Information is provided exclusively for consumers' personal, non-commercial use, and it may not be used for any purpose other than to identify prospective properties consumers may be interested in purchasing. All information deemed reliable but not guaranteed and should be independently verified. All properties are subject to prior sale, change or withdrawal. RealHub website owner shall not be responsible for any typographical errors, misinformation, misprints and shall be held totally harmless.

AGENT
Joe Boston
Call Joe today to schedule a private showing.

* Listings on this website come from the FMLS IDX Compilation and may be held by brokerage firms other than the owner of this website. The listing brokerage is identified in any listing details. Information is deemed reliable but is not guaranteed. If you believe any FMLS listing contains material that infringes your copyrighted work please click here to review our DMCA policy and learn how to submit a takedown request.© 2024 FMLS.
Related Properties
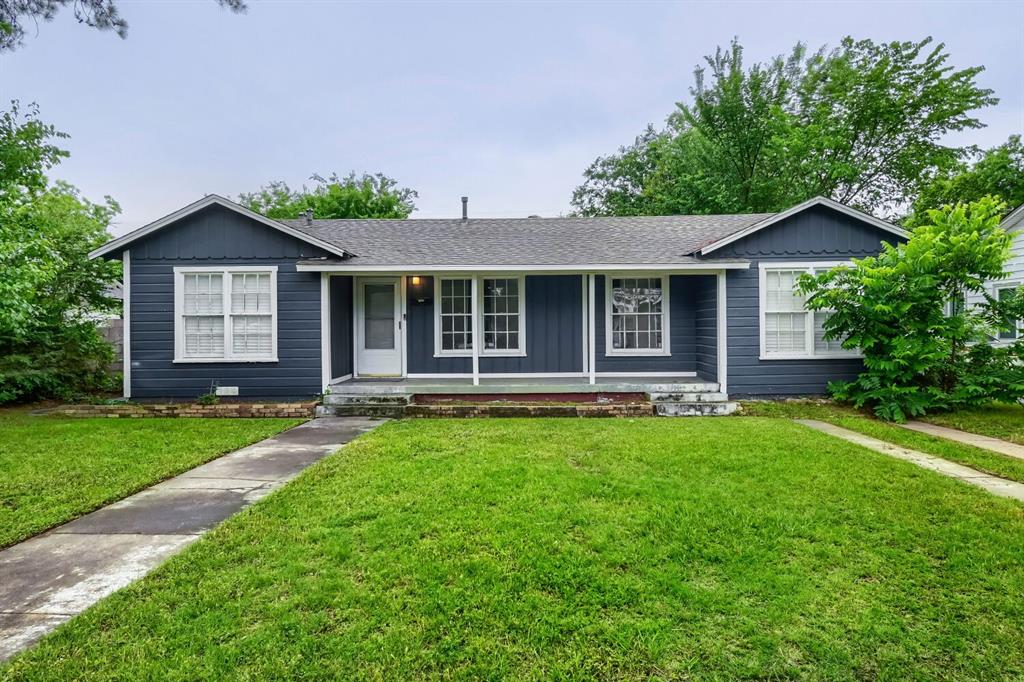
Arlington
1420 Bennett Drive
4 Beds
1 Baths
1,296 Sq.Ft.
$265,000
MLS#: 21265136

Arlington
708 Glen Rock Place
4 Beds
2 Baths
2,178 Sq.Ft.
$329,999
MLS#: 21314791

Arlington
905 Cedarland Boulevard
2 Beds
2 Baths
1,046 Sq.Ft.
$242,500
MLS#: 21381396
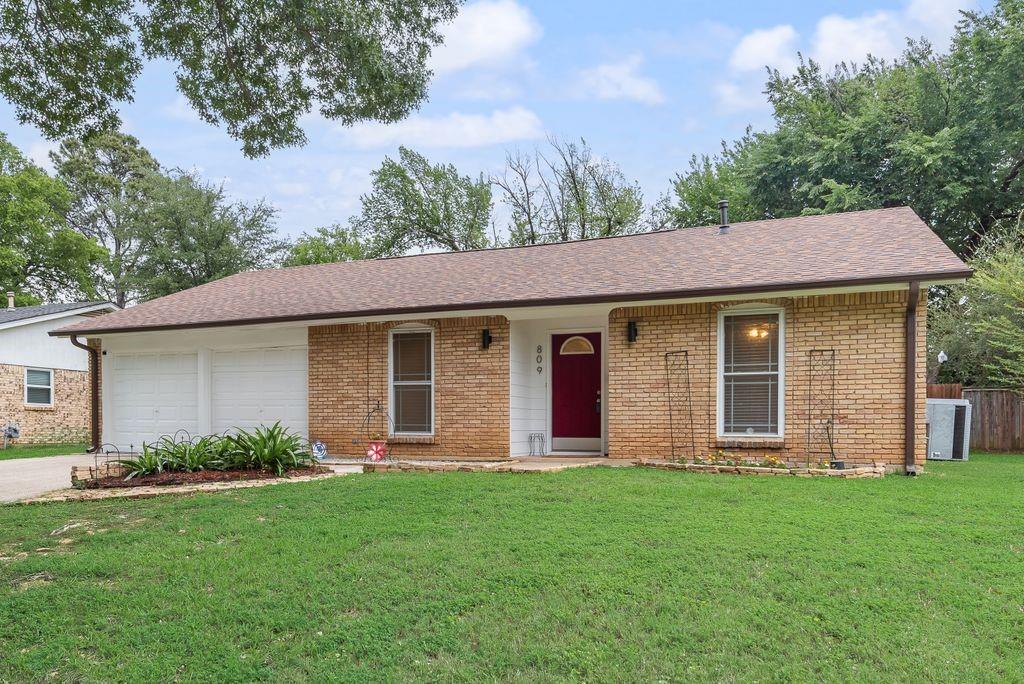
Arlington
809 Buffalo Drive
3 Beds
2 Baths
1,573 Sq.Ft.
$282,900
MLS#: 21262620
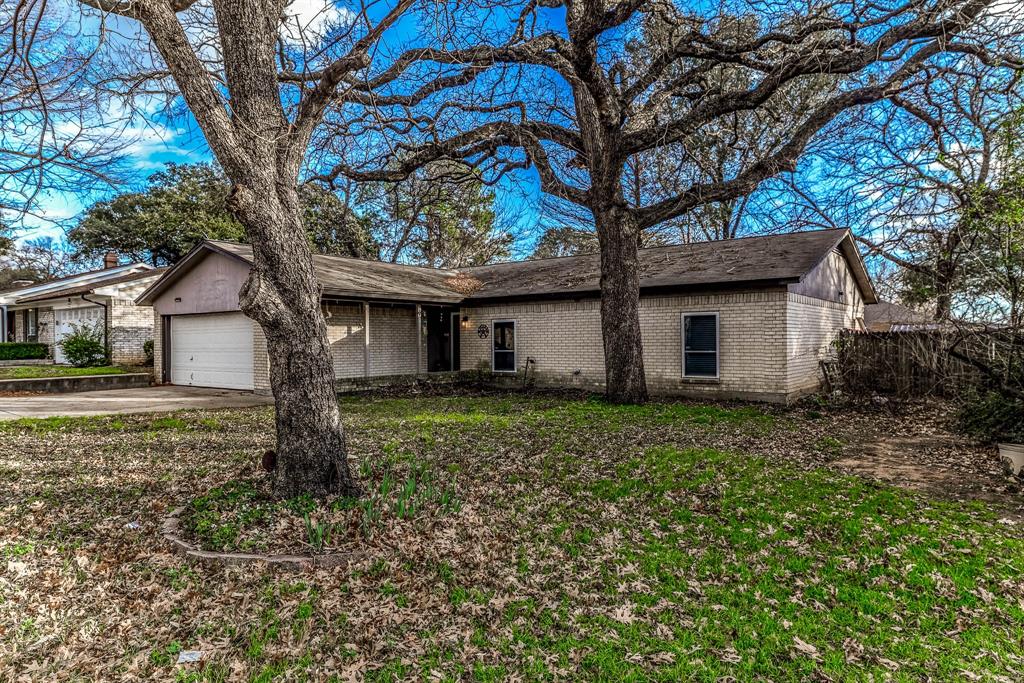
Arlington
2108 Warwick Drive
3 Beds
2 Baths
1,592 Sq.Ft.
$274,000
MLS#: 21140916

Arlington
8111 Macgregor Drive
3 Beds
2 Baths
1,528 Sq.Ft.
$315,000
MLS#: 21289568
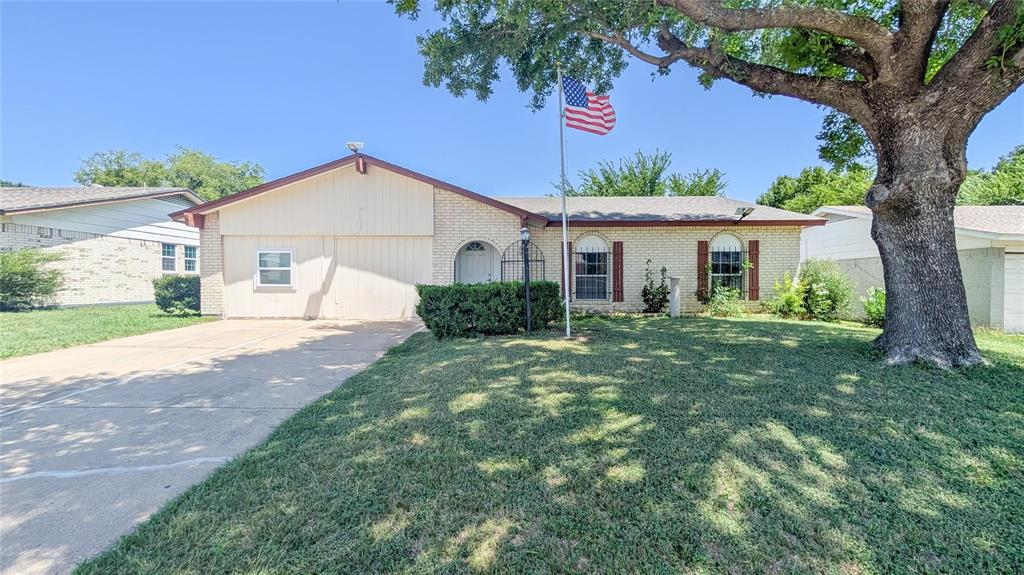
Arlington
1107 Waverly Drive
3 Beds
2 Baths
1,660 Sq.Ft.
$258,999
MLS#: 21212609
Arlington
2507 Jewell Drive
4 Beds
2 Baths
1,570 Sq.Ft.
$315,000
MLS#: 21322410
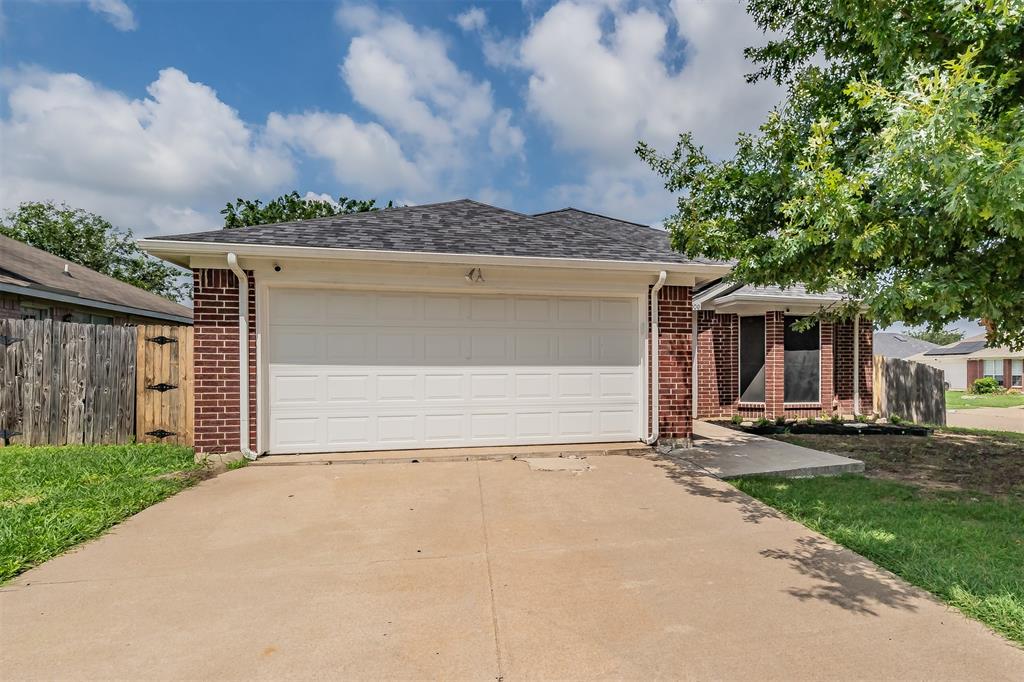
Arlington
7000 Rovato Drive
3 Beds
2 Baths
1,478 Sq.Ft.
$320,000
MLS#: 21308019
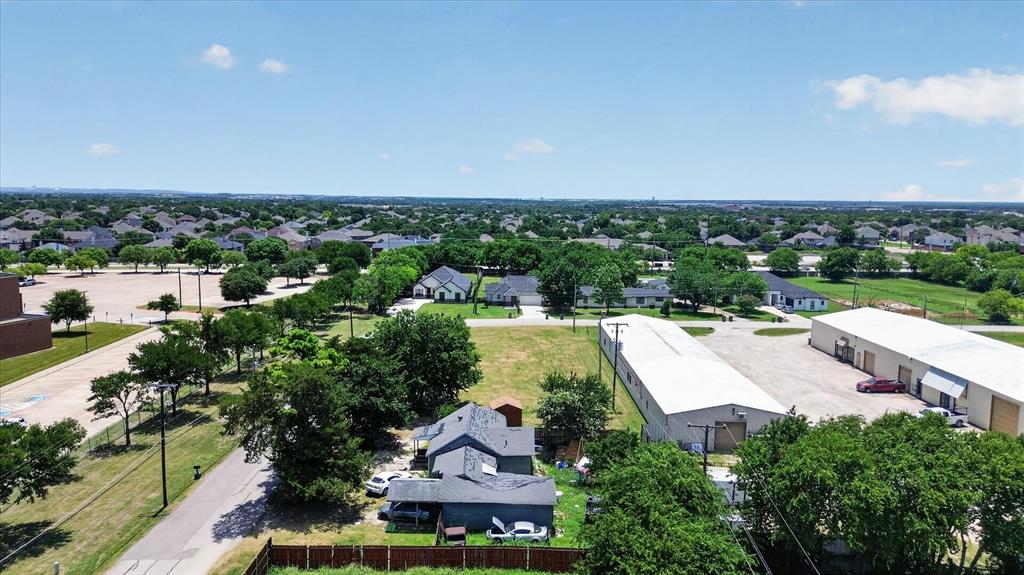
Arlington
8006 Renee Drive
3 Beds
1 Baths
774 Sq.Ft.
$224,000
MLS#: 21318298
