


Property
Beds
4
Full Baths
2
1/2 Baths
1
Year Built
1999
Sq.Footage
2,040
Welcome to 7007 Bridlewood Drive, where modern updates, comfort, and convenience come together! This beautifully refreshed home offers 4 spacious bedrooms, a dedicated office, 2 full bathrooms, 1 half bath, and 2,040 square feet of living space on a 6,403-square-foot lot in South Arlington's Windtree Ridge neighborhood. Step inside and discover a fresh, updated interior featuring new luxury vinyl plank flooring, new carpet, and fresh paint throughout. The dedicated office provides a versatile space for working from home, studying, or pursuing creative projects. The kitchen shines with stunning new granite countertops, brand-new appliances, and updated hardware, creating an inviting space for everyday cooking and entertaining. New hardware throughout the home adds a polished finishing touch, while a brand-new HVAC system provides a significant upgrade for year-round comfort. Location is another standout feature! Conveniently situated near Matlock Road and I-20, this home offers easy access to shopping, dining, entertainment, and everyday essentials. Explore the restaurants, retail shops, and entertainment options at Arlington Highlands and The Parks Mall at Arlington. Outdoor recreation is also within reach at Lynn Creek Linear Park, Webb Community Park, and Harold Patterson Sports Center, offering opportunities to enjoy trails, open spaces, and sports activities. With 4 bedrooms, a dedicated office, extensive updates, and a convenient South Arlington location, this home offers an exceptional combination of space, functionality, and modern finishes. Schedule your private showing today and discover everything 7007 Bridlewood Drive has to offer!
Features & Amenities
Interior
-
Other Interior Features
Eat-in Kitchen, Open Floorplan, Walk-In Closet(s), High Speed Internet
-
Total Bedrooms
4
-
Bathrooms
2
-
1/2 Bathrooms
1
-
Basement YN
NO
-
Cooling YN
YES
-
Cooling
Central Air
-
Fireplace YN
YES
-
Heating YN
YES
-
Heating
Central
-
Pet friendly
N/A
Exterior
-
Garage
Yes
-
Garage spaces
2
-
Parking
Driveway, Attached
-
Patio and Porch Features
Covered
-
Pool
No
-
Waterfront YN
NO
Area & Lot
-
Lot Size(acres)
0.147
-
Lot Size(square feet)
6,403
-
Property Type
Residential
-
Property Sub Type
Single Family Residence
-
Architectural Style
Traditional
Price
-
Sales Price
$339,900
-
Tax Amount
$6,317
-
Financing Options
Cash, Conventional, VA Loan
-
Sq. Footage
2,040
-
Price/SqFt
$166
HOA
-
Association
No
School District
-
Elementary School
Pearcy
-
Middle School
Ousley
-
High School
Seguin
Property Features
-
Foundation Details
Slab
-
Sewer
Public Sewer
-
Tax Lot
4
-
Water Source
Public
Schedule a Showing
Showing scheduled successfully.
Mortgage calculator
Estimate your monthly mortgage payment, including the principal and interest, property taxes, and HOA. Adjust the values to generate a more accurate rate.
Your payment
Principal and Interest:
$
Property taxes:
$
HOA fees:
$
Total loan payment:
$
Total interest amount:
$
Location
County
Tarrant
Elementary School
Pearcy
Middle School
Ousley
High School
Seguin
Listing Courtesy of Jose Berlanga, Brazos River Realty, LLC
RealHub Information is provided exclusively for consumers' personal, non-commercial use, and it may not be used for any purpose other than to identify prospective properties consumers may be interested in purchasing. All information deemed reliable but not guaranteed and should be independently verified. All properties are subject to prior sale, change or withdrawal. RealHub website owner shall not be responsible for any typographical errors, misinformation, misprints and shall be held totally harmless.

AGENT
Joe Boston
Call Joe today to schedule a private showing.

* Listings on this website come from the FMLS IDX Compilation and may be held by brokerage firms other than the owner of this website. The listing brokerage is identified in any listing details. Information is deemed reliable but is not guaranteed. If you believe any FMLS listing contains material that infringes your copyrighted work please review our DMCA policy and learn how to submit a takedown request.© 2024 FMLS.
Related Properties

Arlington
3610 Palomino Drive
3 Beds
2 Baths
1,524 Sq.Ft.
$320,000
MLS#: 21383477

Arlington
1205 Dockside Court
3 Beds
2 Baths
2,013 Sq.Ft.
$349,000
MLS#: 21424241

Arlington
5132 Southpoint Drive
3 Beds
2 Baths
2,144 Sq.Ft.
$389,999
MLS#: 21353265
Arlington
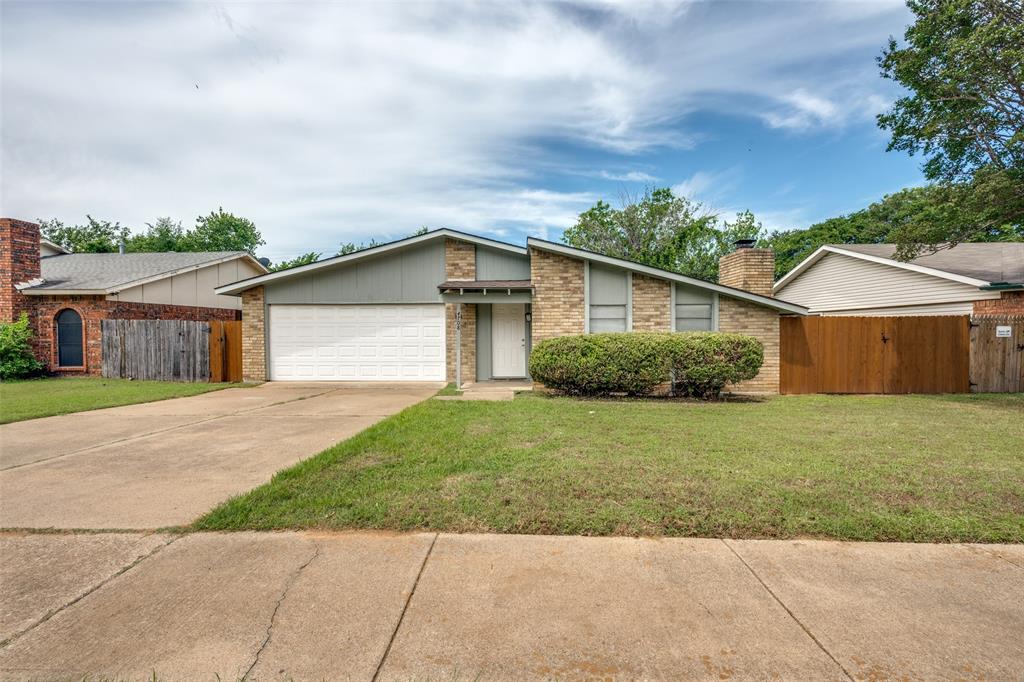
4708 Woodfield Drive
3 Beds
2 Baths
1,861 Sq.Ft.
$275,000
MLS#: 21264678

Arlington
707 Willington Drive
5 Beds
2 Baths
2,110 Sq.Ft.
$390,000
MLS#: 21421673

Arlington
704 Charles City Drive
3 Beds
2 Baths
1,421 Sq.Ft.
$298,800
MLS#: 21387857
Arlington
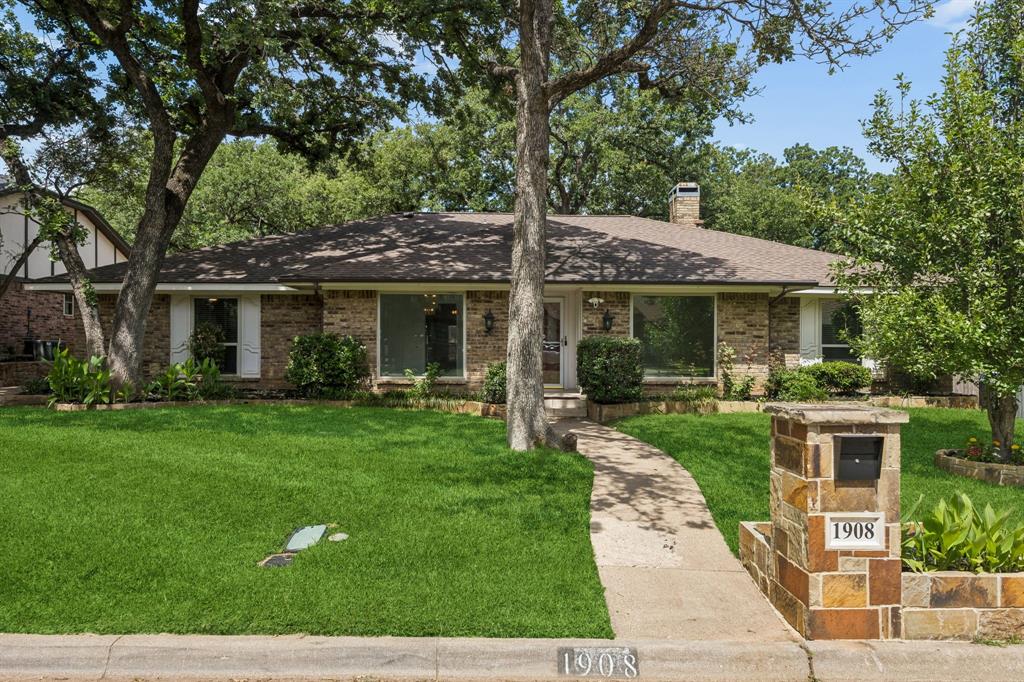
1908 Scarlett Court
4 Beds
3 Baths
2,610 Sq.Ft.
$399,000
MLS#: 21304147

Arlington
1519 Tulip Drive
3 Beds
2 Baths
1,411 Sq.Ft.
$275,000
MLS#: 21407928

Arlington
1309 Dundee Drive
4 Beds
2 Baths
2,131 Sq.Ft.
$345,000
MLS#: 21398236

Arlington
1921 Meadow Lane
4 Beds
2 Baths
1,316 Sq.Ft.
$278,500
MLS#: 21428030
