Features & Amenities

Interior

  • Other Interior Features

    Chandelier, Eat-in Kitchen, Granite Counters, Open Floorplan, Pantry, Tile Counters, Walk-In Closet(s), High Speed Internet

  • Total Bedrooms

    4

  • Bathrooms

    2

  • Basement YN

    NO

  • Cooling YN

    YES

  • Cooling

    Ceiling Fan(s), Central Air

  • Heating YN

    YES

  • Heating

    Central, Electric

  • Pet friendly

    N/A

Exterior

  • Garage

    No

  • Construction Materials

    Brick

  • Other Exterior Features

    Storage

  • Parking

    Additional Parking, Covered, Driveway

  • Patio and Porch Features

    Covered

  • Pool

    No

  • Waterfront YN

    NO

Area & Lot

  • Lot Size(acres)

    0.248

  • Lot Size(square feet)

    10,802

  • Property Type

    Residential

  • Property Sub Type

    Single Family Residence

  • Architectural Style

    Ranch, Traditional

Price

  • Sales Price

    $209,900

  • Tax Amount

    $2,594

  • Sq. Footage

    1,584

  • Price/SqFt

    $132

HOA

  • Association

    No

School District

  • Elementary School

    South

  • Middle School

    Breckenrid

  • High School

    Breckenrid

Property Features

  • Foundation Details

    Slab

  • Senior Community YN

    NO

  • Tax Lot

    9

  • Water Source

    Public

Schedule a Showing

Showing scheduled successfully.

<
>
IN PERSON
VIA CHAT

What is 3 + 4 ?


Change time

Mortgage calculator

Estimate your monthly mortgage payment, including the principal and interest, property taxes, and HOA. Adjust the values to generate a more accurate rate.

Your payment

Principal and Interest:

$

Property taxes:

$

HOA fees:

$

Total loan payment:

$

Total interest amount:

$

Location

County

Stephens

Elementary School

South

Middle School

Breckenrid

High School

Breckenrid

Listing Courtesy of Kipi Parks , Austin Lorraine Realty

RealHub Information is provided exclusively for consumers' personal, non-commercial use, and it may not be used for any purpose other than to identify prospective properties consumers may be interested in purchasing. All information deemed reliable but not guaranteed and should be independently verified. All properties are subject to prior sale, change or withdrawal. RealHub website owner shall not be responsible for any typographical errors, misinformation, misprints and shall be held totally harmless.

Agent Joe Boston

AGENT

Joe Boston

Call Joe today to schedule a private showing.


* Listings on this website come from the FMLS IDX Compilation and may be held by brokerage firms other than the owner of this website. The listing brokerage is identified in any listing details. Information is deemed reliable but is not guaranteed. If you believe any FMLS listing contains material that infringes your copyrighted work please click here to review our DMCA policy and learn how to submit a takedown request.© 2024 FMLS.
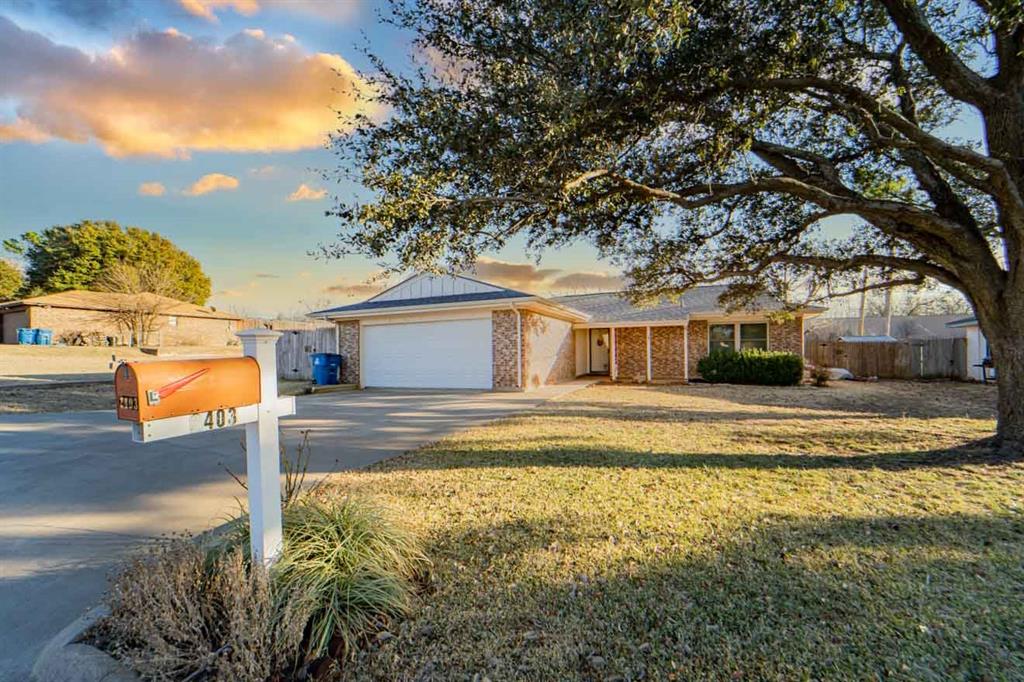
Beautifully renovated ranch-style home offering 4 bedrooms, 2 bathrooms, and 1,584 square feet of thoughtfully designed living space. Blending modern updates with timeless character, this move in ready home is warm, inviting, and ready for its next owner. Step inside to discover fresh interior and exterior paint, updated flooring, new carpet, modern lighting, and a spacious floor plan designed for comfortable everyday living. The beautifully updated kitchen features abundant cabinetry, attractive stone countertops, subway tile backsplash, breakfast bar seating, and updated appliances, creating the perfect space for gathering with family and friends. Just beyond the dining area, an impressive sunroom or flex space offers endless possibilities as a second living area, home office, playroom, fitness room, hobby room, or game room, adding versatility to fit your lifestyle.
The private primary suite features 2 walk in closets, while three additional bedrooms provide plenty of space for family, guests, or remote work. Outside, you’ll enjoy a spacious, privacy-fenced backyard shaded by mature oak trees with room to entertain, garden, or simply relax with alley access as a bonus! Raised garden beds, a patio, covered parking, and a storage building that conveys with the property make this home as practical as it is charming. Situated on a large lot in an established neighborhood, this property offers exceptional value, flexible living spaces, and updates already completed for its new owners. If you’ve been searching for a home that offers space, character, and move-in-ready convenience, this beautifully updated property is one you won’t want to miss! Call today for more information and let's unlock your next chapter!

1505 Westridge Circle

Message successfully sent.

What would you like to know?

What is 3 + 4 ?

I agree to receive email communication and understand I can unsubscribe at any time.

I agree to be contacted by Next Level Realty Group via call, email, and text for real estate services. To opt out, you can reply 'stop' at any time or reply 'help' for assistance. You can also click the unsubscribe link in the emails. Message and data rates may apply. Message frequency may vary. Privacy Policy

Related Properties

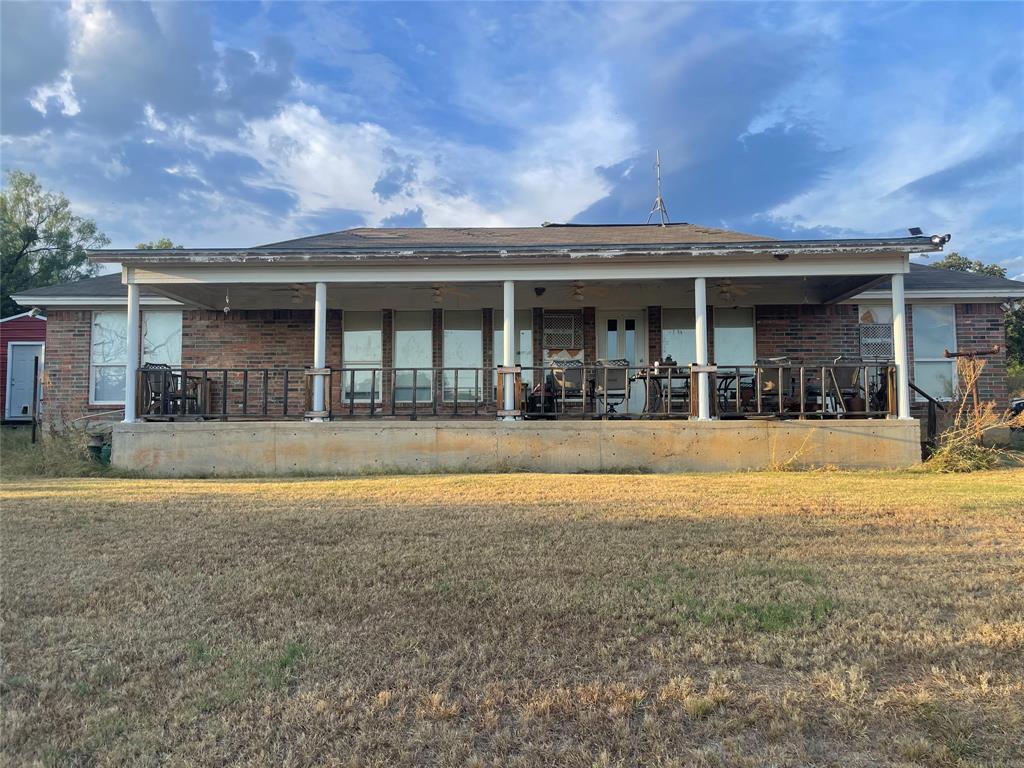
This beautiful brick home on Hubbard Creek Lake is waiting for someone to give it a little TLC. Boasting easy access on CR 221, near the Mile Long Bridge, this property offers a secluded and tranquil setting. These generous 1.43 ACRE LAKEFRONT lots offers privacy, with ADDITIONAL half acre available across the road. This home was built for FAMILY gatherings! Step inside this spacious 1840 sq ft, 3-bedroom, 2-full-bathroom brick home featuring a split bedroom floor plan. The primary bedroom, complete with a large walk-in closet, is situated on one end, beautifully separated by an open-concept kitchen, dining room, and family room from the two guest rooms and full bathroom on the opposite end. A convenient utility,mudroom, leading directly from the kitchen, connects to the attached two-car garage, which includes a BONUS kitchen. The family room opens onto a full-home-length covered concrete PORCH, offering breathtaking views of the peaceful lake and the private boat dock. The potential for this lakefront property is truly fabulous.
#21071705

Breckenridge

520 cR 221

3 Beds

2 Baths

1,840 Sq.Ft.

$175,000

MLS#: 21071705
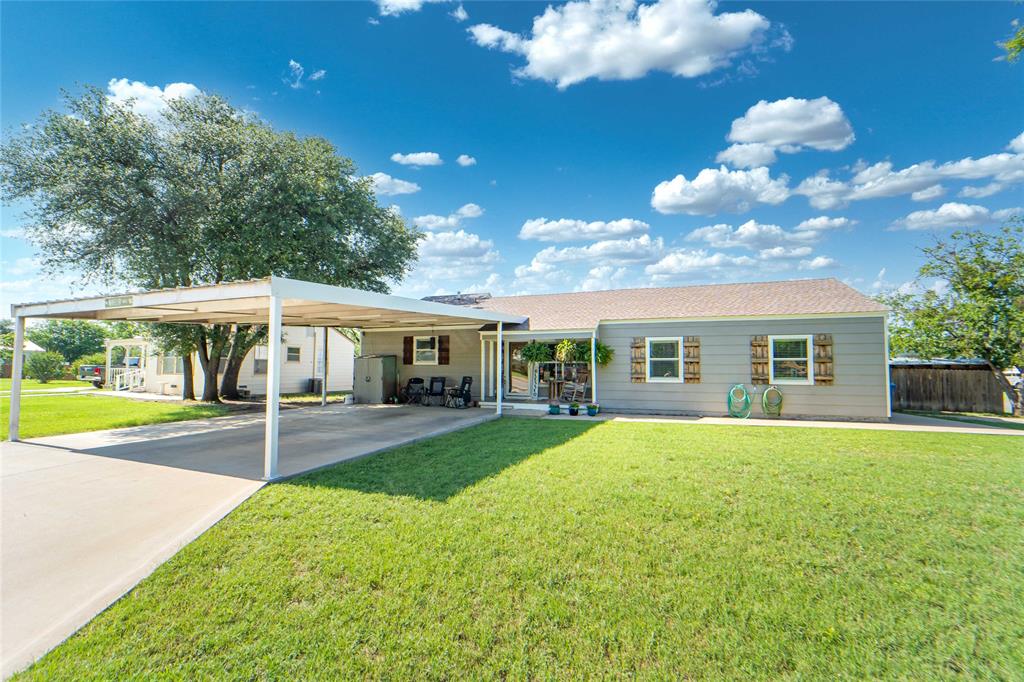
BACK ON MARKET! Charming and move in ready!  Welcome home to this beautifully remodeled 4 bedroom, 2 bath property that combines modern updates with everyday comfort. The spacious open concept floor plan features a large kitchen designed for gathering and entertaining, offering ample counter space, abundant cabinetry, and seamless flow into the living and dining room area. This home has been thoughtfully updated with major improvements that include electrical, HVAC system, HW heater, tankless HW heater wiring and spray foam insulation. From the moment you arrive you are met with a fresh maintained landscape that welcomes you and your guest home, while the large open backyard provides a perfect place to entertain a large group of friends and family. AND if you're an RV owner, you will appreciate the 50-amp RV hookup complete with water and sewer. With its generous living spaces, modern upgrades and practical amenities, this move in ready home offers comfort, efficiency and flexibility for today's lifestyle!
#21297909

Breckenridge

1400 W Wheeler Street

4 Beds

2 Baths

1,596 Sq.Ft.

$225,000

MLS#: 21297909
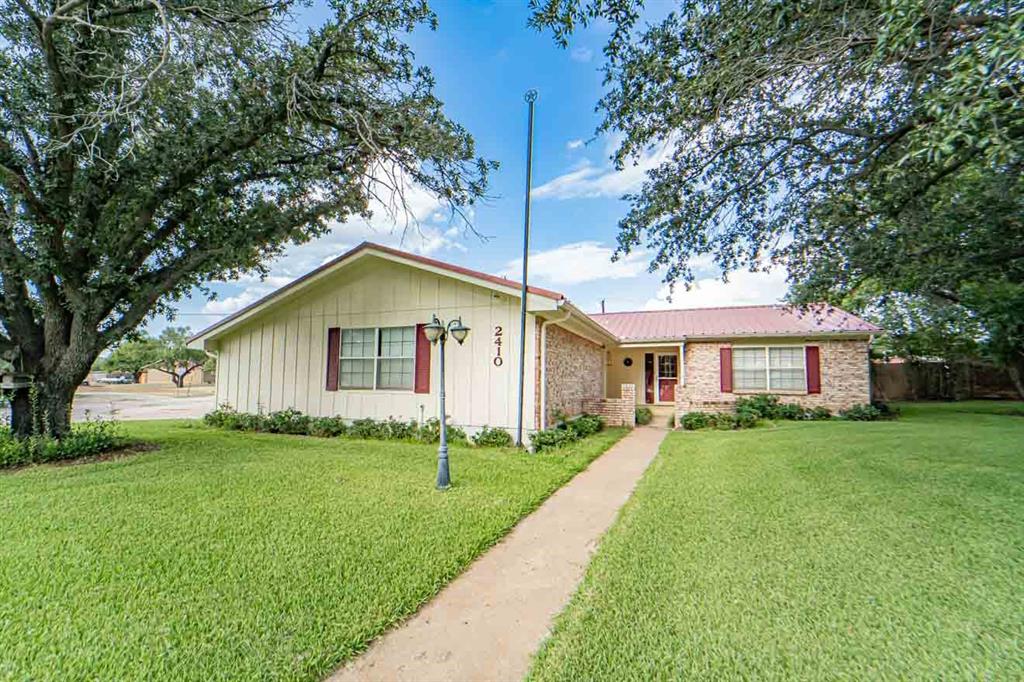
PRICE DRASTICALLY REDUCED!  Must Have home on the coveted Hill!  This beautiful 3 BR, 2 bath home sits on a large corner lot and has a fully renovated kitchen complete with custom cabinets and granite counter tops.  Also the high-end electric range is equipped with a self-cleaning oven and air fryer built in. Utility room is off the kitchen and provides lots of storage.  Both bathrooms have been remodeled as well, with the main on-suite bath featuring a large garden tub and a large walk-in closet.  Guest bath has a nice size walk-in shower.  The owners installed a beautiful decorative pellet stove in their brick fireplace which comes complete with a blower, thermostat and remote control.   No mess at all!  New flooring has been installed in the 600 sq ft game room-bonus room-office with a stylish sliding barn-type door leading into it from the living room.  HVAC is new as well as fresh paint on the exterior of the home.  Walk out into the beautiful back yard onto a 10 x 30 covered patio.  Back yard also features a 1 year old privacy fence and a storage building with electricity.  There is plenty of parking with an oversized 2 car garage and enough space for 3 vehicles and a boat in the extra wide drive way.  Mature pecan and liveoak trees surround the home providing beauty and shade.  The sprinkler system in the front yard provides for easy lawn care of the beautiful Saint Augustine grass.  This very well cared for home has many unique features and is a rare find.   Come see for yourself because at this price it won't last long!  There is also a survey available.
#21173802

Breckenridge

2410 Sha Lane

3 Beds

2 Baths

2,161 Sq.Ft.

$249,000

MLS#: 21173802
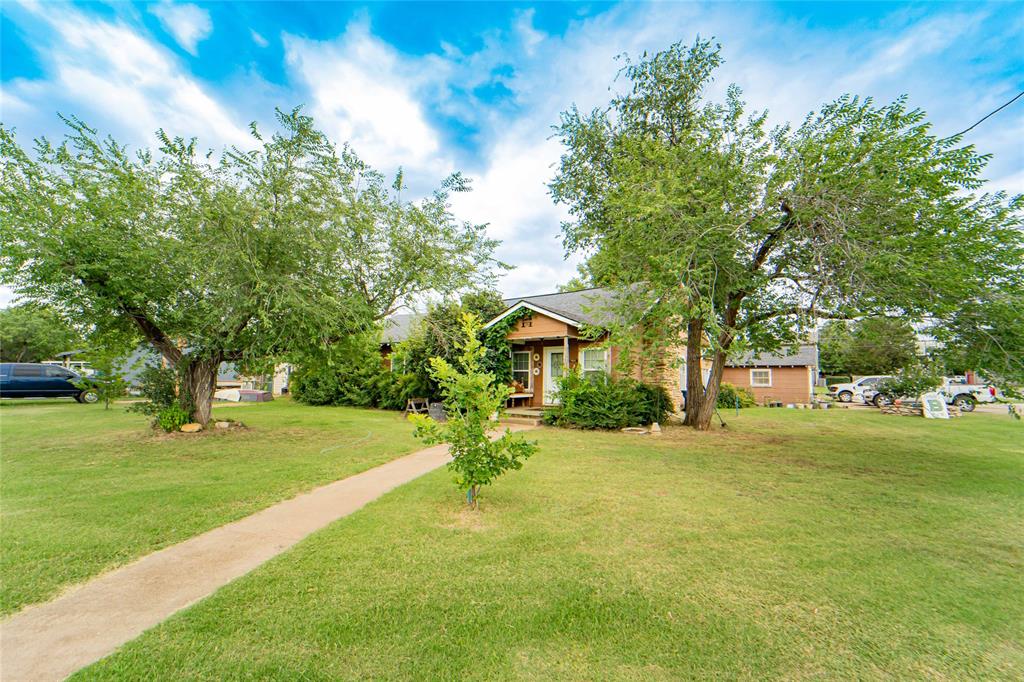
Some homes simply check the boxes. This one captures your heart. Situated on over half an acre on a beautiful corner lot, this one-of-a-kind, 2324 sq ft, 4-bedroom, 2-bath home offers a rare combination of charm, space, and modern convenience. From the moment you arrive, you'll appreciate the expansive grounds, alley access, and the peace of mind that comes with a brand-new 50-year roof complete with solar panels—an investment in both comfort and the future. Step inside and discover a warm and inviting living room anchored by a charming fireplace, the perfect setting for quiet evenings or lively gatherings with family and friends. The spacious kitchen, featuring a breakfast bar and dishwasher, flows effortlessly into the separate dining room, creating a home designed for both everyday living and memorable celebrations. The primary suite is a retreat all its own, offering dual closets and a versatile bonus room that can become your private office, nursery, reading nook, fitness room, or simply a peaceful escape at the end of the day. Thoughtful details continue throughout the home with abundant storage, a large laundry room, central heat and air, and two water heaters to ensure comfort and convenience year-round. Outside, the possibilities are endless. The oversized lot provides room to entertain, garden, play, or simply savor the luxury of open space. With a garage, carport, and expansive driveway, there's plenty of room for vehicles, hobbies, and guests alike. Rarely does a home offer this much character, functionality, and opportunity in one exceptional package. This isn't just where you'll live—it's where life happens, memories are made, and dreams take root. Bayer or buyer's agent to verify all info.
#21307603

Breckenridge

1211 W Hullum Street

4 Beds

2 Baths

2,924 Sq.Ft.

$248,599

MLS#: 21307603
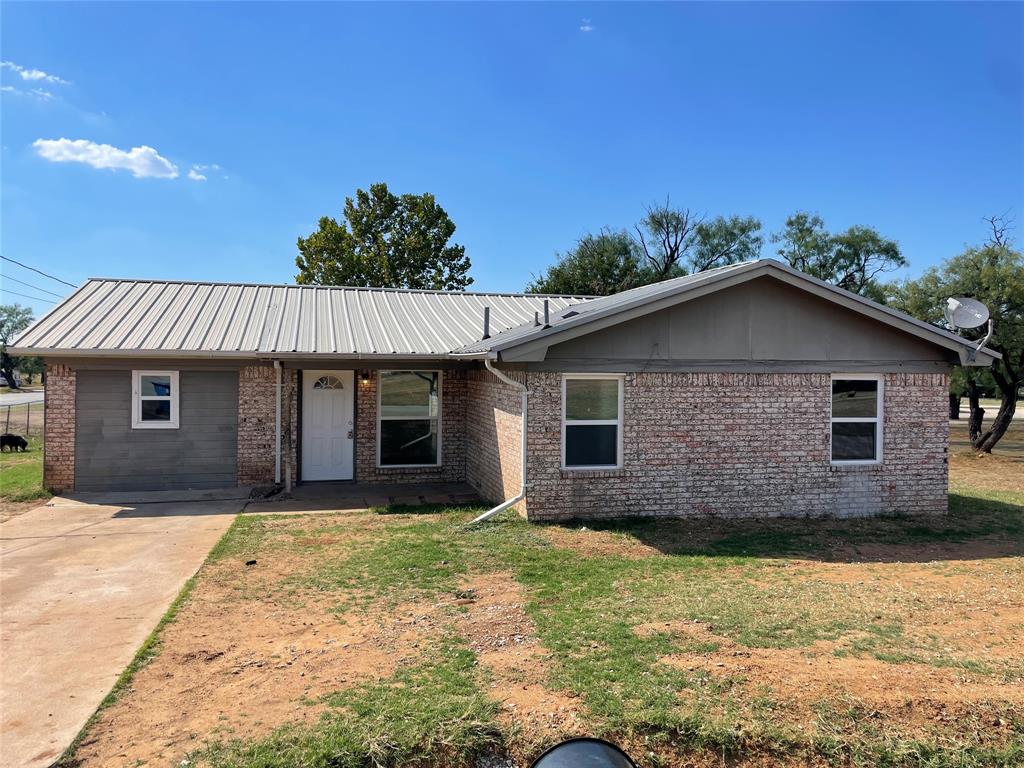
CLEAN, FRESH, RENEWED, and READY for you! This 3-bedroom, 2-full-bathroom home is 1459 sq ft, plus a bonus room! METAL ROOF, Built in 1973, this brick home is family-ready, featuring beautiful new flooring, paint, and remodeling. The primary ensuite features an updated bathroom, new shower, and a new vanity placed in the bedroom for easy access. The two nicely sized guest bedrooms are down the hall, along with a guest bathroom that has been fully remodeled with state-of-the-art features. An open-concept family, dining, and kitchen area features French doors leading to a spacious, fenced backyard with mature shade trees and only a block away from the beautiful City Park. The garage has been converted into a bonus room, and laundry area with a private exterior door. This excellent, affordable home is on a generous lot with ultra-modern updates. Lets take a look!
#21071720

Breckenridge

306 S Old Caddo Avenue

3 Beds

2 Baths

1,459 Sq.Ft.

$168,900

MLS#: 21071720
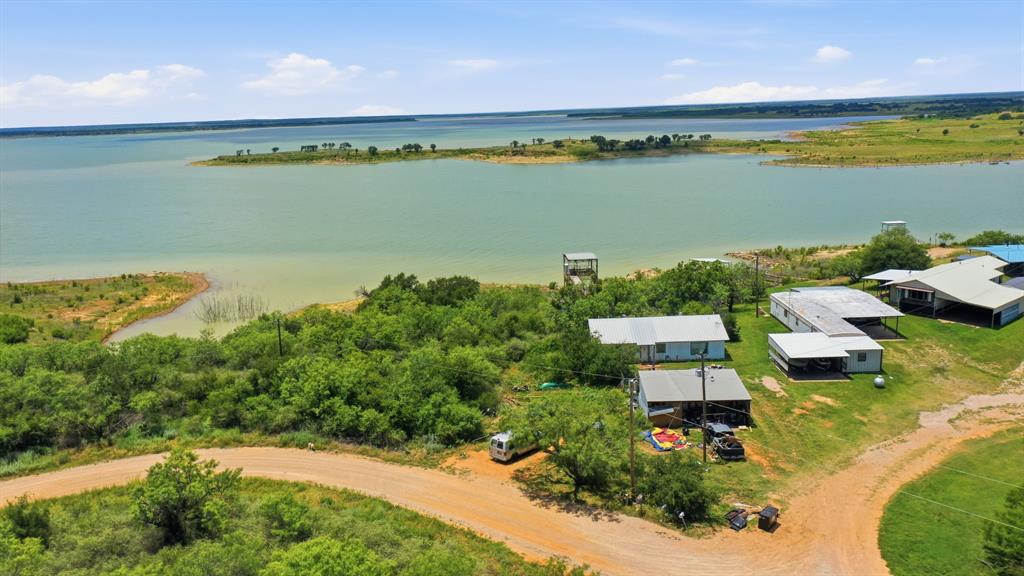
Waterfront Home on Private Road 2742 in Breckenridge, TX!
This inviting 2-bedroom, 2-bath waterfront home sits on over half an acre in the North Coves First subdivision. The open-concept kitchen flows seamlessly into the dining and living areas, creating a bright and welcoming space for entertaining or relaxing. Both bedrooms feature large walk-in closets, and the home includes a separate utility room, central heat and air, all-electric utilities, and a durable metal roof.
Outside, you'll find a spacious 3-car carport and a 25x20 storage building with an overhead door for all your lake toys and equipment. The highlight is the excellent ~20x20 boat dock complete with a boat lift, storage area, and fish cleaning station—perfect for easy lake access. The property is conveniently located near a public boat ramp and offers fantastic opportunities for fishing, boating, and lakeside living.
A fantastic weekend retreat or full-time lake home.


Tenant occupied home. 24 hour notice is required.
#21298369

Breckenridge

6401 Private Road 2742

2 Beds

2 Baths

1,392 Sq.Ft.

$245,000

MLS#: 21298369
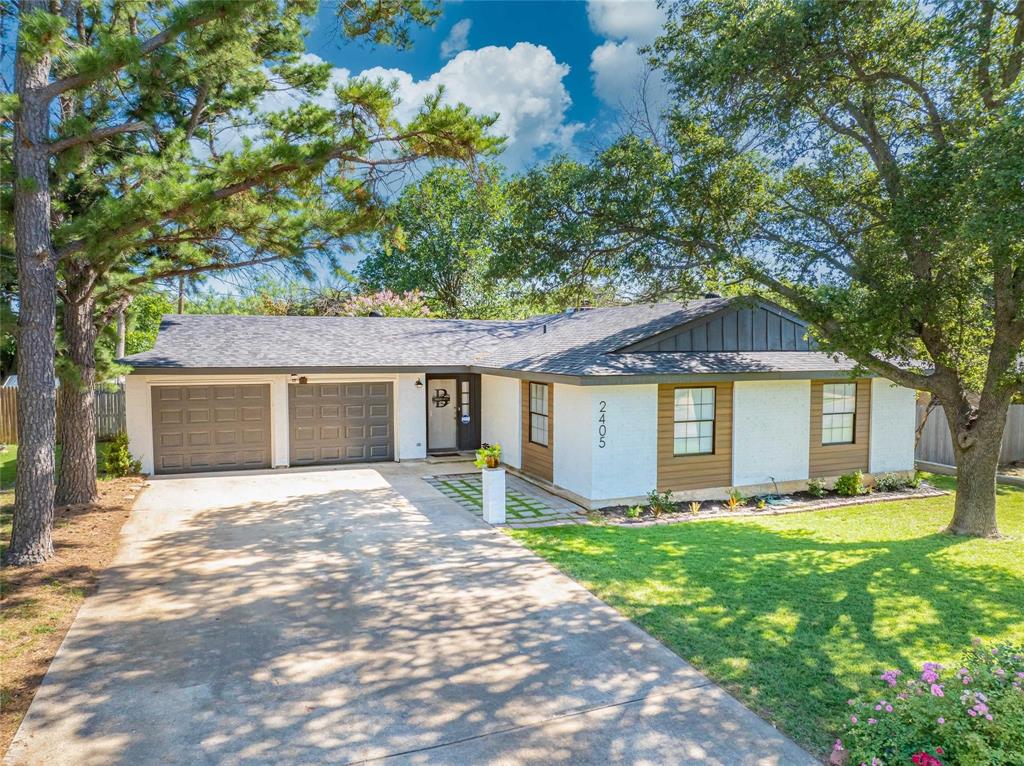
***NEW PRICE***This delightful 3-bedroom, 2-bath home nestled in the highly sought after Lakeview Hills, also known as The Hill boasts an open concept floor plan, perfect for comfort, convenience, and location. With a functional layout and inviting atmosphere, this home is ideal for families, first-time buyers, or anyone looking to enjoy a great community setting. The spacious kitchen flows into the large living area, making it perfect for family gatherings or entertaining guests. The home showcases inviting tones and stylish upgrades throughout. Enjoy the comfort of a generous primary suite with dual closets and a bathroom equipped with a tub-shower combo. The guest bedrooms are generously sized and conveniently situated near the second bathroom. Step outside to a large backyard enclosed with a wood privacy fence, offering plenty of room for outdoor activities, entertaining, or simply unwinding. Take advantage of the opportunity to own this beautiful home in one of the area's most sought-after neighborhoods. Schedule your private showing today!
#21267462

Breckenridge

2405 Sha Lane

3 Beds

2 Baths

1,352 Sq.Ft.

$185,000

MLS#: 21267462
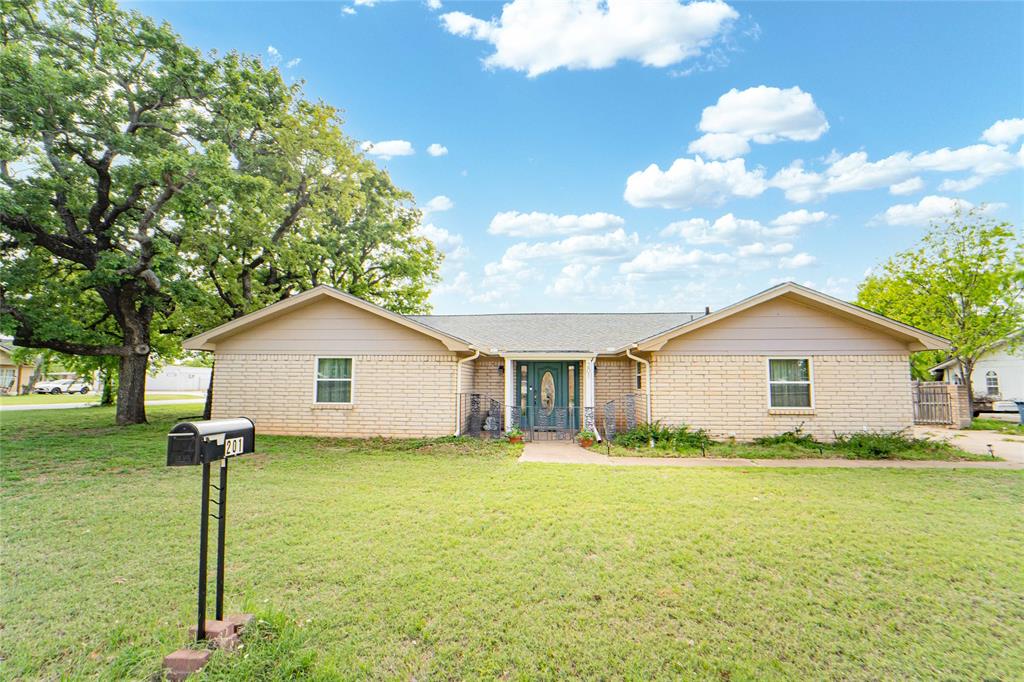
Price reduced
2,256 sq ft home in a desirable neighborhood featuring 3 bedrooms and 2 baths. The family room offers a wood-burning fireplace, built-ins, and opens to the kitchen for easy living and entertaining. A separate living area provides added privacy by dividing the bedrooms from the main living space. Spacious primary suite and well-sized guest rooms. Recent high-dollar updates include a new HVAC system and double-pane windows with a transferable lifetime warranty. Additional updates include new flooring, updated bathroom vanity and fixtures, new appliances that will convey, and a new water heater. Most of the furniture will also come with the home. Large fenced backyard with double gate access to garage, covered patio, and storage building completes this move-in ready home.
#21230151

Breckenridge

201 Westwood Street

3 Beds

2 Baths

2,256 Sq.Ft.

$224,900

MLS#: 21230151
Price reduced
A well maintained 3  bedroom, 2 bath home located in the coveted Lakeviw Hills Subdivision. The floorplan is ready for you to add your personal touch and make this your home. Enrtyway leads into living room area with wood burning fireplace. Two bedrooms on the west side of home feature plent of closet space and are served by a full bath shower combo and lavatory. The bright open kitchen provides plenty of space. The large masterbedroom isserved by a full shower bath combo and dual lavatories. The launry room leads to a two car garage with frontal access. The backyard is privacy fenced and the small porch area is perfect for your outdoor grilling needs and includes a 6' x 8' metal shed for storage. Call today to make this yours.
#21165723

Breckenridge

2403 Sha Lane

3 Beds

2 Baths

1,428 Sq.Ft.

$210,000

MLS#: 21165723

 - property

Send a message

Message successfully sent.

Your message

What is 3 + 4 ?

Reason for contacting?

I agree to receive email communication and understand I can unsubscribe at any time.

I agree to be contacted by Next Level Realty Group via call, email, and text for real estate services. To opt out, you can reply 'stop' at any time or reply 'help' for assistance. You can also click the unsubscribe link in the emails. Message and data rates may apply. Message frequency may vary. Privacy Policy

Sign Out

Virtual Assistant

Would you like to take the next step with this property? We can help you schedule a showing or virtual tour, or send you more details.

Yes, I would like more information.

Thank You for Your Reply, One of Our Agents will contact you as soon as possible

No, maybe later.

Thank you, you can always contact me via email, phone number or through the contact form.

Realhub AI

Lucy - Your AI-Powered Realtor

Update Your Temporary Password

Personalize your search

Enter your email and we'll notify you immediately when new listings match what you're looking for.

or enter email address

Already have an account ? Login here

Continue your home search

I agree to receive communications and understand I can unsubscribe at any time.

I agree to be contacted by Next Level Realty Group via call, email, and text for real estate services. To opt out, you can reply 'stop' at any time or reply 'help' for assistance. You can also click the unsubscribe link in the emails. Message and data rates may apply. Message frequency may vary. Privacy Policy

Already have an account ? Login here

We use cookies

We use cookies primarily for analytics to enhance your experience. By accepting, you agree to our use of these cookies. You can manage your preferences or learn more about our cookies policy.