Features & Amenities

Interior

  • Other Interior Features

    Granite Counters, High Speed Internet

  • Total Bedrooms

    3

  • Bathrooms

    2

  • Basement YN

    NO

  • Cooling YN

    YES

  • Cooling

    Central Air, Electric

  • Heating YN

    YES

  • Heating

    Central, Electric

  • Pet friendly

    N/A

Exterior

  • Garage

    Yes

  • Garage spaces

    2

  • Construction Materials

    Brick

  • Parking

    Attached Carport, Covered, Garage, Garage Door Opener, Garage Faces Side, Inside Entrance, Lighted, On Street, Attached

  • Patio and Porch Features

    Covered, Front Porch, Patio, Rear Porch

  • Pool

    No

  • Waterfront YN

    NO

Area & Lot

  • Lot Size(acres)

    0.269

  • Lot Size(square feet)

    11,717

  • Property Type

    Residential

  • Property Sub Type

    Single Family Residence

Price

  • Sales Price

    $221,500

  • Tax Amount

    $3,871

  • Financing Options

    Cash, Conventional, FHA, VA Loan

  • Sq. Footage

    1,679

  • Price/SqFt

    $131

HOA

  • Association

    No

School District

  • Elementary School

    East

  • Middle School

    Breckenrid

  • High School

    Breckenrid

Property Features

  • Foundation Details

    Slab

  • Sewer

    Public Sewer

  • Tax Lot

    4

  • Water Source

    Public

Schedule a Showing

Showing scheduled successfully.

<
>
IN PERSON
VIA CHAT

What is 3 + 4 ?


Mortgage calculator

Estimate your monthly mortgage payment, including the principal and interest, property taxes, and HOA. Adjust the values to generate a more accurate rate.

Your payment

Principal and Interest:

$

Property taxes:

$

HOA fees:

$

Total loan payment:

$

Total interest amount:

$

Location

County

Stephens

Elementary School

East

Middle School

Breckenrid

High School

Breckenrid

Listing Courtesy of Kayce Smalley, COPPERLEAF PROPERTIES

RealHub Information is provided exclusively for consumers' personal, non-commercial use, and it may not be used for any purpose other than to identify prospective properties consumers may be interested in purchasing. All information deemed reliable but not guaranteed and should be independently verified. All properties are subject to prior sale, change or withdrawal. RealHub website owner shall not be responsible for any typographical errors, misinformation, misprints and shall be held totally harmless.

Agent Joe Boston

AGENT

Joe Boston

Call Joe today to schedule a private showing.


* Listings on this website come from the FMLS IDX Compilation and may be held by brokerage firms other than the owner of this website. The listing brokerage is identified in any listing details. Information is deemed reliable but is not guaranteed. If you believe any FMLS listing contains material that infringes your copyrighted work please review our DMCA policy and learn how to submit a takedown request.© 2024 FMLS.
Seller will provide a one year home warranty!  Move-in ready 3-bedroom, 2-bath home in a quiet, conveniently located neighborhood with numerous recent updates. The updated kitchen features new appliances and a designated dining area, creating a great space for everyday living and entertaining.

Recent improvements include new flooring, fresh interior and exterior paint, refreshed bathrooms,  and a revamped front porch that adds great curb appeal. The spacious primary bedroom offers ample closet space and a private ensuite bath with a separate shower. 

Energy and maintenance upgrades include 20 inches of blown insulation, cleaned air ducts, new led lights, and roof replaced approximately three years ago, helping improve efficiency and long-term value.  The property also features a metal privacy fence, attached two-car garage, carport, and convenient alley access to the rear of the property, providing additional parking and functionality.  

Well maintained and full of updates, this home is ready for its next owner.  Schedule your showing today!

All appliances kitchen appliances convey.

801 Westridge Circle

Message successfully sent.

What would you like to know?

What is 3 + 4 ?

I agree to receive email communication and understand I can unsubscribe at any time.

I agree to be contacted by Next Level Realty Group via call, email, and text for real estate services. To opt out, you can reply 'stop' at any time or reply 'help' for assistance. You can also click the unsubscribe link in the emails. Message and data rates may apply. Message frequency may vary. Privacy Policy

Related Properties

Welcome to 910 S Miller St! Situated on a large lot of over half an acre, this 2024 model doublewide gives you all the space and amenities you could want without the price tag! Inside there are 4 bedrooms, 2 baths, and 1,500 square foot of living space. The open concept living room combined with an eat-in kitchen makes this home feel much bigger than it is! Outside you will find multiple water meters and a 220v plug for a camper. Large mature oak trees in the back yard provide plenty of shade allowing you to enjoy this oversized lot to the fullest! Schedule your showing today and don't let this one slip away!
#21390844

Breckenridge

915 S Miller Street

4 Beds

2 Baths

1,500 Sq.Ft.

$199,999

MLS#: 21390844

Exceptional value with space to spare and key improvements already completed! Situated on a corner lot of more than half an acre, this three-bedroom, three-bath home offers a generous layout, versatile spaces, and the opportunity to make it your own. New vinyl flooring throughout, completed foundation repairs, and a roof less than two years old give buyers a head start on its next chapter.

Two living areas, a separate dining room, two fireplaces, and a sunroom provide plenty of room for gathering and relaxing. The primary bedroom features a private bath, while a mudroom, spacious laundry room with cabinetry and a sink, and abundant closets add everyday convenience. Outside, a three-car carport, additional storage, and a workshop with electricity offer even more functionality.

The home needs a buyer’s vision to finish updating to their taste, and its combination of space, lot size, and recent improvements makes it a standout opportunity. Sellers welcome all offers and all loan types, subject to lender and property requirements. Discover how much possibility this property has to offer!
#21376153

Breckenridge

1011 E Connell Street

3 Beds

3 Baths

3,147 Sq.Ft.

$250,000

MLS#: 21376153

Price reduced
Beautifully renovated ranch-style home offering 4 bedrooms, 2 bathrooms, and 1,584 square feet of thoughtfully designed living space. Blending modern updates with timeless character, this move in ready home is warm, inviting, and ready for its next owner. Step inside to discover fresh interior and exterior paint, updated flooring, new carpet, modern lighting, and a spacious floor plan designed for comfortable everyday living. The beautifully updated kitchen features abundant cabinetry, attractive stone countertops, subway tile backsplash, breakfast bar seating, and updated appliances, creating the perfect space for gathering with family and friends. Just beyond the dining area, an impressive sunroom or flex space offers endless possibilities as a second living area, home office, playroom, fitness room, hobby room, or game room, adding versatility to fit your lifestyle.
The private primary suite features 2 walk in closets, while three additional bedrooms provide plenty of space for family, guests, or remote work. Outside, you’ll enjoy a spacious, privacy-fenced backyard shaded by mature oak trees with room to entertain, garden, or simply relax with alley access as a bonus! Raised garden beds, a patio, covered parking, and a storage building that conveys with the property make this home as practical as it is charming. Situated on a large lot in an established neighborhood, this property offers exceptional value, flexible living spaces, and updates already completed for its new owners. If you’ve been searching for a home that offers space, character, and move-in-ready convenience, this beautifully updated property is one you won’t want to miss! Call today for more information and let's unlock your next chapter!
#21332697

Breckenridge

1505 Westridge Circle

4 Beds

2 Baths

1,584 Sq.Ft.

$199,900

MLS#: 21332697
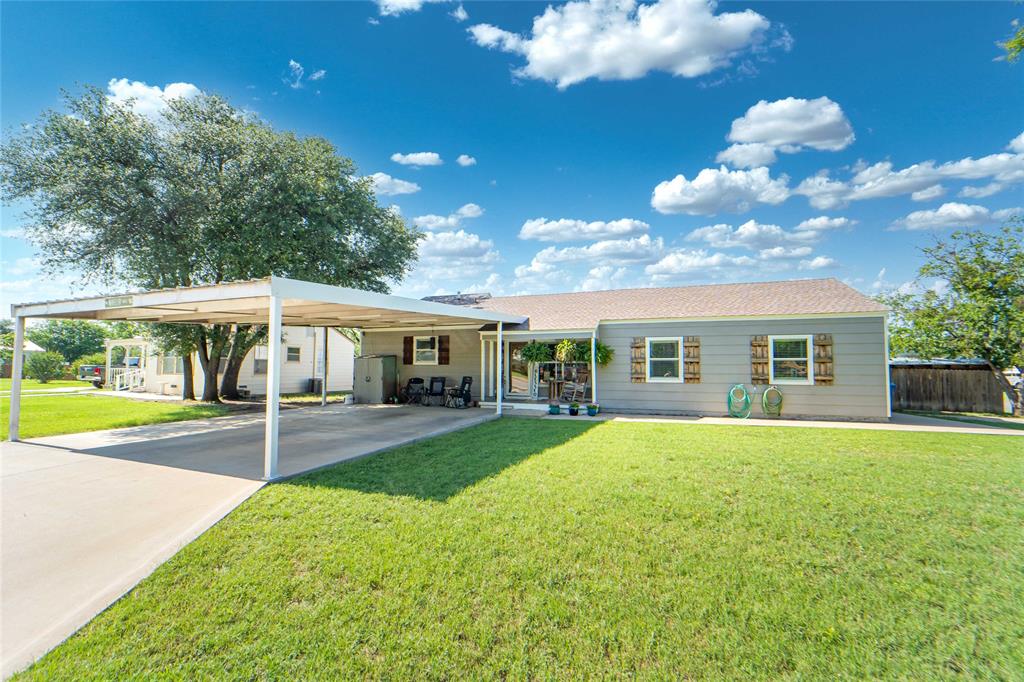
INTEREST RATE BUY DOWN OPTION AVAILABLE! Charming and move in ready!  Welcome home to this beautifully remodeled 4 bedroom, 2 bath property that combines modern updates with everyday comfort. The spacious open concept floor plan features a large kitchen designed for gathering and entertaining, offering ample counter space, abundant cabinetry, and seamless flow into the living and dining room area. This home has been thoughtfully updated with major improvements that include electrical, HVAC system, HW heater, tankless HW heater wiring and spray foam insulation. From the moment you arrive you are met with a fresh maintained landscape that welcomes you and your guest home, while the large open backyard provides a perfect place to entertain a large group of friends and family. AND if you're an RV owner, you will appreciate the 50-amp RV hookup complete with water and sewer. With its generous living spaces, modern upgrades and practical amenities, this move in ready home offers comfort, efficiency and flexibility for today's lifestyle!
#21297909

Breckenridge

1400 W Wheeler Street

4 Beds

2 Baths

1,596 Sq.Ft.

$215,000

MLS#: 21297909

Offering 2 bedrooms, 2 bathrooms, 2,033 square feet, and situated on 0.154 acres, this lovingly maintained 1955 brick home is proof that some places only become more beautiful with time. Just a short stroll from downtown and prominently positioned along a main thoroughfare, this distinctive property is zoned for both residential and commercial use, offering endless possibilities. Step inside to a welcoming living room that flows effortlessly into the kitchen, where beautifully preserved original tile adds warmth, character, and timeless appeal. It's the kind of space where conversations linger, family recipes are shared, and everyday moments become lasting memories. The hallway leads to a spacious guest bedroom, complemented by cedar-lined hallway closets that provide charm and practical storage. Nearby, the guest bath features beautifully preserved vintage tile in its own classic color, while the private primary suite offers an ensuite bath with matching tile in a complementary hue. Gas wall heaters in both bathrooms provide added comfort. A versatile bonus room with new flooring and fresh paint is ready to become a home office, nursery, guest room, or cozy den. The adjoining sunroom opens to a private patio and fully fenced backyard complete with a storage building, sprinkler system, rain gutters, and an attached two-car garage with automatic overhead doors. Thoughtful improvements include a new HVAC system, new PEX plumbing beneath the home, a new water heater, new breaker box, and a durable metal roof & complete with new fridge, washer & dryer, allowing the next owner to simply settle in and enjoy. Homes with this much character are becoming increasingly rare. Lovingly preserved, thoughtfully improved, and filled with possibilities, this is more than a place to own—it's a place to belong. Buyer or buyer's agent to verify all info.
#21329090

Breckenridge

514 W Walker Street

2 Beds

2 Baths

2,671 Sq.Ft.

$189,000

MLS#: 21329090

Enjoy lake living at this fully furnished Hubbard Creek Lake property on Tanglewood Island, with a covered lakefront dock and sleeping arrangements for up to 11. The flexible 2,380-square-foot layout offers three bedrooms, an office or flex room that could serve as a fourth bedroom, 2.5 baths, two living areas, and a laundry-mudroom. Upstairs, the sleeping area includes three twin beds, a king bed, a large closet, a small refrigerator, and a half bath, plus a balcony overlooking the lake.

The home was renovated down to the studs, with double insulation, sheet rock, and textured walls. Foundation work includes added piers and a 3-foot footing along the back side of the home to the door. Outside, enjoy a covered porch, two carports, a lake pump, and additional land across the road with an approximately 1,600-square-foot barn and two storage buildings. Offered completely furnished, including all linens, kitchenware and appliances, this property could be a relaxing lake retreat or a potential Airbnb opportunity.
#21405948

Breckenridge

9436 County Road 204

3 Beds

2 Baths

2,380 Sq.Ft.

$249,500

MLS#: 21405948
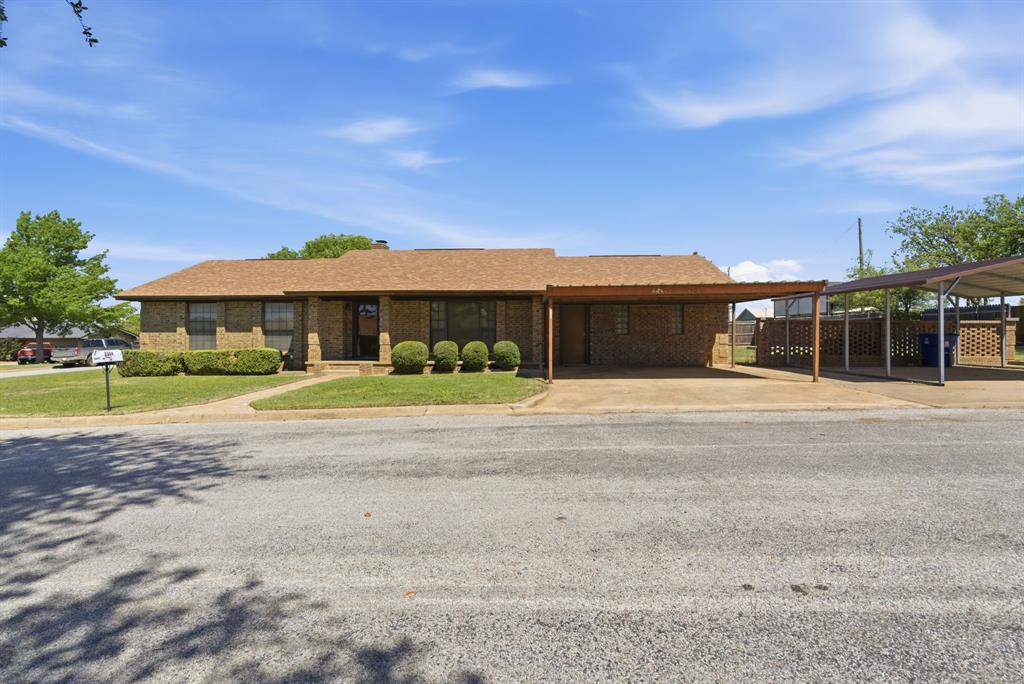
Enjoy a Great Home at a Great Price! This inviting 3-bedroom, 2-bathroom brick home is ideally situated on a desirable corner lot atop a ridge, offering both charm and an elevated setting with a sense of privacy and scenic surroundings. The solid brick exterior delivers timeless curb appeal along with the durability and low-maintenance living today’s buyers appreciate.

Inside, you’ll find a comfortable and functional layout designed to accommodate everyday living, gatherings, and entertaining with ease. Three spacious living areas!!! 2 with fireplaces.  The kitchen and dining spaces offer great potential to customize and make your own. With three bedrooms and two full bathrooms provide plenty of space!  Outside there are two carports offering at least 3 covered parking spaces.

Positioned high atop Breckenridge, this property offers a unique vantage point and an opportunity to enjoy peaceful surroundings while still being close to local amenities. Whether you’re looking for your first home, an investment property, or a place to update and add value, this home is full of potential and ready for your personal touch.
#21234113

Breckenridge

2304 Sha Lane

3 Beds

2 Baths

2,108 Sq.Ft.

$225,000

MLS#: 21234113

LAKEFRONT PROPERTY 3 Lots , 1.078 Acres, in an amazing lakefront area with semi deep water. Pie shaped, Tranquil, beautiful dockside views. Great, peaceful neighborhood with privacy and seclusion. Lakefront and clear shot to the  dam and also incredible view from the other side of the house as well. Property has an elevated stationary fishing platform  covered dock. A cement structure two story bunkhouse , close to water's edge, that needs updating. 
Seller calls the brick veneered Mobile home a teardown and will not allow viewing the inside.
#21344919

Breckenridge

10074 County Road 200

2 Beds

1 Baths

1,353 Sq.Ft.

$200,000

MLS#: 21344919

MOTIVATED SELLER, BRING ALL OFFERS! Unique waterfront opportunity on Hubbard Creek Lake featuring two separate residences on approximately 0.638 acres with plenty of potential for a buyer ready to add their own improvements.  The primary residence is a 1995 Solitaire manufactured home offering 1,820 square feet, 4 bedrooms, and 2.5 baths. The home needs some minor repairs and features quality construction including 2x6 exterior walls, plywood-based floors and exterior sheathing, sheetrock interior walls, and a durable metal roof. The open-concept living and dining area centers around a wood-burning fireplace with abundant natural light throughout. The kitchen offers generous cabinet and counter space, while the primary suite includes a large bath and walk-in closet. Washer, dryer, and wall-mounted TV(s) convey with the sale.
The second residence offers approximately 825 square feet with 1 bedroom, 1 bath, kitchen, living area, and a large lakeside sunroom. This structure is in need of renovation and offers an opportunity for a buyer to restore and customize the space for their needs.
Additional improvements include a concrete block garage,shop combo, two-car carport, mature shade trees, and ample room for boats and trailers.
Enjoy the Hubbard Creek Lake lifestyle with fishing, boating, kayaking, and beautiful sunsets just outside your door. This waterfront property offers a unique opportunity for a buyer willing to invest some sweat equity and make it their own.
Schedule your private showing today and discover the possibilities this property has to offer!
#21335153

Breckenridge

2517 County Road 215

4 Beds

2 Baths

1,820 Sq.Ft.

$179,000

MLS#: 21335153

Send a message

Message successfully sent.

Your message

What is 3 + 4 ?

Reason for contacting?

I agree to receive email communication and understand I can unsubscribe at any time.

I agree to be contacted by Next Level Realty Group via call, email, and text for real estate services. To opt out, you can reply 'stop' at any time or reply 'help' for assistance. You can also click the unsubscribe link in the emails. Message and data rates may apply. Message frequency may vary. Privacy Policy

Sign Out

Virtual Assistant

Would you like to take the next step with this property? We can help you schedule a showing or virtual tour, or send you more details.

Yes, I would like more information.

Thank You for Your Reply, One of Our Agents will contact you as soon as possible

No, maybe later.

Thank you, you can always contact me via email, phone number or through the contact form.

Realhub AI

Lucy - Your AI-Powered Realtor

Update Your Temporary Password

Personalize your search

Enter your email and we'll notify you immediately when new listings match what you're looking for.

or enter email address

Already have an account ? Login here

Continue your home search

I agree to receive communications and understand I can unsubscribe at any time.

I agree to be contacted by Next Level Realty Group via call, email, and text for real estate services. To opt out, you can reply 'stop' at any time or reply 'help' for assistance. You can also click the unsubscribe link in the emails. Message and data rates may apply. Message frequency may vary. Privacy Policy

Already have an account ? Login here

We use cookies

We use cookies primarily for analytics to enhance your experience. By accepting, you agree to our use of these cookies. You can manage your preferences or learn more about our cookies policy.