


Property
Beds
3
Full Baths
2
1/2 Baths
None
Year Built
1996
Sq.Footage
1,344
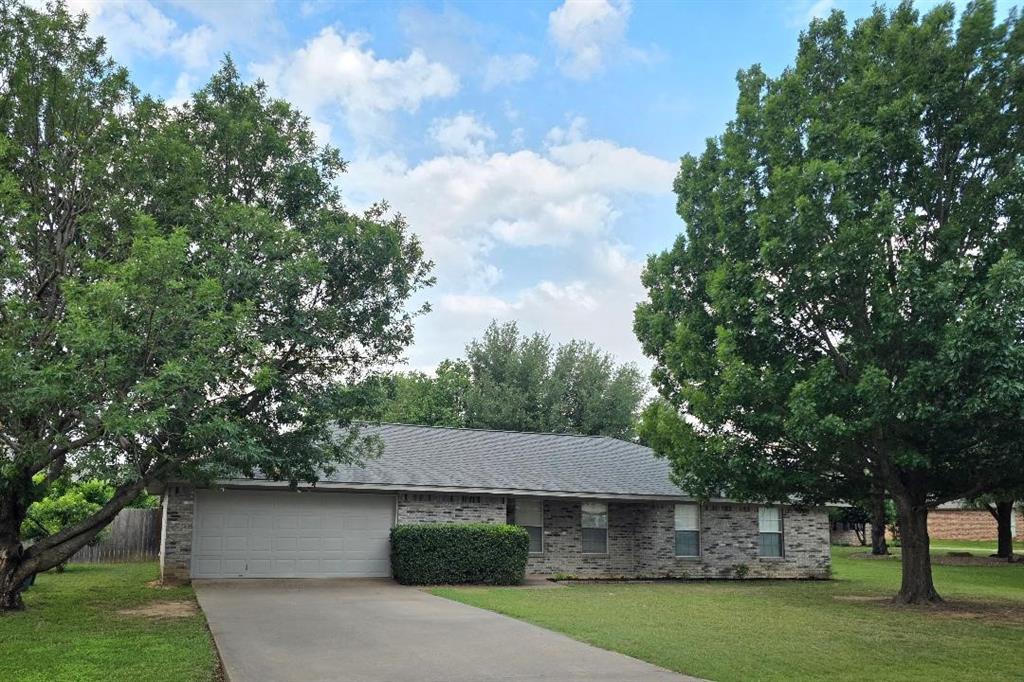
Limited-Time Price Improvement! Seller is offering a temporary reduction in list price, creating an exceptional opportunity for buyers. Welcome home to comfort, convenience, and small-town charm! This move-in-ready 3-bedroom, 2-bath home with a 2-car garage has been thoughtfully refreshed with new flooring, fresh paint, and updated fixtures, making it ready for your family from day one. Roof replaced in 2024. The seller will also contribute to closing cost for the buyer with an accepted offer. Some photos are virtually decorated to show the potential. Designed with a desirable split-bedroom floor plan, this home offers privacy and flexibility for growing families, visiting guests, or a home office setup. The spacious layout creates the perfect balance of togetherness and personal space. Step outside and enjoy the beauty of mature shade trees that provide a peaceful setting for outdoor play, family gatherings, or simply relaxing after a long day. The walkable neighborhood invites evening strolls, bike rides, and the sense of community that makes a neighborhood feel like home. Families will appreciate the convenience of being within walking distance of the elementary school, eliminating hectic morning drives and making it easy to stay connected to school activities. When it's time for shopping, dining, entertainment, or a night out, the historic downtown Granbury Square is just minutes away, offering one of Texas' most beloved small-town destinations. Whether you're raising a family, downsizing without compromise, or searching for a home that combines modern updates with an unbeatable location, this property checks all the boxes. Don't miss the opportunity to enjoy a lifestyle where convenience, comfort, and community come together.
Features & Amenities
Interior
-
Other Interior Features
High Speed Internet
-
Total Bedrooms
3
-
Bathrooms
2
-
Basement YN
NO
-
Cooling YN
YES
-
Cooling
Ceiling Fan(s), Central Air, Electric
-
Heating YN
YES
-
Heating
Central, Electric
-
Pet friendly
N/A
Exterior
-
Garage
Yes
-
Garage spaces
2
-
Construction Materials
Brick
-
Parking
Covered, Attached
-
Pool
No
-
Waterfront YN
NO
Area & Lot
-
Lot Size(acres)
0.05
-
Lot Size(square feet)
2,178
-
Property Type
Residential
-
Property Sub Type
Single Family Residence
-
Architectural Style
Traditional
Price
-
Sales Price
$249,000
-
Tax Amount
$3,701
-
Sq. Footage
1,344
-
Price/SqFt
$185
HOA
-
Association
No
School District
-
Elementary School
Emma Roberson
-
Middle School
Granbury
-
High School
Granbury
Property Features
-
Senior Community YN
NO
-
Sewer
Public Sewer
-
Tax Lot
4
-
Water Source
Public
Schedule a Showing
Showing scheduled successfully.
Mortgage calculator
Estimate your monthly mortgage payment, including the principal and interest, property taxes, and HOA. Adjust the values to generate a more accurate rate.
Your payment
Principal and Interest:
$
Property taxes:
$
HOA fees:
$
Total loan payment:
$
Total interest amount:
$
Location
County
Hood
Elementary School
Emma Roberson
Middle School
Granbury
High School
Granbury
Listing Courtesy of DJ Hull, Ready Real Estate LLC
RealHub Information is provided exclusively for consumers' personal, non-commercial use, and it may not be used for any purpose other than to identify prospective properties consumers may be interested in purchasing. All information deemed reliable but not guaranteed and should be independently verified. All properties are subject to prior sale, change or withdrawal. RealHub website owner shall not be responsible for any typographical errors, misinformation, misprints and shall be held totally harmless.

AGENT
Joe Boston
Call Joe today to schedule a private showing.

* Listings on this website come from the FMLS IDX Compilation and may be held by brokerage firms other than the owner of this website. The listing brokerage is identified in any listing details. Information is deemed reliable but is not guaranteed. If you believe any FMLS listing contains material that infringes your copyrighted work please review our DMCA policy and learn how to submit a takedown request.© 2024 FMLS.
Related Properties
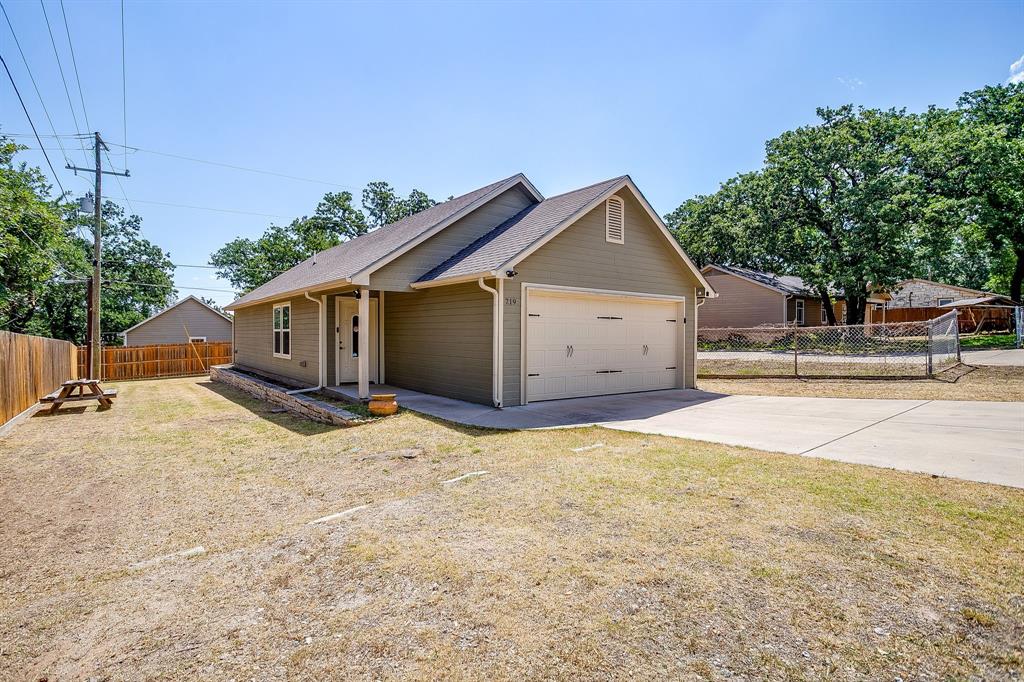
Granbury
719 Harness Trail
2 Beds
2 Baths
940 Sq.Ft.
$220,000
MLS#: 21315955

Granbury
300 S Cherry Lane
3 Beds
2 Baths
1,344 Sq.Ft.
$248,000
MLS#: 21424566
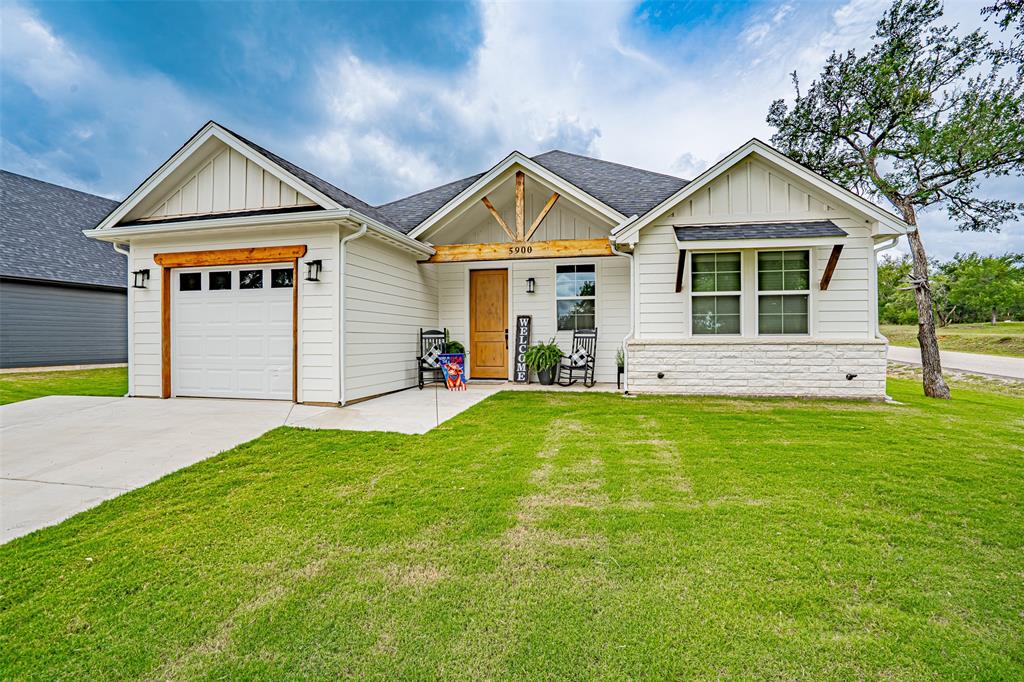
Granbury
5900 S Lakeside Hills Court
3 Beds
2 Baths
1,425 Sq.Ft.
$294,900
MLS#: 21295852
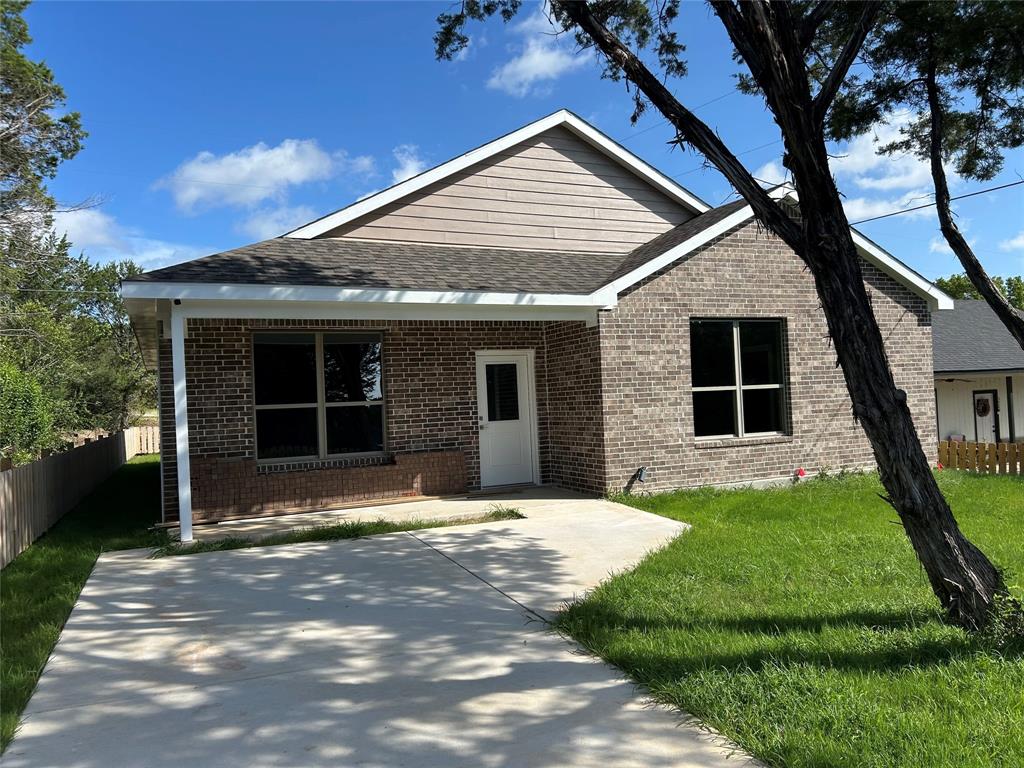
Granbury
3600 Hilltop Road
3 Beds
2 Baths
1,800 Sq.Ft.
$259,900
MLS#: 21315700
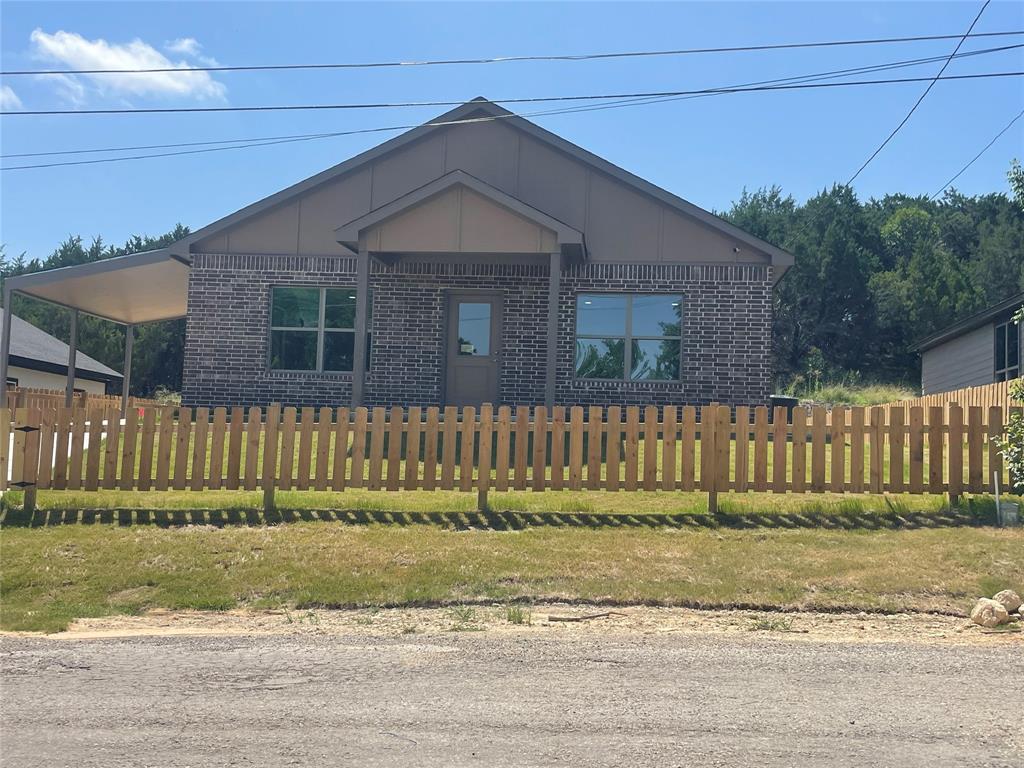
Granbury
4313 Mountain Hollow Drive
3 Beds
2 Baths
1,600 Sq.Ft.
$234,900
MLS#: 21324666

Granbury
4311 Mountain Hollow Drive
3 Beds
2 Baths
1,600 Sq.Ft.
$234,900
MLS#: 21324691

Granbury
5409 Arrowhead Drive
3 Beds
2 Baths
1,382 Sq.Ft.
$235,000
MLS#: 21427082

Granbury
810 Branding Iron Trail
3 Beds
2 Baths
1,605 Sq.Ft.
$254,000
MLS#: 21213177

Granbury
201 Deputy Larry Miller Drive
3 Beds
2 Baths
1,080 Sq.Ft.
$219,900
MLS#: 21380143
Granbury
5324 Mission Circle
4 Beds
3 Baths
1,873 Sq.Ft.
$289,000
MLS#: 21266800
