Features & Amenities

Interior

  • Other Interior Features

    Built-in Features, Chandelier, Double Vanity, Eat-in Kitchen, Granite Counters, Kitchen Island, Natural Woodwork, Open Floorplan, Pantry, Vaulted Ceiling(s), Walk-In Closet(s), Wired for Data

  • Total Bedrooms

    4

  • Bathrooms

    3

  • 1/2 Bathrooms

    1

  • Basement YN

    NO

  • Cooling YN

    YES

  • Cooling

    Ceiling Fan(s), Central Air, Electric, ENERGY STAR Qualified Equipment, Heat Pump, Multi Units

  • Fireplace YN

    YES

  • Heating YN

    YES

  • Heating

    Central, Electric, ENERGY STAR Qualified Equipment, Fireplace(s), Heat Pump

  • Pet friendly

    N/A

Exterior

  • Garage

    Yes

  • Garage spaces

    2

  • Construction Materials

    Brick, Fiber Cement

  • Other Exterior Features

    Awning(s), Fire Pit, Gas Grill, Rain Gutters, Lighting, Outdoor Grill, Outdoor Kitchen, Private Entrance, Private Yard

  • Parking

    Concrete, Covered, Driveway, Garage Door Opener, Garage Faces Side, Heated Garage, Attached

  • Patio and Porch Features

    Covered, Front Porch, Rear Porch

  • Pool

    Yes

  • Pool Features

    Gunite, In Ground, Outdoor Pool, Pool Sweep, Pool/Spa Combo, Private, Salt Water, Waterfall

  • Waterfront YN

    NO

Area & Lot

  • Lot Features

    Cleared, Interior Lot, Landscaped, Rolling Slope

  • Lot Size(acres)

    2.5

  • Lot Size(square feet)

    108,900

  • Property Type

    Residential

  • Property Sub Type

    Single Family Residence

  • Architectural Style

    Traditional

Price

  • Sales Price

    $843,000

  • Tax Amount

    $10,224

  • Sq. Footage

    3,563

  • Price/SqFt

    $236

HOA

  • Association

    YES

  • Association Fee

    $550

  • Association Fee Frequency

    Semi-Annually

  • Association Fee Includes

    N/A

School District

  • Elementary School

    Silver Creek

  • Middle School

    N/A

  • High School

    Azle

Property Features

  • Foundation Details

    Slab

  • Sewer

    Public Sewer

Schedule a Showing

Showing scheduled successfully.

<
>
IN PERSON
VIA CHAT

What is 3 + 4 ?


Change time

Mortgage calculator

Estimate your monthly mortgage payment, including the principal and interest, property taxes, and HOA. Adjust the values to generate a more accurate rate.

Your payment

Principal and Interest:

$

Property taxes:

$

HOA fees:

$

Total loan payment:

$

Total interest amount:

$

Location

County

Parker

Elementary School

Silver Creek

Middle School

High School

Azle

Listing Courtesy of Bobbie Schwartz, Orchard Brokerage, LLC

RealHub Information is provided exclusively for consumers' personal, non-commercial use, and it may not be used for any purpose other than to identify prospective properties consumers may be interested in purchasing. All information deemed reliable but not guaranteed and should be independently verified. All properties are subject to prior sale, change or withdrawal. RealHub website owner shall not be responsible for any typographical errors, misinformation, misprints and shall be held totally harmless.

Agent Joe Boston

AGENT

Joe Boston

Call Joe today to schedule a private showing.


* Listings on this website come from the FMLS IDX Compilation and may be held by brokerage firms other than the owner of this website. The listing brokerage is identified in any listing details. Information is deemed reliable but is not guaranteed. If you believe any FMLS listing contains material that infringes your copyrighted work please click here to review our DMCA policy and learn how to submit a takedown request.© 2024 FMLS.
Step into luxury with this exquisite 4 bedroom, 4 bathroom home boasting a captivating outdoor pool, kitchen area, and fireplace. Prepare to be awed as you enter the house and are greeted by a spacious and open floor plan that effortlessly maximizes natural light, creating a seamless flow between each area. The indoor kitchen has been tastefully updated with modern fixtures and appliances, showcasing sleek countertops, ample storage space, and a generous island that doubles as a breakfast bar. The kitchen seamlessly connects to the dining area, making it an ideal space for both everyday meals and entertaining. Outside you will discover your own private oasis. The focal point is a sparkling outdoor pool, accompanied by a bar and a magnificent outdoor fireplace. Whether you desire a refreshing swim or prefer to lounge by the poolside, this space is perfect for indulging in sunny days and hosting unforgettable outdoor gatherings.

151 N Boyce Lane

Message successfully sent.

What would you like to know?

What is 3 + 4 ?

I agree to receive email communication and understand I can unsubscribe at any time.

I agree to be contacted by Next Level Realty Group via call, email, and text for real estate services. To opt out, you can reply 'stop' at any time or reply 'help' for assistance. You can also click the unsubscribe link in the emails. Message and data rates may apply. Message frequency may vary. Privacy Policy

Related Properties

Exquisite 4-bedroom, 4-bath luxury residence showcasing elegance, comfort, and impeccable design. This expansive home
offers multiple living spaces, including a grand family room, an elegant entertainment lounge, and a private movie or game
room—perfect for hosting and relaxing in style. The opulent primary suite on the main level features a spacious custom
closet and a spa-inspired bathroom complete with a freestanding soaking tub, glass-enclosed shower, and designer finishes.
Upstairs, three additional bedrooms and three beautifully appointed bathrooms provide the ideal retreat for family or guests.
Continued... See Addendum Property Description 1
#21309006

Fort Worth

6804 Savannah Lane

4 Beds

4 Baths

5,290 Sq.Ft.

$738,000

MLS#: 21309006

Experience luxury country living in the prestigious Cattlebaron Parc, an exclusive gated equestrian community. Situated on the largest lot in the community—6.653 acres—this exceptional estate offers 5 bedrooms, 4 bathrooms, and a 5-car garage, creating the perfect blend of elegance, comfort, and functionality.
Designed with multi-generational living in mind, the home features a handicap-accessible secondary bedroom on the first floor with a full bath. The chef's kitchen is the heart of the home, showcasing stainless steel appliances, a large center island, breakfast bar, and inviting bar or bistro area, all opening seamlessly to the spacious family room for effortless entertaining.
Step outside to your own private backyard retreat where you'll enjoy a sparkling pool, a heated spa, expansive covered patio, pergola and outdoor kitchen. Relax in the sunroom or outside while watching deer roam the property, creating a peaceful, resort-like setting.
An almost 1,000-square-foot shop with a half bath, electric, and its own water heater offers endless possibilities as a workshop, man cave, pool house, or hobby space. Additional property features include two private wells, a 250-gallon reverse osmosis water filtration system, RV hookup, generator hookup, newer water heater, newer roof and gutters, spray foam insulation, and LED lighting throughout for exceptional energy efficiency.
Residents enjoy exclusive community amenities including a clubhouse, swimming pool, tennis courts, basketball court, and the privacy and security of gated living—all just minutes from downtown Fort Worth.
#21332417

Fort Worth

351 Cattlebaron Parc Drive

5 Beds

3 Baths

4,075 Sq.Ft.

$999,999

MLS#: 21332417

**SELLER OPEN TO SELLER FINANCING AT 5% INTEREST. FULL APPRAISAL REPORT FROM MAY 2025 AVAILABLE. Hidden behind a gated entrance and situated on 2.23 private acres across two lots, this unique property offers the rare combination of space, privacy, and convenience. Originally built in 1956 and significantly expanded in 2010, the home has been thoughtfully updated while maintaining its character and charm. Inside, you'll find an incredibly flexible floorplan with two spacious living areas and generously sized rooms throughout. The main living room features soaring 16-foot ceilings and serves as the heart of the home, while the open-concept kitchen, dining, and living spaces make it easy to entertain. Whether you're looking for room for a large family, multigenerational living, a home-based business, or simply space to spread out, this home offers countless possibilities. The oversized detached 41x22 three car garage includes a workshop area with plenty of room for projects, storage, and hobbies. Outside, the grounds feel like your own private retreat, with mature trees, beautiful landscaping, and fruit trees scattered throughout the property. The gated setting provides exceptional privacy while still just minutes from shopping, dining, and convenient access to I-30. There is no shortage of room to enjoy the outdoors. A basketball court is already in place, and the expansive acreage offers plenty of space for a pool, guest house, or future improvements. With its size, layout, and prime location, the property may also be well suited for certain commercial, professional, or live-work opportunities, making it an attractive option for those seeking flexibility beyond traditional residential use. Some photos have been virtually staged.
#21312290

Fort Worth

8248 Meadowbrook Drive

5 Beds

5 Baths

5,582 Sq.Ft.

$995,000

MLS#: 21312290

Welcome to this beautifully updated, move-in-ready home, proudly owned by the same owner since it was built approximately 21 years ago! Offering five spacious bedrooms, four full bathrooms, and a dedicated office, this home provides exceptional space and flexibility. The first floor features a private primary suite, an office with a closet, and two full bathrooms—ideal for working from home or accommodating guests. Premium engineered hardwood flooring extends throughout the main living areas, while fresh interior paint creates a bright and inviting atmosphere. Ceiling fans in every room provide added comfort throughout the home.

The kitchen features Level 5 upgraded cabinetry selected during construction, a built-in oven, and connections that allow the cooking range to operate with either gas or electricity. Distinctive real-wood details include newly installed red oak stair treads, red oak shelving flanking the TV area, a solid-wood stair railing, and real-wood crown molding.

Outside, enjoy the impressive 12' x 52' covered patio, newly installed backyard grass, and a new sprinkler system—perfect for relaxing and entertaining. Additional improvements include a 4-ton upstairs HVAC system replaced in 2020 and a 5-ton downstairs HVAC system replaced in 2021, a 2021 roof, and a newly replaced back door. Conveniently located within highly regarded Keller ISD and within walking distance of nearby schools, with easy access to shopping, dining, and major roadways. Select décor may remain at the buyer’s request, while the washer, dryer, TVs, speakers, and pool table are negotiable. Come discover everything this wonderful home has to offer!
#21356052

Fort Worth

3524 Delaney Drive

5 Beds

4 Baths

4,671 Sq.Ft.

$695,000

MLS#: 21356052

Experience something new on every level in this thoughtfully designed David Weekley home. Situated on a premium exterior homesite, this three-story home features three private patios, each offering breathtaking Trinity Tributary views. 

The first floor welcomes you with a versatile retreat and covered patio, creating the perfect space for relaxing or hosting guests. On the second floor, the open-concept family room, dining area, streamlined kitchen, and sunlit study seamlessly connect to a private balcony. Escape to the third-floor Owner’s Retreat, complete with a contemporary en suite bath, walk-in closet, and an additional private patio to enjoy peaceful mornings or evening sunsets. 

Visit or contact David Weekley Homes at Trails at Waterside to experience elevated living, thoughtful design, and an exceptional lifestyle in one of Fort Worth's most desirable locations.
#21352811

Fort Worth

5808 Water Bridge Lane

3 Beds

2 Baths

2,203 Sq.Ft.

$680,243

MLS#: 21352811

OFFERING A 1% LENDER CREDIT to help with closing with preferred lender! Welcome to this beautifully designed 4-bedroom, 3-bathroom home on a premium corner lot of nearly a quarter acre in the coveted master-planned community of Walsh Ranch in Aledo ISD.  The main level features a bright, open-concept layout with soaring ceilings, a spacious living room with fireplace, and a chef-inspired kitchen with custom cabinetry, built-ins, and an inviting dining area. The oversized primary suite offers a serene retreat with a custom California Closet, while the secondary main-level bedroom functions as a private guest suite with its own ensuite bath and custom California Closet. A dedicated office and utility room complete the first floor.  Upstairs, you’ll find a large game room, media room, and two additional bedrooms with a shared bathroom.  Stunning plantation shutters are installed throughout the home. Rarely available in Walsh, this home features a recently completed pool and spa, both of which can be heated for year-round enjoyment, surrounded by generous patio space for outdoor dining and relaxation, along with the luxury of ample play space on its spacious corner lot.  Additional highlights include a 2-car garage with EV charger and beautifully landscaped grounds. Home conveys smart locks with fingerprint entry, as well as full camera coverage inside and out. Enjoy resort-style living in Walsh Ranch, offering exceptional amenities such as parks, pools, fitness center, maker space, tennis courts, and miles of trails—all within the award-winning Aledo ISD.  This home seamlessly combines luxury, comfort, and community—a true Walsh Ranch gem!
#21316801

Fort Worth

2009 Roundtree Circle E

4 Beds

3 Baths

3,001 Sq.Ft.

$720,000

MLS#: 21316801
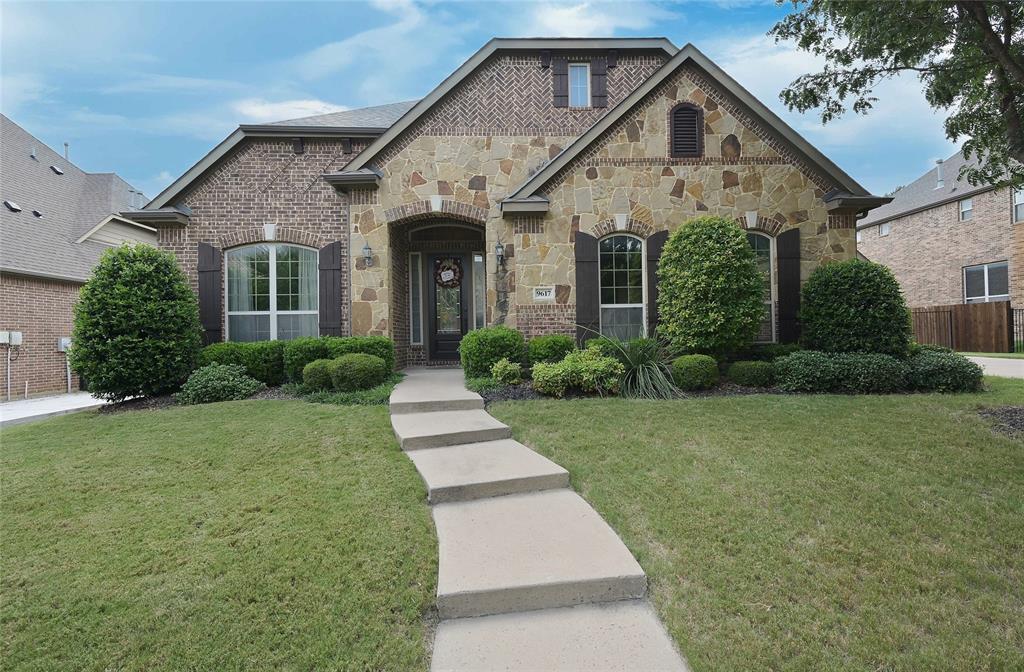
BACKYARD OASIS in FORT WORTH, TEXAS! HEATED POOL with SPA, OUTDOOR KITCHEN, GRILL & FIREPLACE in KELLER ISD!! Gorgeous 4 Bedroom, 3 Bath single story residence in the prestigious Bluffs at Heritage, where exceptional indoor-outdoor living and timeless elegance come together seamlessly. Rich architectural detail with hardwood floors, a dedicated front office with French doors, an abundance of natural light and a back wall of windows with numerous interior pool views. The spacious living room features a stunning stone gas fireplace and flows effortlessly into the chef-inspired kitchen with oversized 4 seat Island, granite countertops, tiled backsplash with granite inlays, an abundance of cabinetry with knobs & handles, loads of counter space, SS appliances, double ovens and 5 burner gas cooktop. The serene primary suite offers direct patio access and a spa-inspired en-suite featuring two vanities, a jetted garden tub, oversized shower with dual showerheads, granite bench & and a double racked W-I closet with built-in storage bins. A Jack-and-Jill bath between the secondary bedrooms provide a separate door to the pool, making it ideal for guests. The front Office with French Doors has built-in cabinetry and a desk, perfect for those who work out of the home. The oversized Laundry also has built-ins and room for a freezer. The outdoor oasis features a sparkling pool with attached spa, open patio with seating areas, a covered patio with pull down solar screen, all surrounded by beautiful seasonal flowers. Reverse Osmosis Water System, water softener, solar window screens and sprinkler system. Updated hot water heaters, pool filter, cleaner motor & AC evaporator coil. 24 Paid Off and Owned Solar Panels supply aprox two thirds of their power. Exceptional amenities, including community events, parks, pools, playgrounds, sports courts & walking-bike trails. Located near dining, shopping, and entertainment, within the highly acclaimed Keller ISD. Schedule your showing today!!
#21312335

Fort Worth

9617 Bowman Drive

4 Beds

3 Baths

3,184 Sq.Ft.

$798,500

MLS#: 21312335

Price reduced
Home office with French doors frame the welcoming entry. Large media room just off the extended entry. Open concept family room with a wood mantel fireplace and wall of windows extends to the kitchen and dining area. Island kitchen offers built-in seating space, 5-burner gas cooktop and a corner walk-in pantry. Morning area with wall of windows. Secluded primary suite with a wall of windows. Primary bath features a double door entry, dual vanities, freestanding tub, separate glass enclosed shower, linen closet and two walk-in closets. Secondary bedrooms with walk-in closets. Covered backyard patio. Mud room just off the three-car garage.
#21346958

Fort Worth

6012 Big Lake Road

4 Beds

3 Baths

3,112 Sq.Ft.

$699,900

MLS#: 21346958

Price reduced
Home office with French doors and dining room frame the two-story entry. Two-story family room with a wood mantel fireplace and sliding glass door opens to kitchen and morning area. Kitchen features island with built-in seating space, double wall oven, 5-burner gas cooktop and Butler's pantry. Upstairs media room, game room, secondary bedrooms with a Hollywood bath. Downstairs guest suite with full bath and walk-in closet. Freestanding tub, separate shower and two walk-in closets in the primary suite. Additional staircase just off morning area. Extended covered backyard patio. Three-car garage.
#21347865

Fort Worth

6008 Mesquite Creek Court

5 Beds

4 Baths

4,891 Sq.Ft.

$949,900

MLS#: 21347865

Architect-designed and custom-built with exceptional attention to detail, this sophisticated single-story luxury residence offers refined living, superior craftsmanship, and functionality within a private gated community with a limited number of homes. Featuring three bedrooms, a private study, and two-and-a-half bathrooms, every detail has been selected to create an elevated yet comfortable living experience. A sitting area near the front of the home provides a place to relax, while the main living room showcases soaring ceilings, an exposed beam, and a dramatic floor-to-ceiling stone fireplace. Solid-core wood doors, quartz countertops throughout, electric shades, plantation shutters, and insulated walls reflect the home’s exceptional build quality while enhancing efficiency, comfort, and acoustics. The gourmet kitchen is designed for entertaining, featuring premium appliances, a gas cooktop, a pot filler, a wine refrigerator, generous cabinetry, and a spacious island with additional storage. Smart-home features allow app-based control of the thermostat, garage door, Ring cameras, and Café French-Door oven. The primary suite offers a private sitting area, a spa-inspired bath with a freestanding soaking tub, a spacious shower, split vanities, and a walk-in closet with custom cabinetry. A climate-controlled sunroom provides versatile year-round space for an art studio, lounge, wellness room, or entertaining area. Professionally designed landscaping creates beautiful curb appeal and continues into the private backyard, where a motorized patio cover opens and closes electronically for flexible outdoor living. The insulated garage includes a mini-split air conditioner, workshop area, and additional cabinetry. A tankless gas water heater and Generac whole-home generator add convenience and peace of mind. Impeccably constructed and filled with custom details, this residence delivers the quality, technology, comfort, and elevated finishes expected in a luxurious home.
#21340789

Fort Worth

3501 Barber Creek Court

3 Beds

2 Baths

2,641 Sq.Ft.

$749,000

MLS#: 21340789

 - property

Send a message

Message successfully sent.

Your message

What is 3 + 4 ?

Reason for contacting?

I agree to receive email communication and understand I can unsubscribe at any time.

I agree to be contacted by Next Level Realty Group via call, email, and text for real estate services. To opt out, you can reply 'stop' at any time or reply 'help' for assistance. You can also click the unsubscribe link in the emails. Message and data rates may apply. Message frequency may vary. Privacy Policy

Sign Out

Virtual Assistant

Would you like to take the next step with this property? We can help you schedule a showing or virtual tour, or send you more details.

Yes, I would like more information.

Thank You for Your Reply, One of Our Agents will contact you as soon as possible

No, maybe later.

Thank you, you can always contact me via email, phone number or through the contact form.

Realhub AI

Lucy - Your AI-Powered Realtor

Update Your Temporary Password

Personalize your search

Enter your email and we'll notify you immediately when new listings match what you're looking for.

or enter email address

Already have an account ? Login here

Continue your home search

I agree to receive communications and understand I can unsubscribe at any time.

I agree to be contacted by Next Level Realty Group via call, email, and text for real estate services. To opt out, you can reply 'stop' at any time or reply 'help' for assistance. You can also click the unsubscribe link in the emails. Message and data rates may apply. Message frequency may vary. Privacy Policy

Already have an account ? Login here

We use cookies

We use cookies primarily for analytics to enhance your experience. By accepting, you agree to our use of these cookies. You can manage your preferences or learn more about our cookies policy.
