


Property
Beds
5
Full Baths
4
1/2 Baths
None
Year Built
2005
Sq.Footage
4,671
Welcome to this beautifully updated, move-in-ready home, proudly owned by the same owner since it was built approximately 21 years ago! Offering five spacious bedrooms, four full bathrooms, and a dedicated office, this home provides exceptional space and flexibility. The first floor features a private primary suite, an office with a closet, and two full bathrooms—ideal for working from home or accommodating guests. Premium engineered hardwood flooring extends throughout the main living areas, while fresh interior paint creates a bright and inviting atmosphere. Ceiling fans in every room provide added comfort throughout the home. The kitchen features Level 5 upgraded cabinetry selected during construction, a built-in oven, and connections that allow the cooking range to operate with either gas or electricity. Distinctive real-wood details include newly installed red oak stair treads, red oak shelving flanking the TV area, a solid-wood stair railing, and real-wood crown molding. Outside, enjoy the impressive 12' x 52' covered patio, newly installed backyard grass, and a new sprinkler system—perfect for relaxing and entertaining. Additional improvements include a 4-ton upstairs HVAC system replaced in 2020 and a 5-ton downstairs HVAC system replaced in 2021, a 2021 roof, and a newly replaced back door. Conveniently located within highly regarded Keller ISD and within walking distance of nearby schools, with easy access to shopping, dining, and major roadways. Select décor may remain at the buyer’s request, while the washer, dryer, TVs, speakers, and pool table are negotiable. Come discover everything this wonderful home has to offer!
Features & Amenities
Interior
-
Other Interior Features
Other
-
Total Bedrooms
5
-
Bathrooms
4
-
Basement YN
NO
-
Cooling YN
YES
-
Cooling
Ceiling Fan(s), Central Air
-
Fireplace YN
YES
-
Heating YN
YES
-
Heating
Central
-
Pet friendly
N/A
Exterior
-
Garage
Yes
-
Garage spaces
2
-
Parking
None, Attached
-
Pool
No
-
Waterfront YN
NO
Area & Lot
-
Lot Size(acres)
0.236
-
Lot Size(square feet)
10,280
-
Property Type
Residential
-
Property Sub Type
Single Family Residence
Price
-
Sales Price
$695,000
-
Tax Amount
$11,315
-
Sq. Footage
4,671
-
Price/SqFt
$148
HOA
-
Association
YES
-
Association Fee
$744
-
Association Fee Frequency
Annually
-
Association Fee Includes
N/A
School District
-
Elementary School
Eagle Ridge
-
Middle School
Timberview
-
High School
Timber Creek
Property Features
-
Sewer
Public Sewer
-
Tax Lot
12
-
Water Source
Public
Schedule a Showing
Showing scheduled successfully.
Mortgage calculator
Estimate your monthly mortgage payment, including the principal and interest, property taxes, and HOA. Adjust the values to generate a more accurate rate.
Your payment
Principal and Interest:
$
Property taxes:
$
HOA fees:
$
Total loan payment:
$
Total interest amount:
$
Location
County
Tarrant
Elementary School
Eagle Ridge
Middle School
Timberview
High School
Timber Creek
Listing Courtesy of Cindy Ton , TNG Realty
RealHub Information is provided exclusively for consumers' personal, non-commercial use, and it may not be used for any purpose other than to identify prospective properties consumers may be interested in purchasing. All information deemed reliable but not guaranteed and should be independently verified. All properties are subject to prior sale, change or withdrawal. RealHub website owner shall not be responsible for any typographical errors, misinformation, misprints and shall be held totally harmless.

AGENT
Joe Boston
Call Joe today to schedule a private showing.

* Listings on this website come from the FMLS IDX Compilation and may be held by brokerage firms other than the owner of this website. The listing brokerage is identified in any listing details. Information is deemed reliable but is not guaranteed. If you believe any FMLS listing contains material that infringes your copyrighted work please click here to review our DMCA policy and learn how to submit a takedown request.© 2024 FMLS.
Related Properties

Fort Worth
714 E 1st Street
3 Beds
3 Baths
2,804 Sq.Ft.
$699,000
MLS#: 21204651

Fort Worth
1504 Smilax Avenue
4 Beds
4 Baths
5,608 Sq.Ft.
$649,999
MLS#: 21225085
Fort Worth
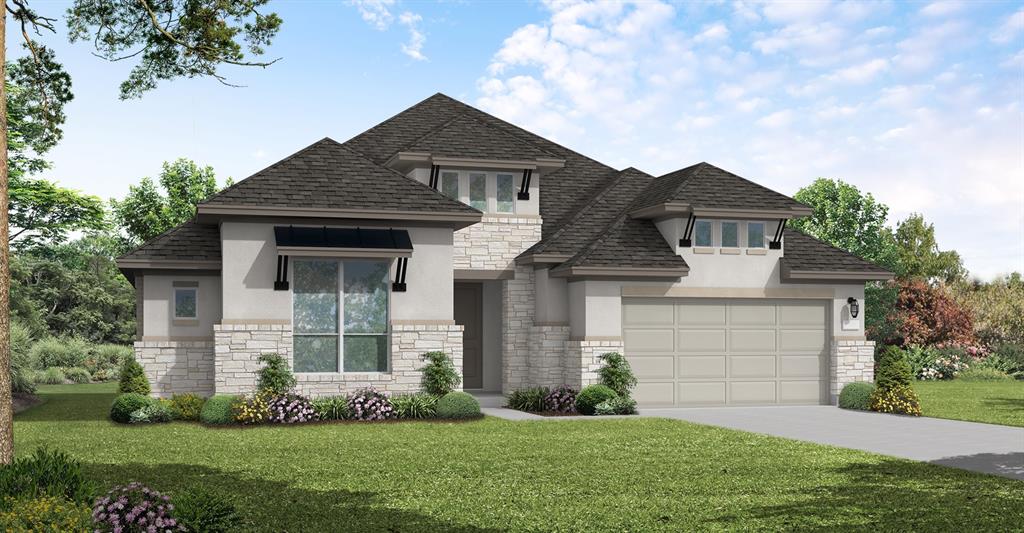
1021 Mumms Field Drive
4 Beds
3 Baths
2,902 Sq.Ft.
$570,456
MLS#: 21308213
Fort Worth
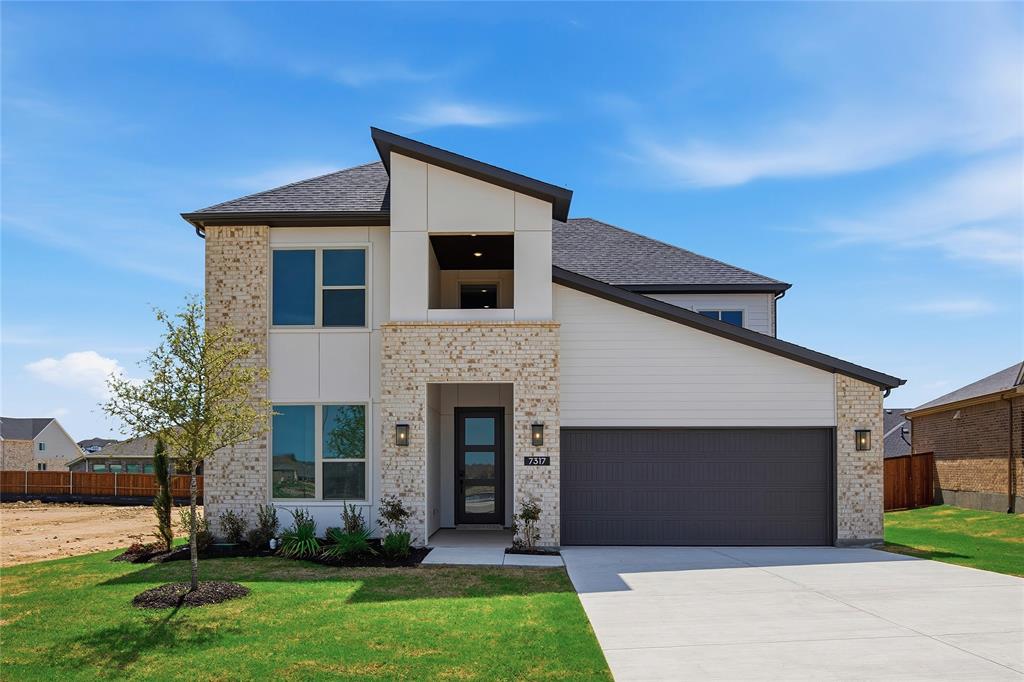
7317 Saker Street
4 Beds
3 Baths
3,213 Sq.Ft.
$599,900
MLS#: 21150980

Fort Worth
6804 Savannah Lane
4 Beds
4 Baths
5,290 Sq.Ft.
$738,000
MLS#: 21309006

Fort Worth
4924 Dewy Rose Lane
5 Beds
4 Baths
2,803 Sq.Ft.
$580,000
MLS#: 21235567

Fort Worth
1348 Silent Springs Drive
4 Beds
3 Baths
3,396 Sq.Ft.
$650,000
MLS#: 21305608

Fort Worth
13264 Blue Jean Drive
5 Beds
4 Baths
3,357 Sq.Ft.
$574,000
MLS#: 21172917
Fort Worth
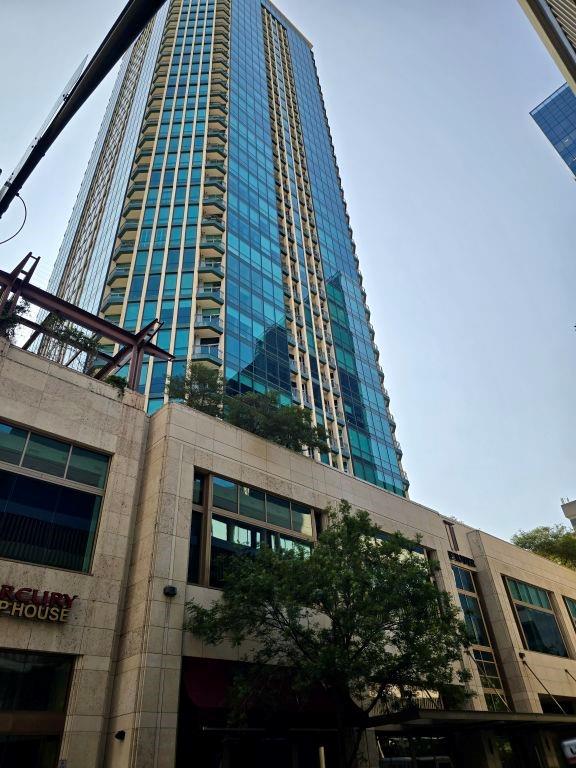
500 Throckmorton Street 2505
2 Beds
2 Baths
1,556 Sq.Ft.
$625,000
MLS#: 21307210
