Features & Amenities

Interior

  • Other Interior Features

    High Speed Internet

  • Total Bedrooms

    3

  • Bathrooms

    2

  • 1/2 Bathrooms

    1

  • Basement YN

    NO

  • Cooling YN

    YES

  • Cooling

    Attic Fan, Ceiling Fan(s), Central Air, Electric

  • Heating YN

    YES

  • Heating

    Exhaust Fan, Central, Natural Gas

  • Pet friendly

    N/A

Exterior

  • Garage

    Yes

  • Garage spaces

    3

  • Construction Materials

    Brick, Stone

  • Other Exterior Features

    Rain Gutters

  • Parking

    Garage Faces Front, Attached

  • Pool

    No

  • Waterfront YN

    NO

Area & Lot

  • Lot Features

    Interior Lot, Subdivided

  • Lot Size(acres)

    0.0782

  • Lot Size(square feet)

    3,406

  • Property Type

    Residential

  • Property Sub Type

    Single Family Residence

  • Architectural Style

    Craftsman

Price

  • Sales Price

    $449,000

  • Financing Options

    Cash, Conventional, FHA, VA Loan

  • Sq. Footage

    2,304

  • Price/SqFt

    $194

HOA

  • Association

    YES

  • Association Fee

    $173

  • Association Fee Frequency

    Monthly

  • Association Fee Includes

    N/A

School District

  • Elementary School

    Argyle West

  • Middle School

    Argyle

  • High School

    Argyle

Property Features

  • New Construction

    YES

  • Foundation Details

    Slab

  • Sewer

    Public Sewer

  • Water Source

    Public

Schedule a Showing

Showing scheduled successfully.

<
>
IN PERSON
VIA CHAT

What is 3 + 4 ?


Mortgage calculator

Estimate your monthly mortgage payment, including the principal and interest, property taxes, and HOA. Adjust the values to generate a more accurate rate.

Your payment

Principal and Interest:

$

Property taxes:

$

HOA fees:

$

Total loan payment:

$

Total interest amount:

$

Location

County

Denton

Elementary School

Argyle West

Middle School

Argyle

High School

Argyle

Listing Courtesy of Jimmy Rado, David M. Weekley

RealHub Information is provided exclusively for consumers' personal, non-commercial use, and it may not be used for any purpose other than to identify prospective properties consumers may be interested in purchasing. All information deemed reliable but not guaranteed and should be independently verified. All properties are subject to prior sale, change or withdrawal. RealHub website owner shall not be responsible for any typographical errors, misinformation, misprints and shall be held totally harmless.

Agent Joe Boston

AGENT

Joe Boston

Call Joe today to schedule a private showing.


* Listings on this website come from the FMLS IDX Compilation and may be held by brokerage firms other than the owner of this website. The listing brokerage is identified in any listing details. Information is deemed reliable but is not guaranteed. If you believe any FMLS listing contains material that infringes your copyrighted work please review our DMCA policy and learn how to submit a takedown request.© 2024 FMLS.
Welcome to a home where style meets function and every detail is designed to inspire. This Northwest-facing gem captures the perfect balance of natural light and evening glow, creating a warm and inviting ambiance from the moment you step inside. 


The expansive open floor plan offers effortless flow between the living, dining, and kitchen areas-perfect for entertaining or enjoying quiet nights in. A stunning fireplace serves as the focal point of the living room, adding a touch of charm and comfort to your everyday moments. 


The heart of the home is the designer kitchen, featuring elegant stacked cabinets that combine beauty and practicality, offering generous storage and a sleek, elevated aesthetic. 


Retreat to the serene owner's suite, where a spa-inspired bath awaits with a luxurious drop-in tub, ideal for soaking away the day. 


Crafted with care and full of thoughtful touches, this home is a sanctuary of comfort, style, and modern living-tailored for the way you live today.

1510 Roundup Way

Message successfully sent.

What would you like to know?

What is 3 + 4 ?

I agree to receive email communication and understand I can unsubscribe at any time.

I agree to be contacted by Next Level Realty Group via call, email, and text for real estate services. To opt out, you can reply 'stop' at any time or reply 'help' for assistance. You can also click the unsubscribe link in the emails. Message and data rates may apply. Message frequency may vary. Privacy Policy

Related Properties

Price reduced
Discover a rare opportunity to own 2 beautiful acres in the heart of sought-after Argyle ISD! This one-of-a-kind property offers a unique floorplan designed for comfortable living, along with a spacious 3-car garage for vehicles, storage, or hobbies. Enjoy the peace and privacy of a quiet, established setting while still benefiting from quick and convenient access to Highway 377, making commuting, shopping, and dining a breeze. Whether you're looking for room to spread out, entertain, or simply enjoy the tranquility of country-style living with modern conveniences nearby, this exceptional property offers the perfect blend of space, location, and lifestyle. HUD owned property. The seller is selling this property in As Is condition.  Seller nor its representatives make any representations or warranties regarding the property. Buyers verify all info. HUD Case #492-868308. The FHA Financing for this property is UI
#21302512

Argyle

1121 Thornridge Circle

3 Beds

3 Baths

3,936 Sq.Ft.

$469,500

MLS#: 21302512

Welcome to this well-maintained north-facing single-story home in Avalon at Argyle, offering an inviting open-concept floor plan, desirable upgrades, a generous lot, and convenient access to shopping, schools, major roadways, and community amenities.

The spacious living area features an attractive false ceiling in Living room, adding an elegant architectural touch to the main gathering space. The open-concept kitchen, dining, and living areas create a seamless flow for everyday living and entertaining. The kitchen features an upgraded backsplash, while upgraded LVP flooring adds a modern and durable finish throughout the living spaces.

Offering 4 bedrooms and 2.5 bathrooms, the home provides plenty of flexibility for family, guests, a home office, or additional personal space. The single-story design allows for convenient living with the primary living areas and bedrooms all on one level.

Outside, enjoy the covered patio and good-sized backyard, providing plenty of room for outdoor dining, entertaining, play, gardening, or simply relaxing. The lot offers valuable outdoor space with opportunities to create your own backyard retreat.

For added convenience, the home includes the refrigerator, washer, dryer, blinds, and water purifier, helping make the home move-in ready for its next owners.

Located in the Avalon at Argyle community, residents can enjoy amenities including a community pool and kids' playground. A preschool is conveniently located just outside the community, adding to the family-friendly convenience of the location.

The home also offers easy access to I-35W and the Westlake business corridor, making commuting and travel convenient. Tom Thumb is approximately 0.7 miles away, while H-E-B is coming soon, adding to the area's growing shopping and grocery options.
Lowest Tax Rate in Argyle !!!
Seller is offering 5000$ towards rate buy down or closing costs.
schedule your private showing today!
#21390667

Argyle

2041 St Andrews Way

4 Beds

2 Baths

2,204 Sq.Ft.

$465,000

MLS#: 21390667

Price reduced
Welcome to this recently refreshed two-story home nestled in the highly sought-after Magnolia community of Lantana. From the moment you enter, you'll appreciate the thoughtful layout, abundant natural light and beautiful porcelain tile flooring throughout the main living areas. The spacious kitchen opens to the oversized living room, creating an ideal setting for everyday living and entertaining. A dedicated home office just off the entry provides the perfect space for working from home, while the first floor primary suite offers a peaceful retreat complete with a soaking tub, separate shower, dual vanities and generous walk-in closet. Upstairs, you'll find three additional bedrooms, a full bathroom, and a versatile game room or second living area with plenty of room to accommodate a playroom, media space, or additional gathering area. Recent improvements include a new roof (2025), new kitchen appliances (2025), and fresh interior paint (2025). Outside, enjoy a large patio with beautiful raised gardens. With easy access to the many amenities Lantana has to offer, including resort style pools, tennis and pickleball courts, fitness facilities, playgrounds, golf, and miles of scenic walking trails.
#21358030

Argyle

310 Conroe Circle

4 Beds

2 Baths

2,493 Sq.Ft.

$430,000

MLS#: 21358030

New on site 2 days ago
Open house
Built in 2022 and move-in ready, this single-story brick and stone home in Avalon at Argyle offers 4 bedrooms, 2 baths, and 2,034 sq ft on an interior lot. An arched entry leads to an open layout where the kitchen, dining, and living areas flow together. The kitchen anchors the space with a large granite island, gray shaker cabinetry, arabesque tile backsplash, gas cooktop, stainless vent hood, and pendant lighting. Light-filled breakfast nook with backyard access. Luxury vinyl plank in the main living areas, carpet in the bedrooms. The primary suite features a walk-in closet, and the front bedroom works well as a home office. Covered patio, fenced backyard, and 2-car garage. Community pool, playground, park, and greenbelt. Northwest ISD schools: Lance Thompson Elementary, Medlin Middle, and Byron Nelson High. Quick access to FM 407, I-35W, and US 377. No MUD or PID!
#21427301

Argyle

1124 Knightsgate Road

4 Beds

2 Baths

2,034 Sq.Ft.

$429,900

MLS#: 21427301

Open house
Price reduced
Welcome home to this charming, beautifully maintained one-story residence at 201 Lilypad Bend in Argyle, TX, located in the desirable Harvest by Hillwood community and zoned to Argyle ISD. Clean and inviting, this home offers comfortable living spaces and everyday functionality, with a warm, welcoming layout from the moment you step inside.The welcoming entry opens to a formal dining room and spacious living area, creating an easy flow for entertaining and everyday living. Hand-scraped hardwood floors bring warmth and character to the main living spaces, while the living room fireplace provides a cozy focal point. The kitchen is designed for convenience and connection, featuring ample cabinetry, a pantry, and a breakfast nook overlooking the living area. A separate laundry room adds to the home’s practical design.The oversized primary suite offers a relaxing retreat with plenty of space for a sitting area. The ensuite bath features dual sinks, a separate shower, and a garden tub. Two additional bedrooms provide room for guests or other needs, while a versatile flex space can serve as a home office, game room, or additional living area. Outside, the covered patio extends the living space and provides a comfortable spot to enjoy the outdoors.Enjoy all that Harvest by Hillwood has to offer, including resort-style pools, fitness facilities, sports courts, parks, playgrounds, a dog park, and walking and biking trails. Harvest Lake offers catch-and-release fishing, while community gardens add to the neighborhood’s distinctive charm. Year round community events, clubs, and activities offer opportunities to connect with neighbors. With its thoughtful floor plan, inviting living spaces, and convenient access to I-35W, shopping, and dining, this beautiful home offers a wonderful blend of comfort, functionality, and the Harvest lifestyle.
#21380489

Argyle

201 Lilypad Bend

3 Beds

2 Baths

2,302 Sq.Ft.

$390,000

MLS#: 21380489

Price reduced
MLS# 21395461 - Built by Tri Pointe Homes - Ready Now! ~ The Willow brings together spacious living and modern comfort with 4 bedrooms, 3 baths, a luxury kitchen, and a versatile retreat. A primary suite with a soaking tub, open railing on the first floor, 8' interior doors, and gas to the covered patio create a welcoming home designed for everyday living and entertaining.
#21395461

Argyle

1636 Ginger Lane

4 Beds

3 Baths

2,379 Sq.Ft.

$529,999

MLS#: 21395461
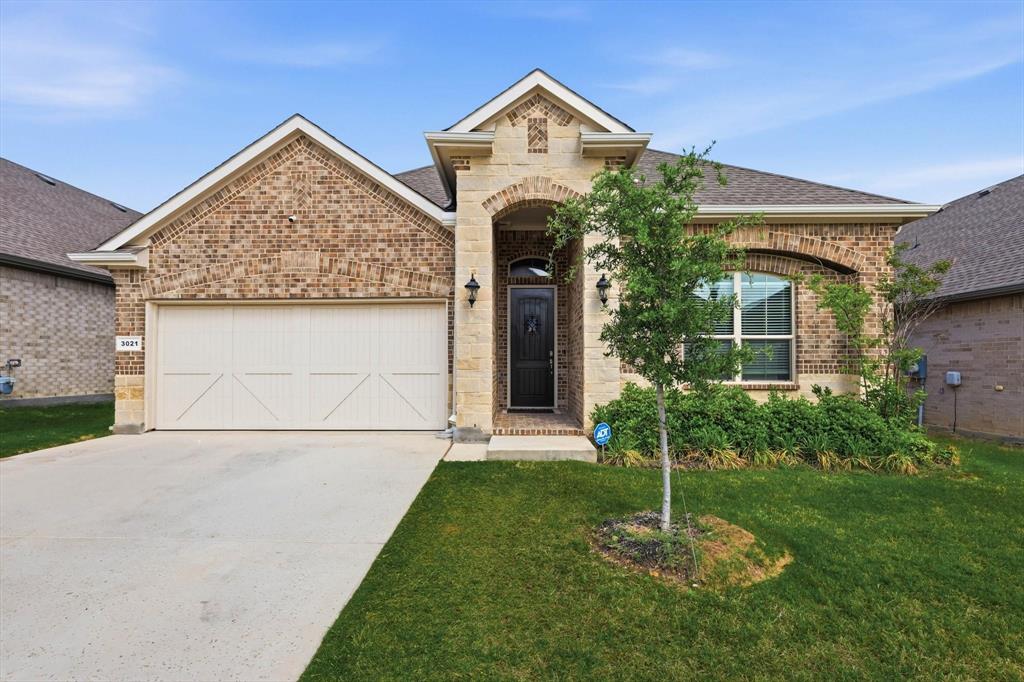
Move-in ready and designed for modern living, this spacious 4-bedroom, 2.5-bath home offers comfort, style, and convenience in a prime Argyle location. Featuring a desirable split-bedroom floor plan, everyone can enjoy their own private space. The open-concept layout is perfect for entertaining, seamlessly connecting the kitchen, dining, and living areas. The kitchen boasts abundant cabinetry, a pantry for extra storage, quartz countertops, and a stylish side counter ideal for a coffee bar or serving station. The primary suite provides a relaxing retreat, while the additional bedrooms offer flexibility for family, guests, or a home office. A 2-car garage with epoxy-coated flooring adds durability and a polished finish. Step outside to the covered patio, where you can unwind and enjoy peaceful evenings. Conveniently located near major highways and interstates, this home offers easy access to Tanger Outlets, Buc-ee’s, Texas Motor Speedway, and is less than 45 minutes from DFW Airport. This beautiful home is ready to meet all your needs.
#21245028

Argyle

3021 Lionsgate Drive

4 Beds

2 Baths

2,036 Sq.Ft.

$439,900

MLS#: 21245028

Welcome to this beautiful 3-bedroom, 2-bath home nestled in the highly desirable Harvest community, known for its abundant amenities and exceptional neighborhood lifestyle. This home offers outstanding curb appeal with a charming brick-laid front patio that creates a warm and inviting first impression. The 2-car garage is complete with durable epoxy flooring, adding both style and functionality.

Step inside to an open entryway that leads to a spacious, light-filled floor plan. The large eat-in kitchen features beautiful granite countertops, stainless steel refrigerator, ample cabinetry, and plenty of workspace, all overlooking the family room and dining area—perfect for entertaining and everyday living.

The private primary suite is generously sized and includes a spacious en-suite bathroom with dual vanities, a large walk-in closet, and plenty of room to relax and unwind. Two additional bedrooms and a full bath provide comfortable accommodations for family or guests.

Step outside to enjoy the beautifully maintained backyard and covered patio, offering the perfect setting for outdoor dining, entertaining, or simply relaxing.  
Experience the best of Harvest living with resort-style amenities, scenic walking trails, parks, pools, fitness facilities, community events, and more—all just moments from your front door. Even better, Lance Thompson Elementary is conveniently located just a across the street making drop offs and pick ups incredibly easy.  This home truly combines comfort, style, and an unbeatable community lifestyle. Don't miss the opportunity to make it yours!
#21308777

Argyle

916 Hawks Way

3 Beds

2 Baths

1,872 Sq.Ft.

$385,000

MLS#: 21308777

MLS# 21395446 - Built by Tri Pointe Homes - Ready Now! ~ The Bluebonnet offers modern, low-maintenance living with 4 bedrooms, 2.5 baths, and a luxury kitchen at the center of its open-concept design. Open railings on both floors and 8' interior doors create an airy, spacious feel, while the covered patio and gas connection provide an inviting extension for outdoor living and entertaining.
#21395446

Argyle

1641 Laurel Lane

4 Beds

2 Baths

2,098 Sq.Ft.

$426,447

MLS#: 21395446

Send a message

Message successfully sent.

Your message

What is 3 + 4 ?

Reason for contacting?

I agree to receive email communication and understand I can unsubscribe at any time.

I agree to be contacted by Next Level Realty Group via call, email, and text for real estate services. To opt out, you can reply 'stop' at any time or reply 'help' for assistance. You can also click the unsubscribe link in the emails. Message and data rates may apply. Message frequency may vary. Privacy Policy

Sign Out

Virtual Assistant

Would you like to take the next step with this property? We can help you schedule a showing or virtual tour, or send you more details.

Yes, I would like more information.

Thank You for Your Reply, One of Our Agents will contact you as soon as possible

No, maybe later.

Thank you, you can always contact me via email, phone number or through the contact form.

Realhub AI

Lucy - Your AI-Powered Realtor

Update Your Temporary Password

Personalize your search

Enter your email and we'll notify you immediately when new listings match what you're looking for.

or enter email address

Already have an account ? Login here

Continue your home search

I agree to receive communications and understand I can unsubscribe at any time.

I agree to be contacted by Next Level Realty Group via call, email, and text for real estate services. To opt out, you can reply 'stop' at any time or reply 'help' for assistance. You can also click the unsubscribe link in the emails. Message and data rates may apply. Message frequency may vary. Privacy Policy

Already have an account ? Login here

We use cookies

We use cookies primarily for analytics to enhance your experience. By accepting, you agree to our use of these cookies. You can manage your preferences or learn more about our cookies policy.