


Property
Beds
4
Full Baths
2
1/2 Baths
1
Year Built
2023
Sq.Footage
2,204
Welcome to this well-maintained north-facing single-story home in Avalon at Argyle, offering an inviting open-concept floor plan, desirable upgrades, a generous lot, and convenient access to shopping, schools, major roadways, and community amenities. The spacious living area features an attractive false ceiling in Living room, adding an elegant architectural touch to the main gathering space. The open-concept kitchen, dining, and living areas create a seamless flow for everyday living and entertaining. The kitchen features an upgraded backsplash, while upgraded LVP flooring adds a modern and durable finish throughout the living spaces. Offering 4 bedrooms and 2.5 bathrooms, the home provides plenty of flexibility for family, guests, a home office, or additional personal space. The single-story design allows for convenient living with the primary living areas and bedrooms all on one level. Outside, enjoy the covered patio and good-sized backyard, providing plenty of room for outdoor dining, entertaining, play, gardening, or simply relaxing. The lot offers valuable outdoor space with opportunities to create your own backyard retreat. For added convenience, the home includes the refrigerator, washer, dryer, blinds, and water purifier, helping make the home move-in ready for its next owners. Located in the Avalon at Argyle community, residents can enjoy amenities including a community pool and kids' playground. A preschool is conveniently located just outside the community, adding to the family-friendly convenience of the location. The home also offers easy access to I-35W and the Westlake business corridor, making commuting and travel convenient. Tom Thumb is approximately 0.7 miles away, while H-E-B is coming soon, adding to the area's growing shopping and grocery options. Lowest Tax Rate in Argyle !!! Seller is offering 5000$ towards rate buy down or closing costs. schedule your private showing today!
Features & Amenities
Interior
-
Other Interior Features
Eat-in Kitchen, Kitchen Island, Open Floorplan, Pantry, Vaulted Ceiling(s), Walk-In Closet(s)
-
Total Bedrooms
4
-
Bathrooms
2
-
1/2 Bathrooms
1
-
Basement YN
NO
-
Pet friendly
N/A
Exterior
-
Garage
Yes
-
Garage spaces
2
-
Parking
Driveway, Garage, Garage Door Opener, Garage Faces Front, Attached
-
Pool
No
-
Waterfront YN
NO
Area & Lot
-
Lot Size(acres)
0.149
-
Lot Size(square feet)
6,490
-
Property Type
Residential
-
Property Sub Type
Single Family Residence
Price
-
Sales Price
$465,000
-
Tax Amount
$8,445
-
Sq. Footage
2,204
-
Price/SqFt
$210
HOA
-
Association
YES
-
Association Fee
$750
-
Association Fee Frequency
Annually
-
Association Fee Includes
N/A
School District
-
Elementary School
Lance Thompson
-
Middle School
Floyd Barksdale
-
High School
Byron Nelson
Property Features
-
Sewer
Public Sewer
-
Tax Lot
11
Schedule a Showing
Showing scheduled successfully.
Mortgage calculator
Estimate your monthly mortgage payment, including the principal and interest, property taxes, and HOA. Adjust the values to generate a more accurate rate.
Your payment
Principal and Interest:
$
Property taxes:
$
HOA fees:
$
Total loan payment:
$
Total interest amount:
$
Location
County
Denton
Elementary School
Lance Thompson
Middle School
Floyd Barksdale
High School
Byron Nelson
Listing Courtesy of Sabitha Kanaparthi, Fathom Realty
RealHub Information is provided exclusively for consumers' personal, non-commercial use, and it may not be used for any purpose other than to identify prospective properties consumers may be interested in purchasing. All information deemed reliable but not guaranteed and should be independently verified. All properties are subject to prior sale, change or withdrawal. RealHub website owner shall not be responsible for any typographical errors, misinformation, misprints and shall be held totally harmless.

AGENT
Joe Boston
Call Joe today to schedule a private showing.

* Listings on this website come from the FMLS IDX Compilation and may be held by brokerage firms other than the owner of this website. The listing brokerage is identified in any listing details. Information is deemed reliable but is not guaranteed. If you believe any FMLS listing contains material that infringes your copyrighted work please review our DMCA policy and learn how to submit a takedown request.© 2024 FMLS.
Related Properties

Argyle
1121 Thornridge Circle
3 Beds
3 Baths
3,936 Sq.Ft.
$469,500
MLS#: 21302512

Argyle
310 Conroe Circle
4 Beds
2 Baths
2,493 Sq.Ft.
$430,000
MLS#: 21358030

Argyle
1124 Knightsgate Road
4 Beds
2 Baths
2,034 Sq.Ft.
$429,900
MLS#: 21427301

Argyle
1510 Roundup Way
3 Beds
2 Baths
2,304 Sq.Ft.
$449,000
MLS#: 21196377

Argyle
201 Lilypad Bend
3 Beds
2 Baths
2,302 Sq.Ft.
$390,000
MLS#: 21380489

Argyle
1636 Ginger Lane
4 Beds
3 Baths
2,379 Sq.Ft.
$529,999
MLS#: 21395461
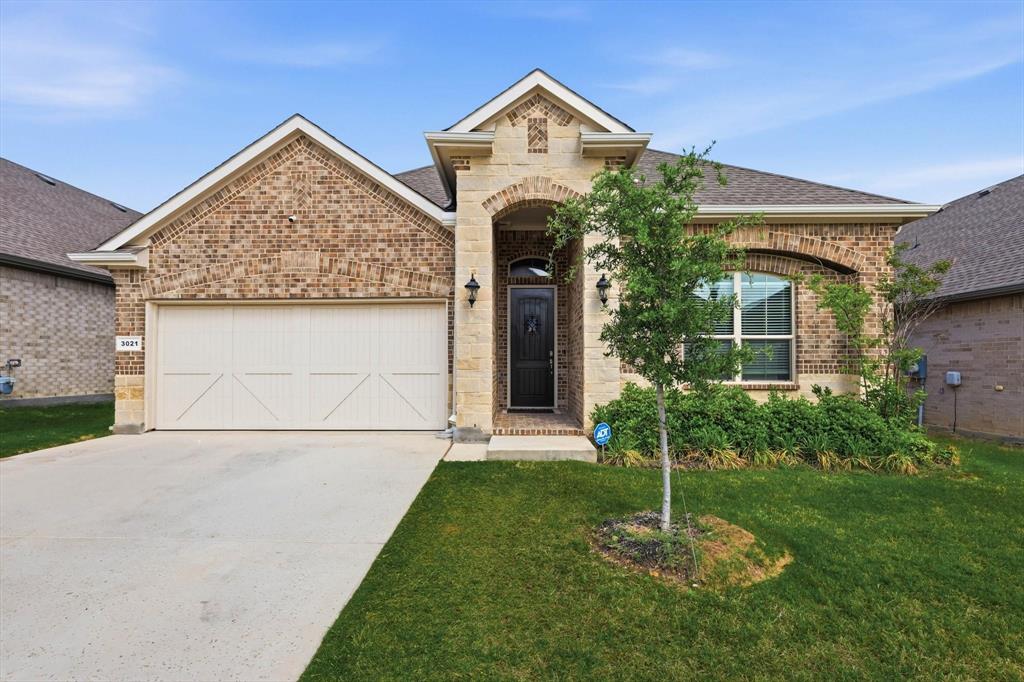
Argyle
3021 Lionsgate Drive
4 Beds
2 Baths
2,036 Sq.Ft.
$439,900
MLS#: 21245028

Argyle
916 Hawks Way
3 Beds
2 Baths
1,872 Sq.Ft.
$385,000
MLS#: 21308777

Argyle
1641 Laurel Lane
4 Beds
2 Baths
2,098 Sq.Ft.
$426,447
MLS#: 21395446
